Land with Home for Sale in Opelousas, Louisiana
1221 Highway 104, Opelousas, LA 70570
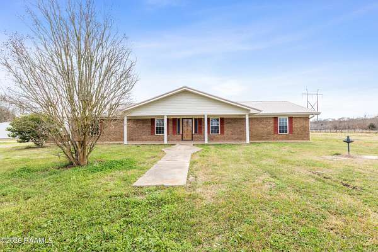
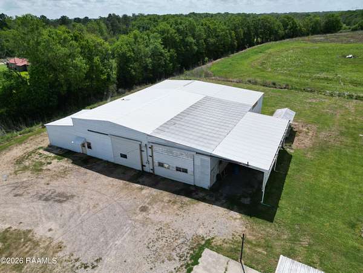
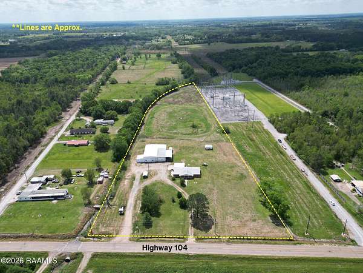
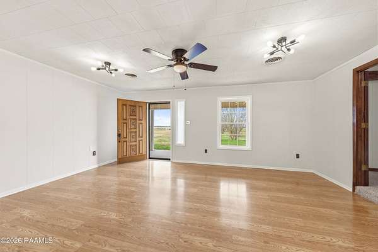
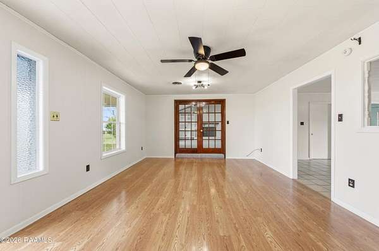
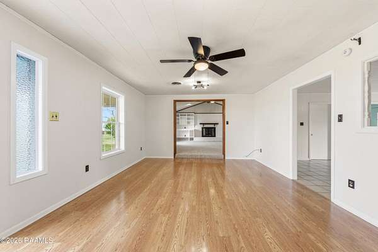
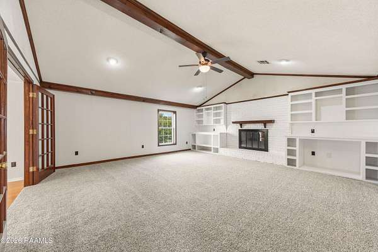
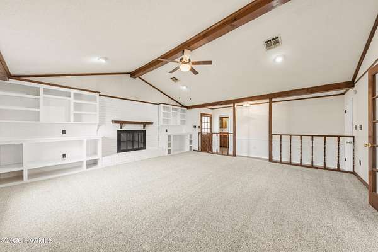
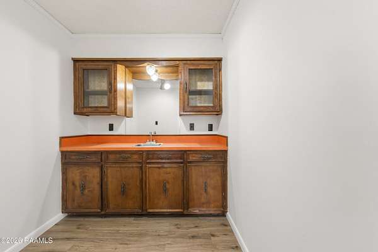
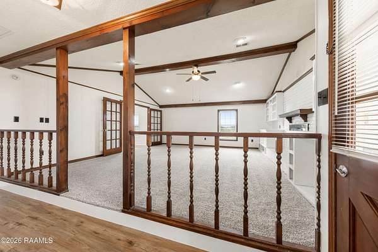
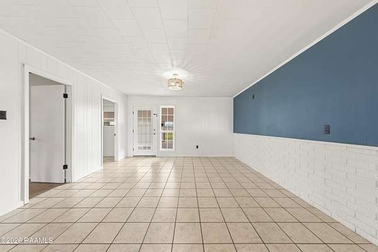
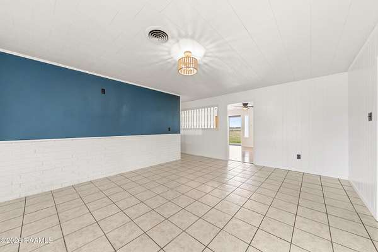
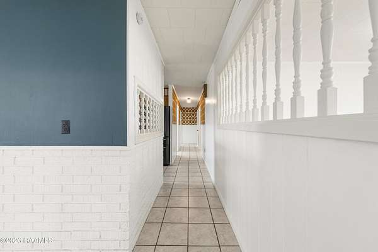
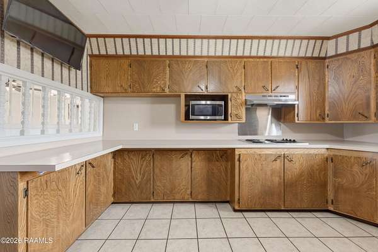
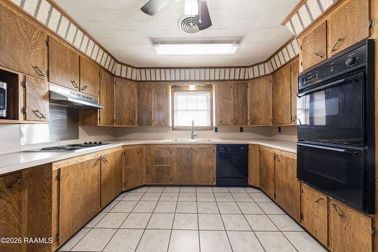
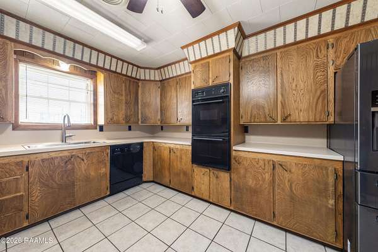
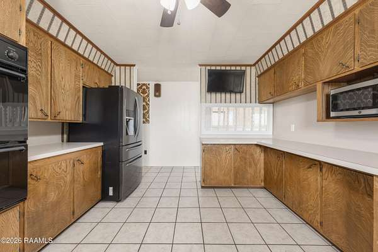
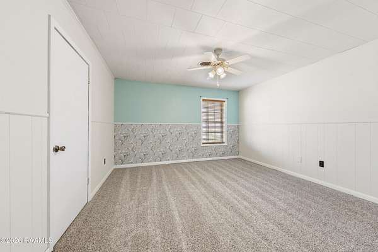
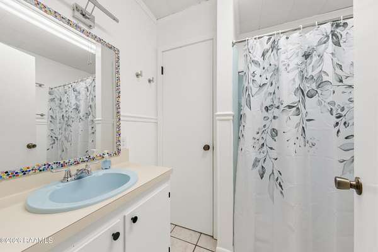
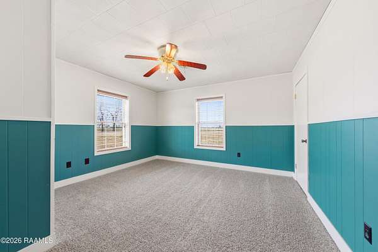
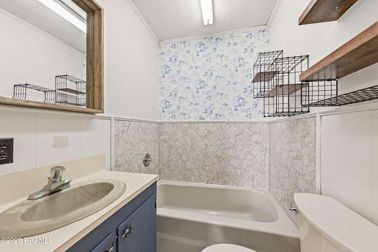
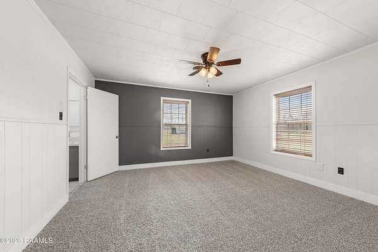
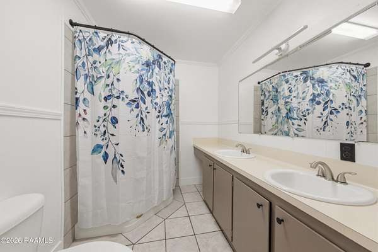
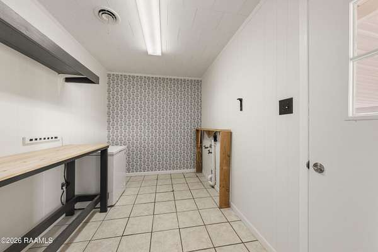
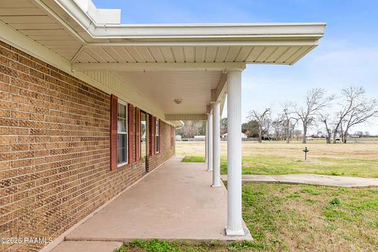
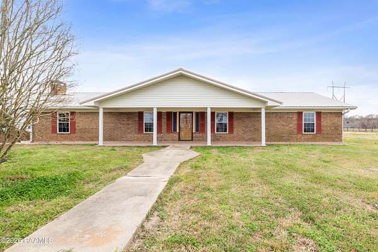
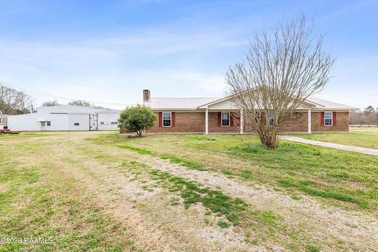
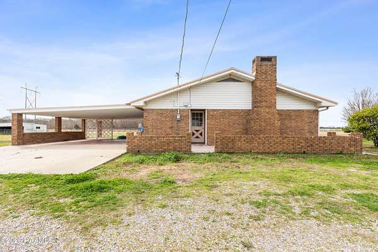
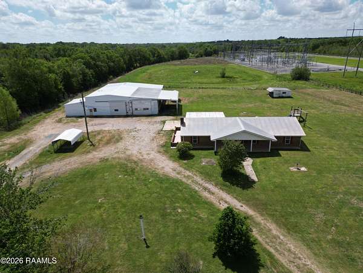
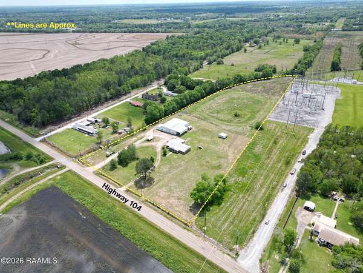
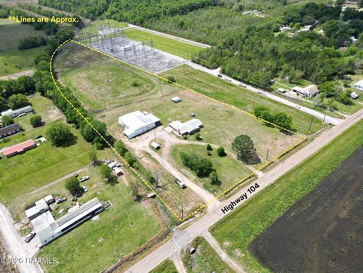
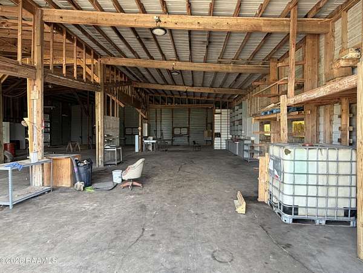
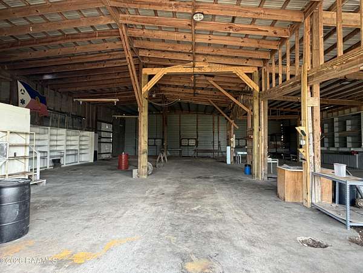
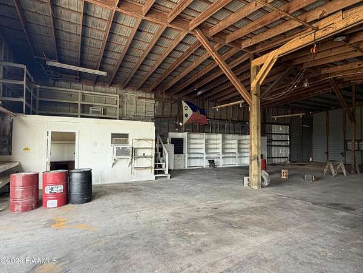
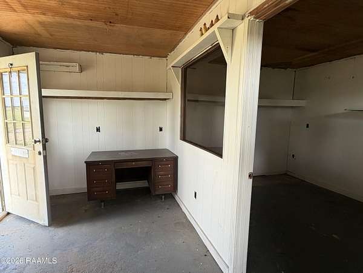
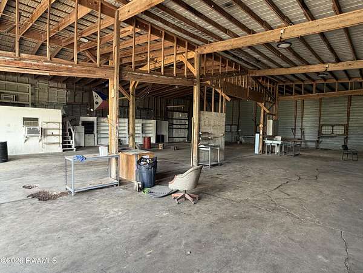
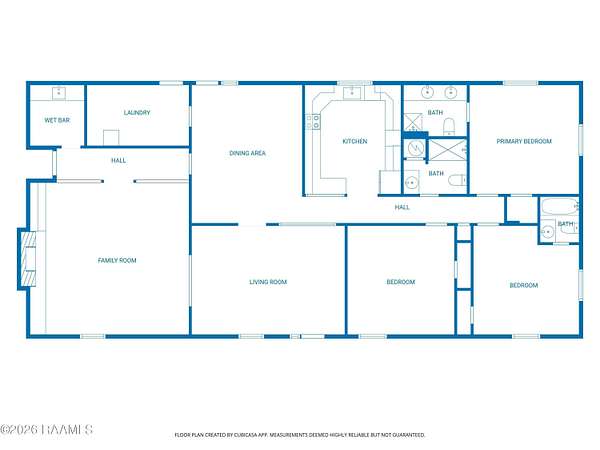
NEW PRICE!!! OVER 6.5 acres of land! This home/property has so much potential! It was previously used as a residence and at-home large truck mechanic shop. Inside you will find not one, but two living rooms and a large kitchen. The primary bedroom has an attached bathroom and one of the guest bedrooms also has its own bathroom attached. Lots of storage throughout the home. Easy to clean, double pane, fold out windows throughout. The metal shop is 80' X 80' (6,400 sq/ft) with two open lean-to's adding about 1,200 sq/ft more of covered area! Both front doors are 14' wide and the left doorway is 12.5' high with the right doorway being 13.5' high. There is also a small office space located inside. All built in shelving will remain and insulation is installed behind the shelving areas in the event you want to insulate the rest of the building. It is set up to handle 3 phase electricity and Slemco can install (currently running on single phase). Water is plumbed to the inside of the shop and capped with a valve for whoever would like to finish running it throughout the shop. There's an additional barn that was used for horses and chickens. You have to see this one in person! Call to schedule a showing today.
Location
- Street address
- 1221 Highway 104
- Parish
- Saint Landry Parish
- Zip code
- 70570
- School district
- ST Landry Parish
- Elevation
- 61 feet
Directions
I-49 take exit 19B onto 190 West toward Opelousas. 2.9 miles turn right onto LA Hwy 104. in just over 2 miles home will be on your left. KW sign on property.
Property details
- Acreage
- 6.58 acres
- MLS #
- RAA 2500006220
- Posted
Parcels
- 0604243000
Legal description
1 Lot (6.58 Ac) N Highway S Terracina E Gulley W Jean In Sec 14 T-6S R-3E 1230410
Details and features
Listing
- Type
- Residential
- Subtype
- Single Family Residence
- Franchise
- Keller Williams Realty
Exterior
- Parking
- Carport
- Structures
- Workshop
Structure
- Style
- Ranch
- Stories
- 1
- Water
- Public
- Sewer
- Septic Tank
- Heating
- Heat Pump
- Cooling
- Ceiling Fan(s), Central Air
- Materials
- Brick
- Roof
- Metal
- Windows
- Double Pane Windows
Interior
- Rooms
- Bathroom x 3, Bedroom x 3
- Flooring
- Carpet, Laminate
- Fireplaces
- Yes
- Appliances
- Built-In Electric Oven, Dishwasher, Electric Cooktop
- Features
- Attic Access, Built-In Features, Built-Ins, Double Vanity, Primary Bath, Vaulted Ceiling(s), Vaulted Ceilings
Listing history
| Date | Event | Price | Change | Source |
|---|---|---|---|---|
| Sept 19, 2026 | Under contract | $299,500 | — | RAA |
| July 31, 2026 | Price drop | $299,500 | $6,500 -2.1% | RAA |
| July 15, 2026 | Price drop | $306,000 | $2,000 -0.6% | RAA |
| June 25, 2026 | Price drop | $308,000 | $2,000 -0.6% | RAA |
| June 5, 2026 | Price drop | $310,000 | $2,000 -0.6% | RAA |
| May 7, 2026 | Price drop | $312,000 | $12,500 -3.9% | RAA |
| Feb 20, 2026 | Price drop | $324,500 | $500 -0.2% | RAA |
| Jan 9, 2026 | New listing | $325,000 | — | RAA |