Land with Home for Sale in Grand Rapids, Michigan
12211 8th Ave NW, Grand Rapids, MI 49534
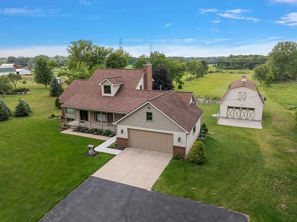
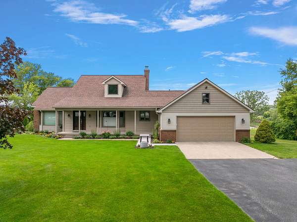
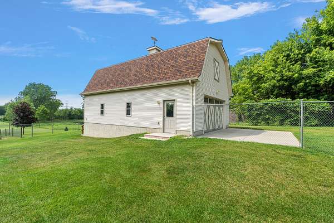
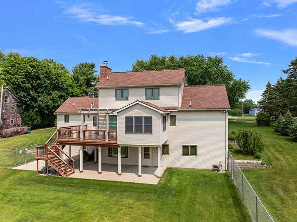
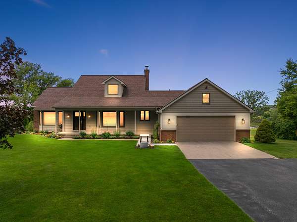
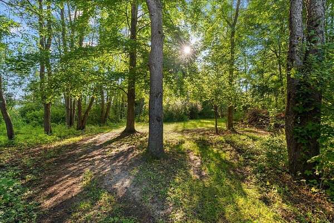
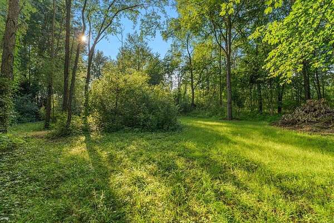
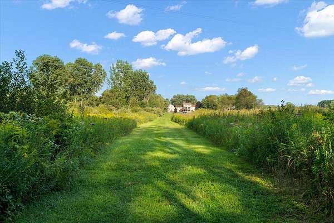
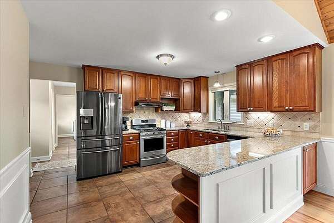
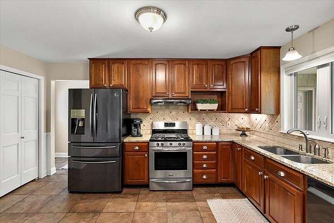
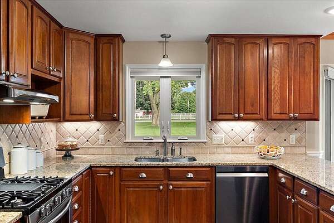
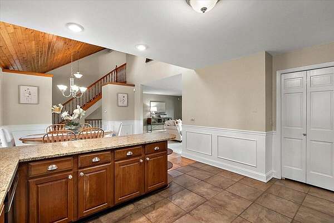
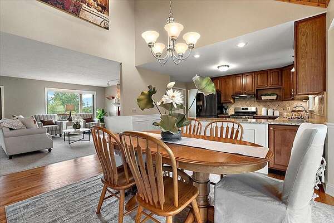
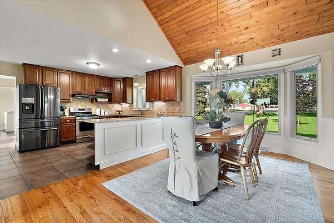
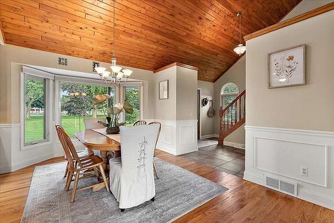
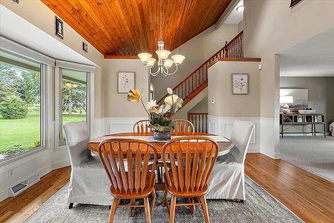
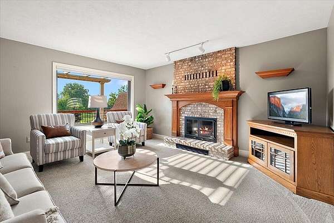
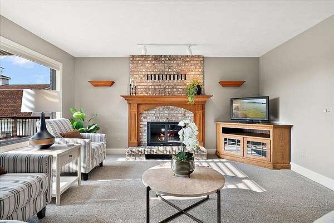
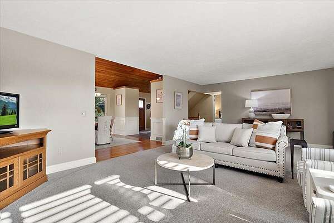
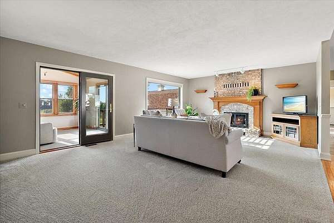
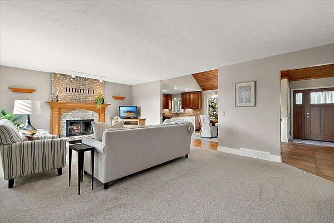
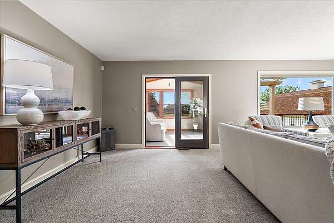
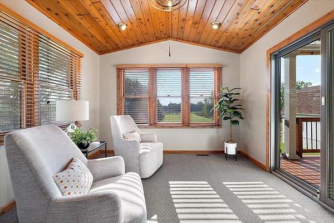
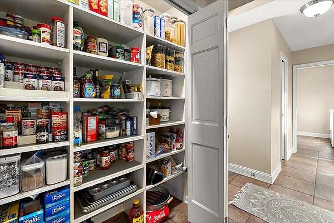
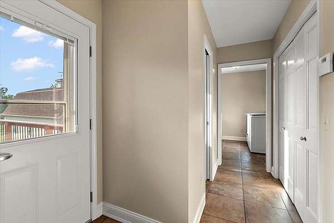
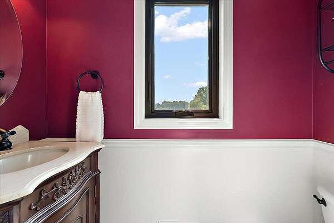
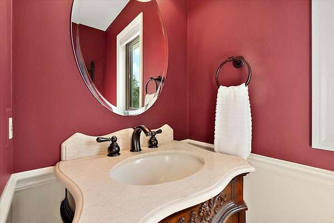
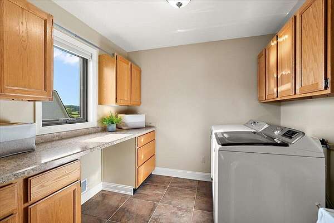
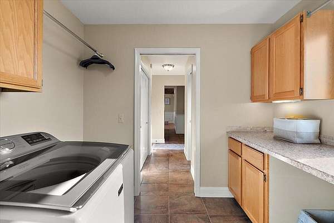
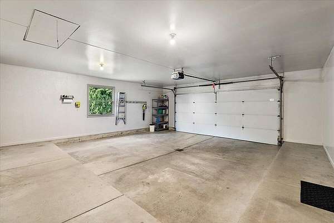
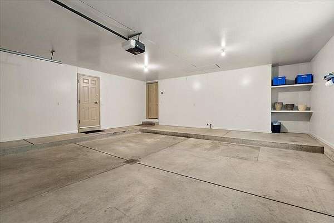
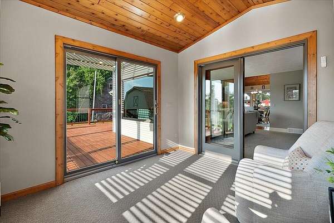
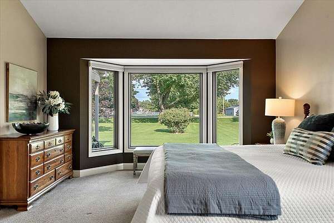
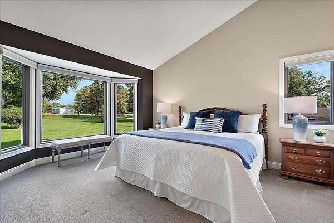
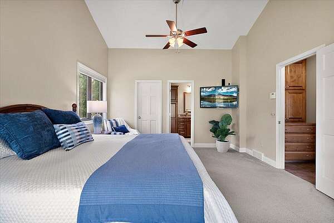
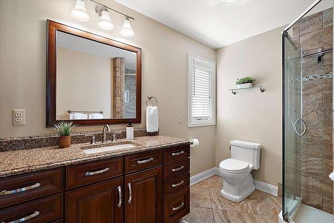
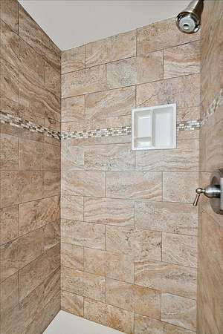
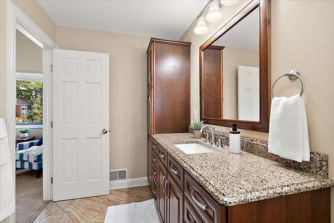
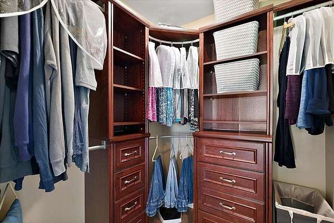
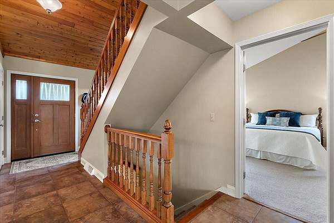
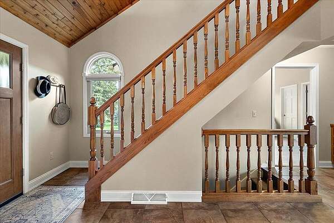
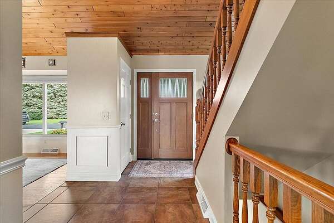
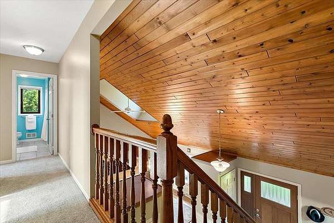
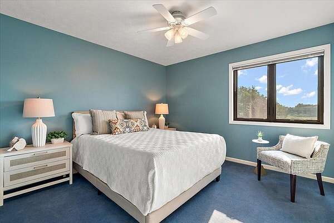
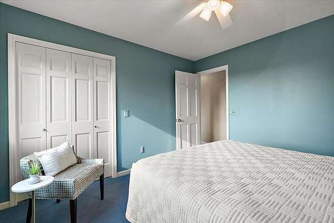
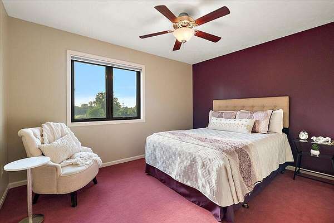
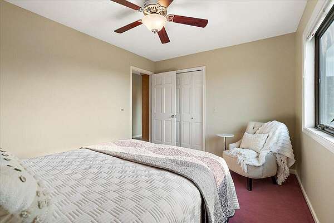
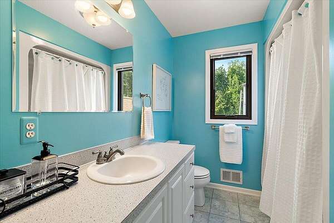
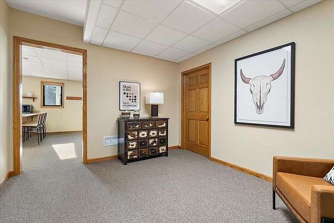
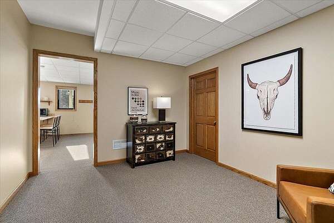
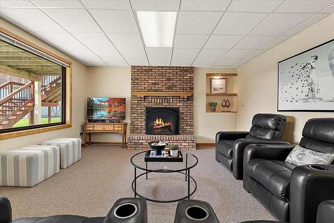
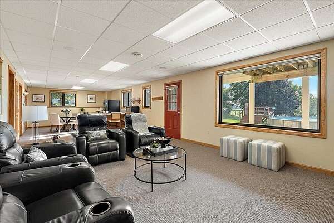
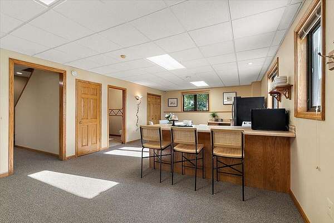
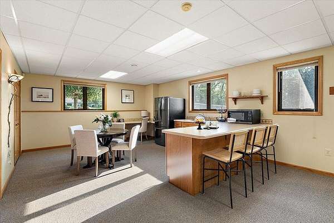
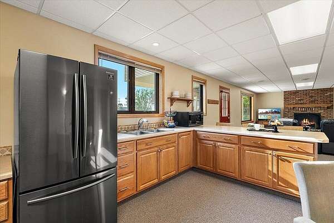
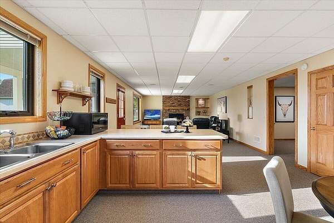
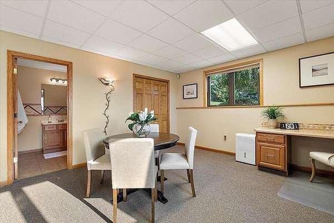
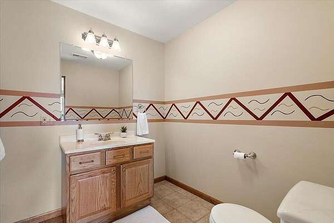
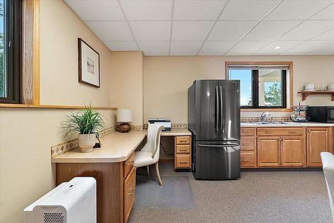
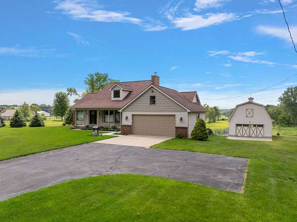
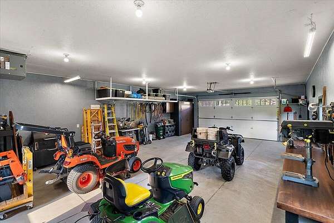
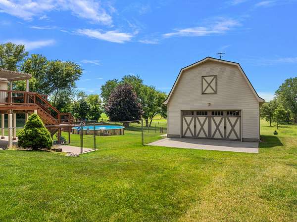
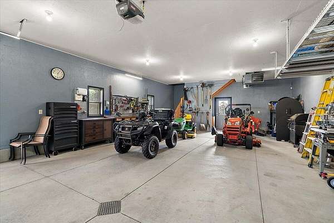
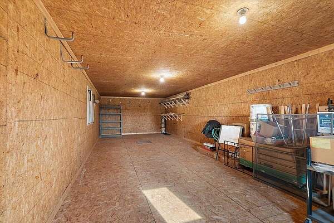
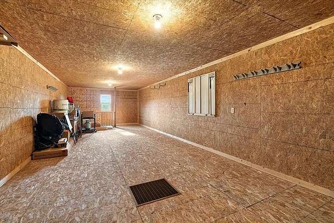
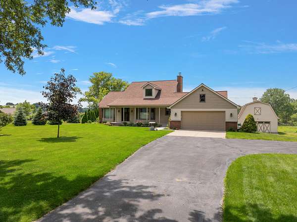
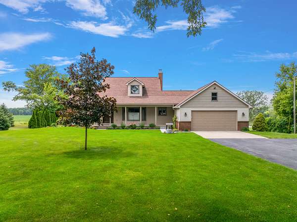
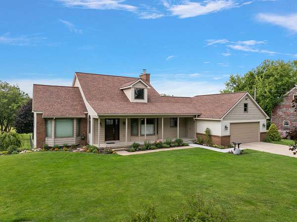
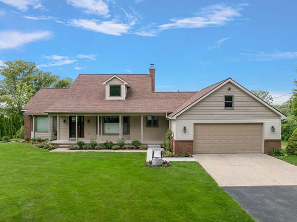
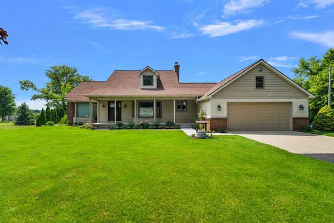
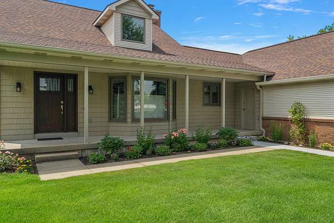
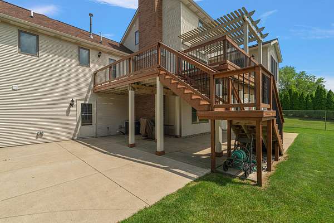
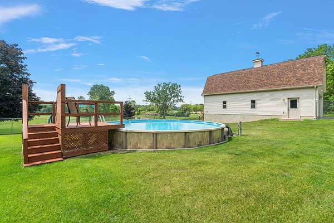
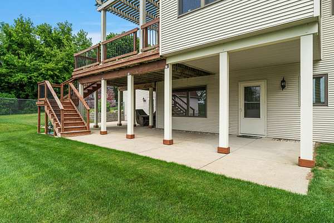
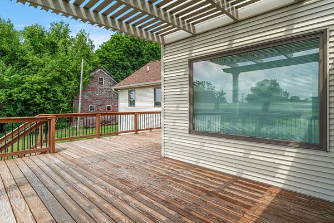
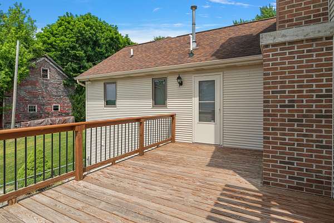
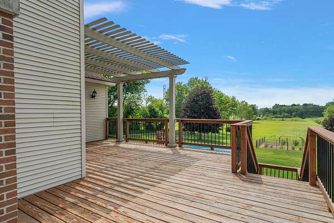
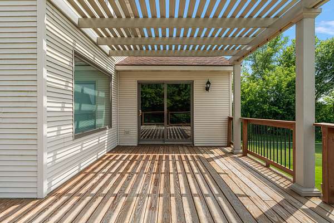
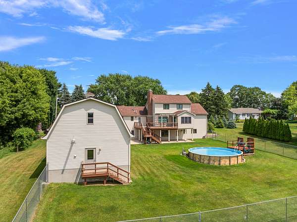
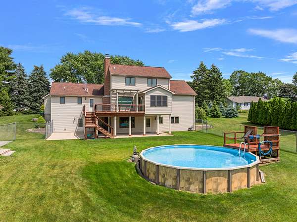
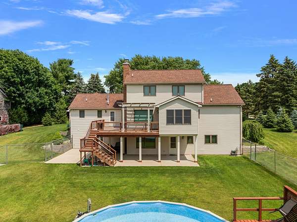
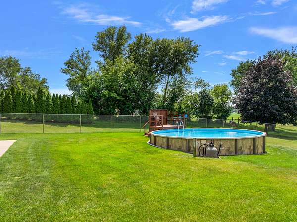
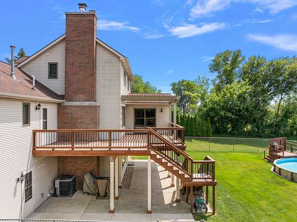
Country Living with Convenience! Exceptionally maintained, this 3-bedroom, 3.5-bath home offers 2,766 square feet of finished living space, an impressive 24x40 heated outbuilding, and nearly 9 private acres. Surrounded by woods with trails winding throughout the property, this beautiful setting offers exceptional privacy and plenty of room to enjoy the outdoors-all while maintaining convenient access to nearby amenities. Inside, the thoughtfully designed floor plan features spacious living areas and generously sized bedrooms. The updated kitchen offers both style and functionality, while the inviting sunroom provides the perfect place to relax and take in views of the private acreage, fenced backyard, pool, garden, and surrounding woods. Additional updates include newer windows, roof, and security system, adding to the home's move-in-ready appeal. Outside, nearly 9 acres provide endless opportunities for recreation, gardening, exploring the wooded trails, or simply enjoying the peace
Location
- Street address
- 12211 8th Ave NW
- County
- Ottawa County
- Zip code
- 49534
- School district
- Coopersville
- Elevation
- 687 feet
Directions
Leonard St NW west to 8th Ave NW, north on 8th Ave to property
Property details
- Acreage
- 8.88 acres
- Zoning
- res1
- MLS #
- MichRIC 26045662
- Posted
Property taxes
- 2025
- $5,542
Parcels
- 70-10-14-400-026
Legal description
PART OF SE 1/4 COM S 1159.84 FT FROM E 1/4 COR, TH S 165 FT, N 87D 44M 25S W 2744.07 FT, N 0D 06M 40S W 165.01 FT, TH S 87D 44M 25S E 2744.39 FT TO BEG, EXC CONSUMERS POWER CO R/W DESCRIBED AS COM S 1159.84 FT & N 87D 44M 25S W 922.39 FT FROM E 1/4 COR, TH N 87D 44M 25S W 398.07 FT, S 26D 11M 25S E TO S LI OF N 1/2 OF S 1/2 OF SE 1/4, TH S 87D 44M 25S E ALG SD LI TO PT S 26D 11M 25S E FROM BEG, TH
Details and features
Listing
- Type
- Residential
- Subtype
- Single Family Residence
- Franchise
- Keller Williams Realty
Exterior
- Parking
- Garage
- Fencing
- Chain Link, Fenced
- Pool
- Deck
Structure
- Stories
- 2
- Basement
- Walk-Out Access
- Water
- Well
- Sewer
- Septic Tank
- Heating
- Forced Air
- Cooling
- Central Air
- Materials
- Brick, Vinyl Siding
- Roof
- Shingle
- Windows
- Insulated Windows, Screens, Window Treatments
Interior
- Room Count
- 10
- Rooms
- Basement, Bathroom x 4, Bedroom x 3
- Flooring
- Carpet, Tile-Ceramic
- Fireplaces
- Yes
- Appliances
- Dishwasher, Dryer, Humidifier, Range, Refrigerator, Washer, Water Softener Owned
- Security
- Security System
- Features
- Broadband, Ceiling Fan(s), Garage Door Opener, Wet Bar
Listing history
| Date | Event | Price | Change | Source |
|---|---|---|---|---|
| Aug 30, 2026 | Under contract | $675,000 | — | MichRIC |
| Aug 28, 2026 | New listing | $675,000 | — | MichRIC |