Land with Home for Sale in Milan, Ohio
12211 Jeffries Rd, Milan, OH 44846
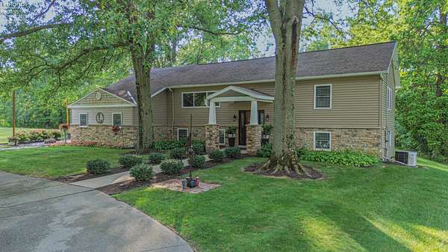
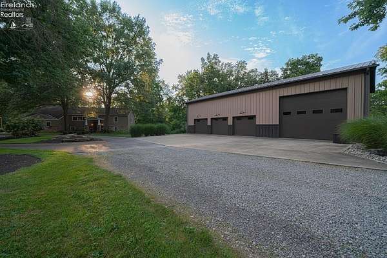
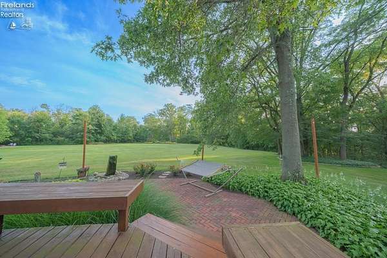
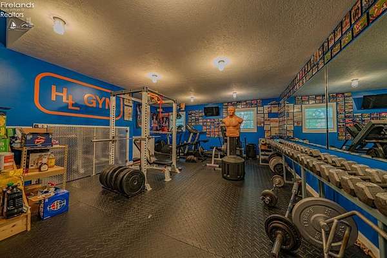
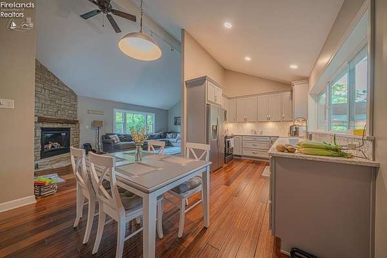
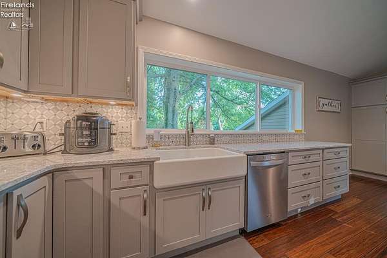
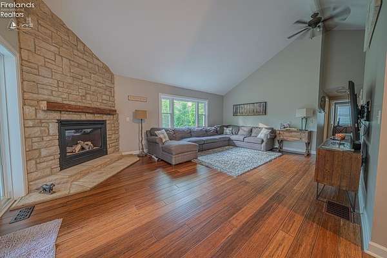
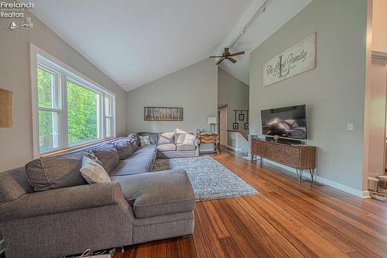
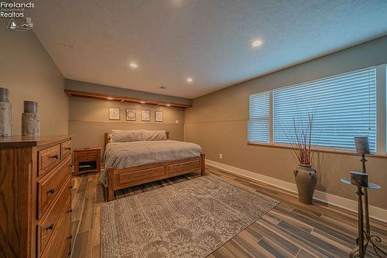
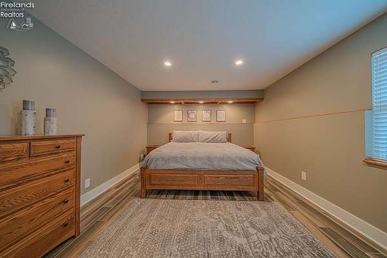
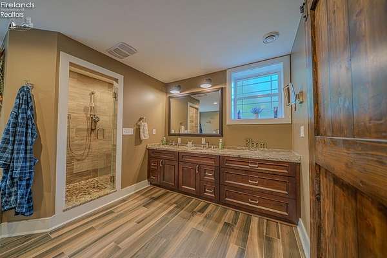
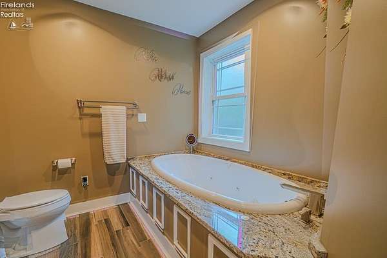
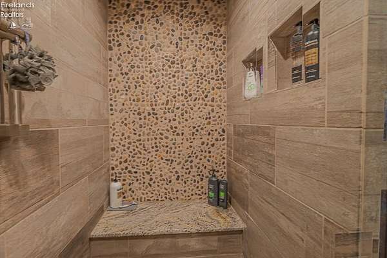
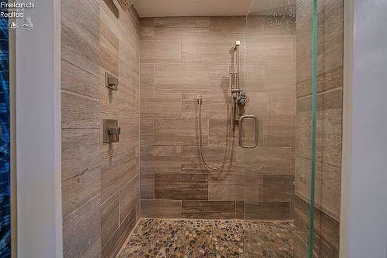
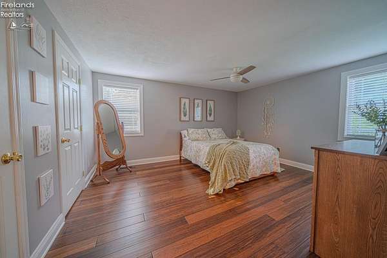
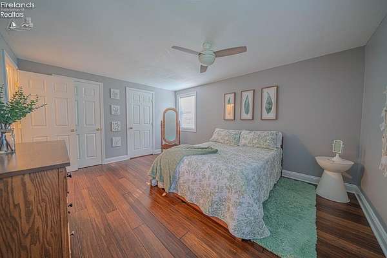
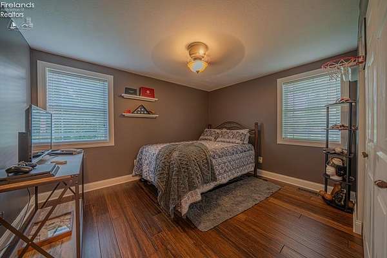
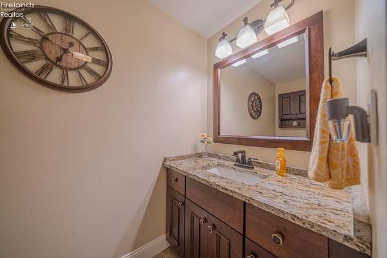
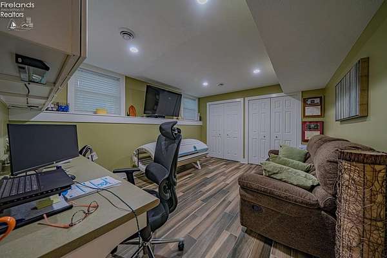
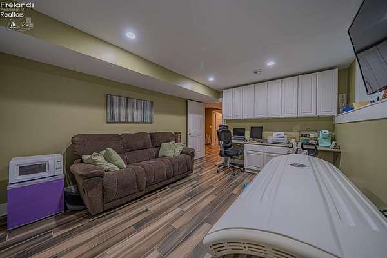
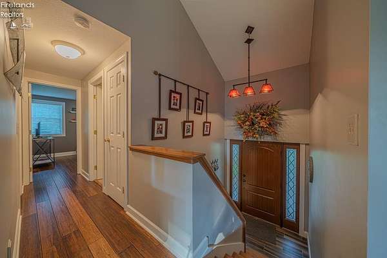
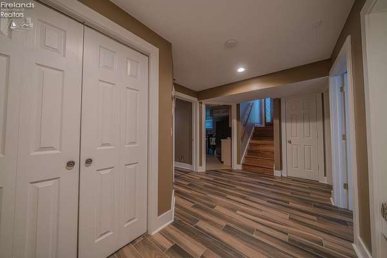
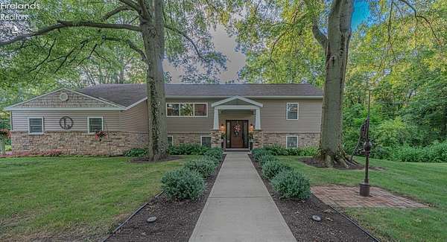
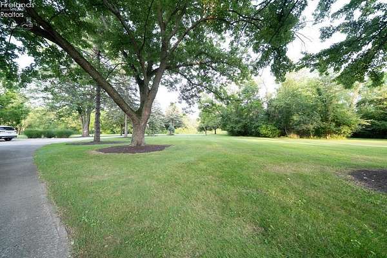
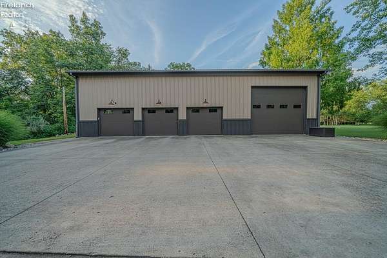
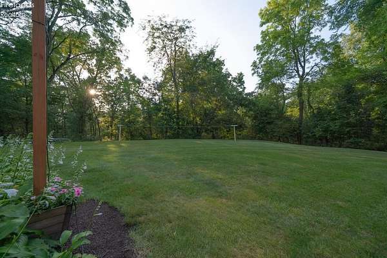
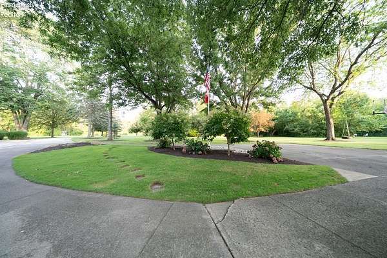
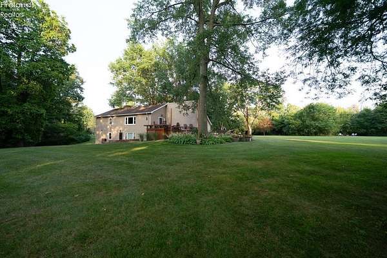
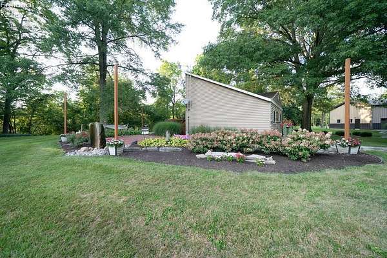
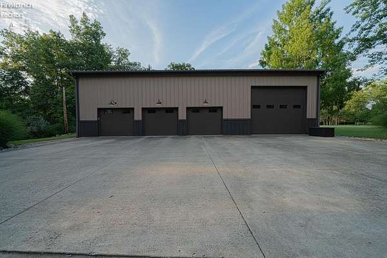
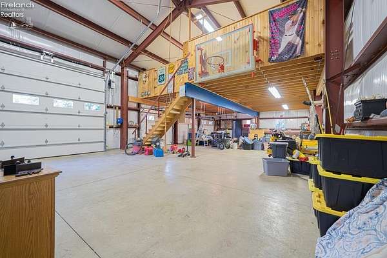
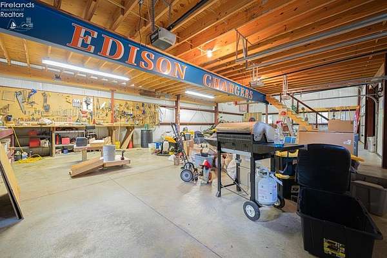
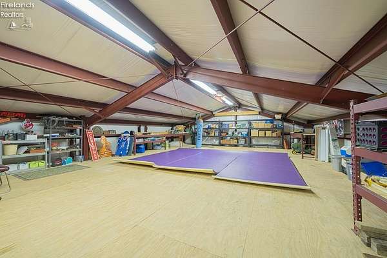
Beautifully remodeled split-level (bi-level) home tucked privately off the road on 6.77 scenic acres in Milan. Surrounded by mature trees, private wooded trails, open grassy areas for recreation, and a peaceful creek at the bottom of the hill, this property offers the perfect blend of privacy, luxury, and country living.This 4-bedroom, 3-bath home offers 2,748 sq. ft. of updated living space, including a spacious lower-level primary suite with a spa-like bath featuring heated tile floors, a large walk-in shower with bench seating, heated whirlpool tub, and its own dedicated hot water heater. One additional bedroom includes its own half bath and walk-in closet, ideal for guests or a private suite.The fully remodeled kitchen features Whirlpool appliances, granite countertops, deep Kohler farmhouse sink, Carrara marble backsplash, custom KraftMaid cabinetry, and a dedicated coffee bar. The dining area overlooks the beautiful property, while the vaulted great room features a propane fireplace with full stone surround and wood mantle.A full home gym adds even more functionality, with gym equipment negotiable. Outside, the impressive 30x60 steel barn includes 4 garage doors and a second-story loft that is 29x36, perfect for RVs, boats, hobby vehicles, workshop space, or extra storage.Additional features include updated baths, 22kw Generac generator with 1,000-gallon tank, propane furnace with heat pump, central air, septic system, and well water (NORW available at the road). A rare opportunity to own a private, move-in-ready property with space, updates, and endless possibilities.
Location
- Street address
- 12211 Jeffries Rd
- County
- Erie County
- Zip code
- 44846
- Community
- Milan
- School district
- Edison
- Elevation
- 640 feet
Property details
- Acreage
- 6.77 acres
- MLS #
- FMLS 20261510
- Posted
Property taxes
- Recent
- $1,644
Parcels
- 50-00059.000
Details and features
Listing
- Type
- Residential
- Subtype
- Single Family Residence
Exterior
- Parking
- Off Street
Structure
- Stories
- 2
- Basement
- Finished
- Water
- Well
- Sewer
- Septic Tank
- Heating
- Forced Air, Heat Pump
- Cooling
- Central Air
- Materials
- Vinyl Siding
- Roof
- Asphalt
Interior
- Rooms
- Bathroom x 3, Bedroom x 4
Listing history
| Date | Event | Price | Change | Source |
|---|---|---|---|---|
| July 31, 2026 | Under contract | $599,900 | — | FMLS |
| July 14, 2026 | Price drop | $599,900 | $40,000 -6.3% | FMLS |
| June 2, 2026 | Price drop | $639,900 | $10,000 -1.5% | FMLS |
| May 11, 2026 | New listing | $649,900 | — | FMLS |