Land with Home for Sale in Acworth, Georgia
1222 Eagles Creek Ct NW, Acworth, GA 30101
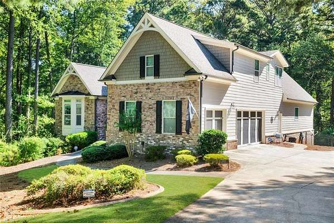
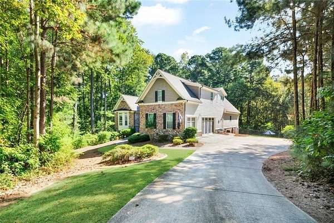
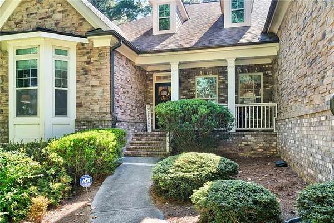
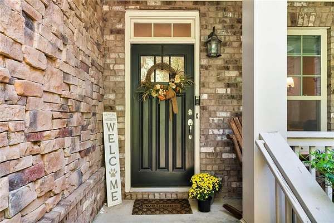
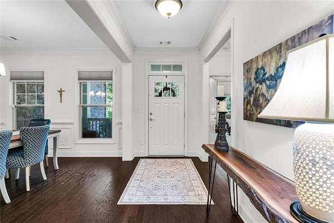
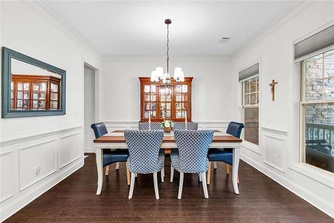
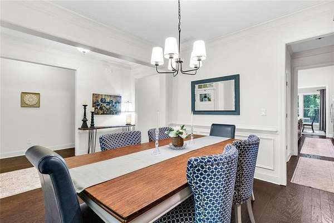
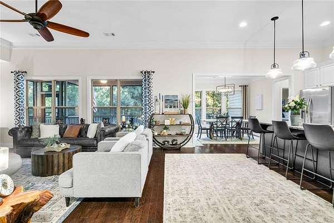
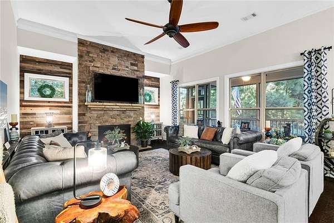
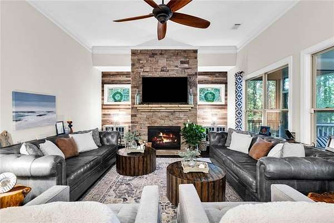
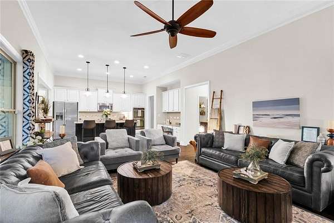
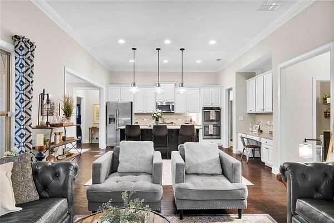
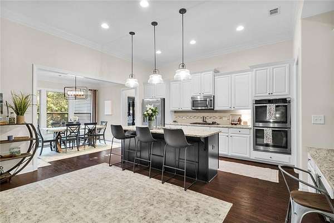
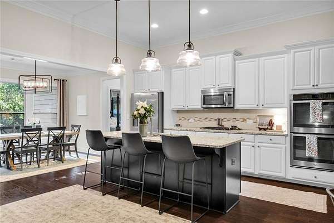
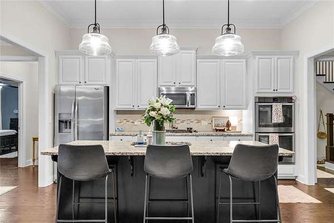
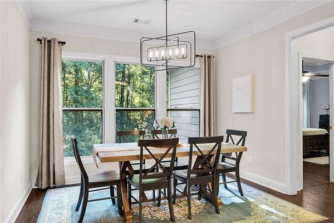
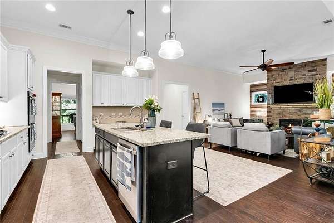
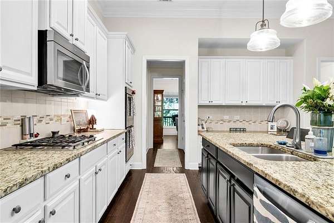
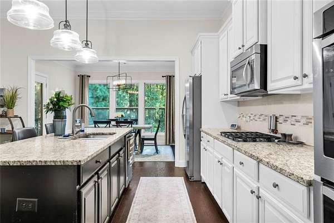
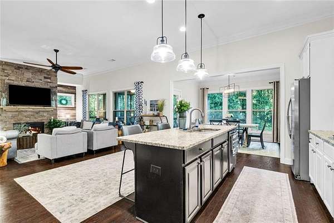
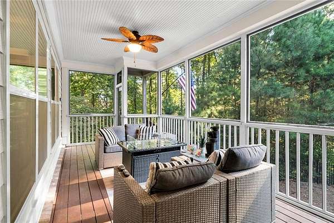
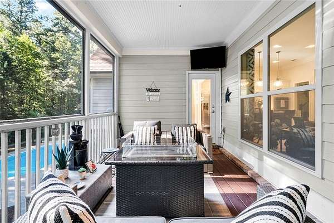
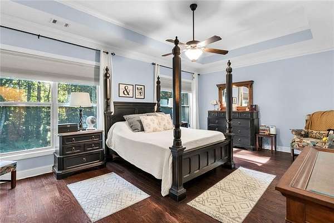
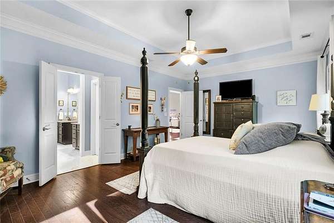
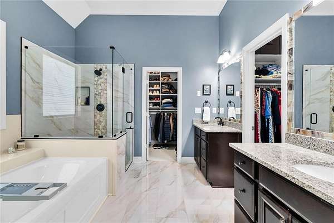
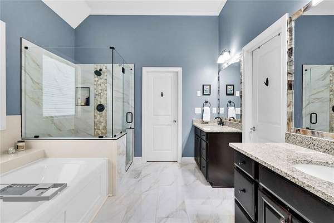
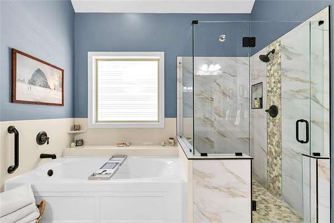
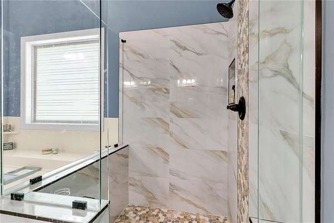
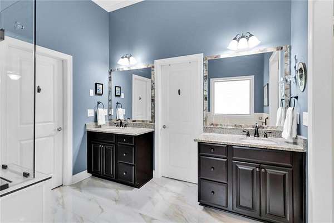
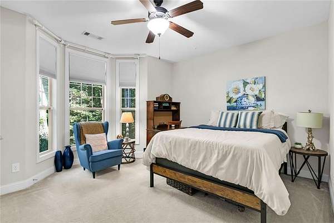
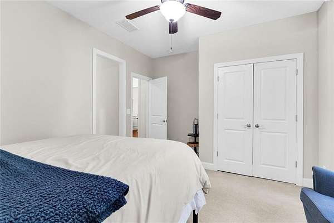
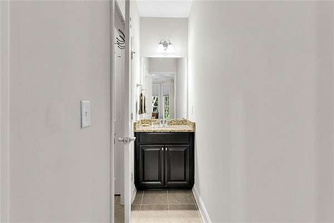
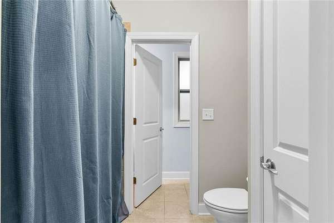
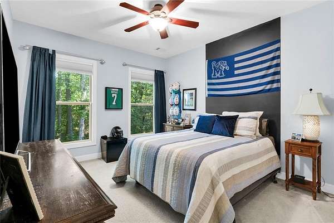
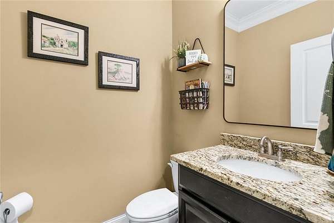
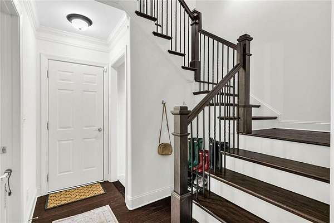
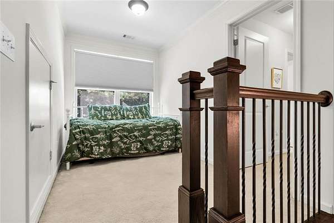
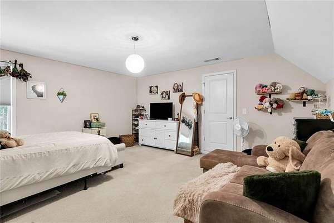
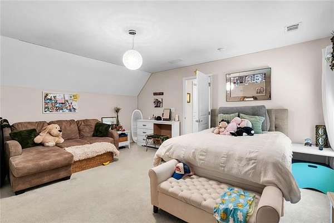
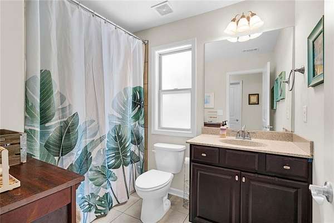
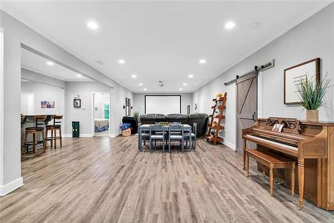
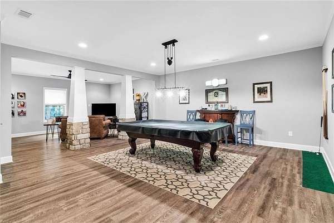
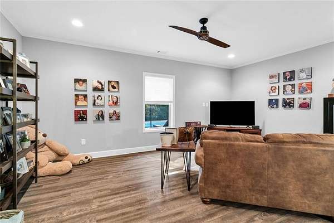
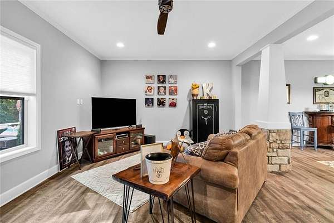
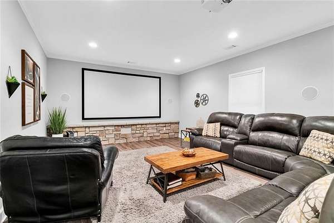
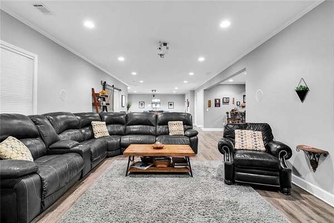
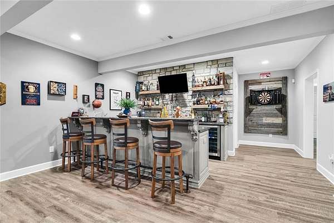
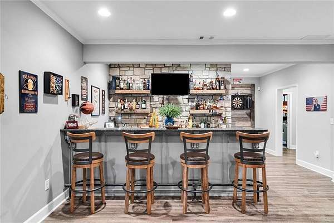
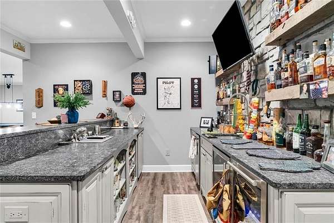
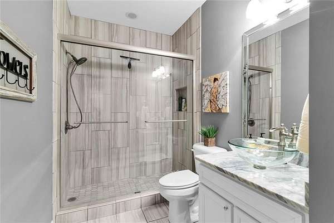
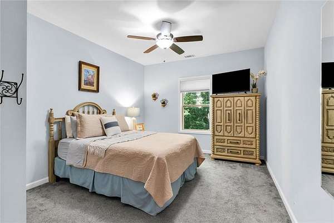
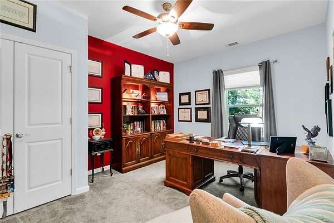
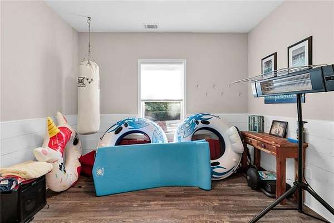
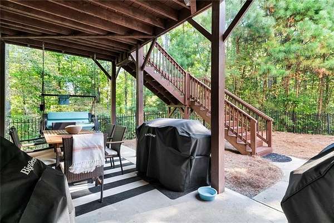
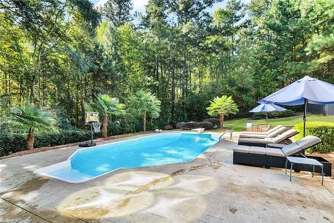
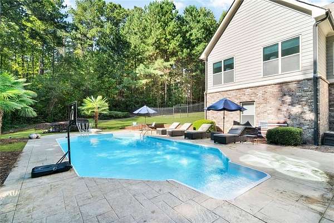
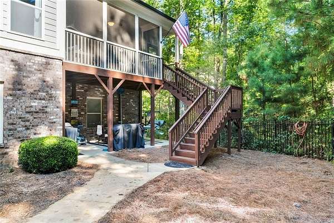
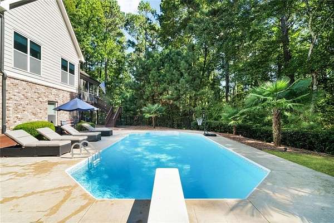
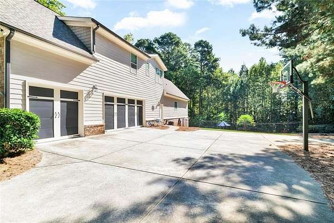
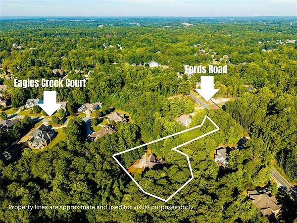
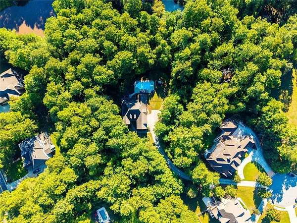
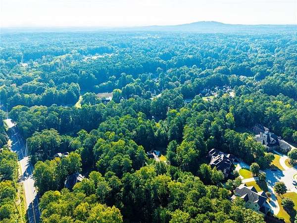
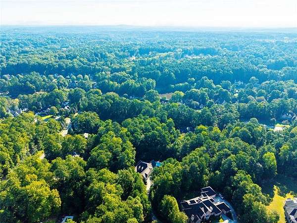
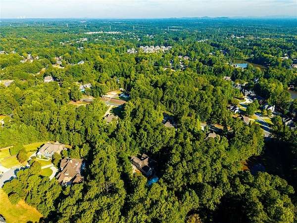
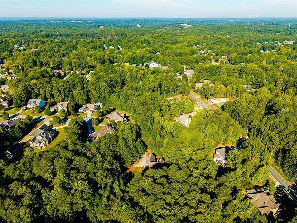
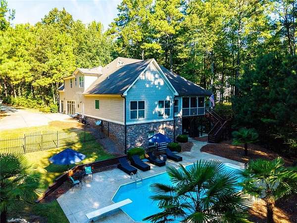
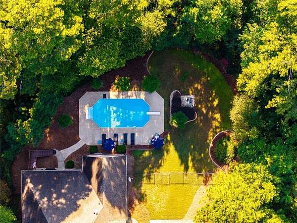
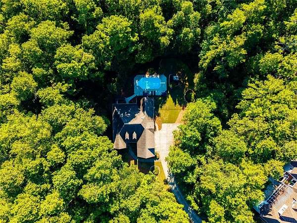
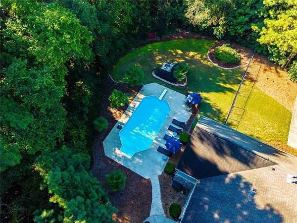
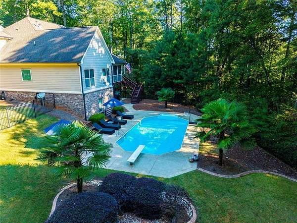
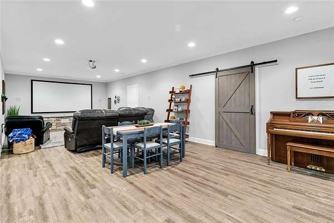
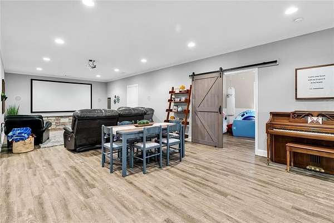
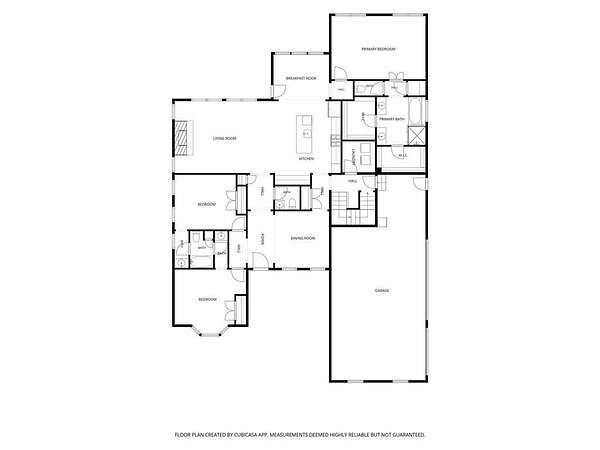
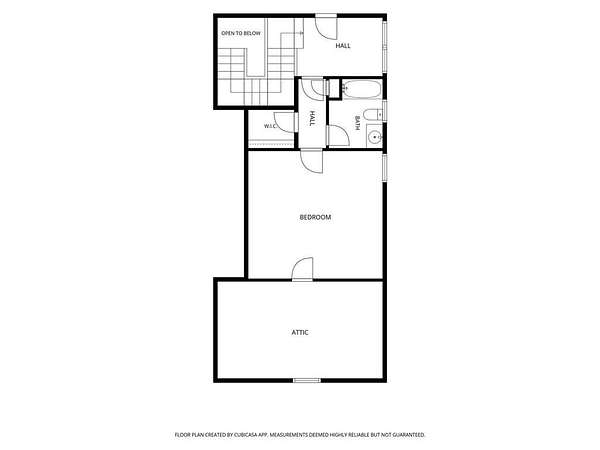
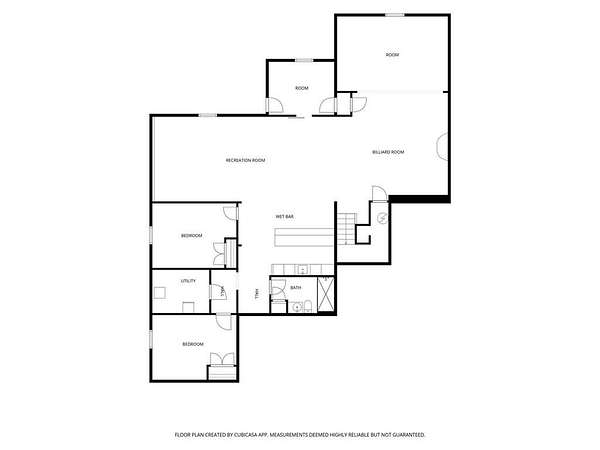
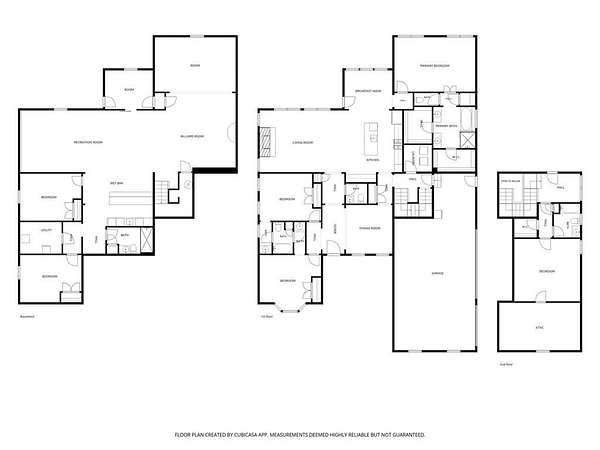
This is your lucky day. It's not often that homes go up for sale in the prestigious West Cobb community of Eagles Crest. And it's even more rare to find one on a lot this special. Tucked in the trees on 1.5 private acres, this sprawling ranch on a finished basement is topped off with a bonus teen/guest suite upstairs. Talk about easy one level living while still having plenty of room to gather and entertain! And just when you thought it couldn't be more perfect, you realize, there is also a salt water pool in the fenced private back yard. Welcome to 1222 Eagles Creek Court. As you travel down the long private drive, your troubles melt away. Welcomed by a charming covered front porch, the home opens into a gracious foyer, where warm wood floors set the tone for what lies beyond. The formal dining room stands just off the entry, creating the perfect space for holiday dinners, celebrations, and evenings gathered around the table. The stylish well equipped kitchen boasts a huge island made for everyday life. This is where homework happens, meals are made, and friends and family gather and make memories. Having the kitchen completely open the cozy fireside family room, makes entertaining a breeze. A sun-drenched breakfast nook is tucked just off the kitchen in its own intimate corner. Perfect for quiet mornings, casual meals and everyday moments. And when you want to bring the outdoors into the party, the screened porch is just off the breakfast room, ready for fall evenings and gameday relaxation. The spacious owners suite is just off the kitchen boasting wood floors and plenty of natural light. Start and end your day in the recently refreshed primary bath, where a tiled shower, separate tub, and double vanity creates a space that feels both beautiful and effortlessly functional. From there, get dressed in style in his and her closets customized perfectly by California Closets. Two very generously sized secondary bedrooms joined by a jack and jill bath round out the main floor. Upstairs, privacy abounds for teens, guests, a children's den, or whatever flex space you desire. There is a seating area in the loft in addition to a very large bedroom with ensuite bath. Storage abounds with a walk in attic area off this bonus of a room. And I mean... a very large walk in attic! The basement is a huge footprint of this ranch home and it does not disappoint! It takes entertaining to another level, complete with a stylish bar with sink, wine and beverage fridge, and dedicated icemaker. There is a pool table and a separate theater area with surround sound and projector. There's room to gather, relax, watch the big game, host friends, and make the most of every square foot! Two additional bedrooms and a bath finish out this basement area. The backyard feels like a private vacation destination, with a secluded pool framed by mature trees and beautifully maintained palms, perfect for long summer afternoons, poolside gatherings, and evenings spent outdoors. All of this in the sought after Harrison/ Durham/ Ford school district! It's close to the Battery, the Avenues of West Cobb, Marietta Square, Downtown Acworth, and it's a simple commute to Atlanta. So what are you waiting for? Reach out to schedule your private showing today! * This address is GPS friendly, but not WAZE friendly.
Location
- Street address
- 1222 Eagles Creek Ct NW
- County
- Cobb County
- Zip code
- 30101
- Community
- Eagles Crest
- Elevation
- 1,029 feet
Directions
This address is GPS friendly- BUT IT IS NOT WAZE FRIENDLY!!!! From Cobb Pkway traveling North, take a left onto Mars Hill and travel about 4 and 1/2 miles to Fords Road. Make a right onto Fords Road. Turn Left onto County Line Road and then Left onto Eagles Crest Drive, then left on Eagles Creek Court. The home is at the very end of the culdesac. The driveway goes in between two houses and the lot is behind them down a long driveway. The address is on the mailbox.
Property details
- Acreage
- 1.543 acres67,213 sq ft
- MLS #
- FMLS 7847982
- Posted
Property taxes
- 2025
- $7,493
Expenses
- Homeowner Association Fee
- $350 annually
Parcels
- 20026502370
Details and features
Listing
- Type
- Residential
- Subtype
- Single Family Residence
Lot
- Features
- Cul-De-Sac, Private, Wooded
Exterior
- Parking Spaces
- 3
- Parking
- Garage
- Pool
- Deck, Porch
- Features
- Lighting, Private Yard
Structure
- Style
- Ranch
- Water
- Public
- Sewer
- Public Sewer
- Heating
- Central
- Cooling
- Central Air
- Materials
- Brick, Hardi Plank Type
- Roof
- Composition
- Windows
- Double Pane Windows
Interior
- Rooms
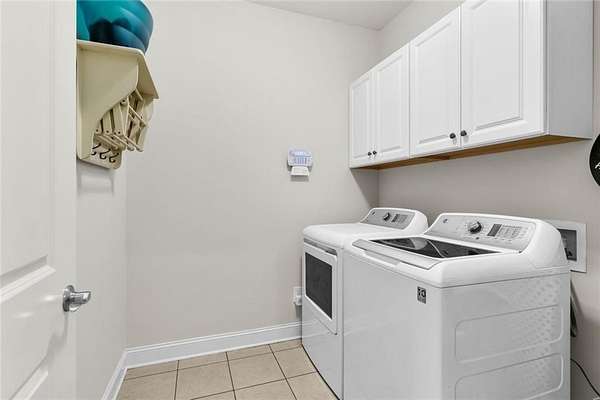
- Basement, Bathroom x 5, Bedroom x 6, Bonus Room, Dining Room, Family Room, Game Room, Laundry Room
- Flooring
- Carpet, Hardwood, Tile-Ceramic
- Fireplaces
- Yes
- Appliances
- Dishwasher, Disposal, Double Oven, Gas Cooktop, Microwave
- Features
- Crown Molding, Double Vanity, Walk-In Closet(s), Wet Bar
Nearby schools
| Name | Type |
|---|---|
| Ford | Elementary |
| Durham | Middle |
| Harrison | High |
Listing history
| Date | Event | Price | Change | Source |
|---|---|---|---|---|
| Oct 2, 2026 | New listing | $875,000 | — | FMLS |