
Land with Home for Sale in Cedar Springs, Michigan
12221 MacClain St NE, Cedar Springs, MI 49319
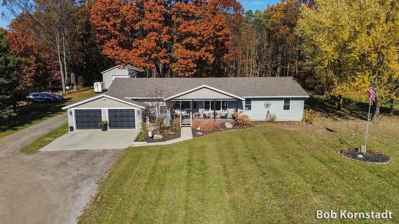
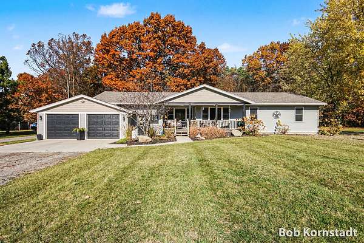
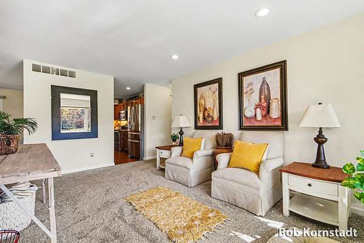
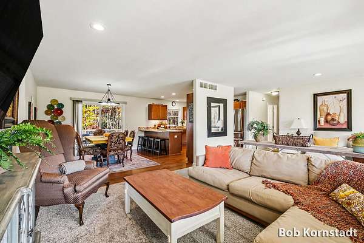
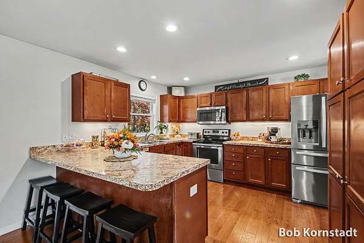
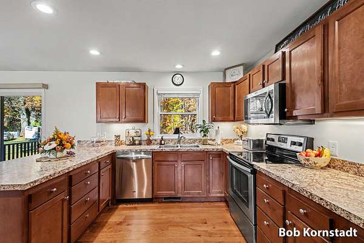
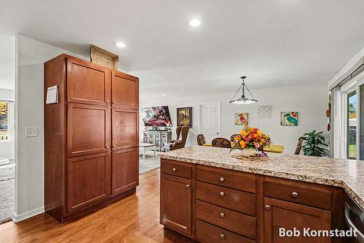
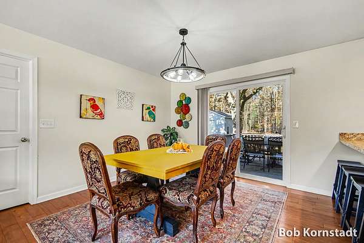
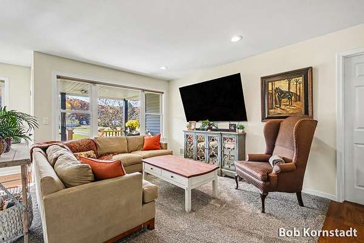
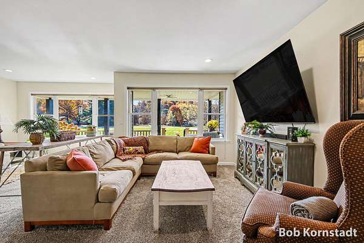
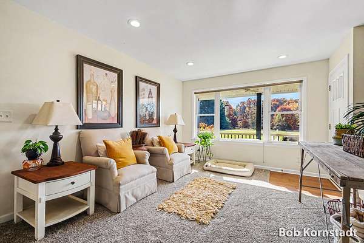
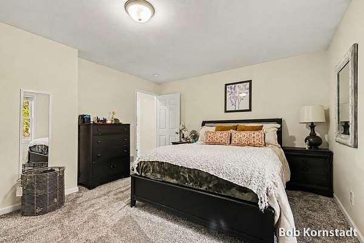
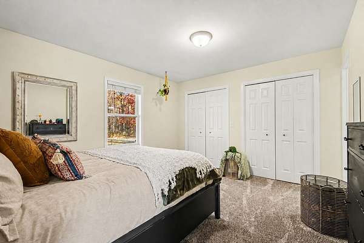
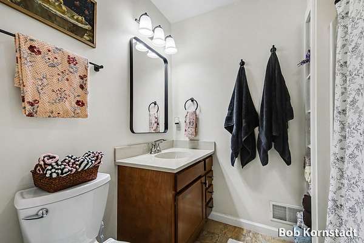
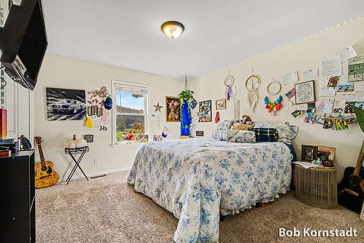
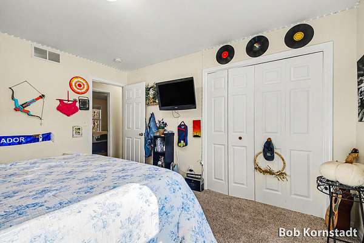
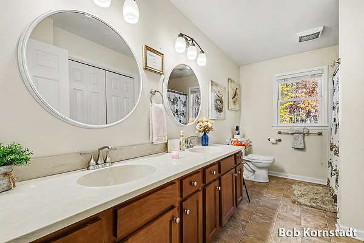
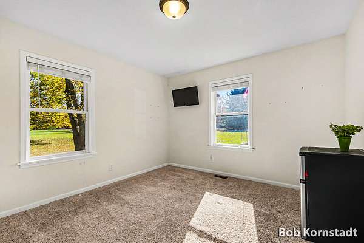
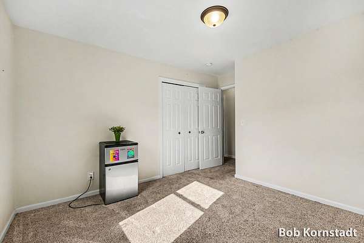
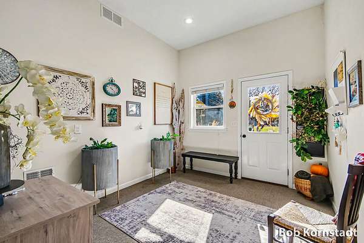
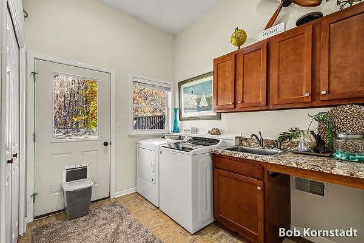
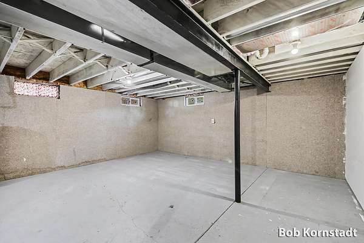
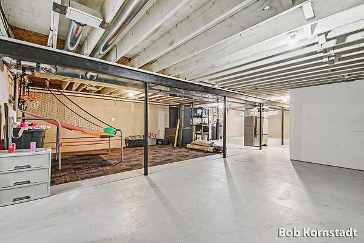
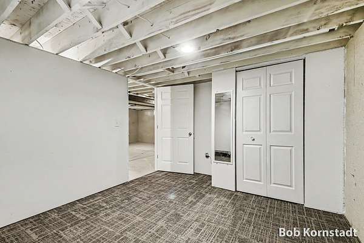
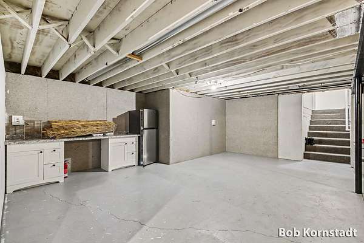
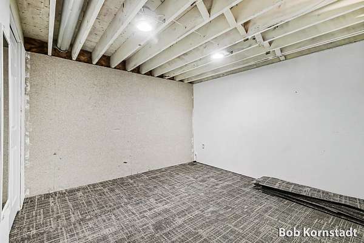
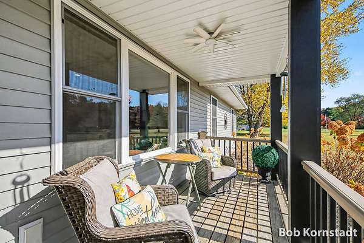
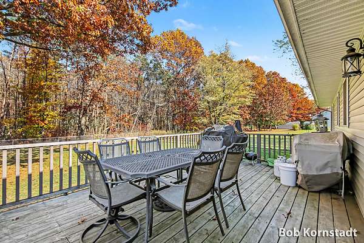
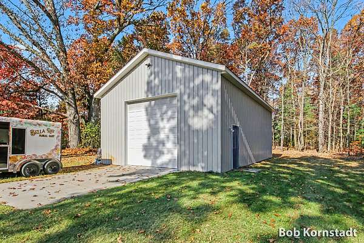
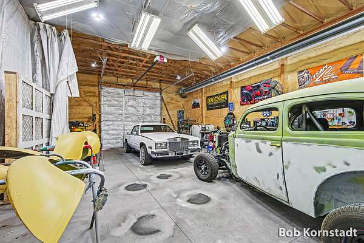
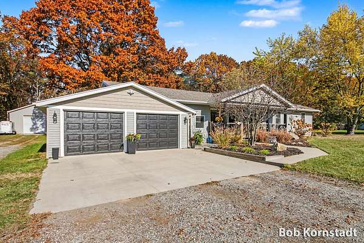
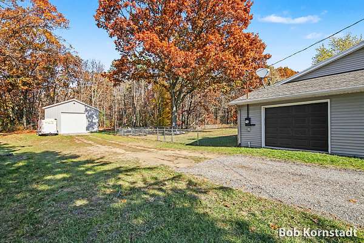
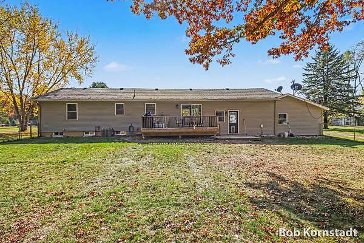
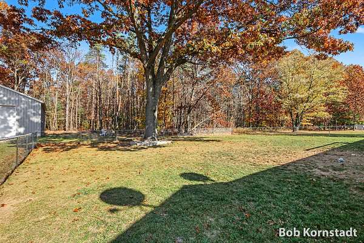
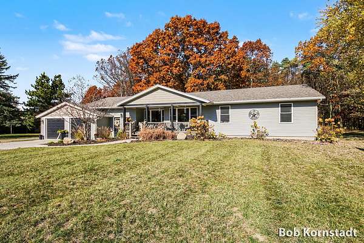
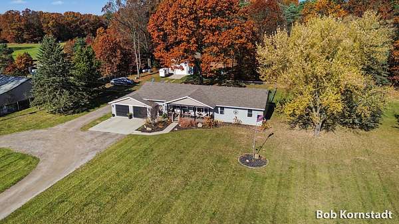
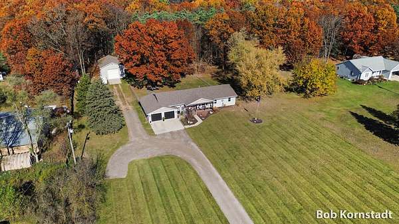
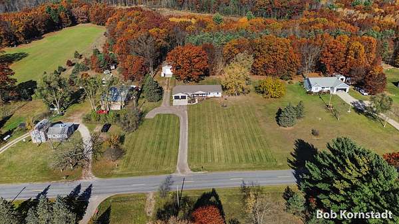
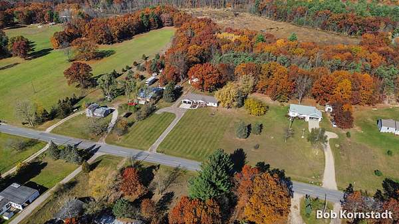
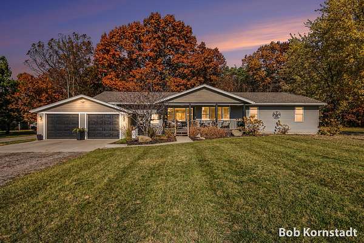
Enjoy privacy, wooded views, and room to spread out on 1.78 acres! This 3-bedroom, 2-bath ranch pairs a quiet setting with an extensive down-to-the-studs renovation completed in 2018, including siding, roofing, windows, doors, flooring, drywall, insulation, plumbing, electrical, heating, central air, well, and septic. The open floor plan, main-floor laundry, and dedicated office offer comfortable, convenient everyday living. The standout 26 x 40 outbuilding is fully foam insulated and equipped with a commercial 30-foot tube heater-an exceptional space for projects, hobbies, and storage-with 14-foot ceilings and a 12-foot overhead door. An oversized 24 x 36 attached garage is insulated and drywalled, with an additional side garage door for easy access to toys and equipment. Outside, enjoy the fenced backyard, peaceful wooded views, an 18 x 12 deck, and a welcoming covered front porch. Space to unwind, room to create, and the major updates already done! Schedule your appointment Schedule your appointment now! With so much to offer, this home will not stay around long!!
Location
- Street address
- 12221 MacClain St NE
- County
- Kent County
- Zip code
- 49319
- School district
- Greenville
- Elevation
- 863 feet
Property details
- Acreage
- 1.78 acres77,537 sq ft
- Zoning
- Res
- MLS #
- MichRIC 26057590
- Posted
Property taxes
- 2025
- $3,845
Parcels
- 41-08-03-100-009
Legal description
410803100009 PART OF E 1/2 NW 1/4 COM 1170.0 FT S 89D 58M 54S W ALONG E&W 1/4 LINE FROM CEN OF SEC TH S 89D 58M 54S W ALONG E&W 1/4 LINE 183.83 FT TH N 0D 29M 45S E ALONG W LINE OF E 1/2 NW 1/4 424.0 FT TH N 89D 58M 34S E 182.27 FT TH S 0D 29M 45S W ALONG W LINE OF E 1170.0 FT OF NW 1/4 424.0 FT TO BEG * SEC 3 T9N R9W 1.78 A.
Details and features
Listing
- Type
- Residential
- Subtype
- Single Family Residence
Exterior
- Parking
- Garage, Open
- Fencing
- Chain Link, Fenced
- Pool
- Deck, Porch
Structure
- Style
- Ranch
- Stories
- 1
- Basement
- Full
- Water
- Well
- Sewer
- Septic Tank
- Heating
- Forced Air
- Cooling
- Central Air
- Materials
- Vinyl Siding
- Roof
- Composition, Shingle
- Windows
- Window Treatments
Interior
- Room Count
- 10
- Rooms
- Basement, Bathroom x 2, Bedroom x 3, Bonus Room, Dining Room, Family Room, Laundry Room
- Flooring
- Carpet, Laminate, Tile
- Appliances
- Dishwasher, Disposal, Dryer, Microwave, Oven, Range, Refrigerator, Washer, Water Softener Owned
- Features
- Ceiling Fan(s), Garage Door Opener
Listing history
| Date | Event | Price | Change | Source |
|---|---|---|---|---|
| Nov 2, 2026 | Back on market | $419,900 | — | MichRIC |
| Oct 31, 2026 | Under contract | $419,900 | — | MichRIC |
| Oct 29, 2026 | New listing | $419,900 | — | MichRIC |