Land with Home for Sale in Clinton, Michigan
12225 Hogan Rd, Clinton, MI 49236
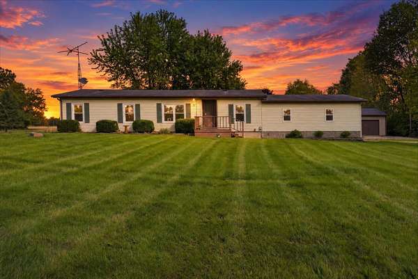
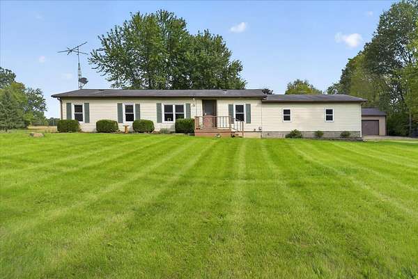
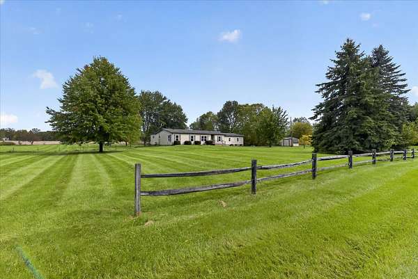
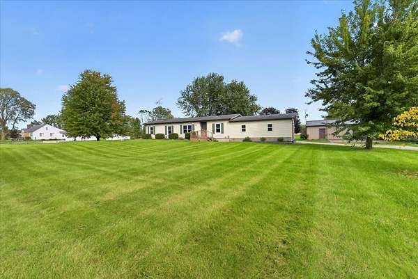
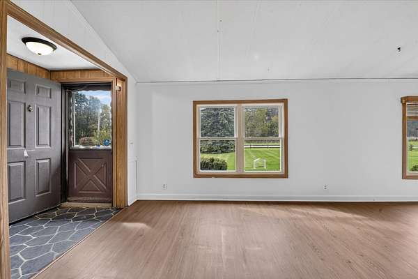
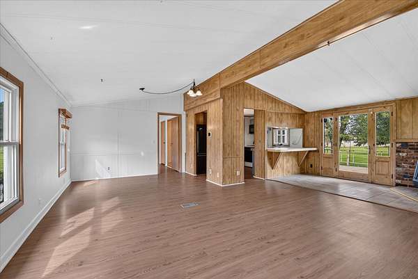
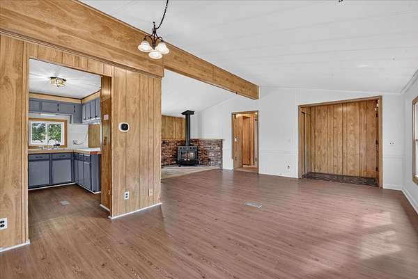
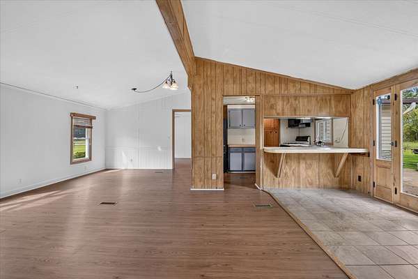
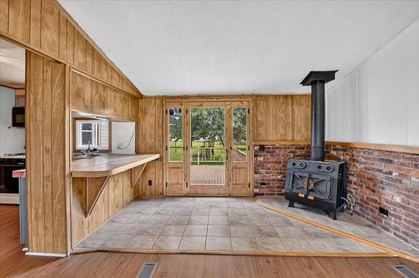
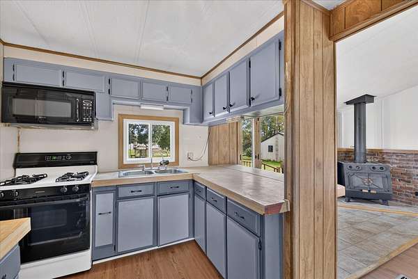
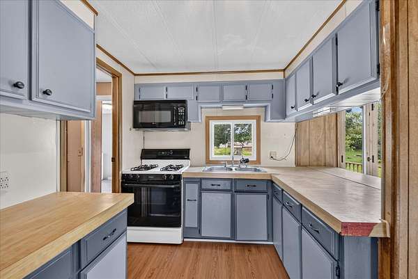
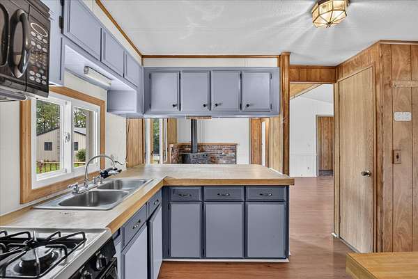
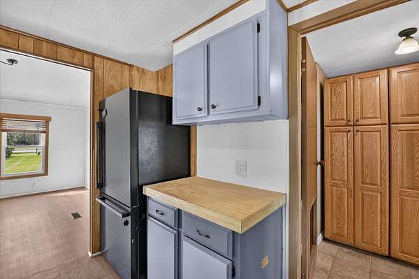
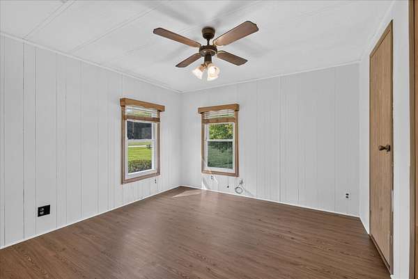
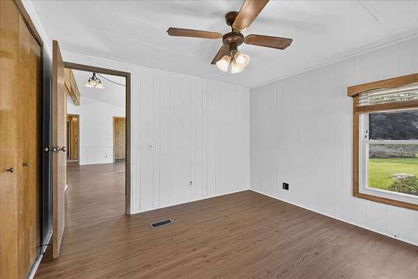
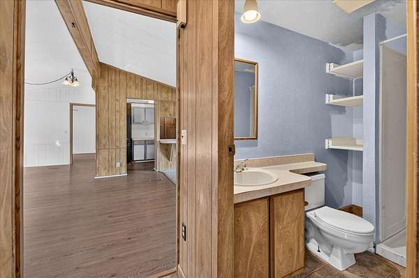
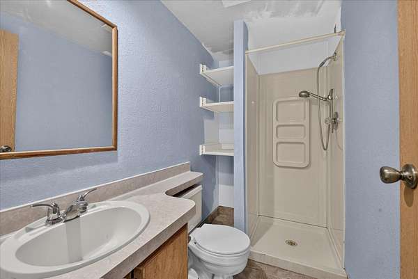
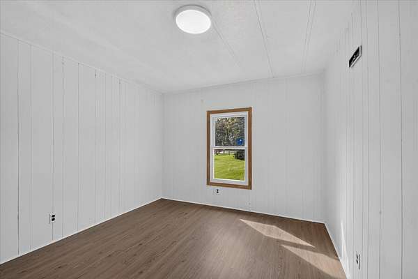
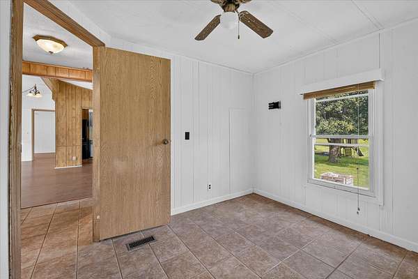
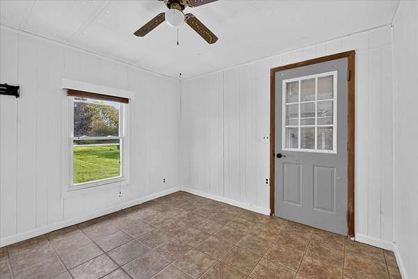
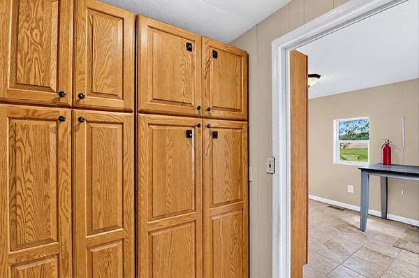
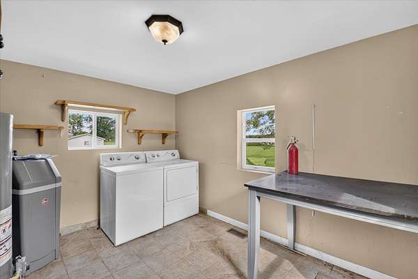
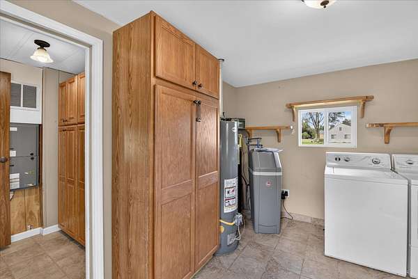
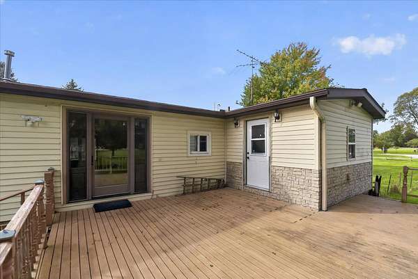
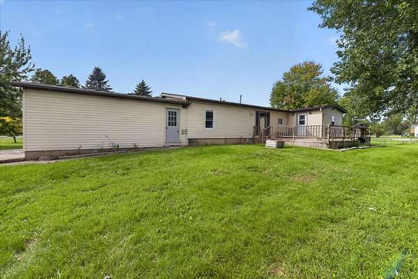
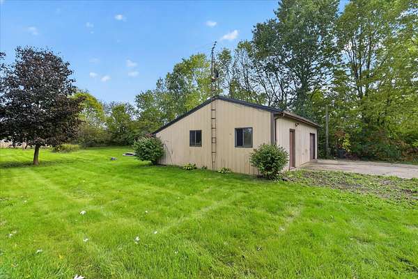
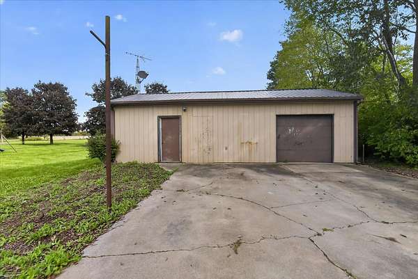
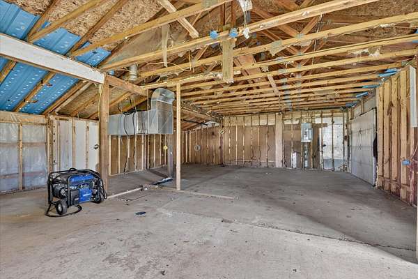
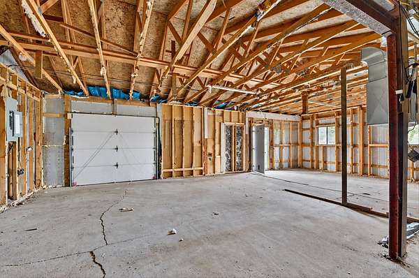
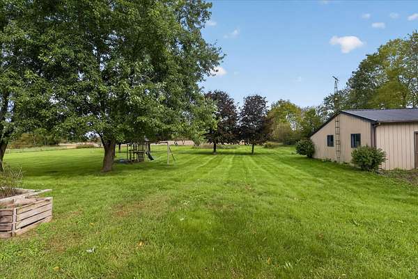
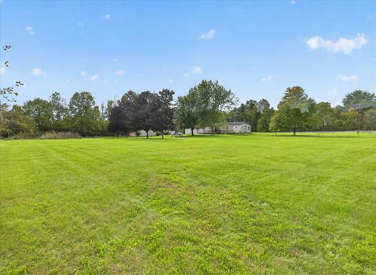
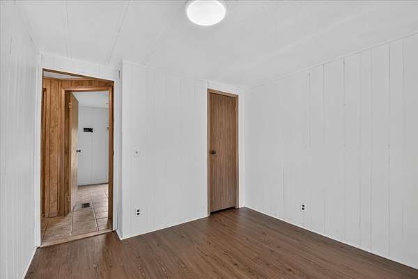
Enjoy the space & flexibility of 2 acres in Bridgewater Twp with this 3 bed, 2 bath split ranch. The open floor plan creates a comfortable space for everyday living, with new LVP flooring, a gas-log fireplace, & recently painted walls. The primary bedroom offers a private ensuite. Windows bring in plenty of natural light & provide views of the expansive yard & mature trees. Generous laundry/mudroom adds excellent functionality. The deck offers an ideal spot to enjoy the outdoors. The attached 2-car garage provides convenient parking, while the impressive 27' x 37' pole barn with lean-to offers exceptional versatility for a workshop, hobbies, storage, or rec use. The pole barn features electric, a 5-ton HVAC unit w/ air handler & heat strip, & a metal roof (2023). A generator hookup & new water softener add additional convenience. With no HOA & plenty of room to enjoy the property, this is a great opportunity for those looking for functionality & flexibility in the growing Clinton area. Less than 5 minute drive to downtown Clinton and US12. Less than 10 minutes to downtown Manchester.
Location
- Street address
- 12225 Hogan Rd
- County
- Washtenaw County
- Zip code
- 49236
- School district
- Clinton
- Elevation
- 835 feet
Directions
East off Hogan Rd. between Allen and Logan Rd. Hogan Rd is just West of Clinton Rd.
Property details
- Acreage
- 2 acres
- Zoning
- RH
- MLS #
- MichRIC 26052837
- Posted
Property taxes
- 2025
- $2,558
Parcels
- Q-17-29-100-003
Legal description
*OLD SID - Q 17-029-003-10 BR 29-2B-2 COM AT N 1/4 CORNER SEC 29, TH S 1091.17 FT ALONG CL HOGAN RD TO POB, TH E 350.35 FT, TH S 250.0 FT, TH W 350.35 FT TO CL HOGAN RD, TH N 250.0 FT ON CL HOGAN RD TO POB. PART N 1/2 SEC 29 T4S R4E 2.0 AC
Details and features
Listing
- Type
- Residential
- Subtype
- Single Family Residence
Exterior
- Parking
- Garage
- Fencing
- Fenced
- Pool
- Deck
- Structures
- Second Garage
Structure
- Style
- Ranch
- Stories
- 1
- Basement
- Crawl Space
- Water
- Well
- Sewer
- Septic Tank
- Heating
- Forced Air
- Cooling
- Central Air
- Materials
- Aluminum Siding, Vinyl Siding
- Roof
- Metal, Shingle
- Windows
- Window Treatments
Interior
- Room Count
- 8
- Rooms
- Bathroom x 2, Bedroom x 3, Family Room, Laundry Room x 2
- Flooring
- Tile-Ceramic, Vinyl
- Fireplaces
- Yes
- Features
- Ceiling Fan(s), Eat-In Kitchen, Pantry
Listing history
| Date | Event | Price | Change | Source |
|---|---|---|---|---|
| Oct 4, 2026 | New listing | $215,000 | — | MichRIC |