Land with Home for Sale in Springdale, Arkansas
12226 Churchill Downs, Springdale, AR 72762
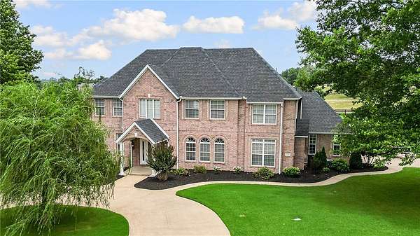
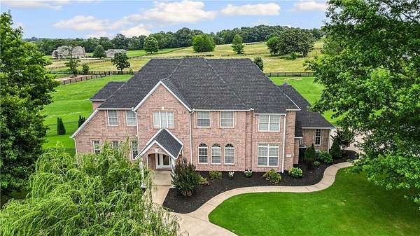
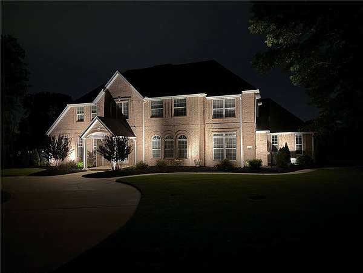
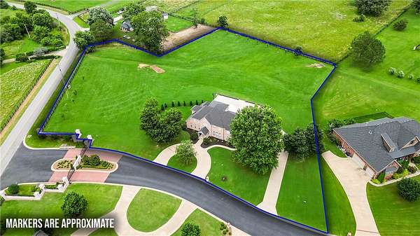
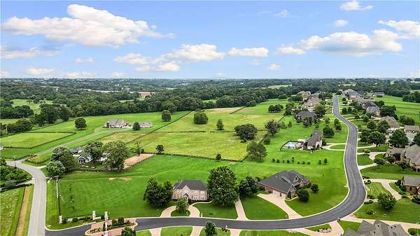
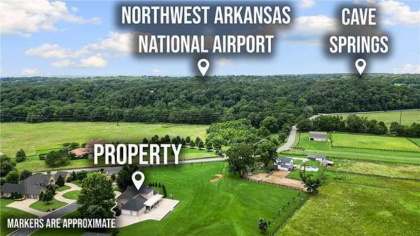
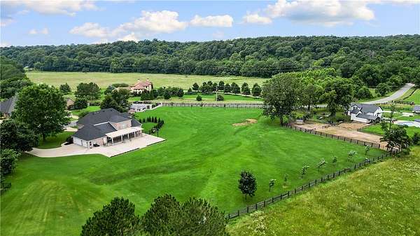
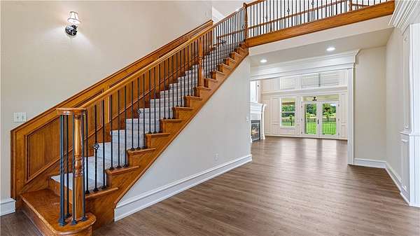
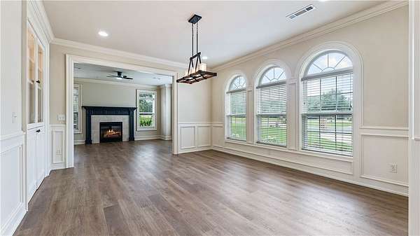
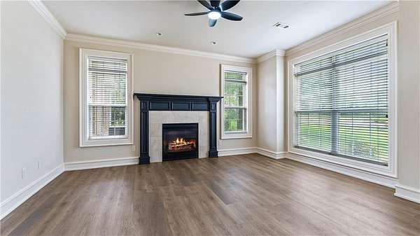
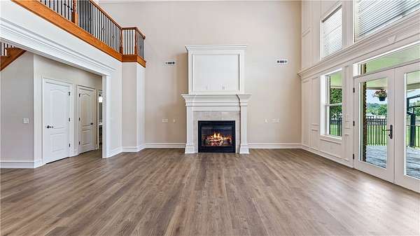
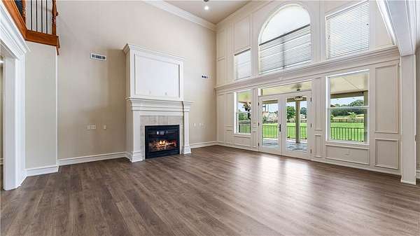
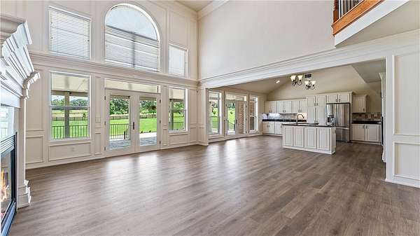
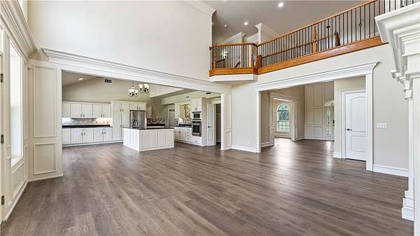
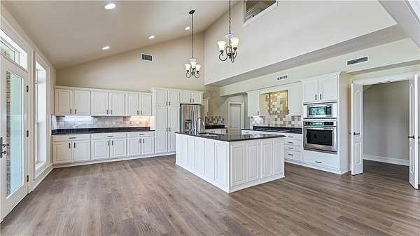
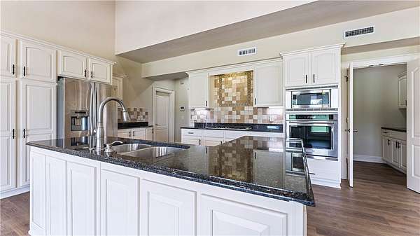
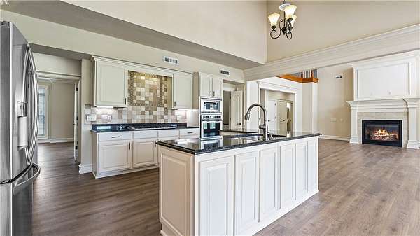
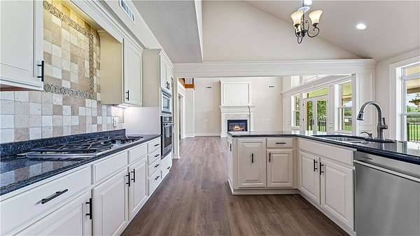
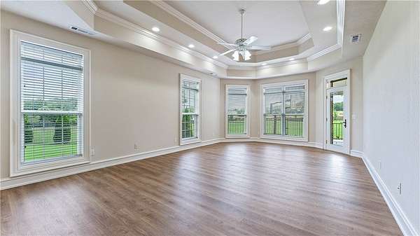
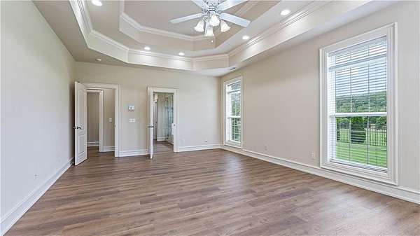
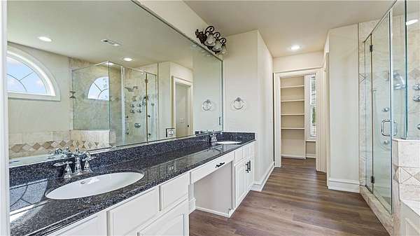
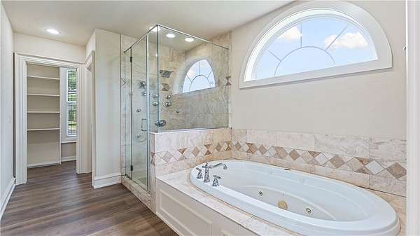
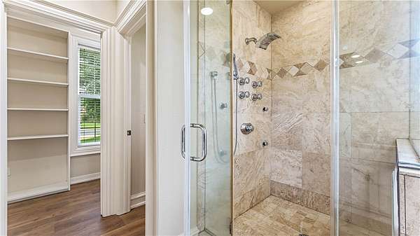
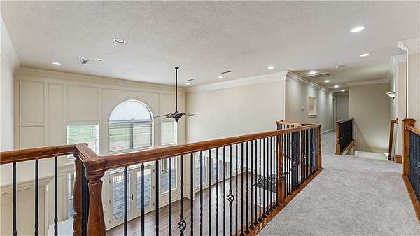
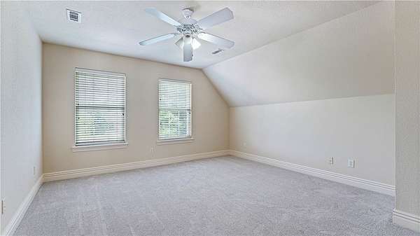
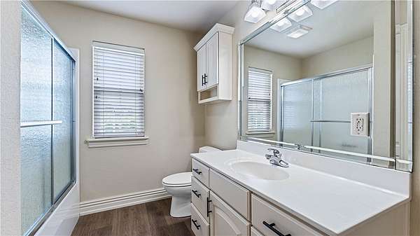
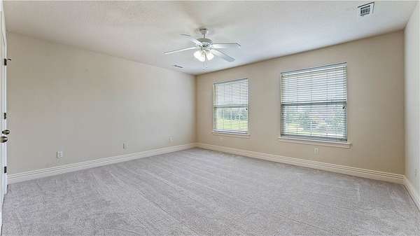
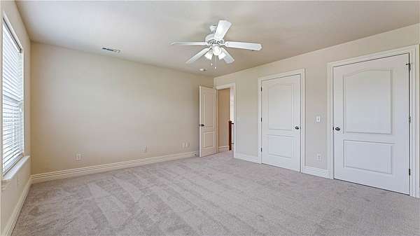
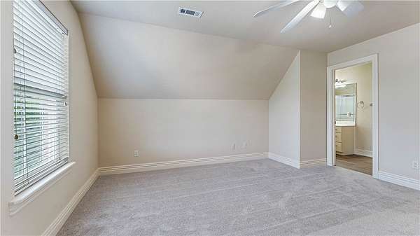
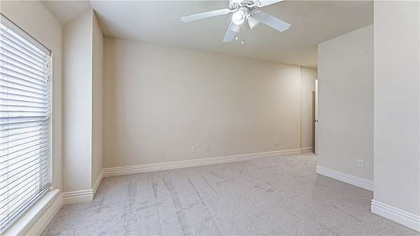
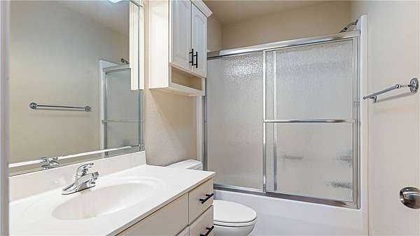
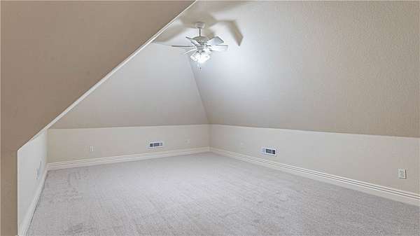
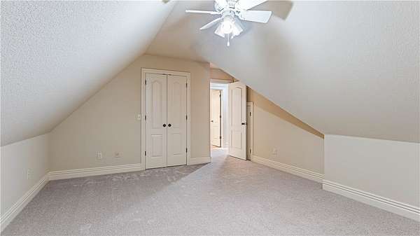
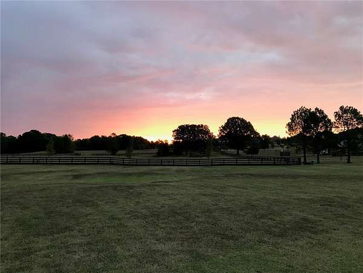
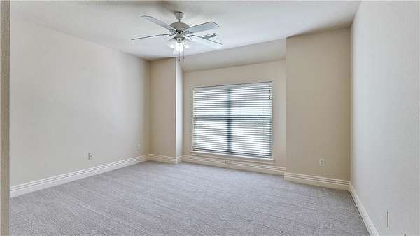
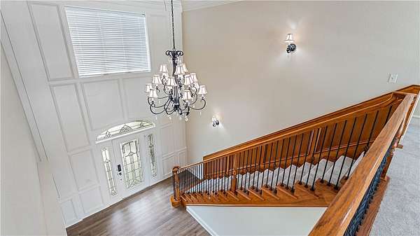
Rare opportunity to own a stunning home in one of Northwest Arkansas's premier gated communities. Situated on three picturesque acres, this exceptional property blends timeless elegance with an open-concept design. Expansive picture windows showcase beautiful natural views, while the chef's kitchen flows into a vaulted family room with two sets of French doors leading to a 1,000-square-foot covered patio. The main-level primary suite offers private patio access. Upstairs features four spacious bedrooms plus flexible space for a game room, media room, or fitness area. The main level also includes a formal dining room with seating for 12, a private office or den, and two gas fireplaces. Recent updates include a 2020 roof, newer appliances, and LeafFiter gutter guards. Enjoy the privacy and tranquility of country living with the convenience of shopping, dining, schools, and all the amenities of Northwest Arkansas just minutes away.
Location
- Street address
- 12226 Churchill Downs
- County
- Washington County
- Zip code
- 72762
- Community
- Churchill Sub
- School district
- Springdale
- Elevation
- 1,145 feet
Directions
Highway 112 to Water Street near the old General Store. Follow water until it turns into Brush Creek and entrance will be on the left-hand side
Property details
- Acreage
- 2.96 acres
- Zoning
- Residential
- MLS #
- ARMLS 1353567
- Posted
Property taxes
- Recent
- $5,285
Expenses
- Homeowner Association Fee
- $1,000 annually
Parcels
- 750-01109-000
Legal description
ANNEXED TO THE CITY OF ELM SPRINGS FOR 2012 & FOLLOWING YEARS PER ANNEXATION ORDER 2012-03 PT LOT 31 PER REPLAT OF LOT 31 (23-81)
Details and features
Listing
- Type
- Residential
- Subtype
- Single Family Residence
Lot
- Features
- Central Business District, Cleared, Corner Lot, Landscaped, Near Park, Open Lot, Outside City Limits, Rural Lot, Subdivision, Views
Exterior
- Parking
- Driveway, Garage, Open
- Hot Tub
- Yes
- Features
- Concrete Driveway
Structure
- Style
- Colonial
- Stories
- 2
- Water
- Public
- Sewer
- Septic Tank
- Heating
- Central, Natural Gas
- Cooling
- Central Air
- Materials
- Brick
- Roof
- Shingle
- Windows
- Blinds
Interior
- Room Count
- 12
- Rooms
- Bathroom x 4, Bedroom x 5, Bonus Room, Den, Dining Room
- Flooring
- Carpet, Laminate, Simulatedwood
- Appliances
- Dishwasher, Disposal, Dryer, Electric Oven, Electric Water Heater, Energy Star Qualified Appliances, Exhaust Fan, Gas Range, Gas Water Heater, Ice Maker, Microwave, Plumbed For Ice Maker, Refrigerator, Self Cleaning Oven, Washer
- Security
- Security
- Features
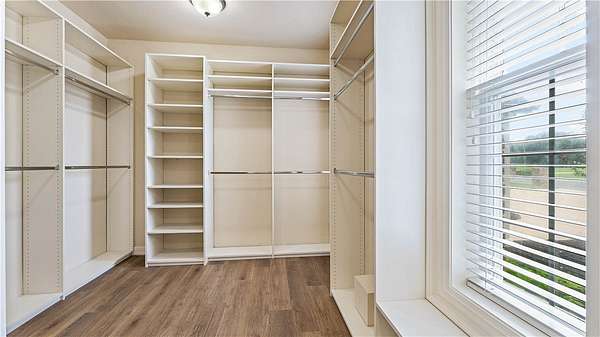
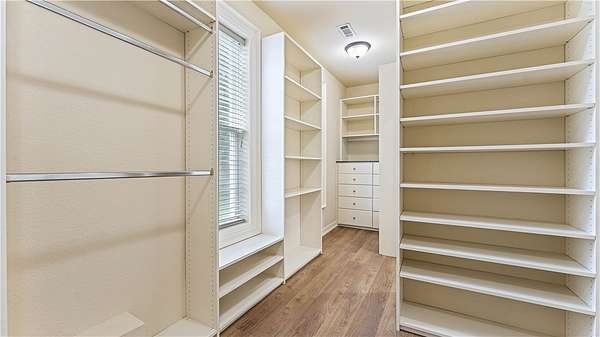
- Built In Features, Cathedral Ceilings, Ceiling Fans, Central Vacuum, Eat In Kitchen, Granite Counters, Hot Tub Spa, Pantry, Programmable Thermostat, Walk In Closets, Window Treatments, Wired For Sound
Property utilities
| Category | Type | Status |
|---|---|---|
| Gas | Natural Gas | Connected |
Listing history
| Date | Event | Price | Change | Source |
|---|---|---|---|---|
| June 28, 2026 | New listing | $949,900 | — | ARMLS |