Land with Home for Sale in Springfield, Tennessee
1224 Hangar Rd, Springfield, TN 37172
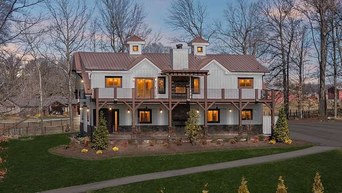
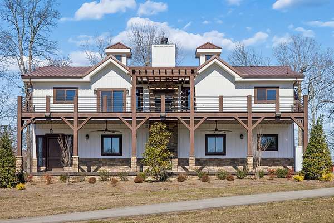
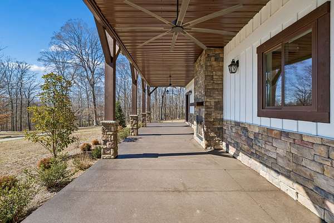
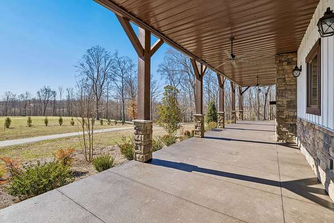
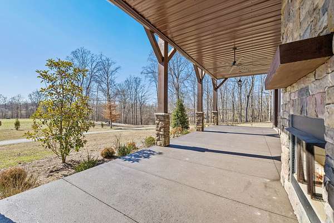
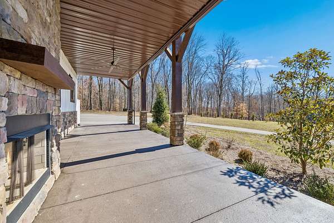
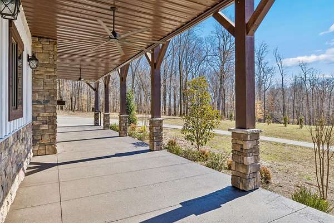
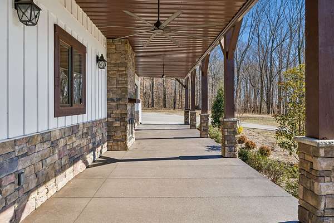
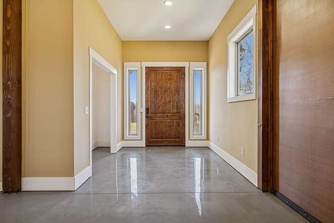
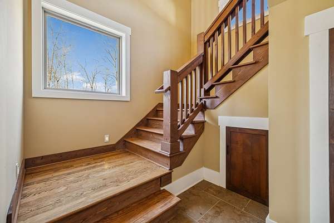
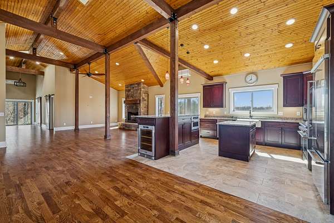
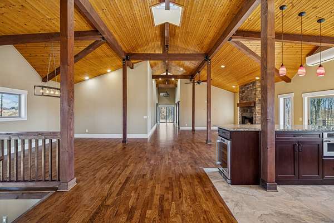
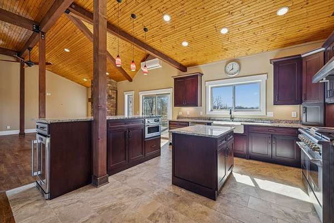
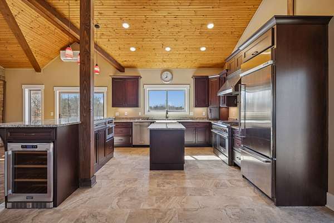
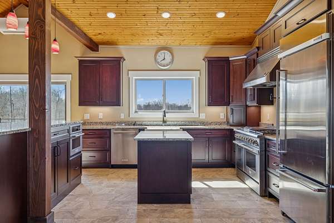
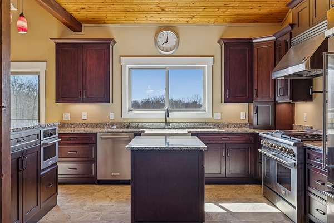
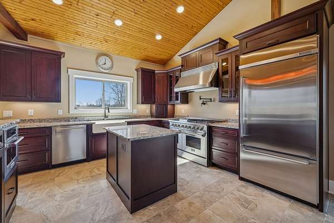
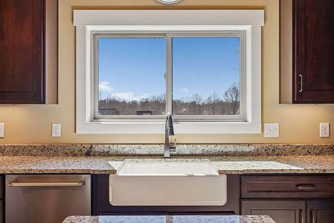
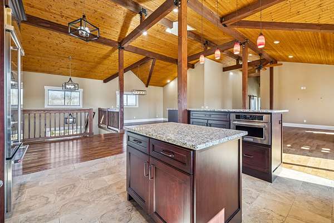
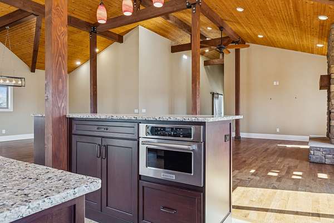
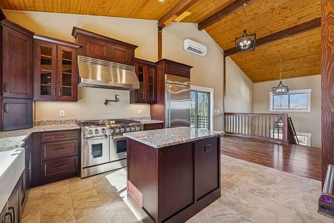
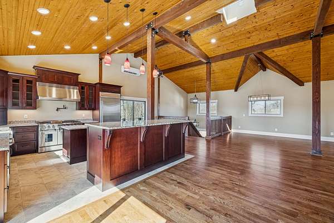
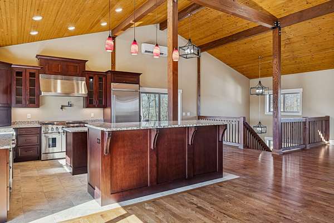
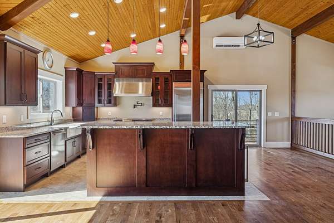
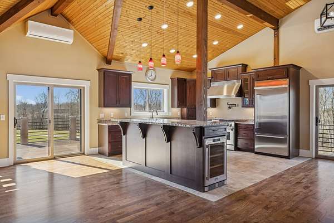
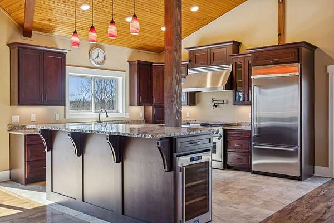
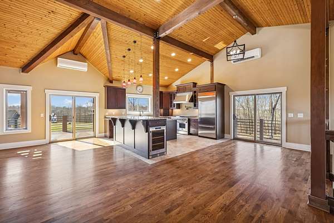
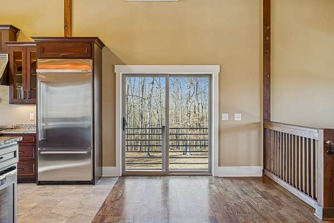
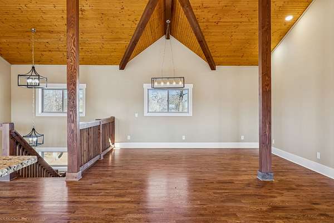
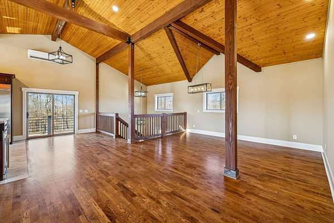
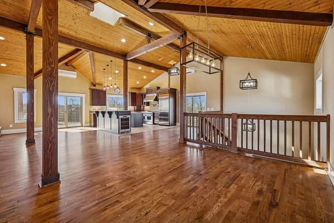
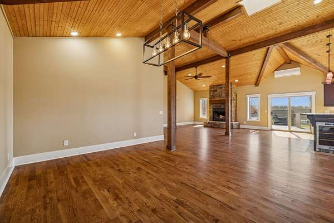
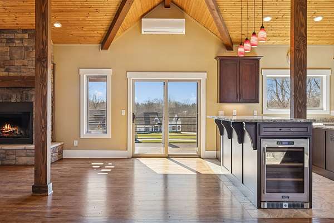
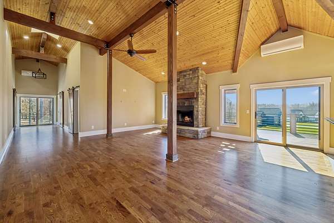
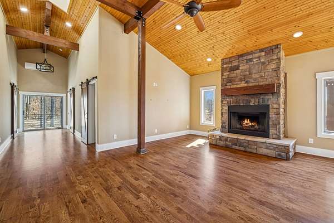
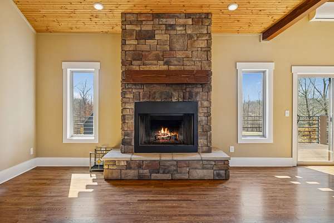
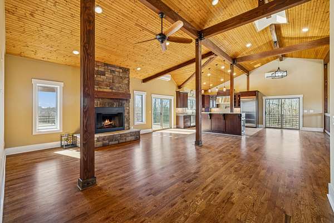
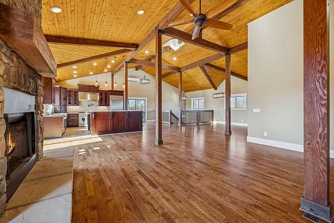
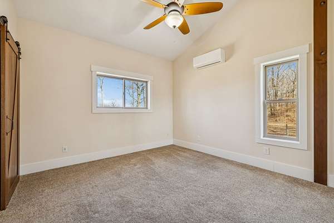
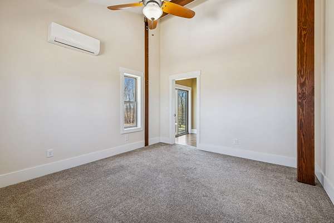
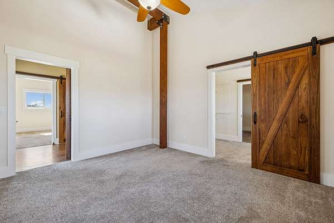
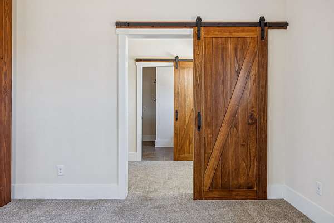
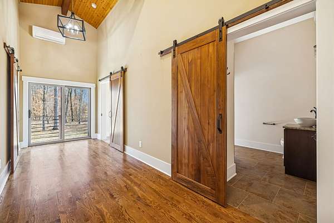
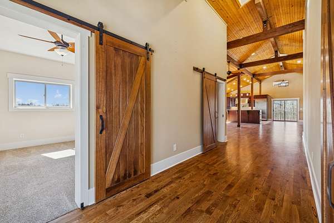
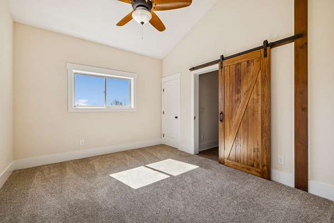
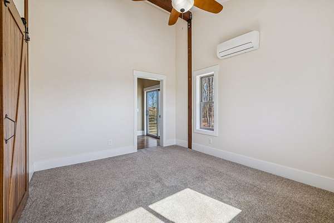
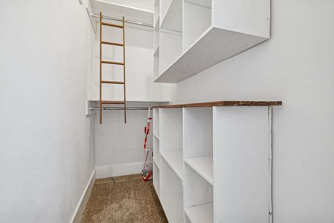
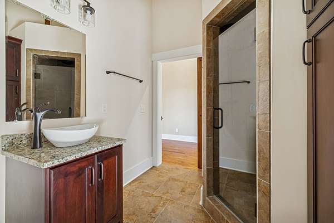
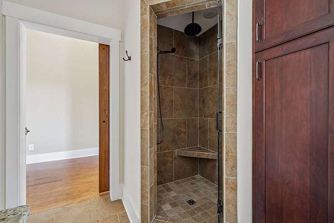
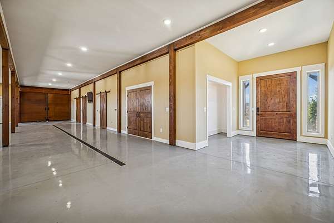
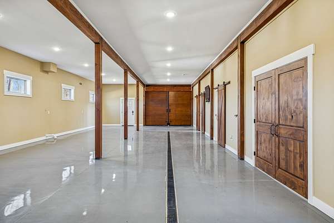
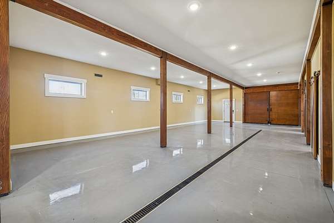
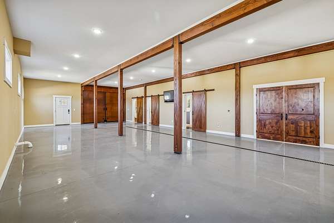
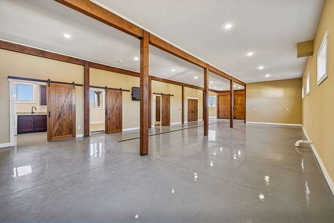
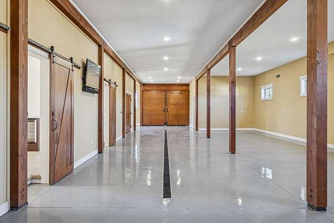
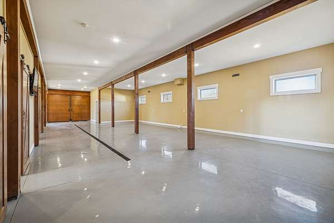
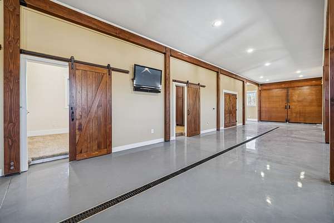
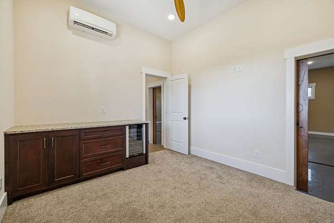
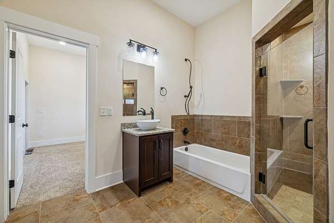
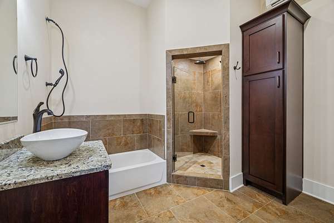
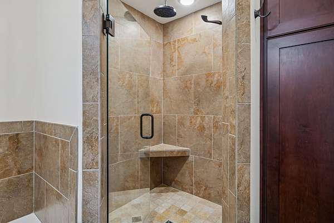
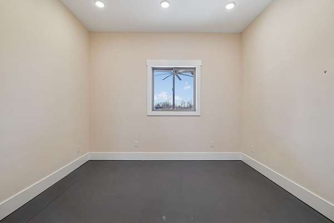
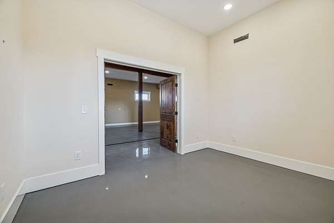
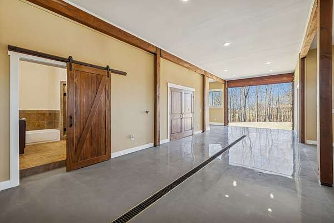
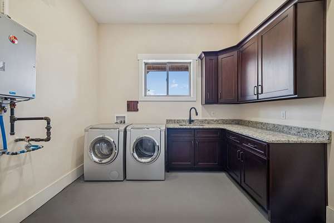
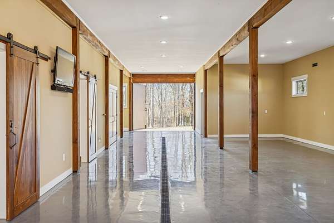
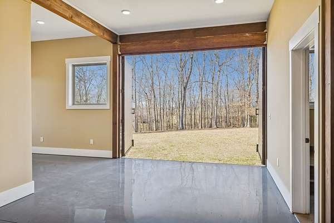
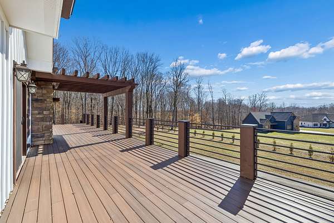
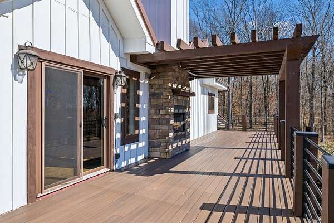
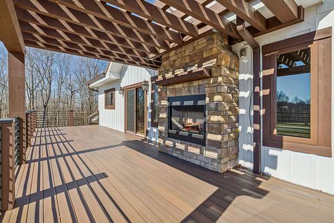
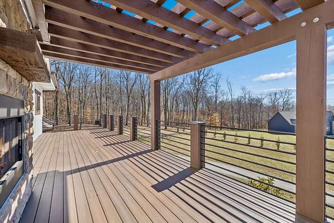
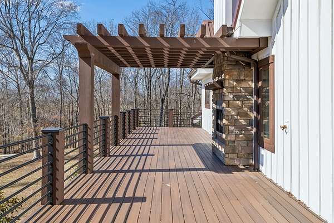
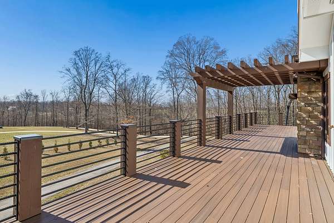
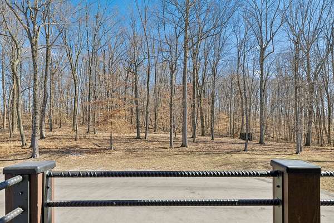
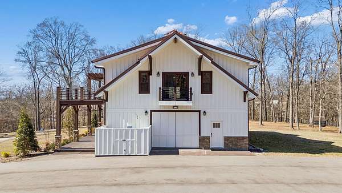
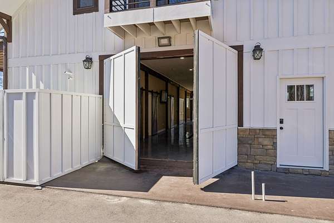
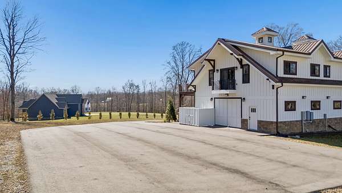
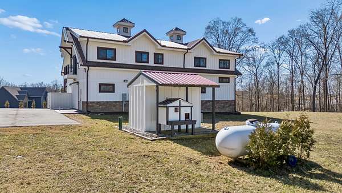
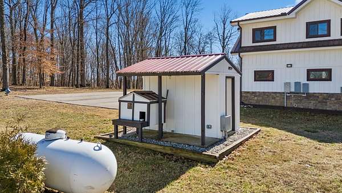
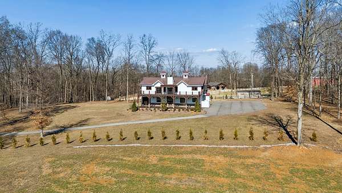
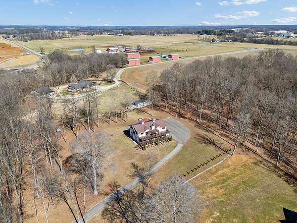
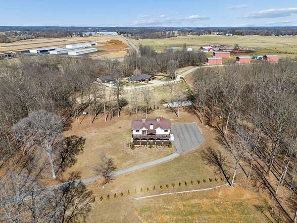
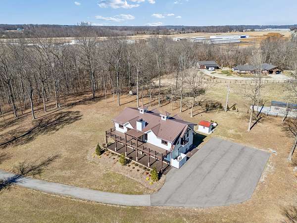
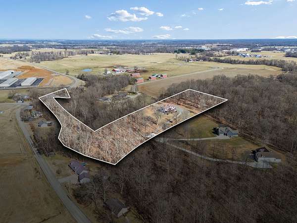
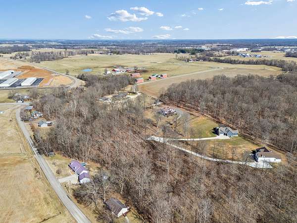
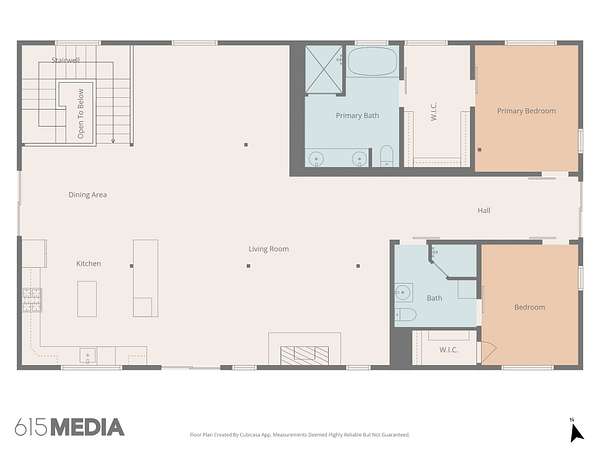
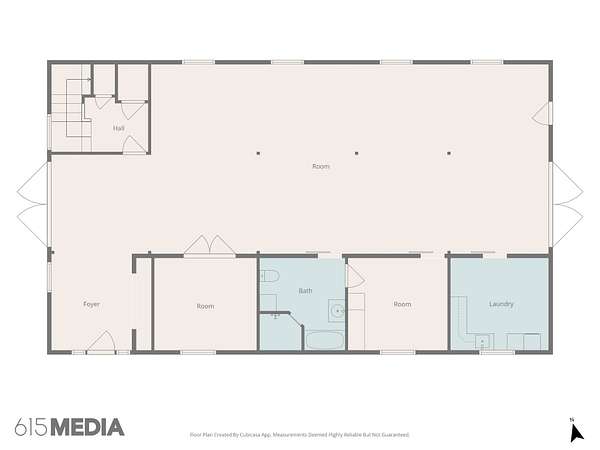
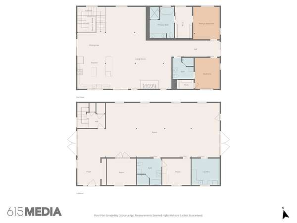
Custom Post & Beam Barndominium | 7.02 Private Acres | Near Local Airport. This one-of-a-kind two-story barndominium is tucked away and surrounded by 7.02 peaceful acres, making for the perfect retreat. Built with stunning Douglas Fir lumber shipped from the Northwest (naturally resistant to water, insects, and rot), the craftsmanship and structural integrity are as impressive as the setting. The open-concept design delivers soaring space, warmth, and versatility. The home is powered with 400 AMP service, a 500-gallon propane tank, and a 120-foot private well complete with a high-efficiency on-demand water treatment system housed in a separate well house. RV parking with dedicated power and electric adds flexibility for guests or extended stays. Two outdoor fireplaces anchor the spacious decks, creating the perfect backdrop for entertaining or simply overlooking your private oasis. Located beside a small local airport, this property is a rare find for aviation enthusiasts who want convenience without sacrificing privacy. Make this your primary place to call home (or) the perfect vacation retreat in TN with additional income opportunities!
- Listed by Dennis Autry, (615) 822-2003, RE/MAX Choice Properties
Location
- Street address
- 1224 Hangar Rd
- County
- Robertson County
- Zip code
- 37172
- Elevation
- 675 feet
Directions
For GPS, use 4451 Airport Rd. From Springfield, head north on US-41 N/Memorial Blvd. Turn left onto US-41 N. Turn left onto Airport Rd. Property will be on the left
Property details
- Acreage
- 7.02 acres
- MLS #
- REALTRACS 3304777
- Posted
Property taxes
- Recent
- $2,789
Parcels
- 068 08000 000
Details and features
Listing
- Type
- Residential
- Subtype
- Single Family Residence
- Possession
- Close of Escrow
Lot
- Size Source
- Assessor
Exterior
- Parking Spaces
- 4
- Parking
- Attached
- Outdoor Spaces
- Covered, Deck, Porch
Structure
- Style
- Barndominium
- Stories
- 2
- Basement
- None
- Water
- Public
- Sewer
- Septic Tank
- Heating
- Central, Electric
- Cooling
- Central Air
- Materials
- Hardboard Siding, Stone
- Roof
- Metal
Interior
- Rooms
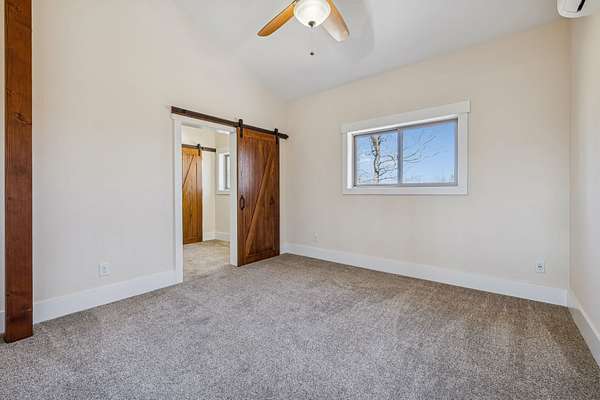
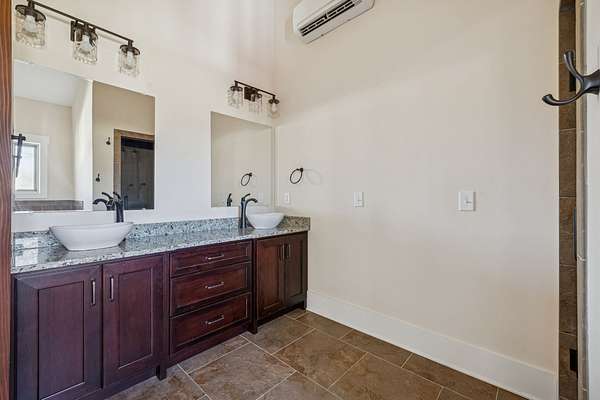
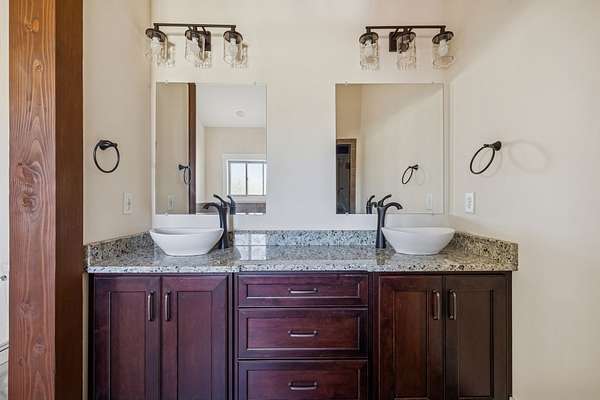
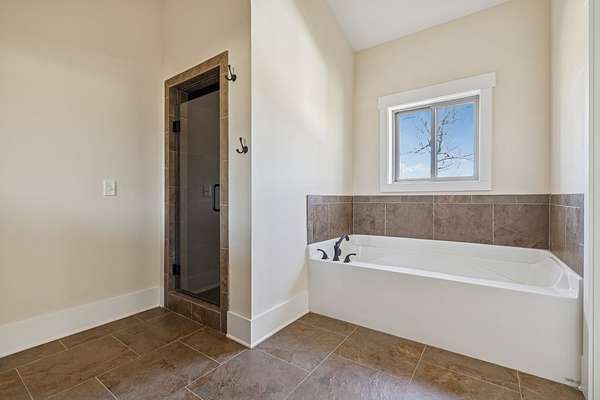
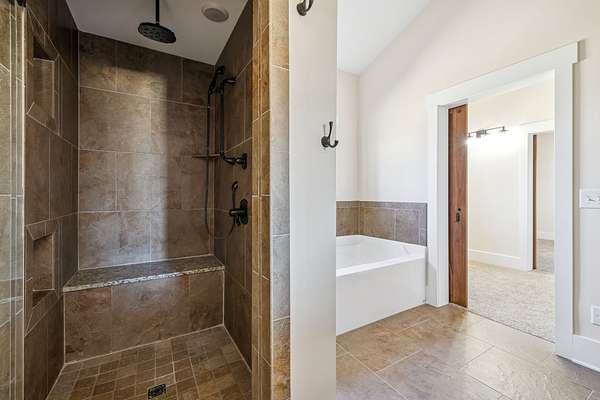
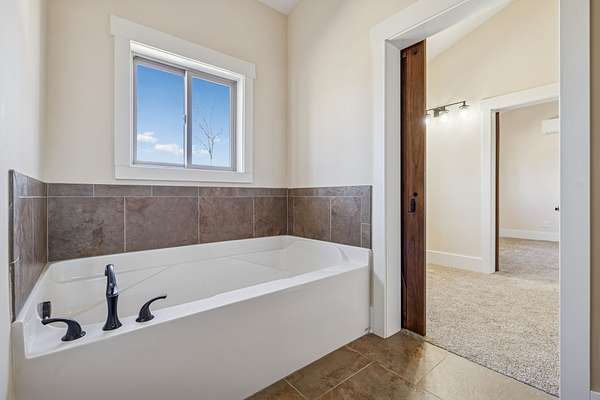
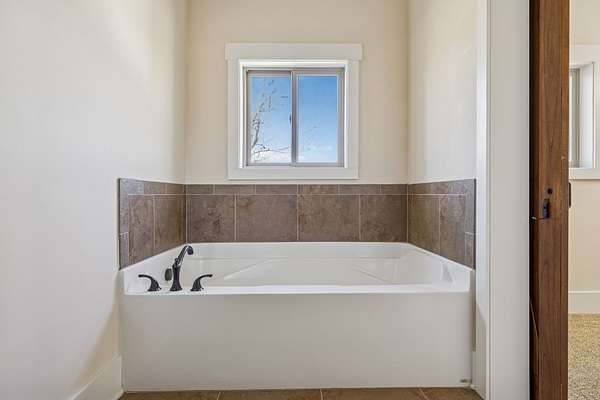
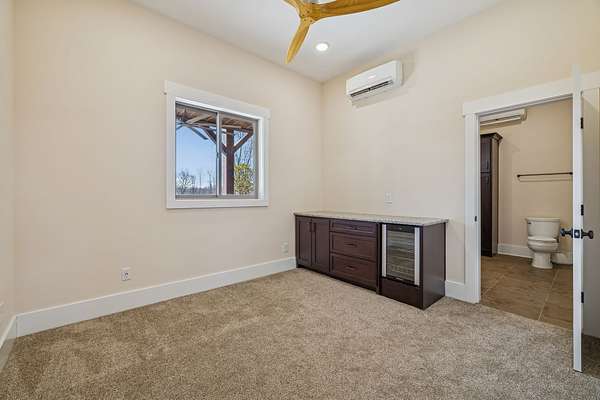
- Bedroom x 4, Dining Room, Kitchen, Living Room, Master Bathroom
- Flooring
- Carpet, Concrete, Tile, Wood
- Fireplace Count
- 1
- Fireplaces
- Living Room
- Appliances
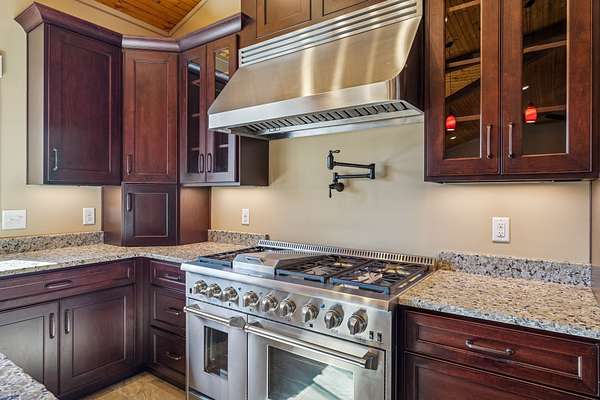
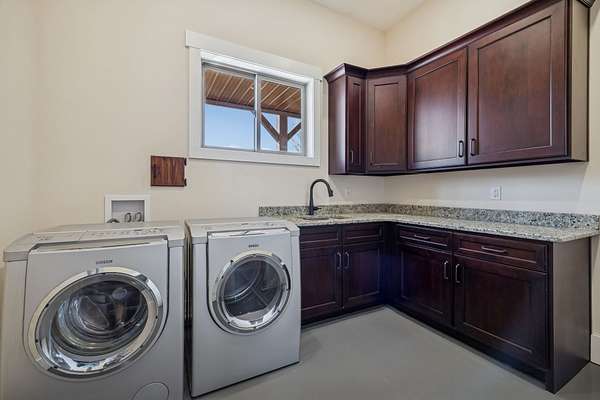
- Built-In Gas Range, Dishwasher, Disposal, Double Oven, Dryer, Gas Oven, Microwave, Refrigerator, Stainless Steel Appliance(s), Washer
- Features
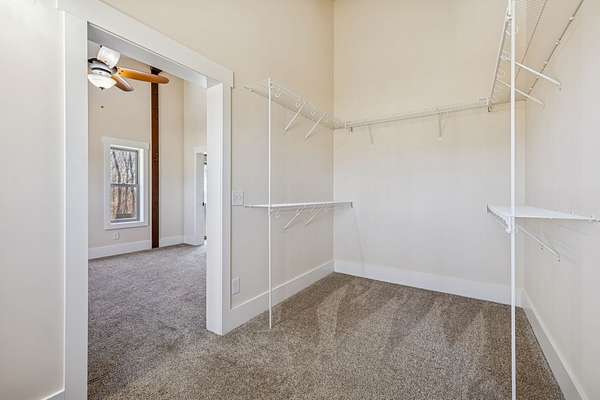
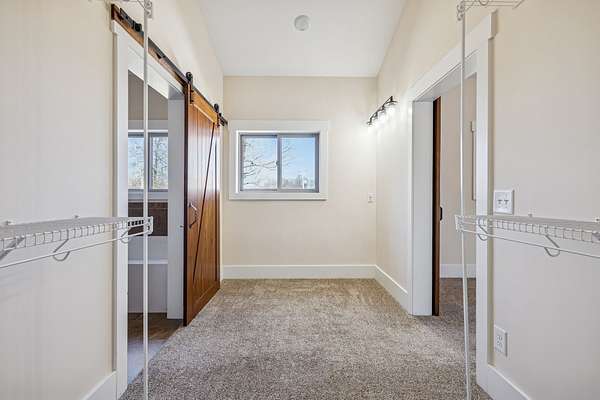
- Built-In Features, Ceiling Fan(s), Extra Closets, High Ceilings, Kitchen Island, Pantry, Walk-In Closet(s)
Property utilities
| Category | Type | Status |
|---|---|---|
| Power | Grid | Available |
| Water | Public | Available |
| Sewage | Septic System | Connected |
Nearby schools
| Name | Type |
|---|---|
| Jo Byrns Elementary School | Elementary |
| Jo Byrns High School | Middle |
| Jo Byrns High School | High |
Listing history
| Date | Event | Price | Change | Source |
|---|---|---|---|---|
| July 23, 2026 | New listing | $849,900 | — | REALTRACS |
Payment calculator

Based on information submitted to the MLS GRID as of July 24, 2026 3:00 pm MT. All data is obtained from various sources and may not have been verified by broker or MLS GRID. Supplied Open House Information is subject to change without notice. All information should be independently reviewed and verified for accuracy. Properties may or may not be listed by the office/agent presenting the information. Some IDX listings have been excluded from this website. View more