Land with Home for Sale in Fort Worth, Texas
1224 Rollie Michael Ln, Fort Worth, TX 76179
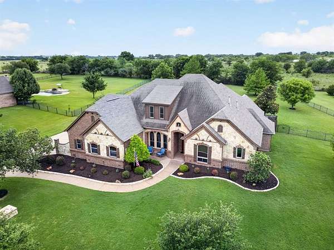
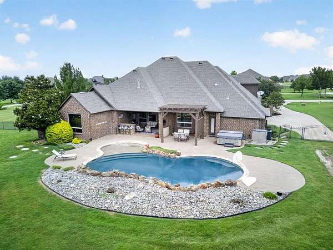
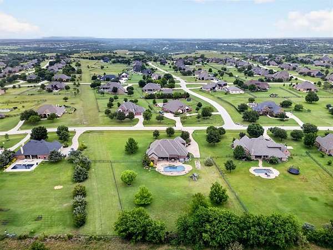
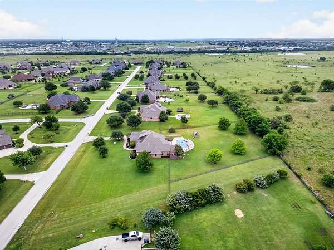
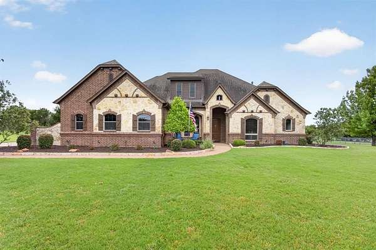
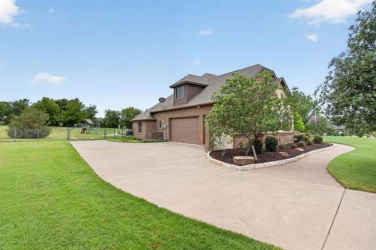
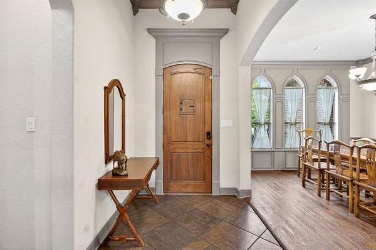
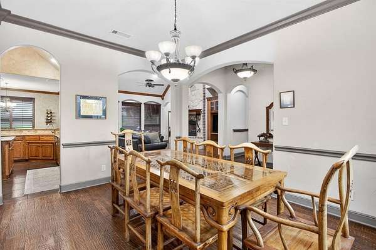
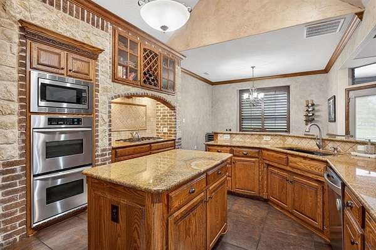
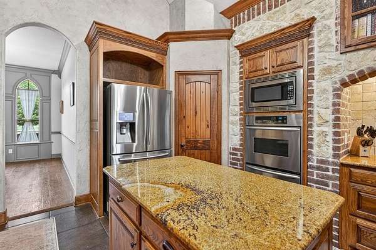
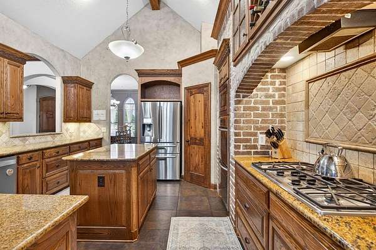
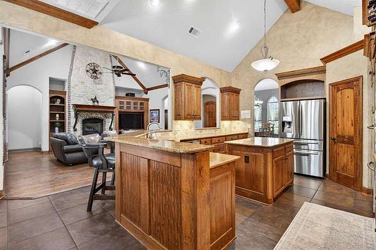
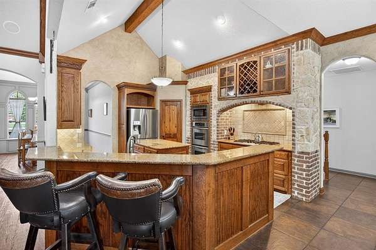
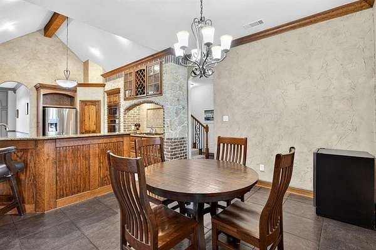
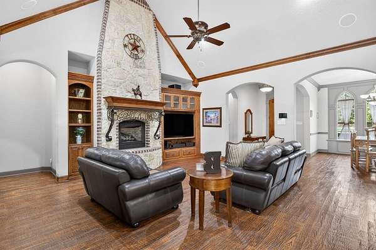
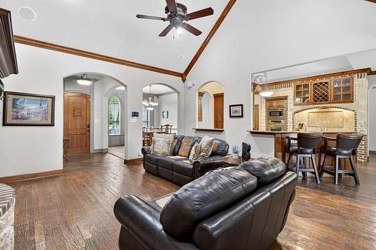
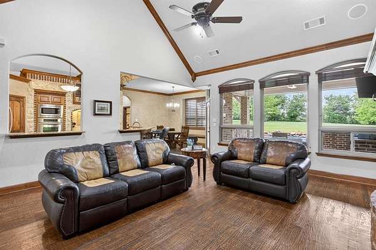
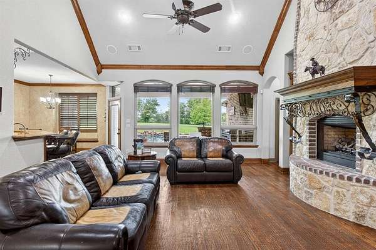
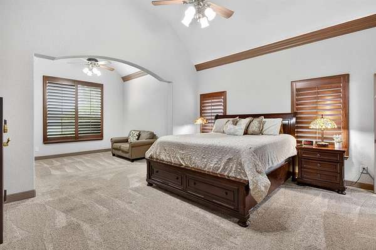
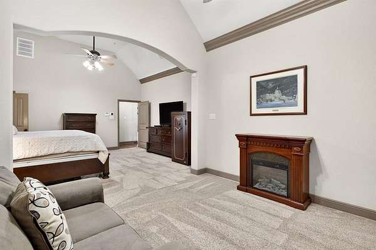
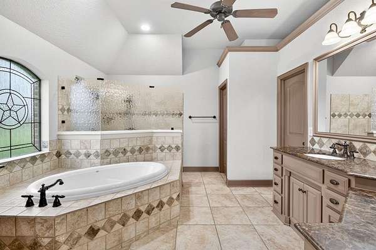
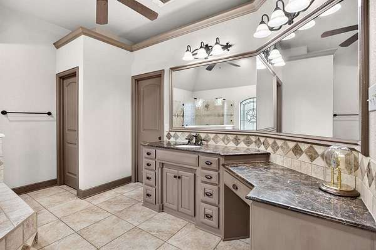
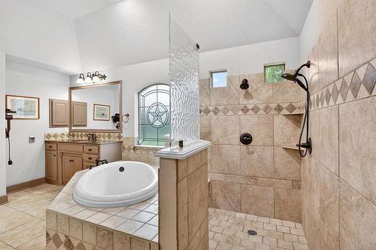
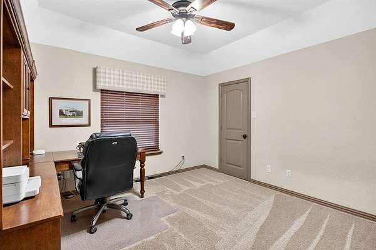
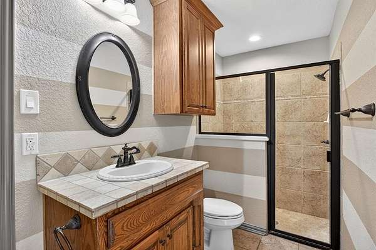
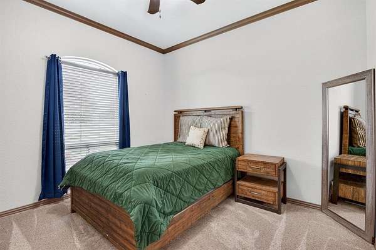
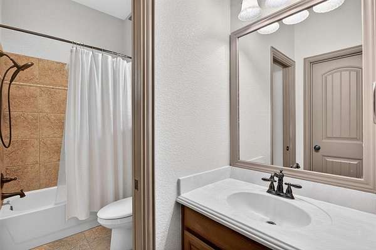
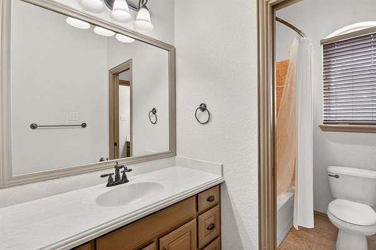
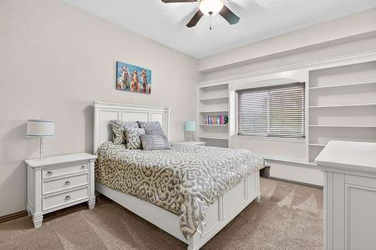
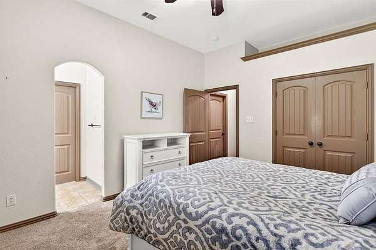
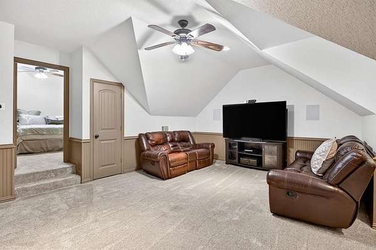
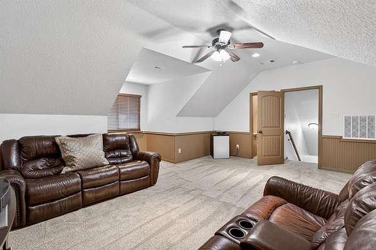
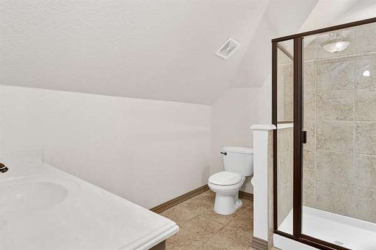
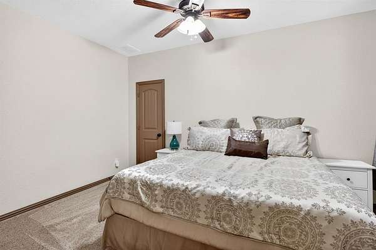
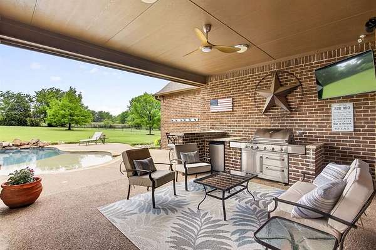
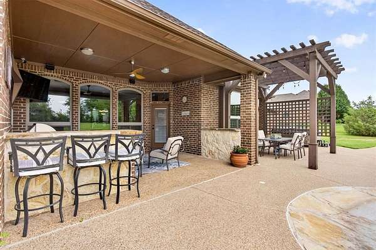
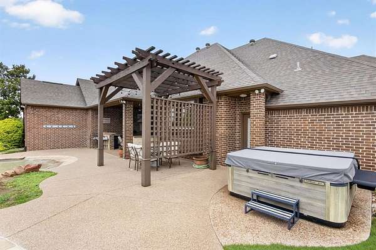
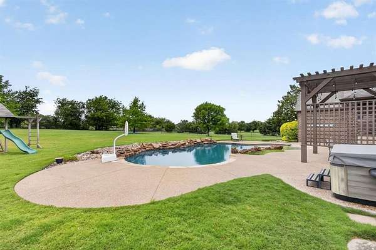
Situated on 1.5 acres in the highly sought-after Northwest ISD and zoned for Eaton High School, this exceptional 5-bedroom, 4-bathroom, 1.5-story home offers luxury, functionality, and space both inside and out. The thoughtfully designed floor plan features 4 bedrooms on the main level, including an oversized primary suite with a private sitting area, along with 3 full bathrooms, a formal dining room, breakfast area, and a spacious kitchen complete with double ovens, propane cooktop, large island, and ample entertaining space overlooking the inviting living room with a stunning floor-to-ceiling stone fireplace. Upstairs offers a versatile second living area, full bathroom, and fifth bedroom, perfect for guests or multigenerational living. Step outside to your private backyard oasis featuring a large covered patio, built-in grill, beach-entry swimming pool, and an oversized zoned irrigated lot with additional space for RV or boat parking, plus a 50-amp RV hookup.
Additional upgrades include an in-ground 500-gallon propane tank, generator, new roof being installed, two new AC units, tankless water heater, plantation shutters, private well with 2 HP pump resulting in no water bill, radiant barrier insulation, Certified Renewal by Andersen Windows, and an oversized 3-car garage with a built-in safe room. This property truly has it all.
Location
- Street address
- 1224 Rollie Michael Ln
- County
- Tarrant County
- Zip code
- 76179
- Community
- Vista Ranch
- Elevation
- 869 feet
Property details
- Acreage
- 1.5 acres65,340 sq ft
- MLS #
- NTREIS 21277660
- Posted
Expenses
- Home Owner Assessments Fee
- $500 annually
Parcels
- 40843505
Legal description
VISTA RANCH BLOCK 4 LOT 11
Resources
Details and features
Listing
- Type
- Residential
- Subtype
- Single Family Residence
Exterior
- Parking
- Garage, RV
- Fencing
- Fenced
- Outdoor Spaces
- Deck, Patio, Porch
- Structures
- RV/Boat Storage, Storage
- Features
- Covered Deck, Covered Patio/Porch, Fence, Outdoor Grill, Outdoor Living Center, RV Hookup, RV/Boat Parking, Storm Cellar
Structure
- Style
- New Traditional
- Stories
- 1
- Heating
- Electric, Fireplace(s)
- Materials
- Brick, Vinyl Siding
- Roof
- Composition
Interior
- Rooms
- Bathroom x 4, Bedroom x 5
- Flooring
- Carpet, Tile, Tile-Ceramic, Wood
- Fireplaces
- Yes
- Appliances
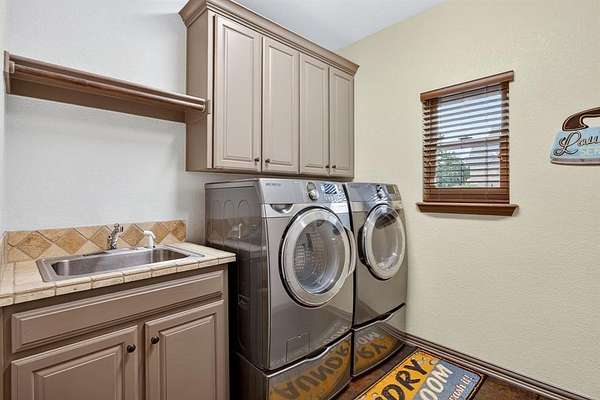
- Cooktop, Cooktop-Gas, Dishwasher, Garbage Disposer, Microwave, Oven-Double, Washer
- Features
- Decorative Lighting, Eat-In Kitchen, Kitchen Island, Open Floorplan, Pantry, Walk-In Closet(s)
Nearby schools
| Name | Type |
|---|---|
| Carl E. Schluter | Elementary |
Listing history
| Date | Event | Price | Change | Source |
|---|---|---|---|---|
| May 29, 2026 | New listing | $849,000 | — | NTREIS |