



Land with Home for Sale in Saline, Michigan
1224 W David Kempf Ct, Saline, MI 48176
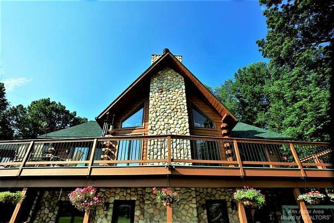
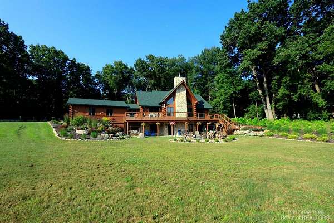
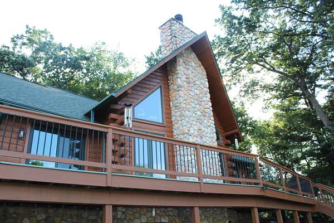
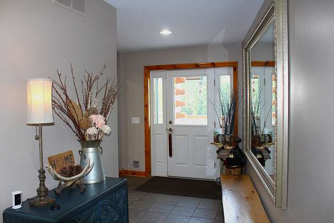
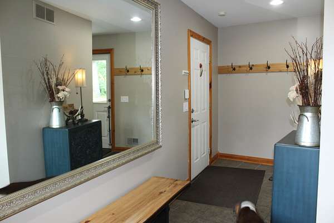
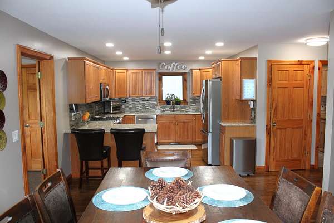
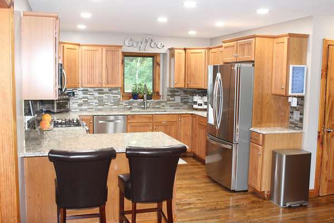
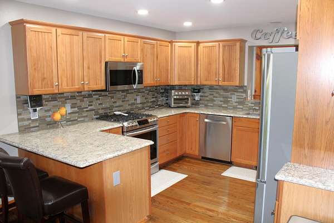
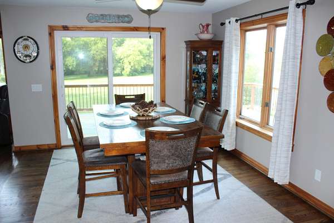
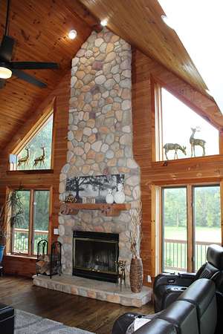
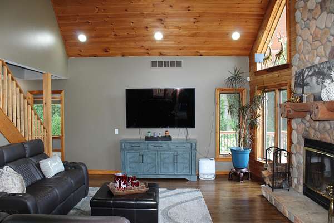
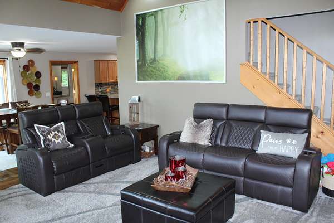
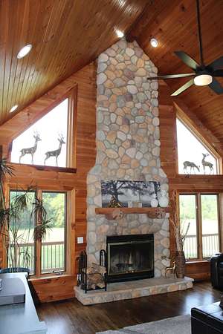
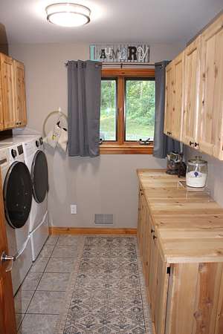
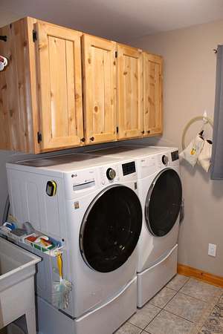
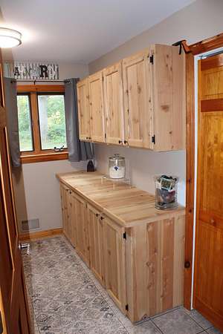
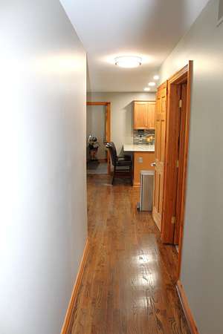
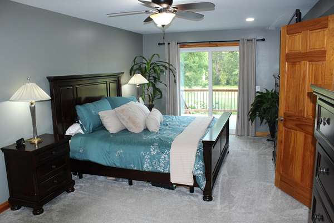
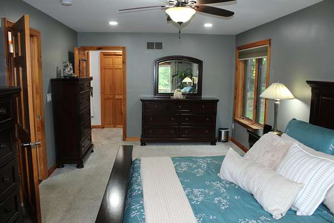
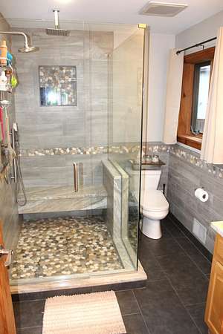
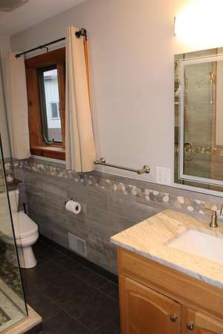
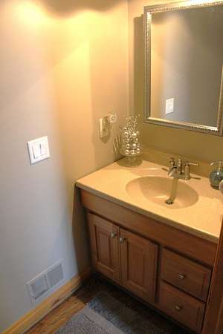
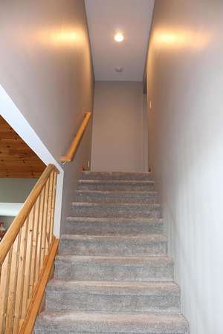
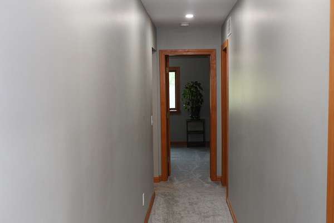
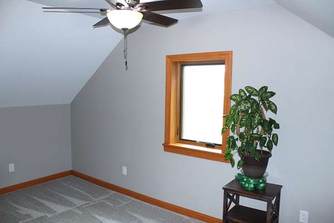
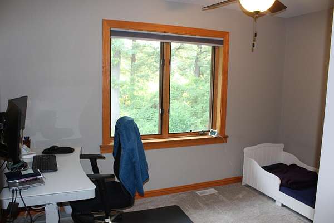
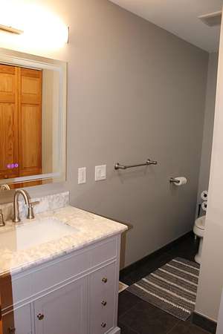
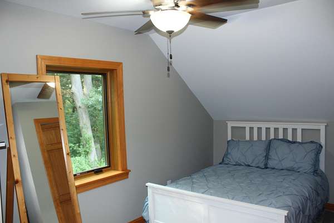
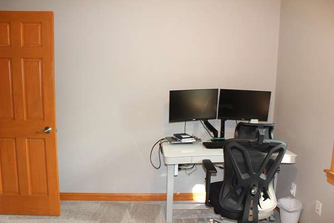
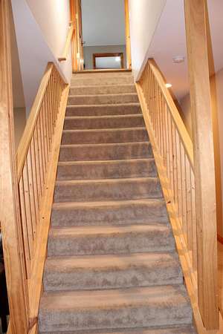
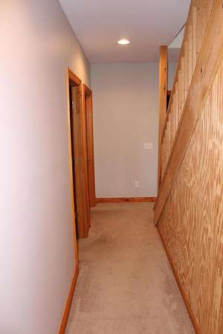
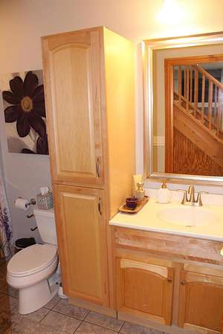
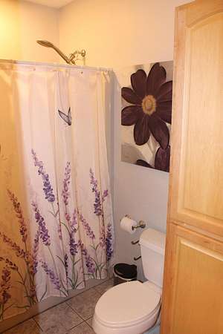
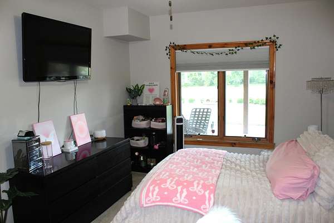
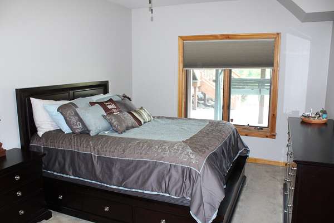
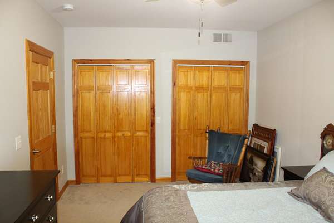
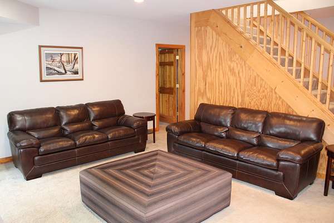
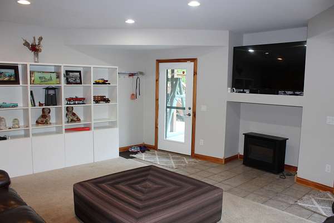
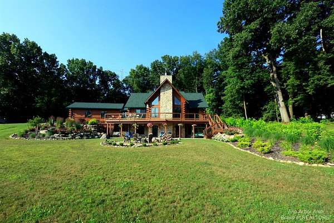
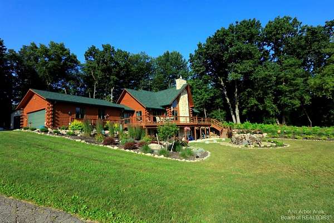
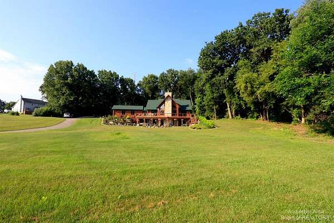
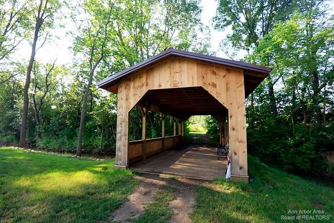
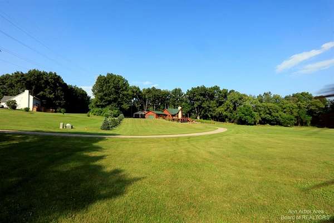
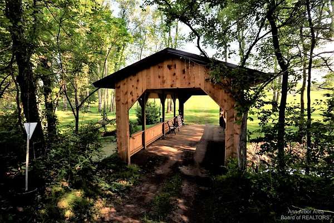
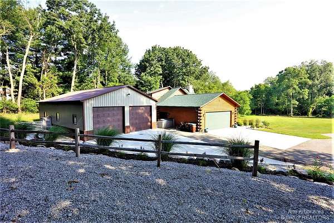
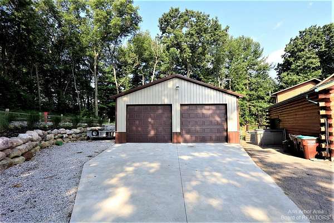
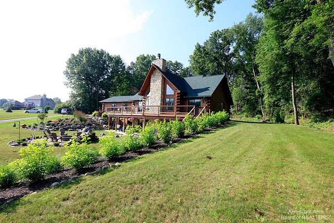
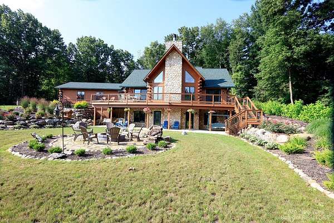
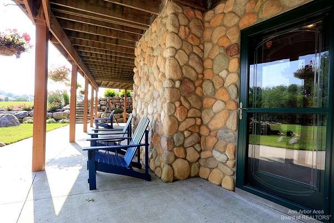
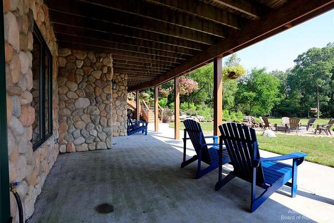
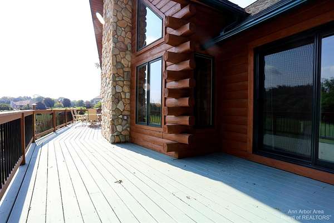
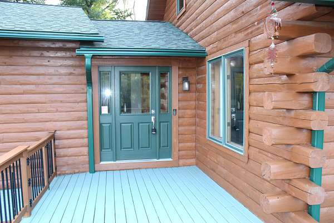
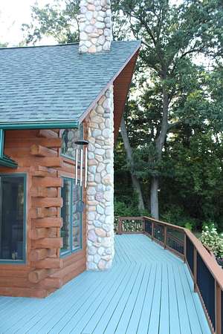
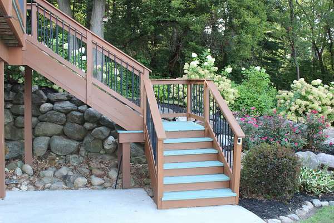
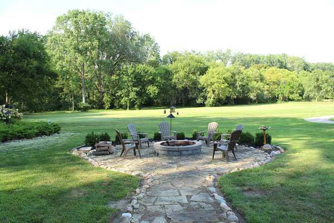
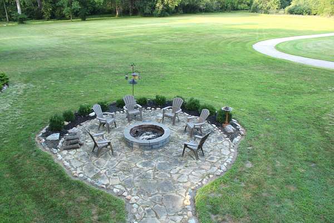
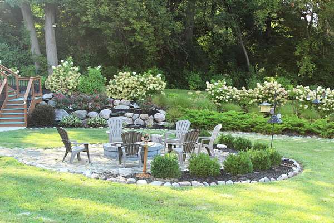
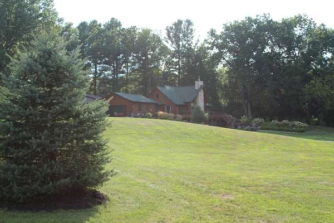
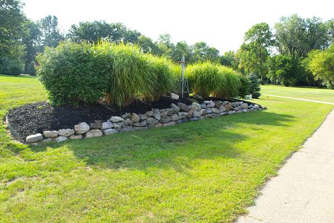
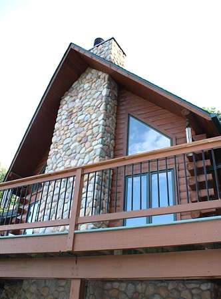
Vacation every day in this York Township Beauty! Nestled on 7.5 breathtaking acres, this extraordinary log sided home offers privacy and the perfect blend of country living with convenient access to shopping, dining and parks. You will be surrounded by spectacular landscaping, a tranquil creek, and abundant wildlife. Inside, you'll find 3,000 square feet of beautifully finished living space featuring soaring ceilings, a stunning 22-foot floor-to-ceiling stone fireplace, quartz countertops, 6 bedrooms, 3.5 bathrooms, a main-floor primary suite with a custom bath and a first-floor laundry. The finished walkout lower level opens to a beautiful fire pit gathering area, while the expansive 1,000-square-foot deck space stretching across the front of the home offers the perfect place to relax or entertain. An oversized attached garage and a 32' x 48' pole barn. Rarely does a property offer this level of privacy and versatility! Call Today for your private tour! Sellers offering buyer 1% of purchase price credit at closing to help buyer buy down interest rate with acceptable offer.
Location
- Street address
- 1224 W David Kempf Ct
- County
- Washtenaw County
- Zip code
- 48176
- Community
- York Ridge Heights
- School district
- Saline
- Elevation
- 767 feet
Directions
Willis Rd to N on David Kempf to w on David Kempf Ct
Property details
- Acreage
- 7.5 acres
- Zoning
- R-1
- MLS #
- MichRIC 26042441
- Posted
Property taxes
- 2025
- $7,073
Expenses
- Homeowner Association Fee
- $40 annually
Parcels
- S-19-05-410-013
Legal description
SPLIT ON 07/28/1998 FROM S -19-05-400-028; M.D. L3722 P741 UNIT 13 YORK RIDGE HEIGHTS
Details and features
Listing
- Type
- Residential
- Subtype
- Single Family Residence
- Franchise
- Real Estate One
Lot
- Waterfront
- Creek
- Features
- Level, Site Condo
Exterior
- Parking
- Garage, Open
- Fencing
- Chain Link, Fenced
- Pool
- Deck, Patio, Porch
Structure
- Style
- Cape Cod
- Stories
- 2
- Basement
- Daylight, Full, Walk-Out Access
- Water
- Well
- Sewer
- Septic Tank
- Heating
- Forced Air
- Cooling
- Central Air
- Materials
- Log
- Roof
- Fiberglass, Shingle
- Windows
- Window Treatments
Interior
- Room Count
- 12
- Rooms
- Basement, Bathroom x 4, Bedroom x 6, Dining Room, Family Room, Game Room, Laundry Room x 2
- Flooring
- Carpet, Tile, Tile-Ceramic, Wood
- Fireplaces
- Yes
- Appliances
- Dishwasher, Disposal, Dryer, Microwave, Oven, Range, Refrigerator, Washer, Water Softener Owned
- Security
- Security System
- Features
- Ceiling Fan(s)
Listing history
| Date | Event | Price | Change | Source |
|---|---|---|---|---|
| Sept 23, 2026 | Price drop | $889,900 | $10,000 -1.1% | MichRIC |
| Aug 18, 2026 | New listing | $899,900 | — | MichRIC |