
Land with Home for Sale in Tryon, North Carolina
1225 Hogback Mountain Rd, Tryon, NC 28782
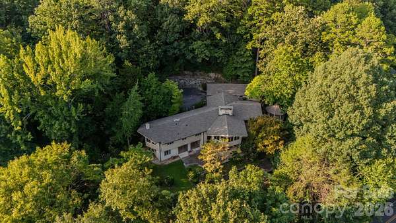
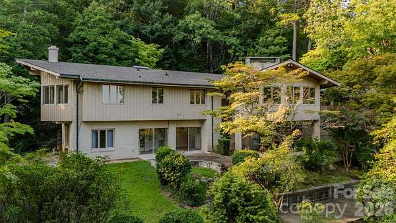
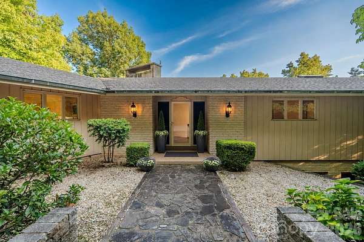
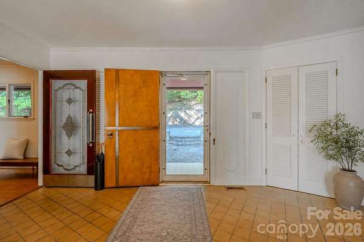
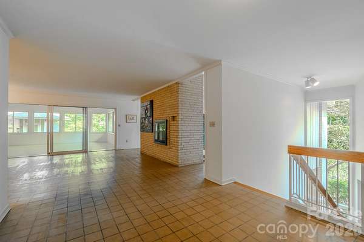
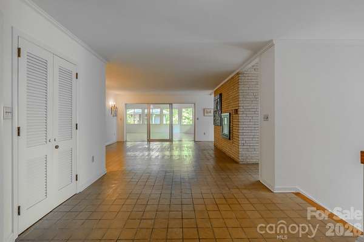
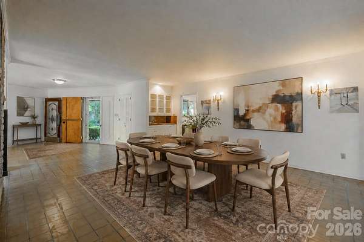
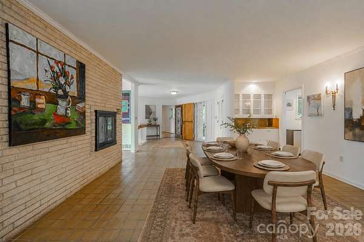
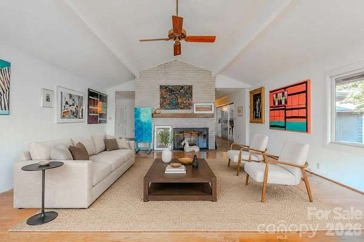
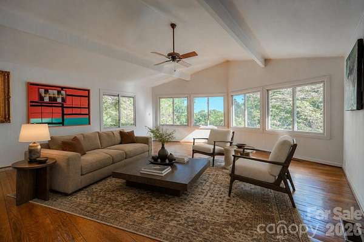
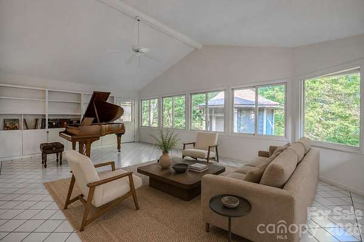
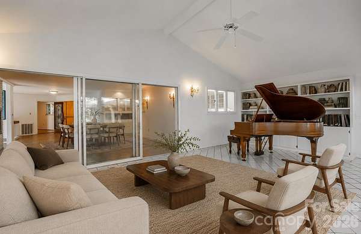
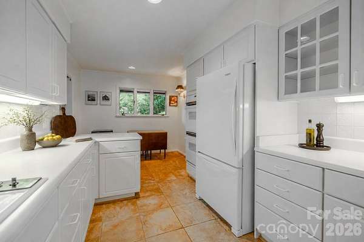
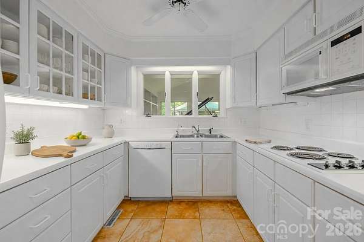
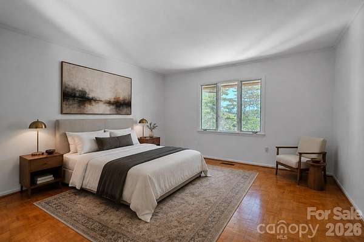
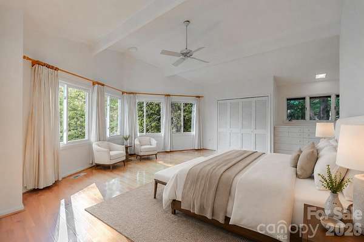
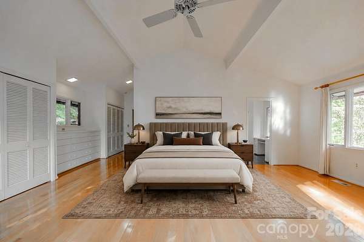
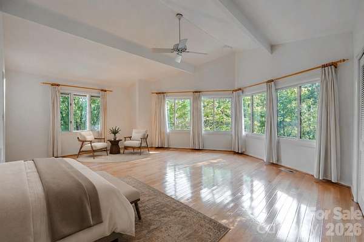
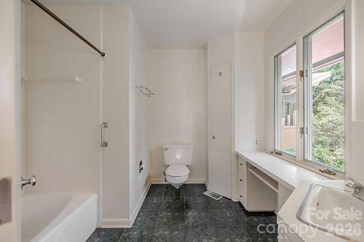
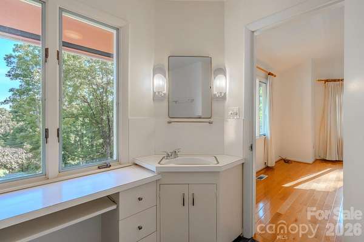
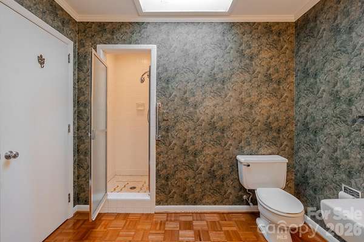
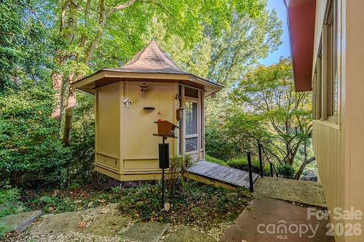
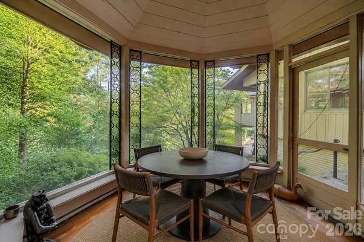
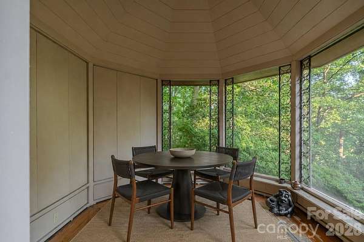
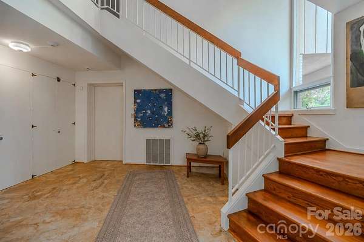
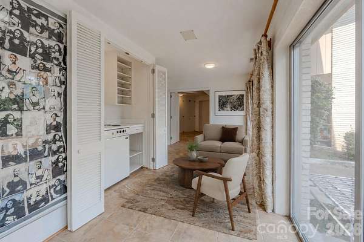
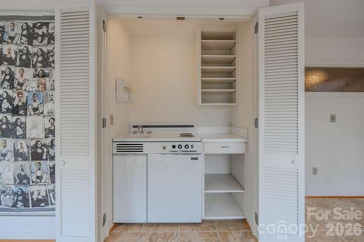
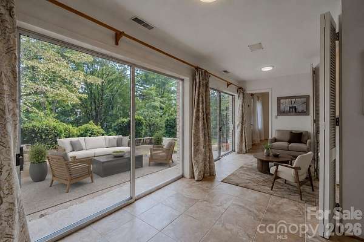
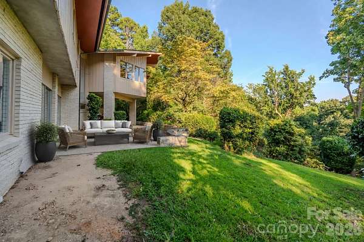
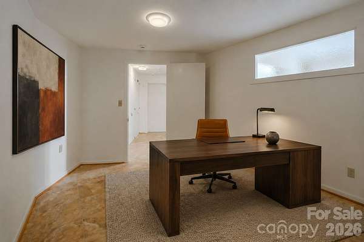
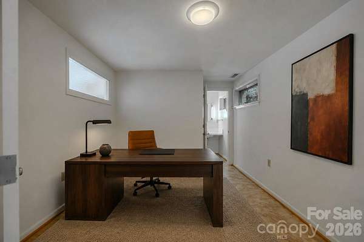
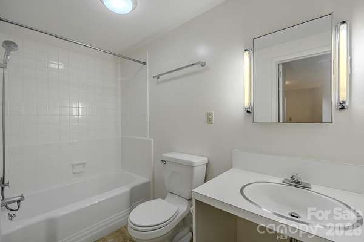
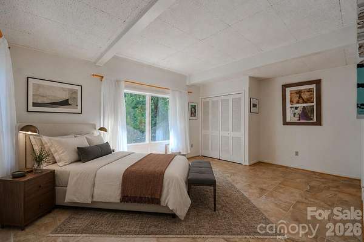
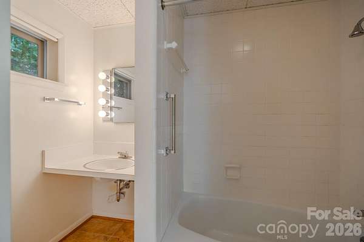
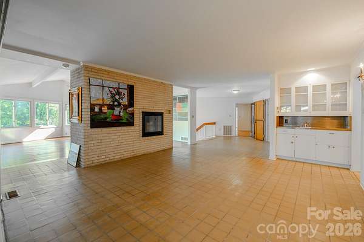

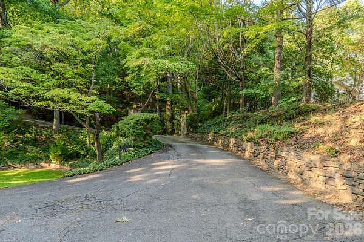
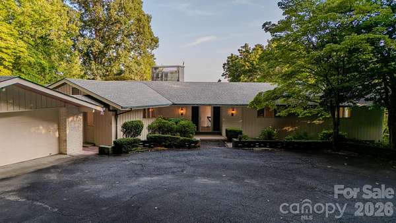
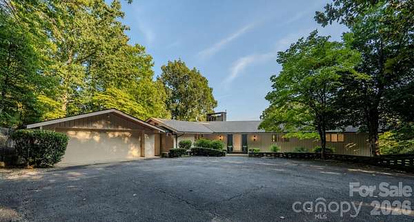
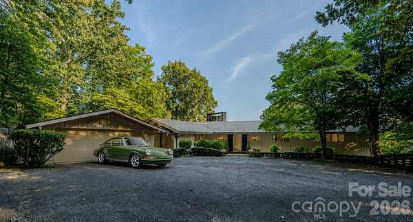
Some homes have a view. This one has a point of view. Set among mature trees on Hogback Mountain Road, this remarkably distinctive mid-century residence unfolds as a series of light-filled spaces designed around art, entertaining and a constant connection to nature. A dramatic double-sided fireplace anchors the main living and dining rooms, while the window-wrapped sunroom room creates an unforgettable setting for music, conversation or quiet afternoons overlooking the wooded landscape. Four en suite bedrooms include an expansive primary suite surrounded by windows, complemented by a private office and flexible gathering spaces. The lower level offers its own living area and vintage kitchenette, opening directly onto a broad terrace for effortless indoor-outdoor entertaining. Tucked into the trees, a screened garden pavilion provides yet another unexpected place to dine, gather or simply escape. This pavilion was said to have been renowned Tryon architect, Holland Brady's assignment as a mentor of the architect building the home for herself. Winter views await looking back toward Paris Mountain and over to northwest. Potential to open views. Lovingly cared for by two professors during their last 13 years of ownership. large studio/workshop behind the garage plus space for a walkout workshop or storage downstairs. With its walls of glass, generous proportions and beautifully preserved architectural personality, 1225 Hogback Mountain Road offers something increasingly difficult to find: a home with genuine soul, ready for its next thoughtful chapter.
Location
- Street address
- 1225 Hogback Mountain Rd
- County
- Polk County
- Zip code
- 28782
- Community
- Gillette Woods
- Elevation
- 1,560 feet
Directions
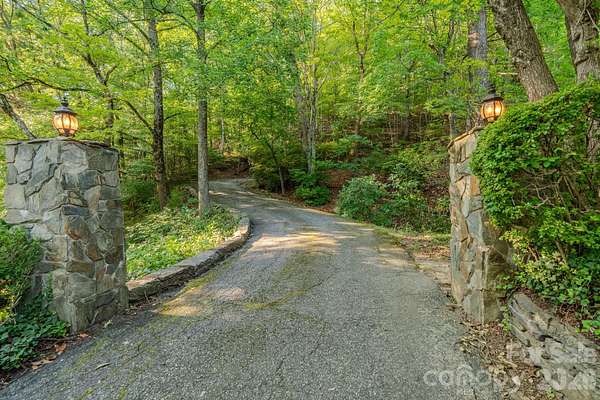
corner of Hogback Mountain Road and Carolina Dr. Driveway is on the left just before Carolina Drive if coming up Hogback Mtn Road.
Property details
- Acreage
- 1.66 acres72,310 sq ft
- Zoning
- RES
- MLS #
- CMLS 4412794
- Posted
Parcels
- P36-17
Legal description
1.66 Acres plus improvements
Details and features
Listing
- Type
- Residential
- Subtype
- Single Family Residence
Lot
- Features
- Corner Lot, Private, Views, Wooded
Exterior
- Parking
- Driveway, Garage-Detached
- Pool
- Patio
- Structures
- Storage
Structure
- Style
- Modern, Ranch
- Stories
- 1
- Basement
- Exterior Entry, Partially Finished, Walk-Out Access, Walk-Up Access
- Heating
- Heat Pump
- Materials
- Wood
Interior
- Room Count
- 12
- Rooms
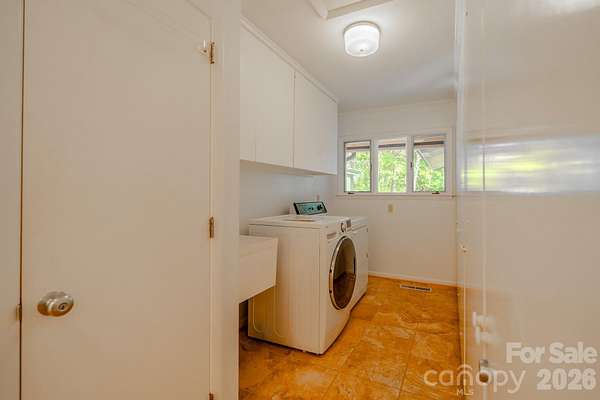
- Basement, Bathroom x 5, Bedroom x 3, Bonus Room, Dining Room, Family Room, Laundry Room
- Flooring
- Tile
- Fireplaces
- Yes
- Appliances
- Electric Range, Refrigerator
- Features
- Built-In Features, Pantry
Nearby schools
| Name | Type |
|---|---|
| Tryon | Elementary |
| Polk | Middle |
| Polk | High |
Listing history
| Date | Event | Price | Change | Source |
|---|---|---|---|---|
| Sept 22, 2026 | Price drop | $799,000 | $21,000 -2.6% | CMLS |
| Aug 10, 2026 | New listing | $820,000 | — | CMLS |