
Land with Home for Sale in Peyton, Colorado
12250 Smoke Bluffs Rd, Peyton, CO 80831
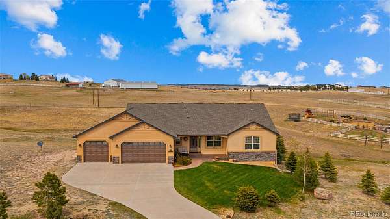
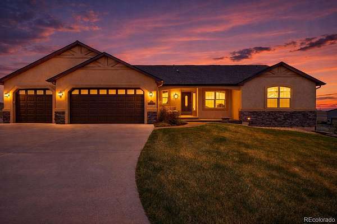
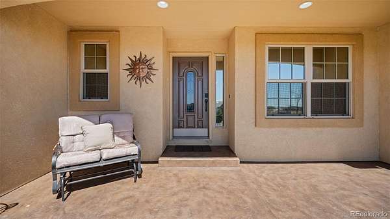
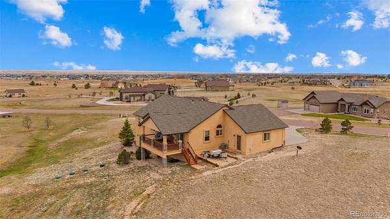
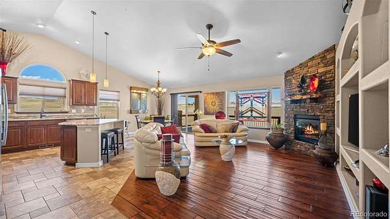
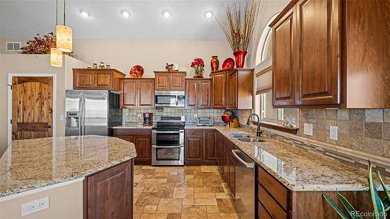
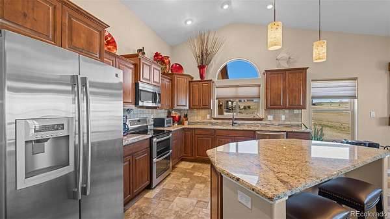
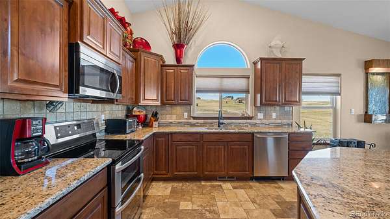
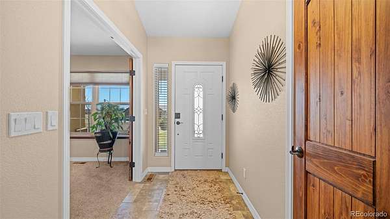
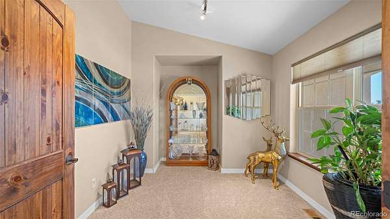
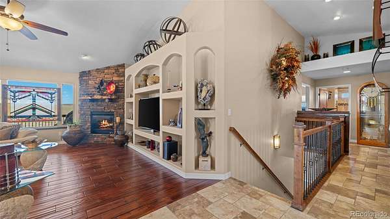
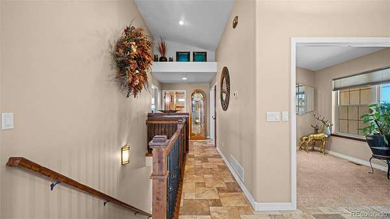
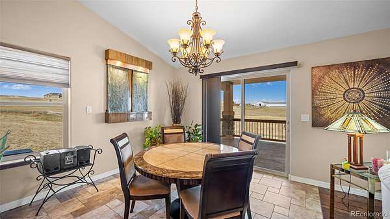
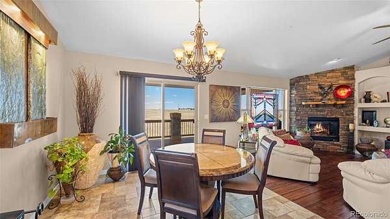
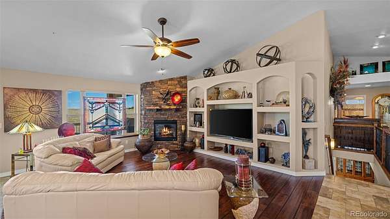
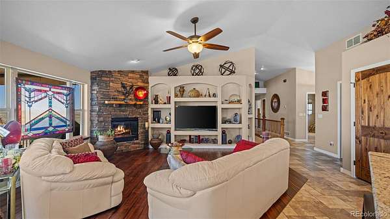
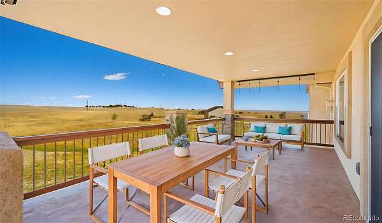
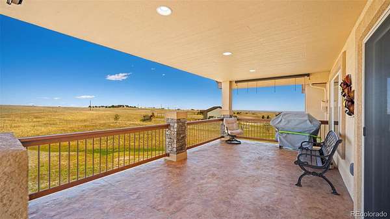
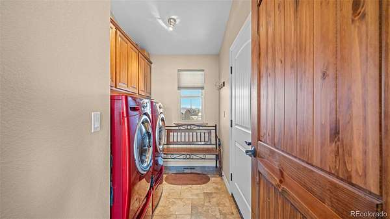
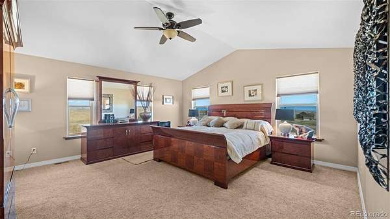
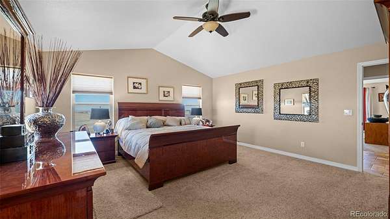
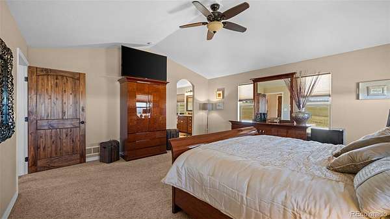
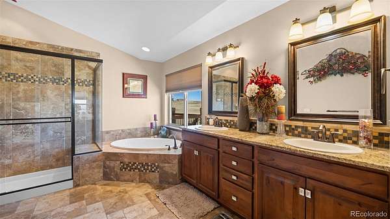
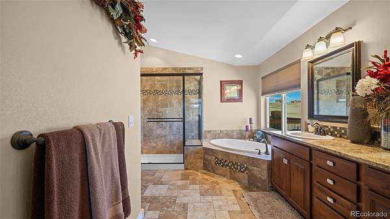
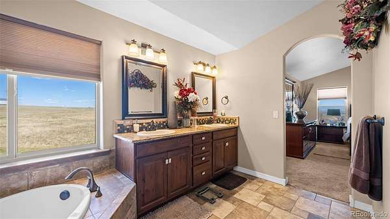
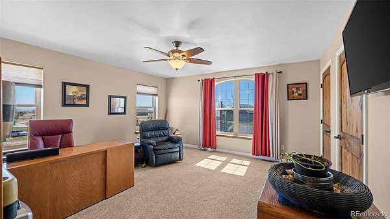
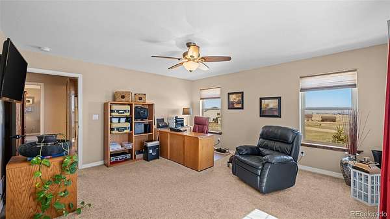

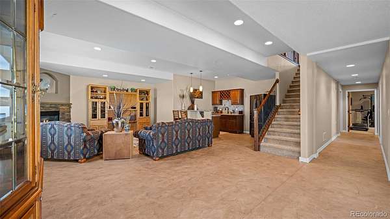
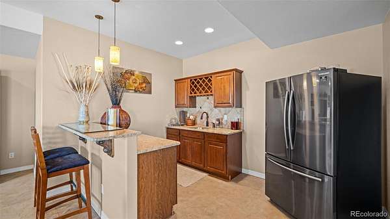
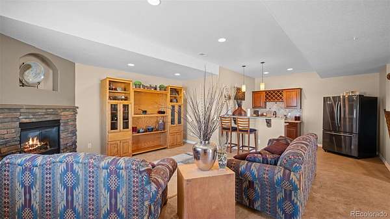
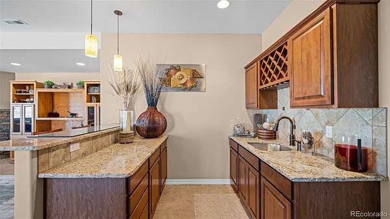
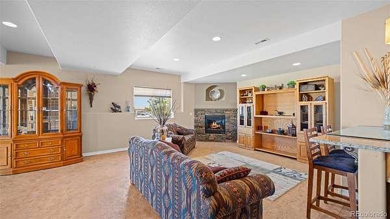
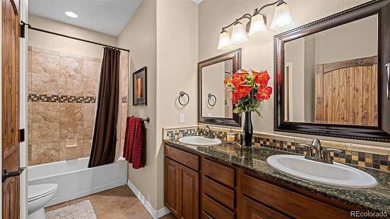
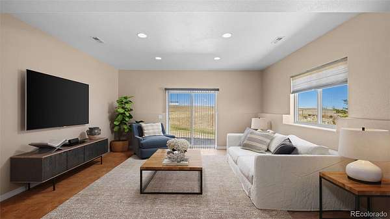
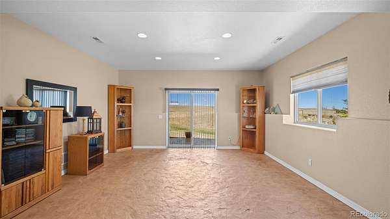
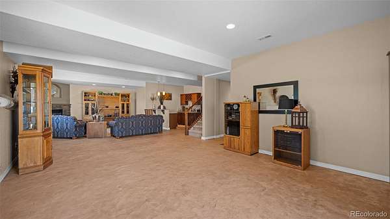
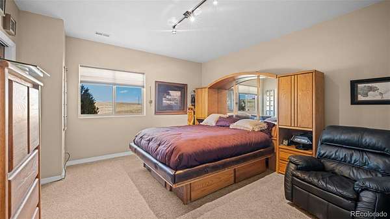
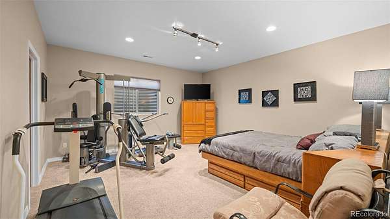
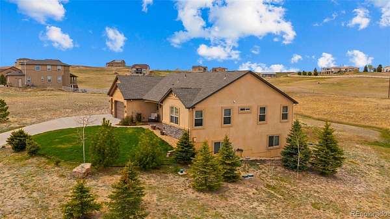
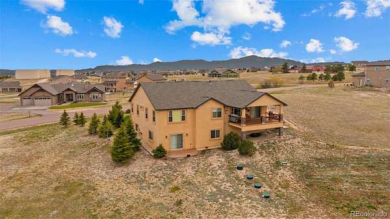
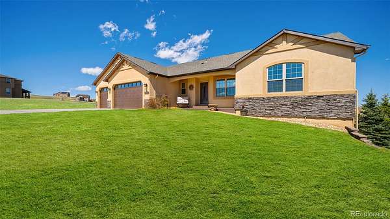
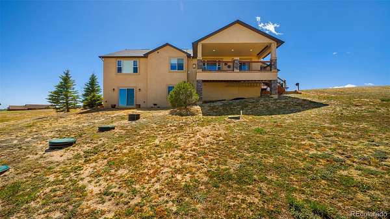
Why Wait for New? This Home Has It All! Tasteful Landscaping, All Appliances, Details Not Included On New Homes ~ Meticulously Maintained One Owner Rancher 4+ Bedroom/3 Full Baths/ 3 Car Garage on 2.51 Acres Offering True Main Level Living ~ Located Just Outside of Black Forest in the Growing Community of Falcon ~ Close to Amenities, Shopping, Restaurants, Trails ~ Easy Commute to Military Bases and Downtown Colorado Springs ~ Don't Miss Out On This Better Than New Stucco and Stone Home Complete with All of The Landscaping, Six Zone Sprinkler System, Appliances and Window Coverings ~ Numerous Upgrades, Solid Surface Granite Counter Tops, Hand Scraped Hardwood, Gorgeous Tile and Colored Stamped Concrete Floors, Fully Equipped Kitchen w/ Stainless Steel LG Appliances, Refrigerator, Range/Double Oven, Microwave, Dishwasher, Under Cabinet Lighting ~ Gas line installed for future Gas Range if Desired ~ Main Level Laundry with Washer/Dryer and Laundry Sink ~ Prewired for Surround Sound Inside and Out ~ Light and Bright Walk Out Lower Level with Fireplace and Beautiful Wet Bar including Full Size Refrigerator ~ Fully Finished Garage w/ Hot and Cold Faucet and Man Door ~ ATV/ RV Parking behind Garage ~ Recirculating Water System Provides Quick Hot Water ~ Relax on The 12 X 24 Deck with Privacy Shades-Low Maintenance Stamped Concrete-Recessed Lighting ~ Enjoy The 17 X 10 Stamped Concrete Patio off the Lower Level ~ Located Near The Pikes Peak School of Expeditionary Learning ~ All of This and So Much More ~ Schedule Your Private Showing Today
- Listed by Annette Virgil, (719) 330-1307, RE/MAX Real Estate Group
Location
- Street address
- 12250 Smoke Bluffs Rd
- County
- El Paso County
- Zip code
- 80831
- Community
- Antlers Ridge Estates
- School district
- District 49
- Elevation
- 7,232 feet
Directions
N Meridian to Antlers Ridge Dr to Smoke Bluffs Rd
Property details
- Acreage
- 2.51 acres
- Zoning
- RR-2.5
- MLS #
- REcolorado 4753981
- Posted
Property taxes
- 2025
- $4,015
Expenses
- Homeowner Association Fee
- $23 monthly
Parcels
- 42180-02-004
Legal description
LOT 45 ANTLERS RIDGE ESTATES
Resources
Details and features
Listing
- Type
- Residential
- Subtype
- Single Family Residence
- Ownership
- Individual
- Terms
- Cash, Conventional, USDA Loan, VA Loan
- Exclusions
- Shelves in Garage and Utility/Mechanical Room, Stain Glass Art in Living Room Window, TV in 2nd Bedroom/Office-Mount Shall Stay
- Possession
- Close Plus 3 to 5 Days
Community
- Association
- Antlers Ridge
Lot
- Road Frontage
- Public
- Road Surface
- None
- Road Responsibility
- Public Maintained Road
- Exposure
- South
- View
- Meadow, Mountain(s)
- Well Type
- Private
- Well Usage
- Domestic
- Well Permits
- 77960-F
- Features
- Landscaped, Sprinklers in Front
Exterior
- Parking Spaces
- 3
- Parking
- 220 Volts, Asphalt, Concrete, Exterior Access Door, Finished Garage, Insulated Garage, Lighted, Oversized
- Garage
- Attached
- Outdoor Spaces
- Covered, Deck, Front Porch, Patio
- Features
- Lighting, Private Yard, Rain Gutters
Structure
- Type
- House
- Condition
- Updated/Remodeled
- Style
- Contemporary
- Levels
- One
- Basement
- Daylight, Finished, Full, Walk-Out Access
- Water
- Well
- Sewer
- Septic Tank
- Heating
- Forced Air, Natural Gas
- Cooling
- Central Air
- Materials
- Frame, Stone, Stucco
- Roof
- Composition
- Windows
- Window Coverings
- Foundation
- Slab
Interior
- Above Grade
- 1,953 sq ft
- Below Grade
- 1,787 sq ft
- Rooms
- Bathroom Full x 3, Bedroom x 4, Bonus Room, Dining Room, Family Room, Kitchen, Laundry, Living Room, Utility Room
- Flooring
- Carpet, Tile, Wood
- Fireplace Count
- 2
- Fireplaces
- Basement, Gas, Living Room
- Appliances
- Bar Fridge, Dishwasher, Disposal, Double Oven, Dryer, Gas Water Heater, Microwave, Range, Refrigerator, Self Cleaning Oven, Washer
- Laundry
- Sink
- Security
- Carbon Monoxide Detector(s), Smoke Detector(s)
- Features
- Breakfast Bar, Ceiling Fan(s), Eat-In Kitchen, Five Piece Bath, Granite Counters, High Ceilings, High Speed Internet, Kitchen Island, Open Floorplan, Pantry, Primary Suite, Smoke Free, Solid Surface Counters, Vaulted Ceiling(s), Walk-In Closet(s), Wet Bar
Property utilities
| Category | Type | Status |
|---|---|---|
| Power | Grid | Connected |
| Gas | Natural Gas | Connected |
| Sewage | Septic System | Connected |
| Water | Private Well | Connected |
Nearby schools
| Name | Type | District |
|---|---|---|
| Meridian Ranch | Elementary | District 49 |
| Falcon | Middle | District 49 |
| Falcon | High | District 49 |
Listing history
| Date | Event | Price | Change | Source |
|---|---|---|---|---|
| Aug 16, 2026 | Price drop | $879,000 | $10,000 -1.1% | REcolorado |
| July 29, 2026 | Price drop | $889,000 | $28,000 -3.1% | REcolorado |
| June 20, 2026 | Price drop | $917,000 | $8,000 -0.9% | REcolorado |
| Apr 19, 2026 | New listing | $925,000 | — | REcolorado |
Payment calculator

Based on information submitted to the MLS GRID as of Oct 19, 2026 7:00 am MT. All data is obtained from various sources and may not have been verified by broker or MLS GRID. Supplied Open House Information is subject to change without notice. All information should be independently reviewed and verified for accuracy. Properties may or may not be listed by the office/agent presenting the information. Some IDX listings have been excluded from this website. View more