Land with Home for Sale in Charleston, Arkansas
1226 Newton St, Charleston, AR 72933
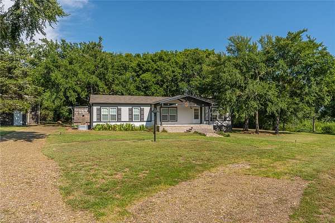
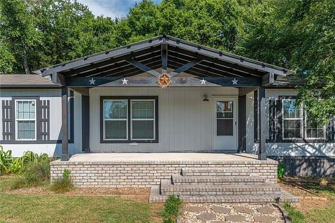
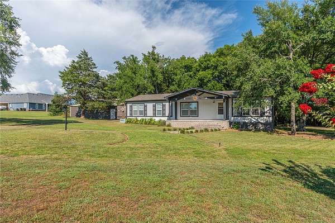
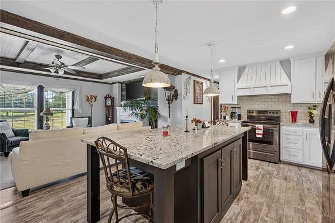
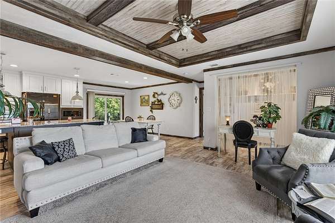
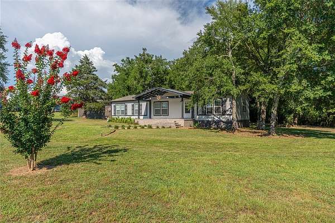
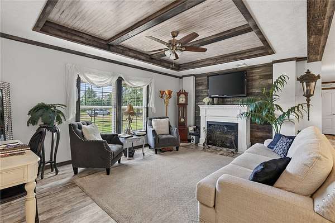
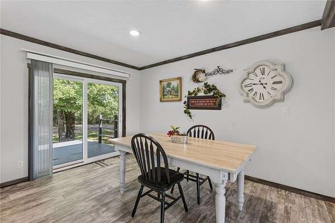
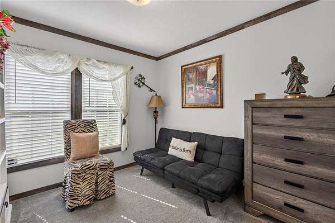
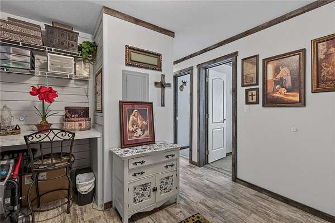
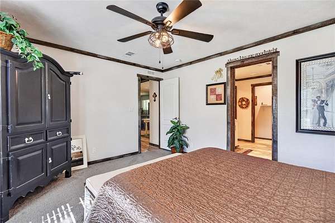
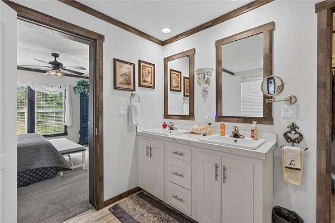
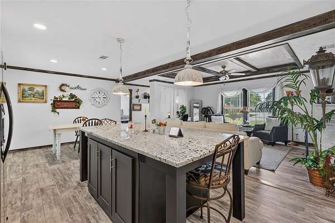
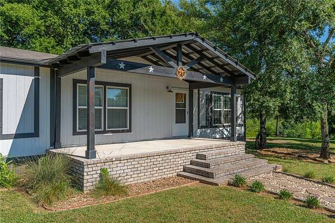
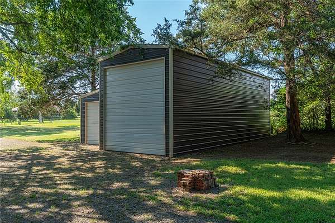
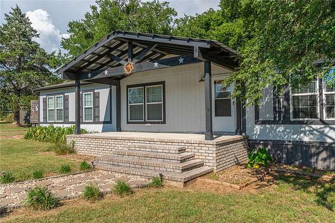
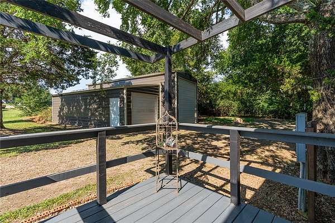
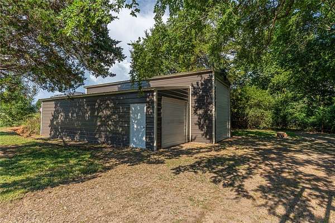
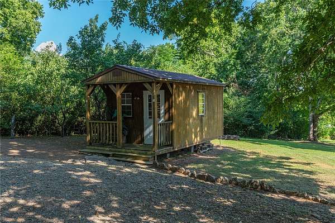
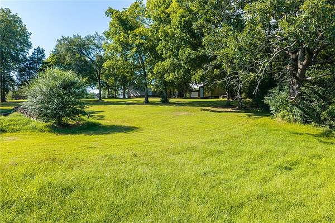
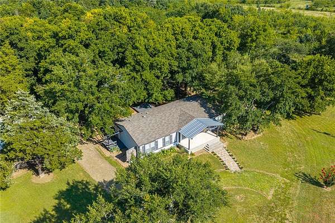
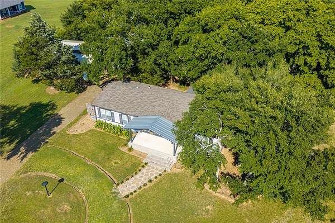
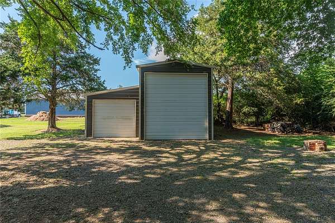
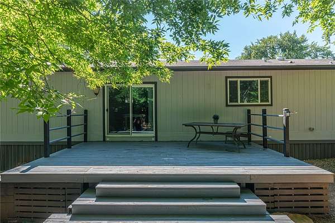
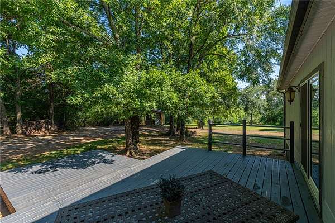
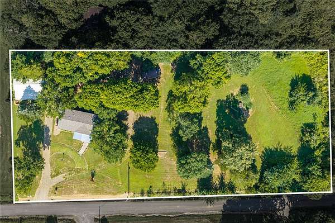
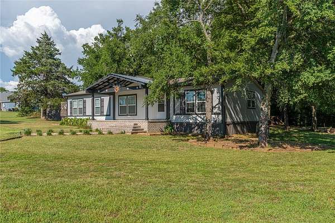
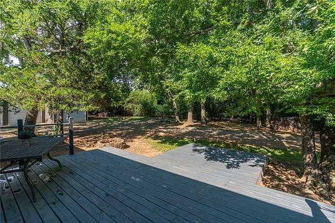
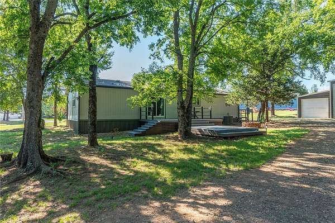
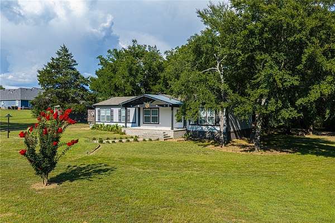
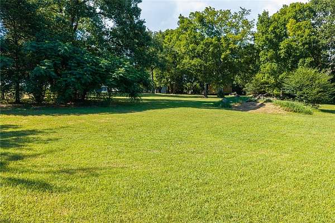
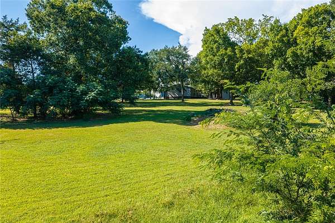
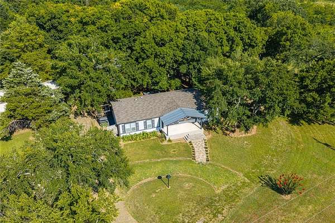
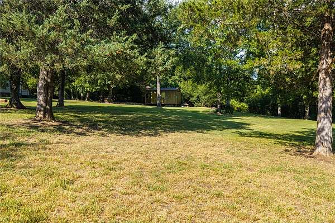
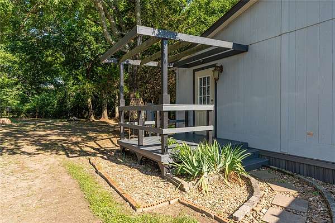
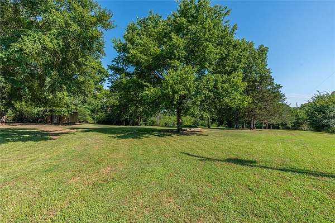
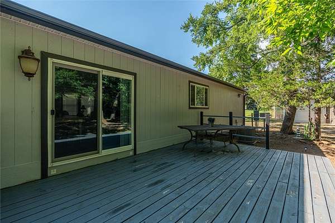
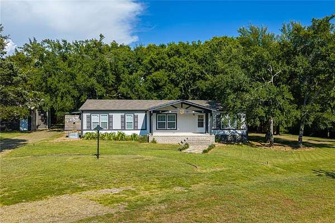
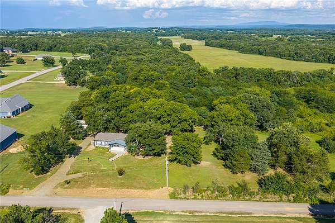
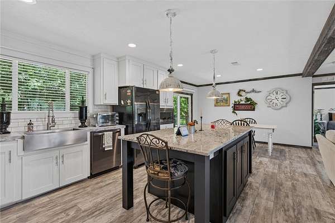
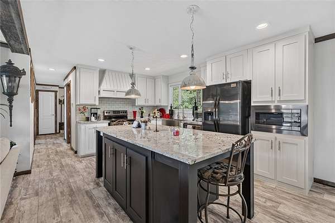
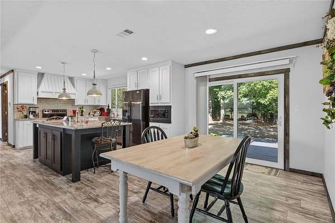
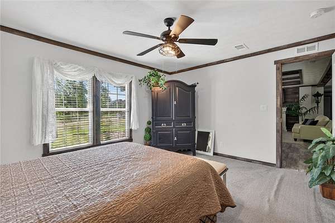
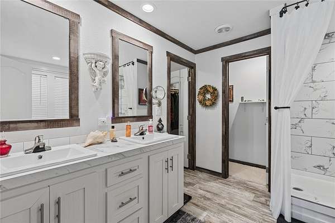
One Owner Custom Clayton Home. Enjoy Low Utilities. With, High Energy Efficient Package Included in Home. Energy bills currently run under $50 per month, per sellers. This "Manufactured Home" has 1/2" taped and mud dry wall throughout. It is "Real Property" because it sits on a "Permanent foundation and on Owned Land. No water bill, well on property. If you like, City water at the street. Enjoy Low Property Taxes, under $750 in property tax. No City tax, because home sits just outside the City Limits of Charleston. Extra Heavy Duty Tie Downs with 3 full length concrete foundations. Meticulously cared for. Upgrades include: Gutters, Huge Metal Building Garage with available R.V. storage. Metal building has electric and 50 Amp service for R.V. Unfinished tiny house with electric. Covered front entry, brick and concrete, with Metal Roof. Large double tier wood deck in rear. Two beautiful flat acres. Spacious Primary Bathroom with Large tub and shower with walk in closet.
Location
- Street address
- 1226 Newton St
- County
- Franklin County
- Zip code
- 72933
- School district
- Charleston
- Elevation
- 527 feet
Directions
Take AR-22 to Charleston, turn right on S School Street, Left on Pinnacle View Rd. Go to first Stop Sign. Turn Right on Newton St and Home is on the left.
Property details
- Acreage
- 2 acres
- MLS #
- ARMLS 1353154
- Posted
Property taxes
- Recent
- $741
Parcels
- 002-01497-003
Legal description
PART OF THE SOUTHWEST QUARTER OF THE NORTHEAST QUARTER OF SECTION 13, TOWNSHIP 7 NORTH, RANGE 29 WEST, FRANKLIN COUNTY, ARKANSAS MORE PARTICULARLY DESCRIBED AS BEGINNING AT THE NORTHWEST CORNER OF THE SAID SOUTHWEST QUARTER OF THE NORTHEAST QUARTER T HENC
Details and features
Listing
- Type
- Residential
- Subtype
- Manufactured Home
Lot
- Features
- Landscaped, Level, Outside City Limits
Exterior
- Parking
- Garage, Open, RV
- Pool
- Deck, Porch
- Structures
- Outbuilding
- Features
- Gravel Driveway
Structure
- Stories
- 1
- Water
- Well
- Sewer
- Septic Tank
- Heating
- Heat Pump
- Cooling
- Central Air
- Materials
- Masonite
- Roof
- Asphalt, Shingle
Interior
- Rooms
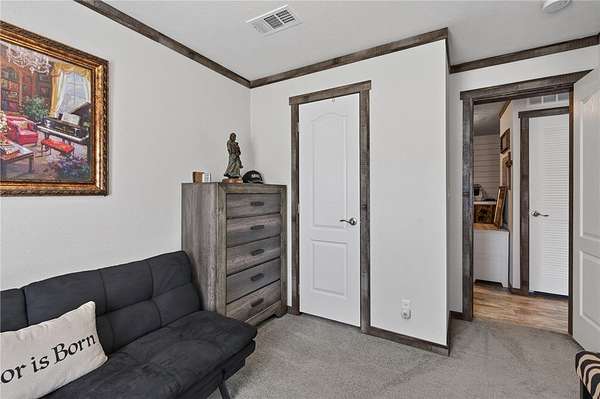
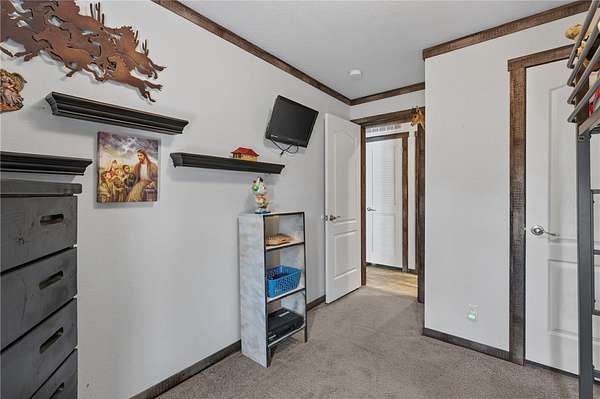
- Bathroom x 2, Bedroom x 3
- Flooring
- Carpet, Vinyl
- Fireplaces
- Yes
- Appliances
- Dishwasher, Electric Range, Electric Water Heater, Plumbed For Ice Maker
- Features
- Granite Counters, Pantry, Split Bedrooms, Walk In Closets
Listing history
| Date | Event | Price | Change | Source |
|---|---|---|---|---|
| July 9, 2026 | New listing | $262,900 | — | ARMLS |