Land with Home for Sale in Galveston, Indiana
12266 S County Road 1000 E, Galveston, IN 46932
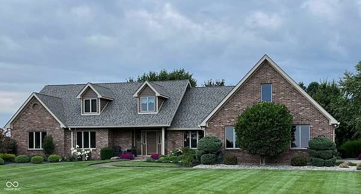
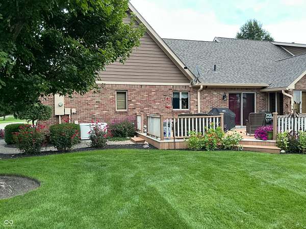
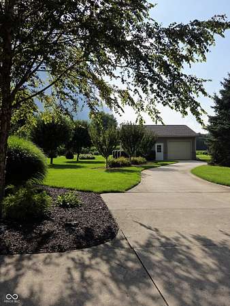
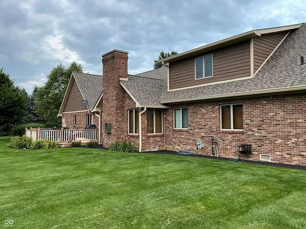
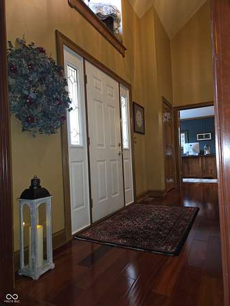
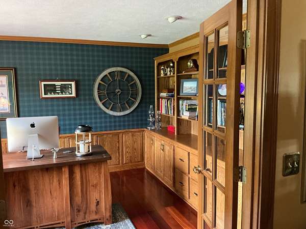
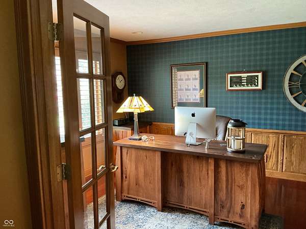
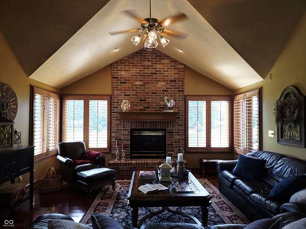
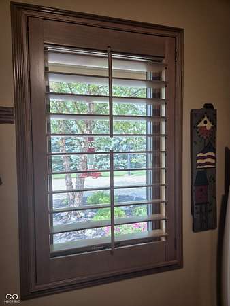
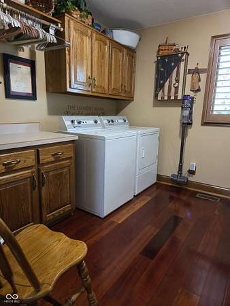
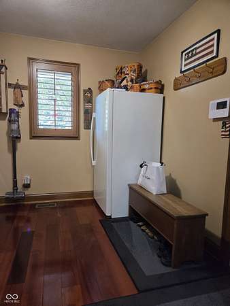
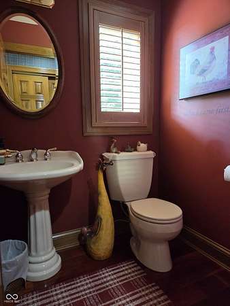
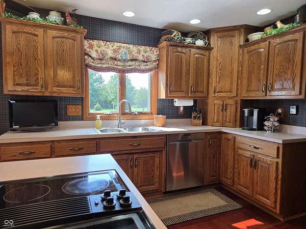
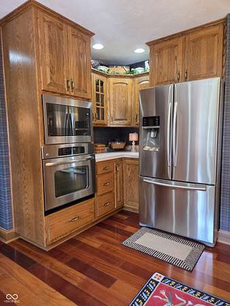
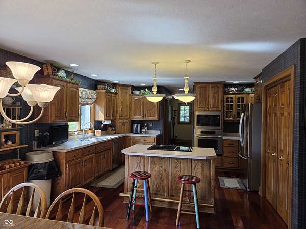
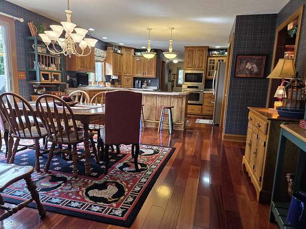
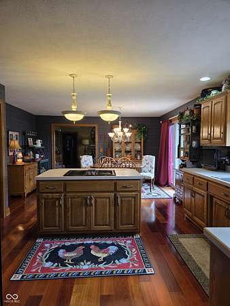
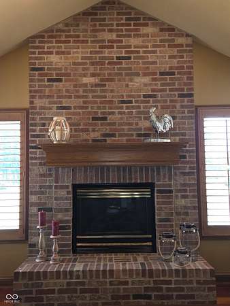
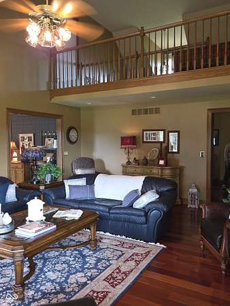
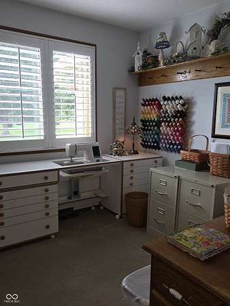
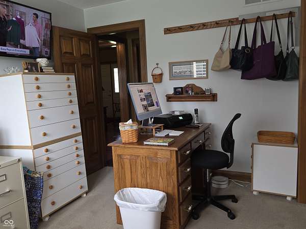
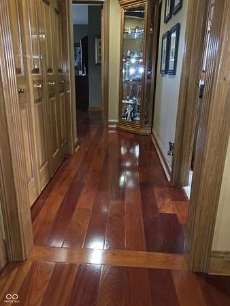
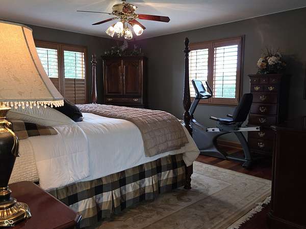
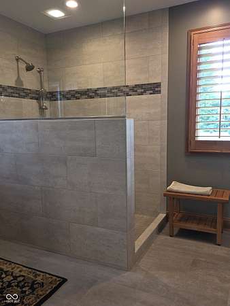
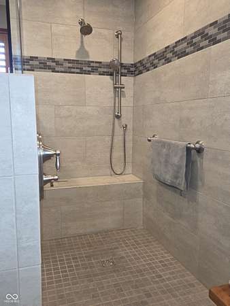
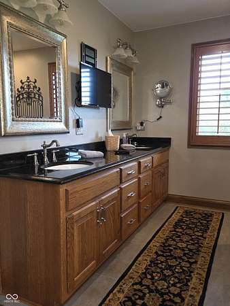
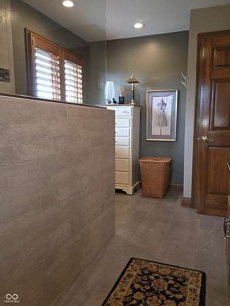
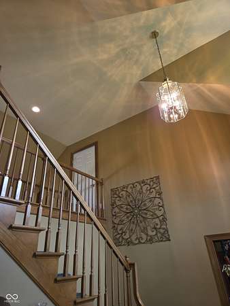
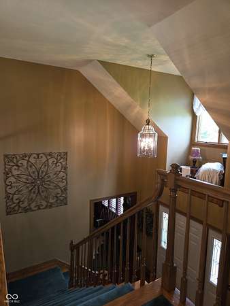
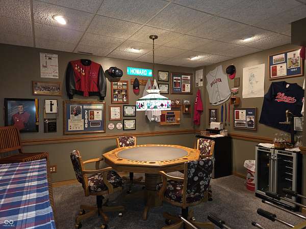
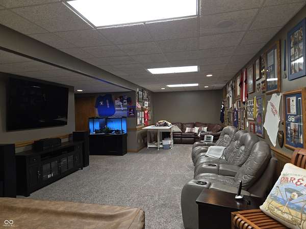
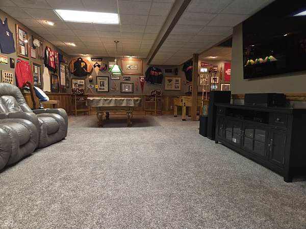
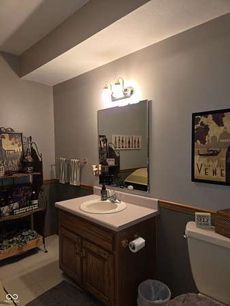
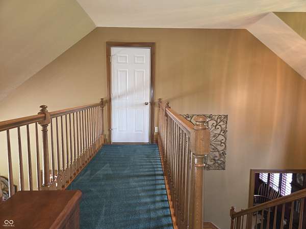
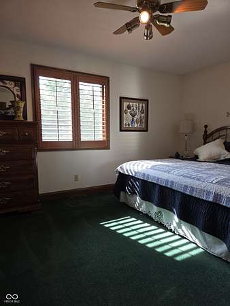
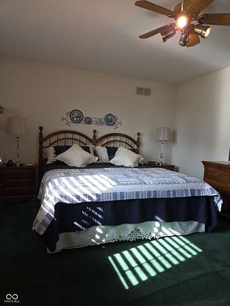
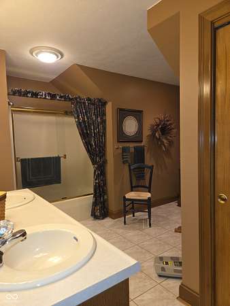
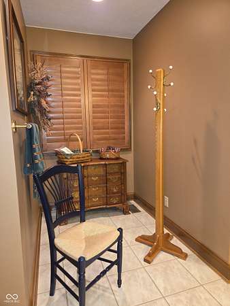
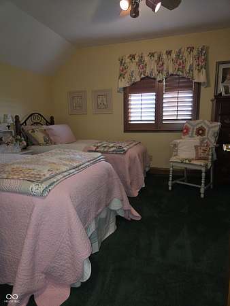
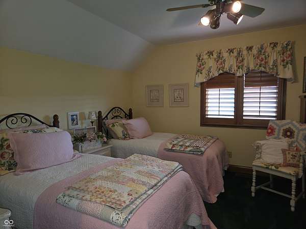
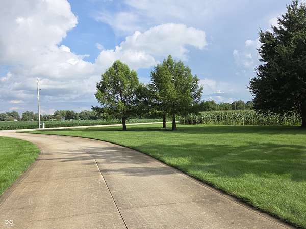
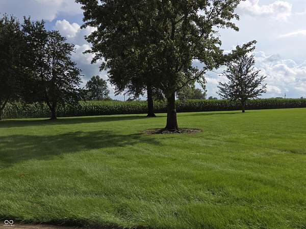
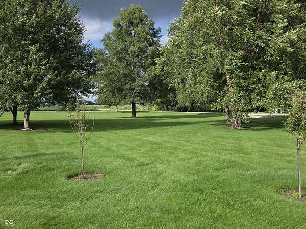
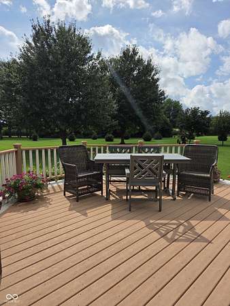
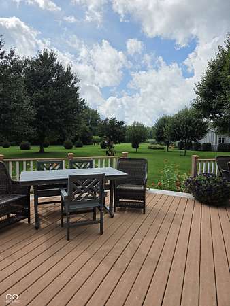
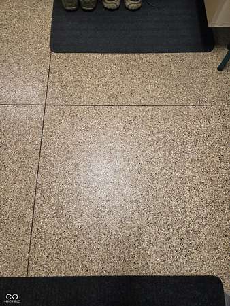
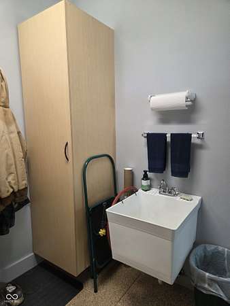
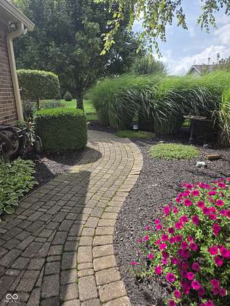
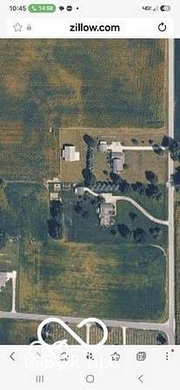
Step into a world of expansive and peaceful living with this residential property, offering over 4000 square feet of carefully designed living space, promising a lifestyle of comfort and refined luxury at its best. Situated on a substantial 9.2 acres it offers buyers an opportunity for a sophisticated lifestyle. From the welcoming foyer to the spacious eat-in kitchen and distinguished great room with vaulted ceilings you will not be disappointed with all the amenities. You will immediately notice attention to detail with the cherry wood floors, custom built-ins in den and dining room, custom Madison cabinets and plantation blinds throughout. With four generously proportioned bedrooms, there is ample private space for everyone. The master bedroom boasts a newly remodeled on-suite bath with a vast walk in shower. Walk in attic storage which can be easily converted into a bonus room or fifth bedroom. Energy efficient geothermal heating and cooling, tankless water heater, back up sump pump, and back up generator just to name a few features. Spanning 2.5 stories, this home provides distinct areas for relaxation, entertainment, and everyday living. Entertain outside on the Trex deck overlooking the lush green space maintained by an irrigation system or retreat to the finished basement for a movie complete with surround sound. Stunning landscaping and lots of mature trees for privacy. Large concrete drive enters the massive 3 car garage with epoxy flooring, utility sink and custom storage cabinets. Continue down the drive to the 24x27 Morton pole barn/workshop. This custom built home by Bob McKean was featured in the Parade of Homes in 1995. Discover the upscale living and charm of this remarkable property by scheduling your private showing today.
Location
- Street address
- 12266 S County Road 1000 E
- County
- Cass County
- Zip code
- 46932
- School district
- Lewis Cass Schools
- Elevation
- 806 feet
Property details
- Acreage
- 9.2 acres
- MLS #
- MIBOR 22121298
- Posted
Property taxes
- 2025
- $2,370
Parcels
- 091528100038000012
Legal description
Frl Pt Ne 1/4 28 25 3E 9.201A
Details and features
Listing
- Type
- Farm
Lot
- Features
- Mature Trees, Not in Subdivision, Rural-Not Subdivision
Exterior
- Parking
- Garage, Open, RV
- Pool
- Deck
- Structures
- Outbuilding, Storage
- Features
- Barn Pole, Basketball Court, Sprinkler System
Structure
- Stories
- 2
- Basement
- Finished
- Water
- Private, Well
- Heating
- Electric, Geothermal
- Materials
- Brick, Cedar
Interior
- Room Count
- 11
- Rooms
- Basement, Bathroom x 4, Bedroom x 4, Dining Room, Family Room x 2, Laundry Room x 2
- Flooring
- Hardwood
- Fireplaces
- Yes
- Appliances
- Convection Oven, Dishwasher, Disposal, Electric Cooktop, Electric Oven, Gas Water Heater, Microwave, Oven, Refrigerator, Tankless Water Heater, Water Softener Owned, Wine Cooler
- Features
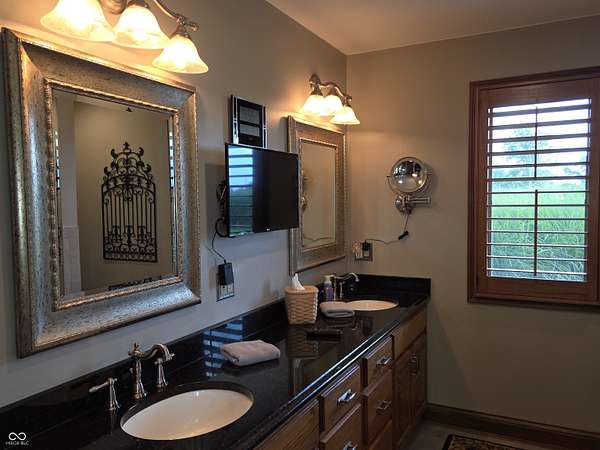
- Attic Access, Bath Sinks Double Main, Built-In Features, Cathedral Ceiling(s), Eat-In Kitchen, Entrance Foyer, Hi-Speed Internet Availbl, Kitchen Island, Pantry, Tray Ceiling(s), Walk-In Closet(s), Wired For Sound, Wood Work Stained
Nearby schools
| Name | Type | District |
|---|---|---|
| Lewis Cass Elementary School | Elementary | Lewis Cass Schools |
| Lewis Cass Junior High School | Middle | Lewis Cass Schools |
| Lewis Cass High School | High | Lewis Cass Schools |
Listing history
| Date | Event | Price | Change | Source |
|---|---|---|---|---|
| Sept 14, 2026 | Price drop | $699,500 | $25,400 -3.5% | MIBOR |
| Sept 2, 2026 | Price drop | $724,900 | $24,100 -3.2% | MIBOR |
| Aug 28, 2026 | Price drop | $749,000 | $50,000 -6.3% | MIBOR |
| Aug 20, 2026 | New listing | $799,000 | — | MIBOR |