Land with Home for Sale in Centerville, Tennessee
1227 Brushy Rd, Centerville, TN 37033
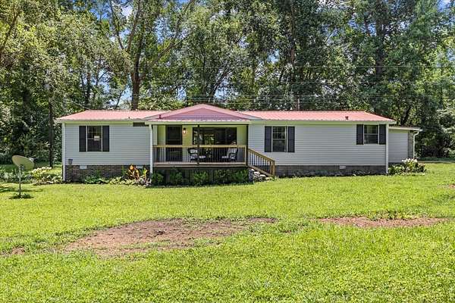
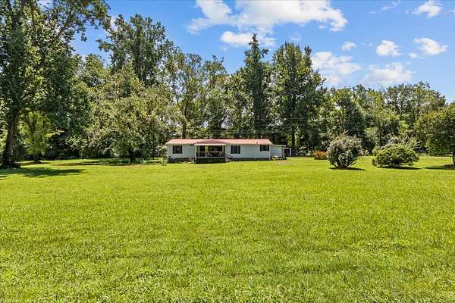
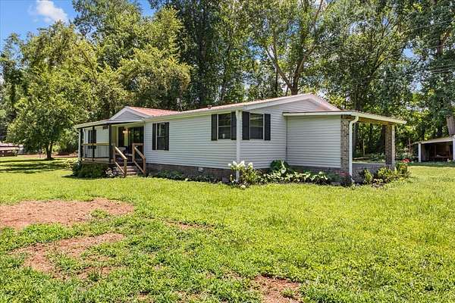
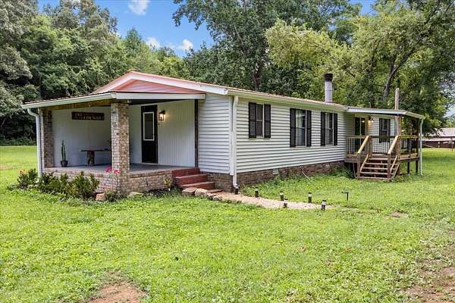
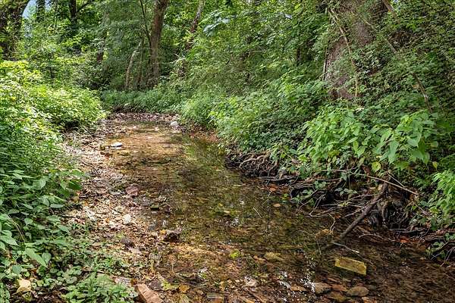
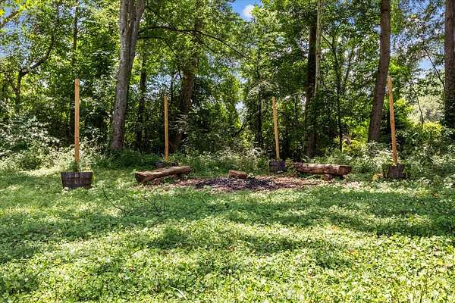
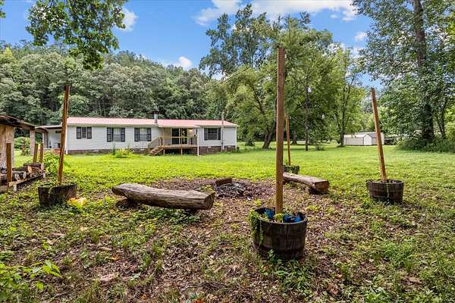
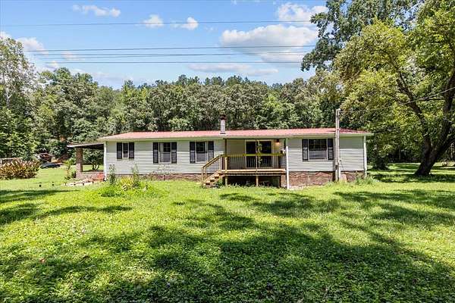
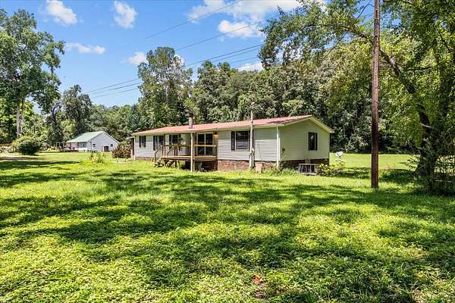
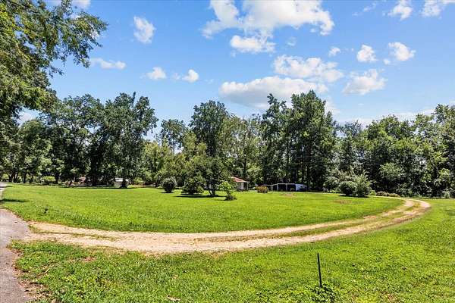
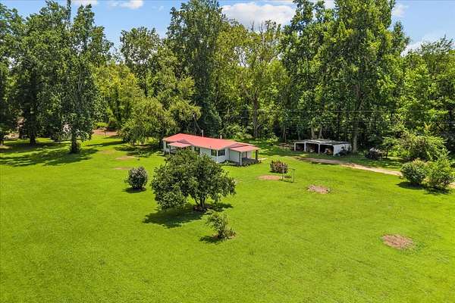
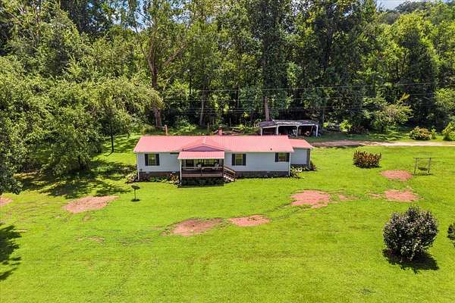
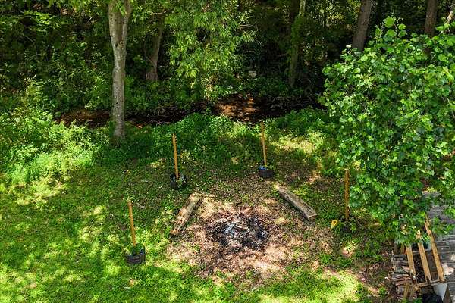
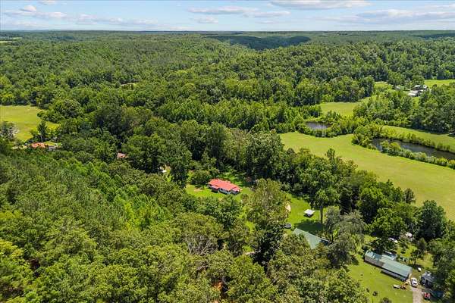
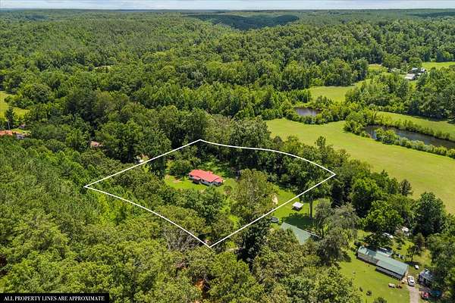
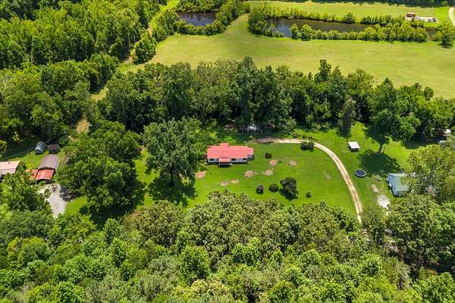
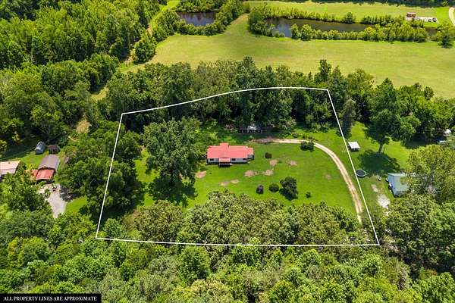
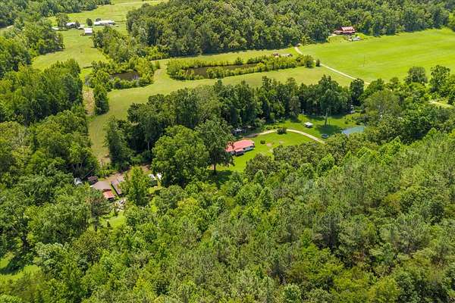
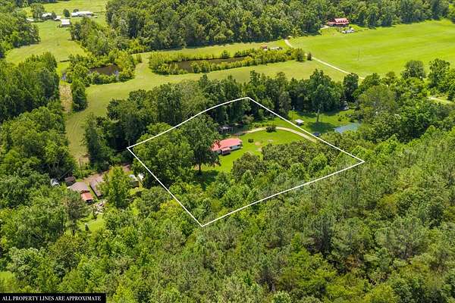
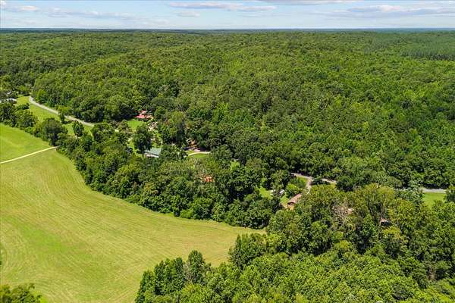
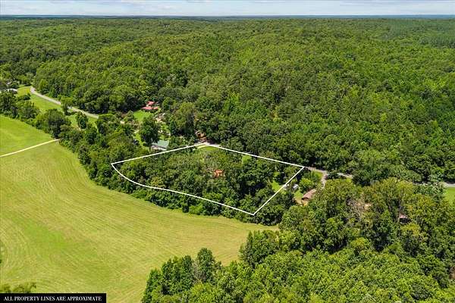
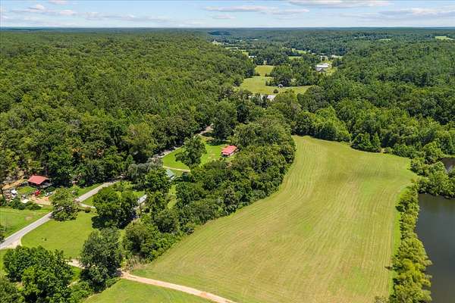
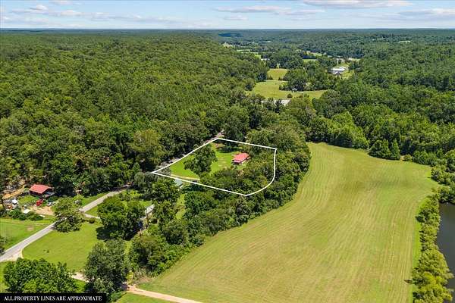
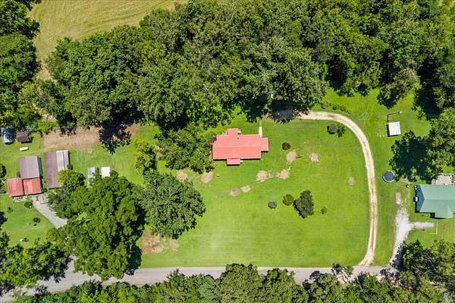
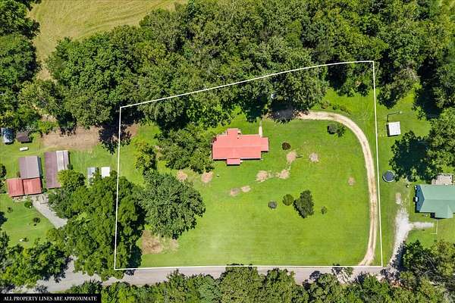
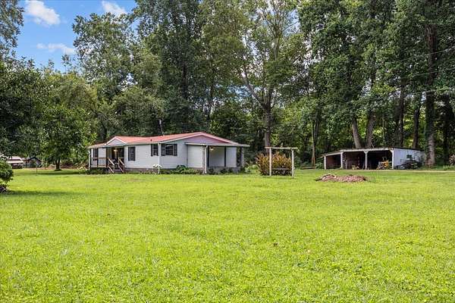
Beautifully renovated 3-bedroom, 2-bath manufactured home situated on a permanent foundation and detitled, offering 1,680 square feet on a peaceful 1.74-acre lot bordered by Brushy Fork Creek. Surrounded by mature trees and a 1,000 sq ft garden, this property offers a private, scenic setting with plenty of room to relax and enjoy the outdoors. There is even a firepit near the creek for hosting gatherings and family fun!
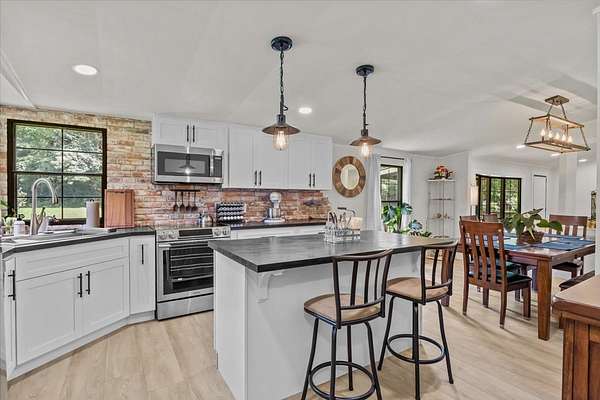
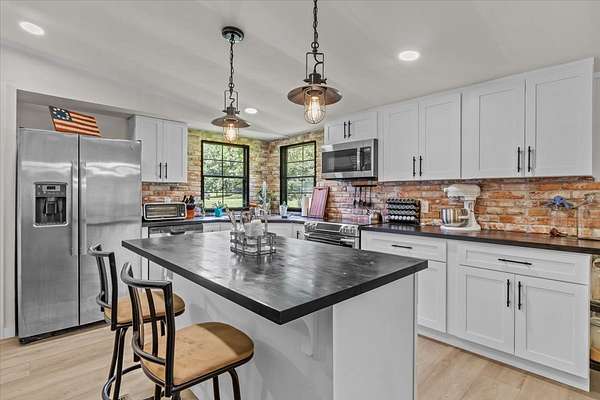
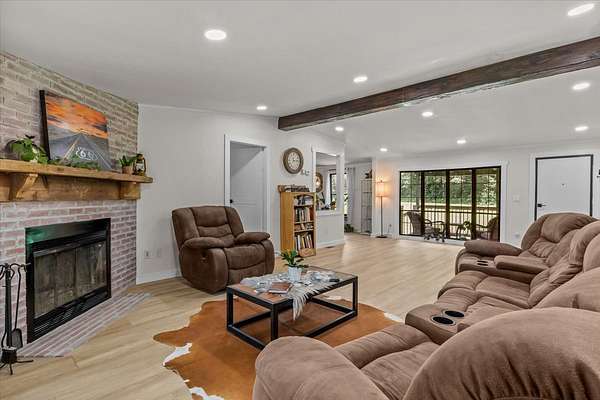
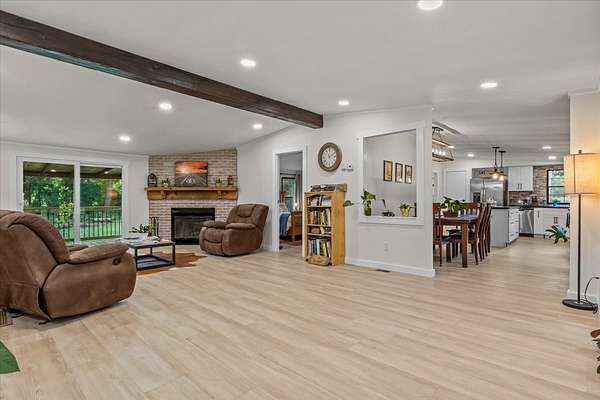
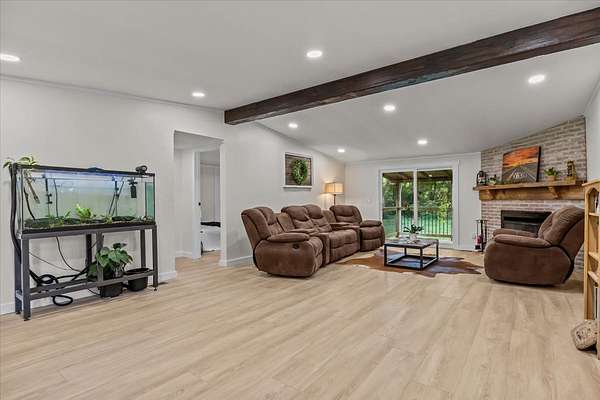
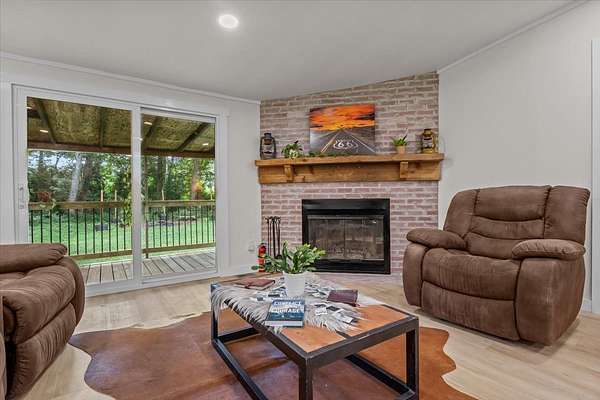
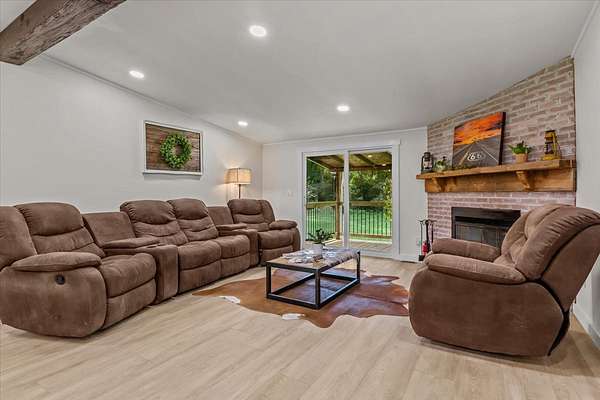
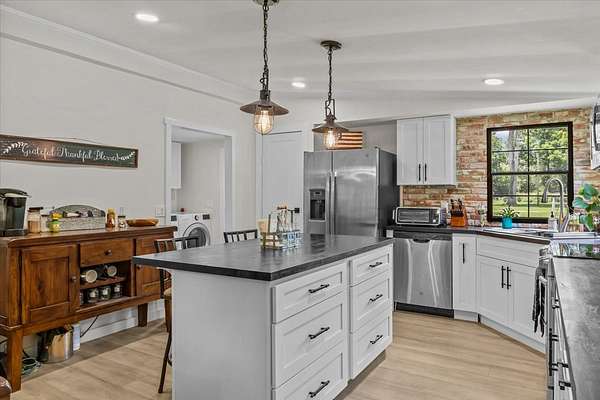
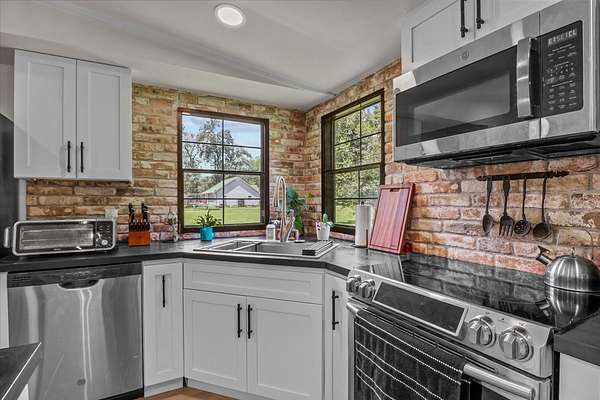
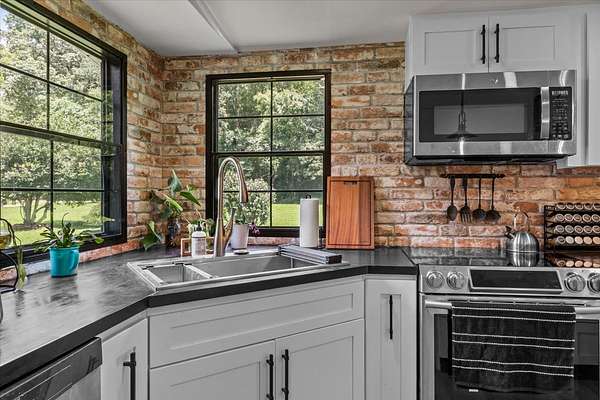
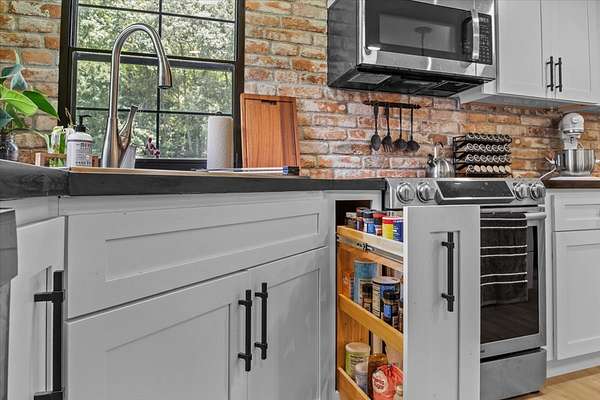
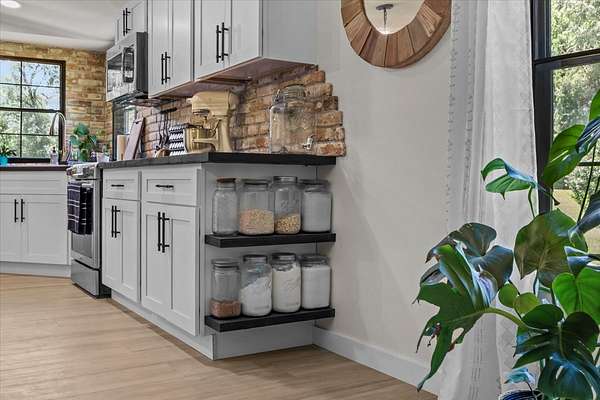
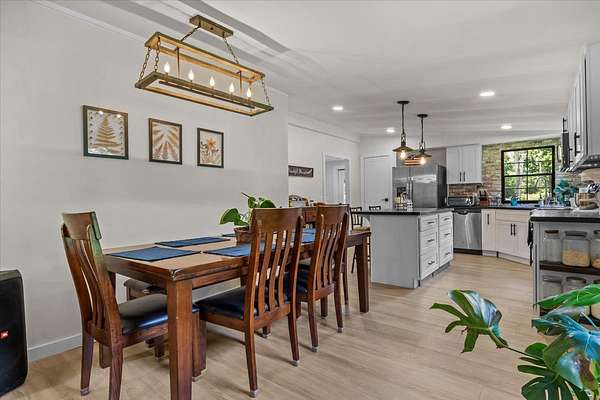
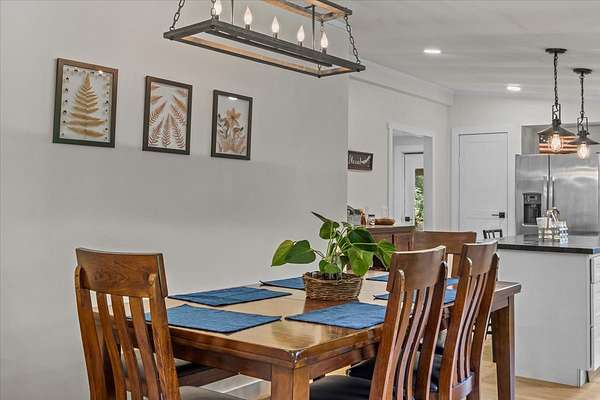
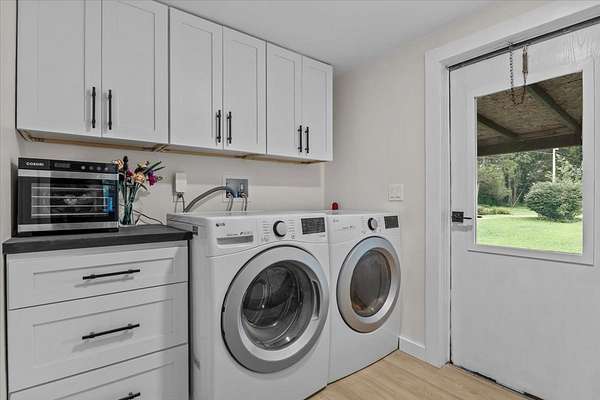
Inside, the spacious living room features an exposed wood ceiling beam and a wood-burning fireplace, creating a warm and inviting atmosphere. The split-bedroom floor plan also includes a formal dining room and a completely updated kitchen with new soft-close cabinets and drawers, a pull-out spice rack, butcher-block countertops and stainless steel appliances. The refrigerator, washer and dryer remain. So much storage in this kitchen! There is even a large laundry room with cabinets.
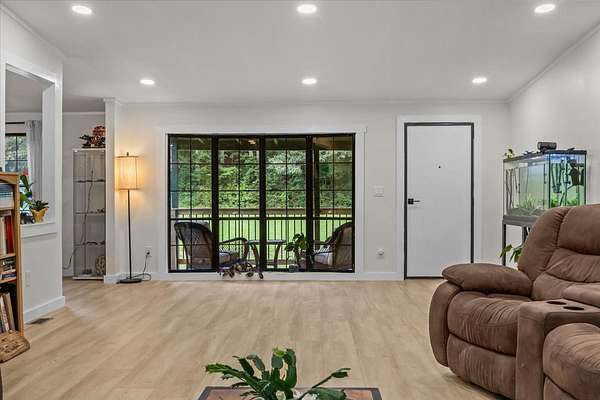
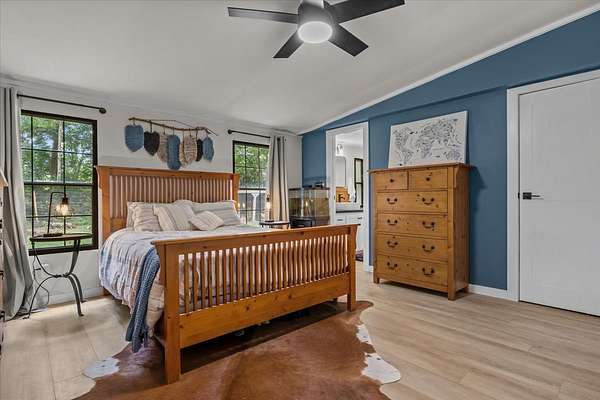
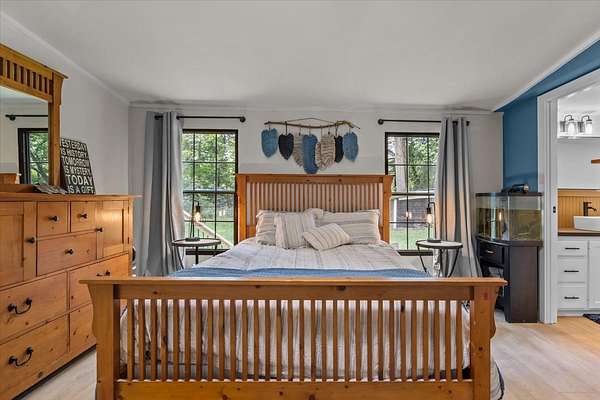
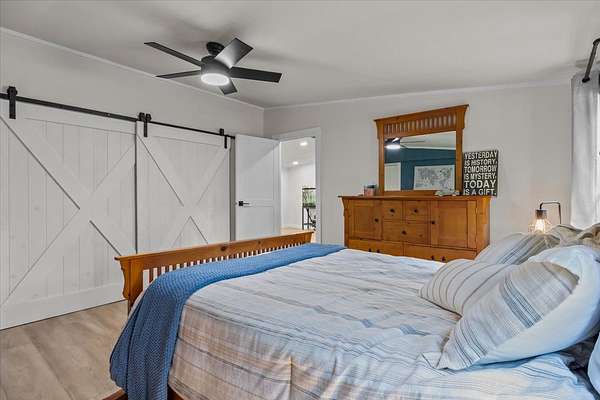
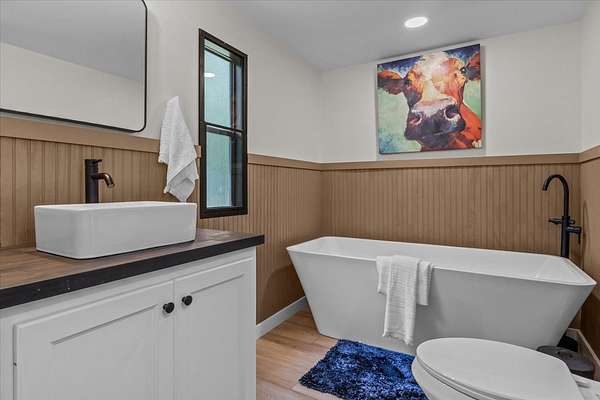
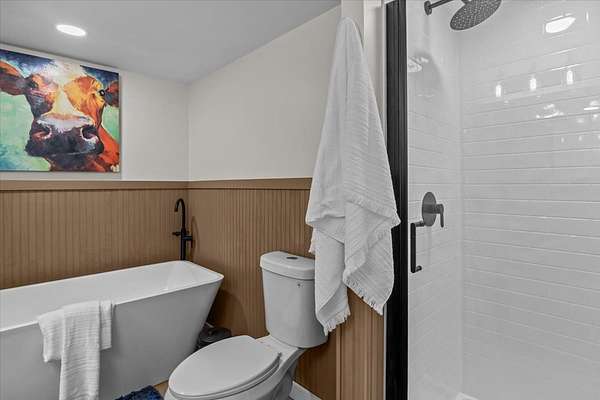
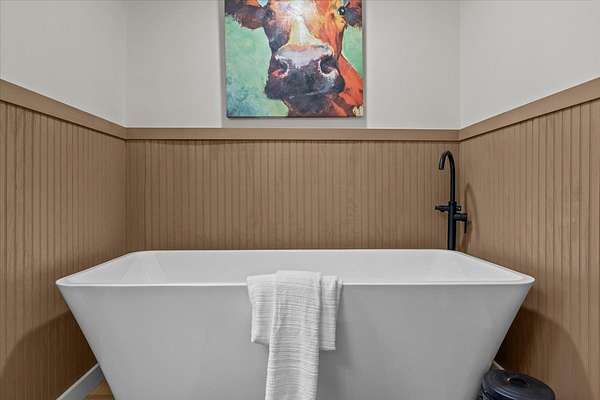
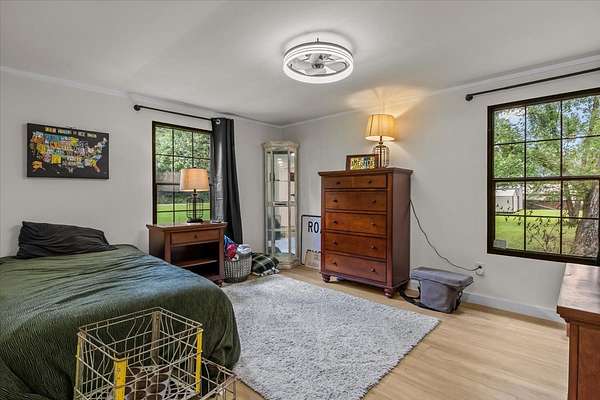
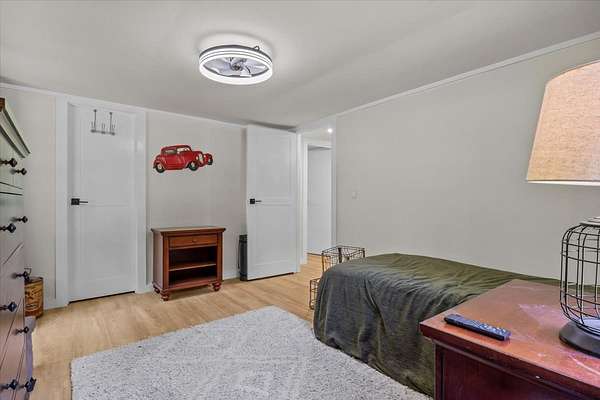
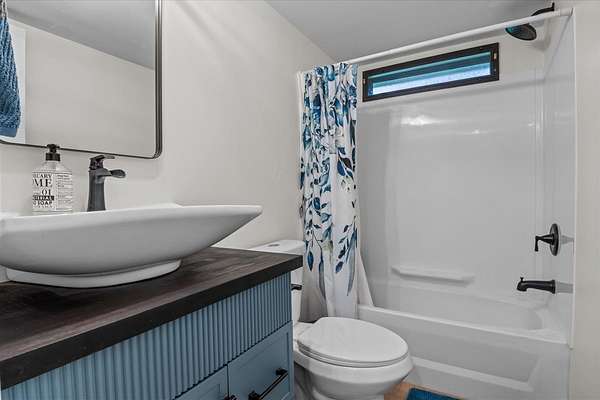
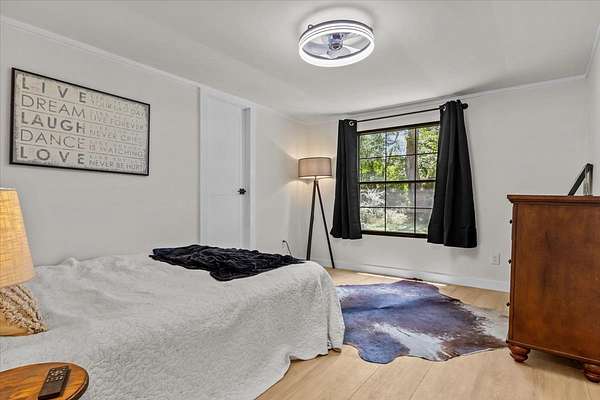
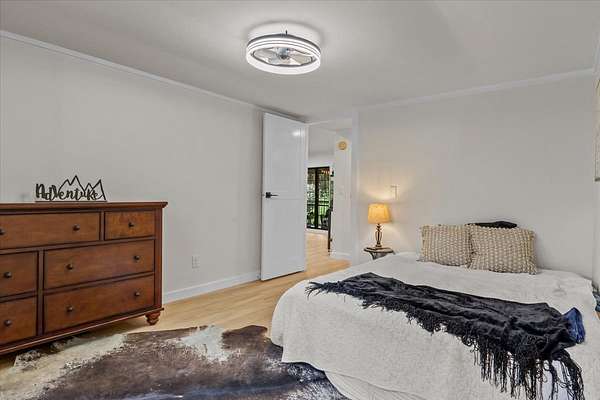
Additional renovations include new LVP flooring and all-new light fixtures throughout. The primary suite features a walk-in closet with motion-sensor lighting, barn-door accents and a private bath with a soaking tub and separate shower. Generous closets throughout the home provide an abundance of storage.
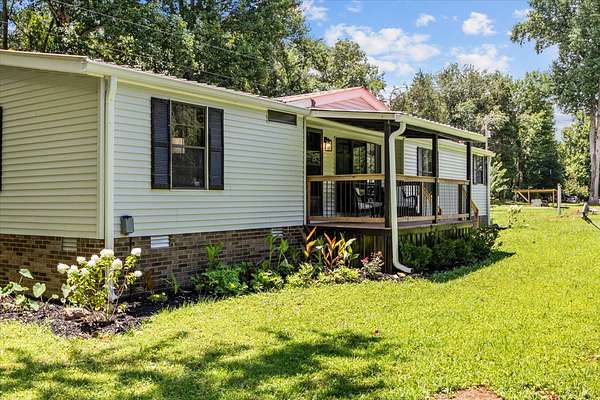
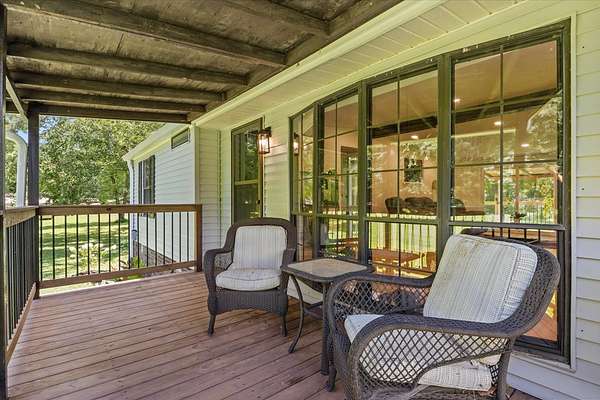
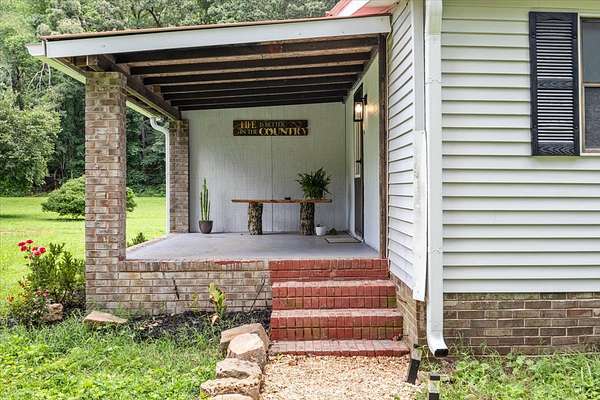
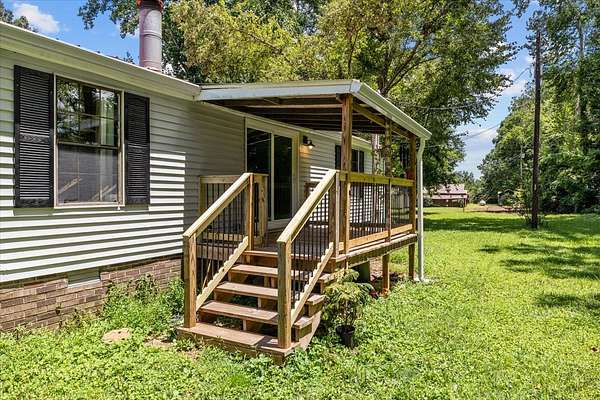
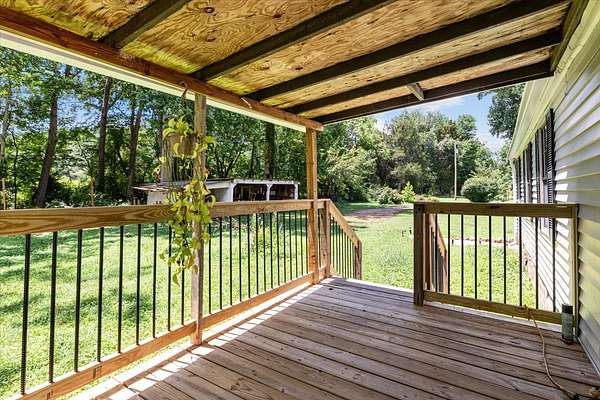
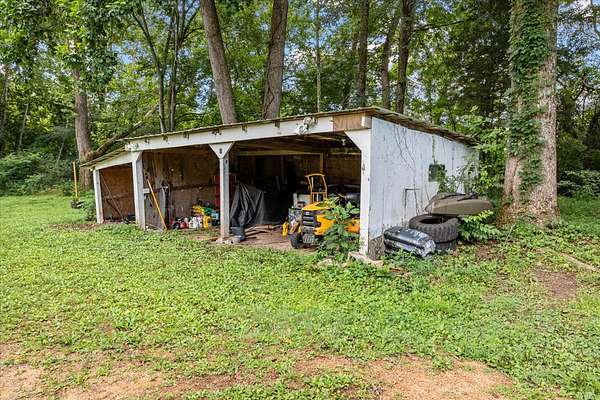
A durable metal roof, two covered decks and an additional side porch offer multiple spaces to enjoy the beautiful views and peaceful surroundings. A three-bay lean-to provides additional covered storage for equipment, recreational vehicles or outdoor gear. Located approximately 10 miles from downtown Centerville and conveniently close to Hohenwald, this peaceful country setting offers easy access to shopping, dining, and everyday conveniences. Access to fiber internet make it ideal for those looking to work from home. City water and septic.
Location
- Street address
- 1227 Brushy Rd
- County
- Hickman County
- Zip code
- 37033
- Elevation
- 723 feet
Directions
Hwy 100 W. to left on Hwy 48 S. toward Hohenwald, go 1.6 miles to right on Brushy Rd. property approx. 3 miles on left.
Property details
- Acreage
- 1.74 acres75,794 sq ft
- MLS #
- REALTRACS 3278159
- Posted
Property taxes
- Recent
- $833
Parcels
- 041164 01600 00011164
Details and features
Listing
- Type
- Residential
- Subtype
- Manufactured On Land
- Possession
- Close of Escrow
Lot
- Size Source
- Assessor
Structure
- Stories
- 1
- Basement
- Crawl Space, None
- Water
- Public
- Sewer
- Septic Tank
- Heating
- Central, Electric
- Cooling
- Central Air
- Materials
- Vinyl Siding
Interior
- Rooms
- Bedroom x 3, Kitchen, Living Room, Master Bathroom
- Flooring
- Luxury Vinyl
- Appliances
- Cooktop, Dishwasher, Dryer, Electric Oven, Refrigerator, Washer
- Laundry
- Electric Dryer Hookup, Washer Hookup
- Features
- Ceiling Fan(s), Extra Closets, High Speed Internet, Open Floorplan, Walk-In Closet(s)
Property utilities
| Category | Type | Status |
|---|---|---|
| Power | Grid | Available |
| Water | Public | Available |
| Sewage | Septic System | Connected |
Nearby schools
| Name | Type |
|---|---|
| Centerville Elementary | Elementary |
| Hickman Co Middle School | Middle |
| Hickman Co SR High School | High |
Listing history
| Date | Event | Price | Change | Source |
|---|---|---|---|---|
| Sept 17, 2026 | Under contract | $259,900 | — | REALTRACS |
| Aug 6, 2026 | Price drop | $259,900 | $5,000 -1.9% | REALTRACS |
| July 20, 2026 | Price drop | $264,900 | $5,000 -1.9% | REALTRACS |
| July 14, 2026 | New listing | $269,900 | — | REALTRACS |
Payment calculator

Based on information submitted to the MLS GRID as of Oct 17, 2026 3:00 pm MT. All data is obtained from various sources and may not have been verified by broker or MLS GRID. Supplied Open House Information is subject to change without notice. All information should be independently reviewed and verified for accuracy. Properties may or may not be listed by the office/agent presenting the information. Some IDX listings have been excluded from this website. View more