Land with Home for Sale in Evergreen, Colorado
1229 Soda Creek Dr, Evergreen, CO 80439
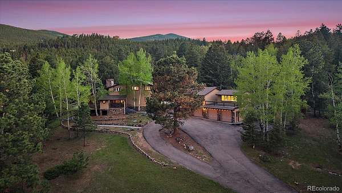
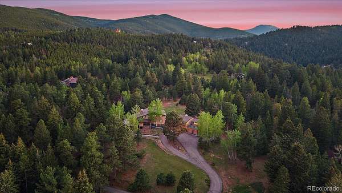
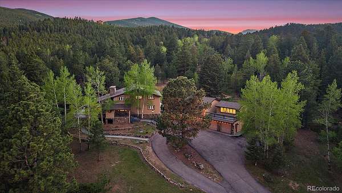
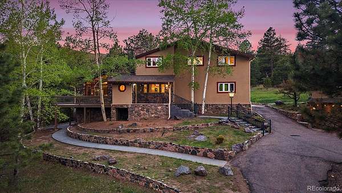
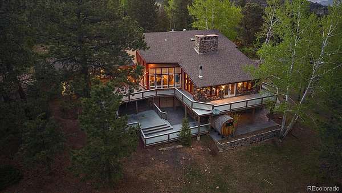
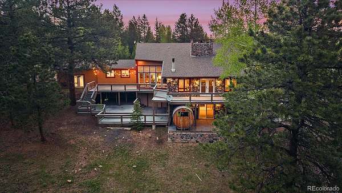
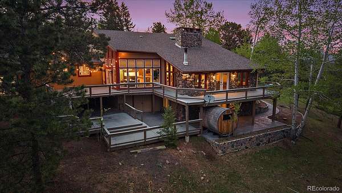
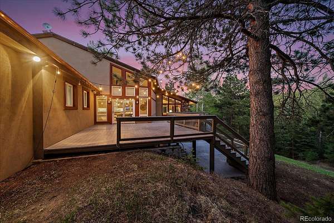
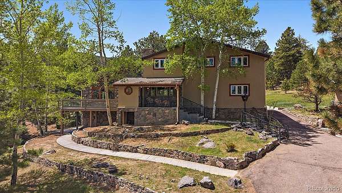
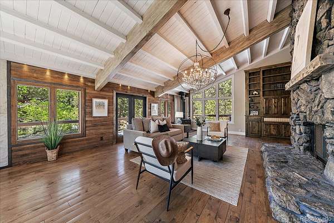
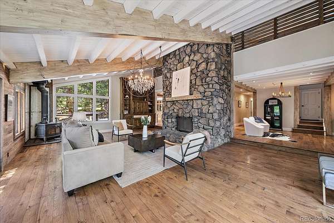
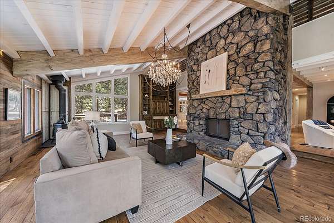
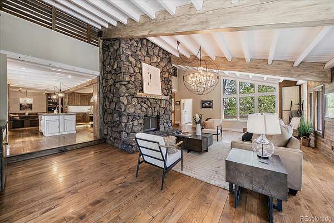
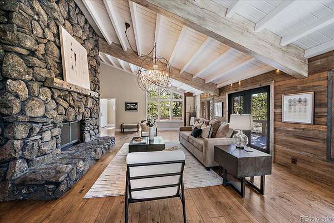
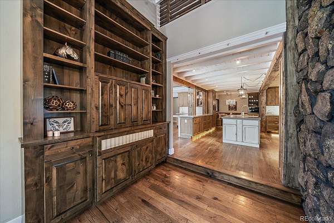
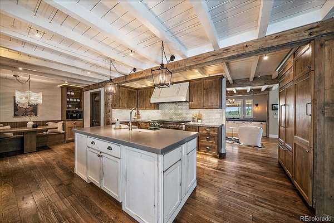
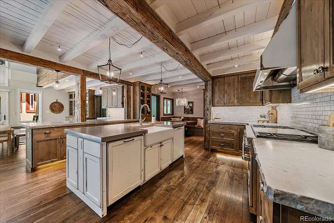
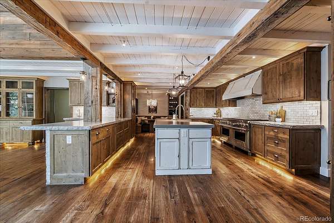
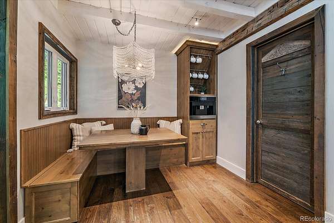
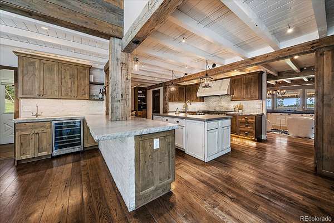
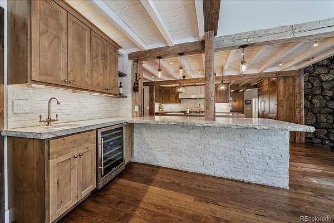
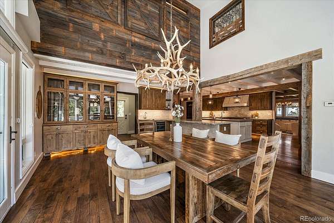
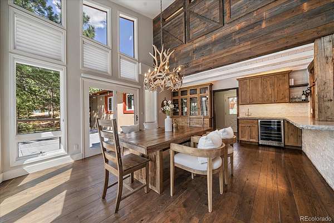
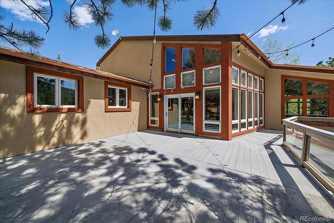
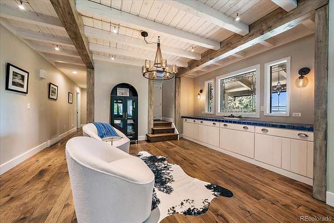
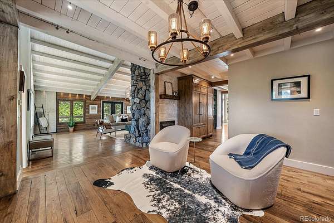
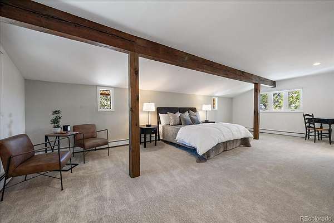
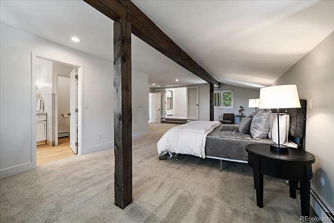
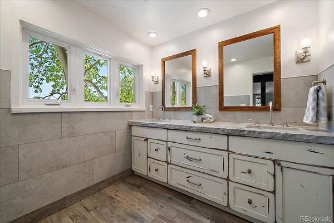
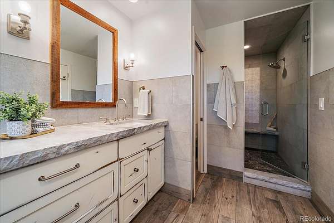
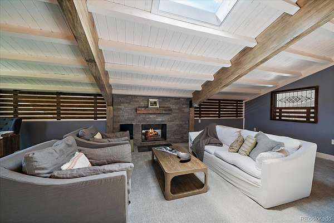
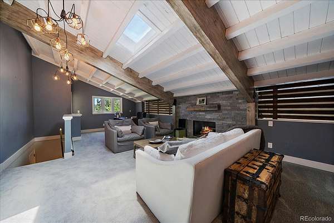
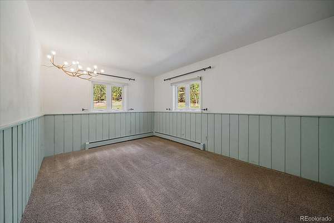
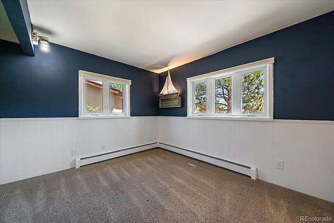
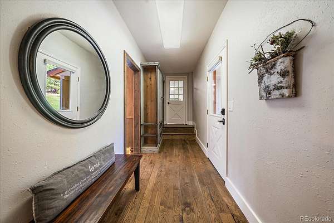
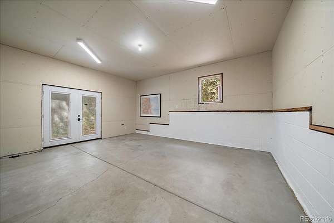
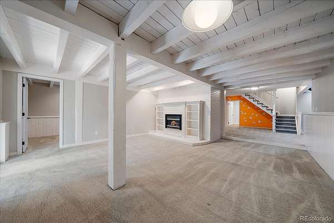
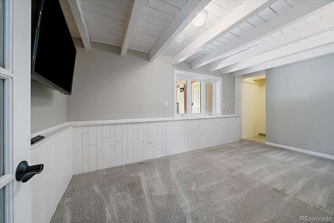
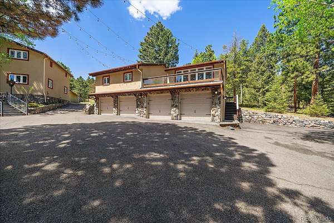
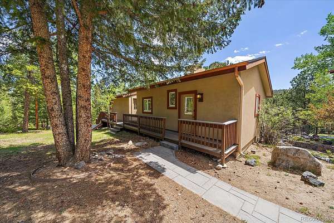
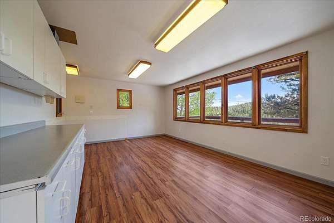
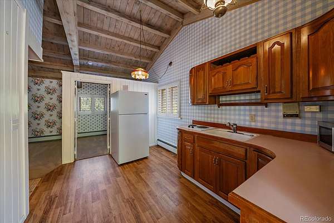
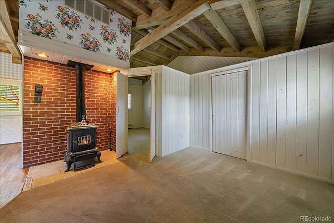
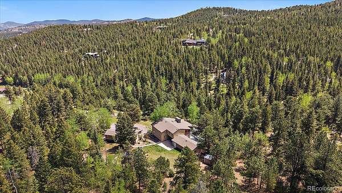
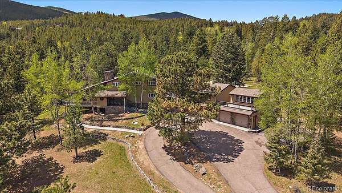
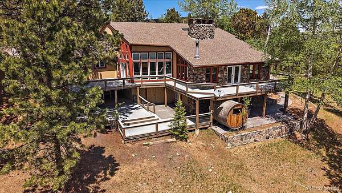
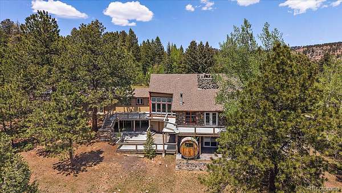
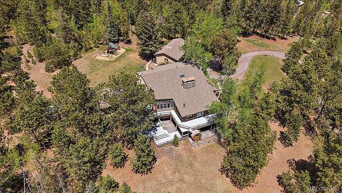
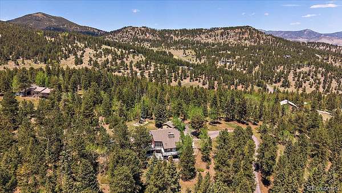
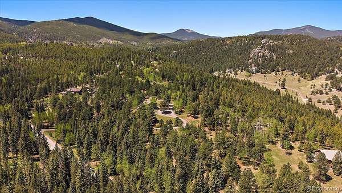
Select opportunity inside the true Soda Creek neighborhood - one of Evergreen's most coveted and established addresses. Just over eight private acres offering the kind of quiet and solitude that cannot be manufactured or replicated. Said to be the second lot originally chosen within the entire development - a distinction that speaks for itself. Mature forest, aspen groves, mountain & valley views, and the gentle accompaniment of Soda Creek meanders along the property border. This is the Colorado that today's most intentional buyers are arriving to find - a primary residence or private retreat that delivers the lifestyle, not just the address. The spacious home offers high-end finishes with mountain accents - authentic in character, generous in scale, and rich with potential. Step into a grand living room anchored by a dramatic two-story moss rock fireplace and rich hardwood floors. The incredible chef’s kitchen is designed to impress, featuring double Wolf ovens, an expansive cooktop, and seamless flow into the dining area, where a stunning wall of windows invites you outdoors. Upstairs, the primary suite beckons with comfort and relaxation, while the spacious lower level offers exceptional versatility for a variety of living, entertaining, or guest accommodations. A detached garage with guest quarters and a dedicated studio or office rounds out a property equally suited to the remote professional, the creative, or the multigenerational household. Supply in Soda Creek does not grow. Terrain, conservation, and the character of the neighborhood ensure it never will. What is here is what there is. Notably quiet, yet minutes to I-70, world-class skiing (1 hour), Denver (25 m), and DIA (45 m). Restaurants, groceries, rec center, and open space trails are closer still, plus private Soda Creek trails. Convenience, accessibility, and genuine seclusion - rarely found together at this price. For add'l photos, video, floorplan, etc, go to https://qrco.de/bgpIaA
Location
- Street address
- 1229 Soda Creek Dr
- County
- Jefferson County
- Zip code
- 80439
- Community
- Soda Creek
- School district
- Jefferson County R-1
- Elevation
- 7,856 feet
Directions
Evergreen Parkway to CR 65, first left on Woodland Drive, Woodland Drive turns into Soda Creek Drive, look for address on left.
Property details
- Acreage
- 8.01 acres
- Zoning
- SR-5
- MLS #
- REcolorado 9217834
- Posted
Property taxes
- 2025
- $11,870
Expenses
- Homeowner Association Fee
- $550 annually
Parcels
- 140508
Legal description
SECTION 24 TOWNSHIP 04 RANGE 72 SUBDIVISIONCD 691600 SUBDIVISIONNAME SODA CREEK FLG #2 BLOCK LOT 0104 SIZE: 348916 TRACT VALUE: 8.010
Resources
Details and features
Listing
- Type
- Residential
- Subtype
- Single Family Residence
- Ownership
- Individual
- Terms
- Cash, Conventional
- Exclusions
- Staging Furniture and Seller's Personal Property
- Possession
- Closing/DOD
Income
- Rentals Allowed
- Long Term
Community
- Association
- Soda Creek HOA
- Amenities
- Pond Seasonal, Trail(s)
- Fee Includes
- Reserves
Lot
- Vegetation
- Aspen, Grassed, Natural State, Partially Wooded, Pine
- Road Frontage
- Public, Year Round
- Road Surface
- Paved
- Road Responsibility
- Public Maintained Road
- Exposure
- East
- View
- Meadow, Mountain(s), Valley
- Waterfront
- Stream
- Well Type
- Operational, Private
- Well Usage
- Household w/ Livestock
- Well Permits
- 87407
- Features
- Foothills, Level, Rolling Slope
Exterior
- Parking Spaces
- 8
- Parking
- Asphalt, Circular Driveway
- Garage Spaces
- 4
- Fencing
- None
- Horses Allowed
- Yes
- Equestrian
- Well Allows For
- Outdoor Spaces
- Deck, Patio, Wrap Around
- Features
- Playground
Structure
- Type
- House
- Style
- Mountain Contemporary
- Levels
- Two
- Basement
- Bath/Stubbed, Exterior Entry, Finished, Full, Walk-Out Access
- Electric
- 110 V, 220 Volts
- Water
- Well
- Sewer
- Septic Tank
- Heating
- Baseboard, Hot Water, Propane
- Materials
- Frame, Rock, Stucco
- Roof
- Composition
- Windows
- Double Pane Windows, Skylight(s)
- Foundation
- Concrete Perimeter, Slab
Interior
- Above Grade
- 4,901 sq ft
- Below Grade
- 1,865 sq ft
- Rooms
- Bathroom Full, Bathroom Three Quarter x 3, Bedroom x 5, Bonus Room x 2, Den, Dining Room, Family Room, Gym, Kitchen x 2, Laundry, Living Room x 2, Loft, Mud Room, Office, Sun Room
- Flooring
- Carpet, Tile, Wood
- Fireplaces
- Basement, Family Room, Gas, Living Room, Recreation Room, Wood Burning, Wood Burning Stove
- Appliances
- Bar Fridge, Cooktop, Dishwasher, Double Oven, Dryer, Freezer, Range Hood, Refrigerator, Washer
- Features
- Breakfast Bar, Built-In Features, Ceiling Fan(s), Eat-In Kitchen, Entrance Foyer, High Ceilings, Kitchen Island, Open Floorplan, Pantry, Primary Suite, Stone Counters, T&G Ceilings, Tile Counters, Vaulted Ceiling(s), Walk-In Closet(s), Wet Bar
Property utilities
| Category | Type | Status |
|---|---|---|
| Power | Grid | Connected |
| Sewage | Septic System | Connected |
| Water | Private Well | Connected |
| Gas | Propane | Connected |
Nearby schools
| Name | Type | District |
|---|---|---|
| Bergen | Elementary | Jefferson County R-1 |
| Evergreen | Middle | Jefferson County R-1 |
| Evergreen | High | Jefferson County R-1 |
Listing history
| Date | Event | Price | Change | Source |
|---|---|---|---|---|
| Oct 15, 2026 | Back on market | $1,998,000 | — | REcolorado |
| Oct 6, 2026 | Under contract | $1,998,000 | — | REcolorado |
| Sept 13, 2026 | Back on market | $1,998,000 | — | REcolorado |
| Aug 22, 2026 | Under contract | $1,998,000 | — | REcolorado |
| July 31, 2026 | Price drop | $1,998,000 | $240,000 -10.7% | REcolorado |
| May 26, 2026 | New listing | $2,238,000 | — | REcolorado |
Payment calculator

Based on information submitted to the MLS GRID as of Oct 16, 2026 1:00 pm MT. All data is obtained from various sources and may not have been verified by broker or MLS GRID. Supplied Open House Information is subject to change without notice. All information should be independently reviewed and verified for accuracy. Properties may or may not be listed by the office/agent presenting the information. Some IDX listings have been excluded from this website. View more