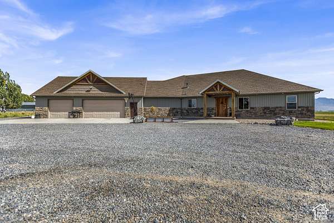
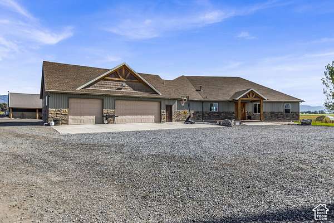
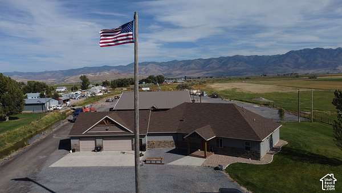
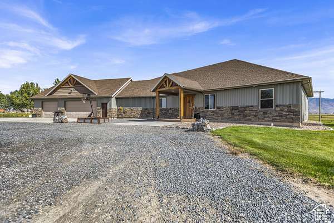
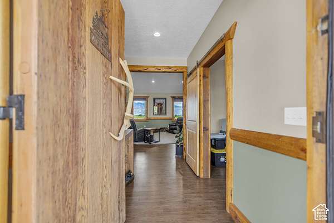
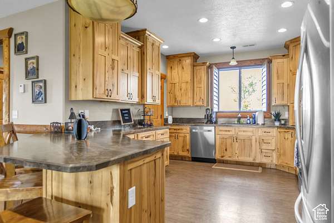
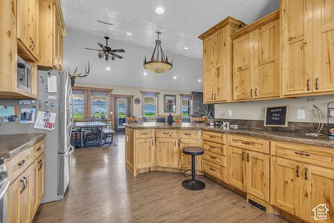
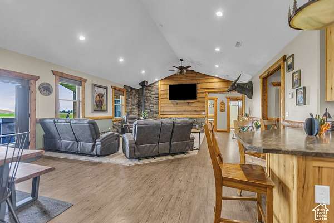
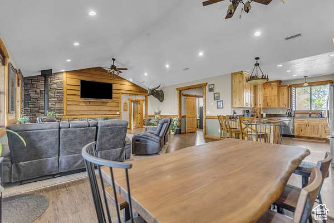
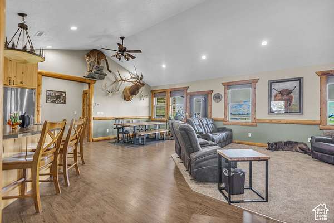
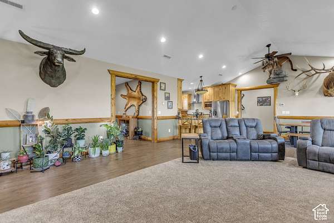
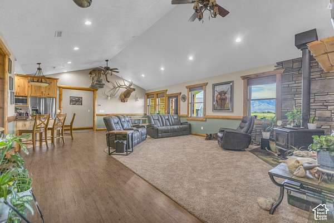
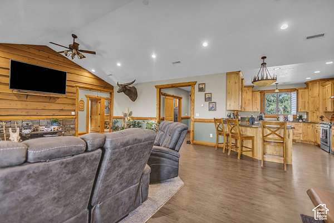
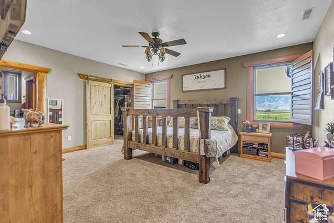
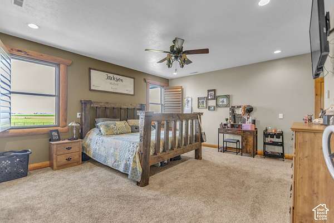
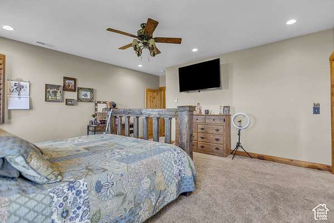
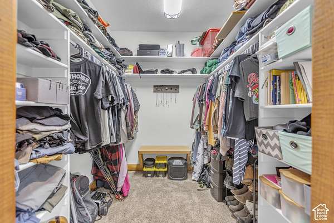
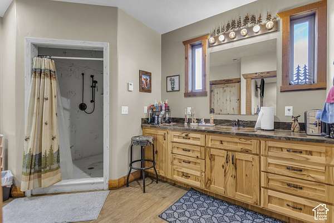
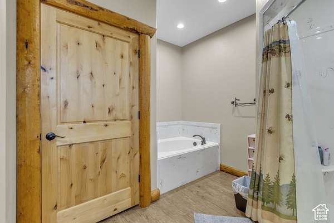
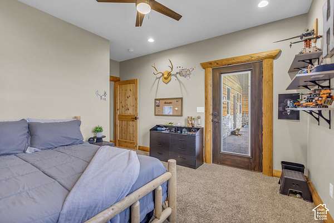
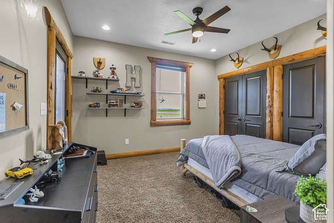
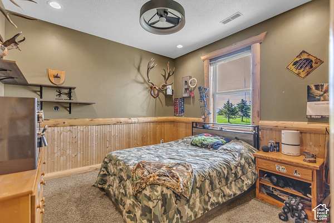
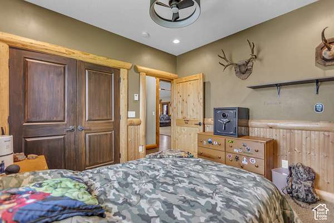
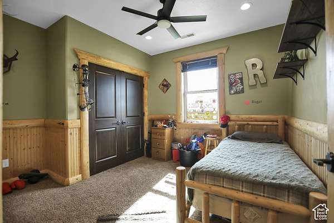
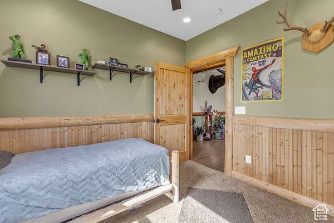
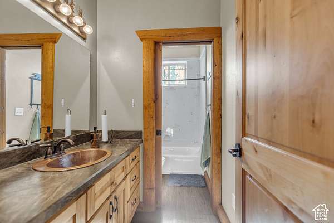
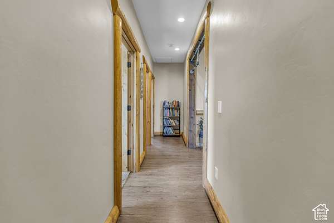
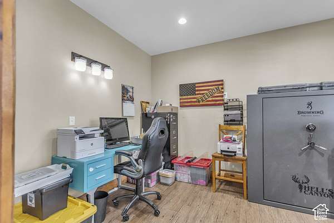
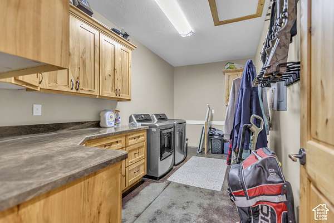
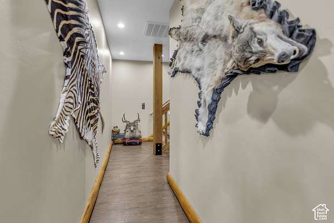
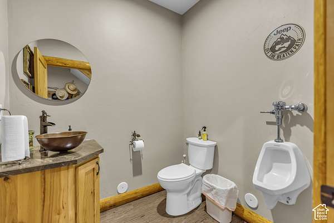
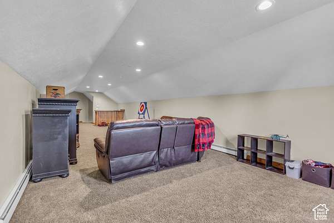
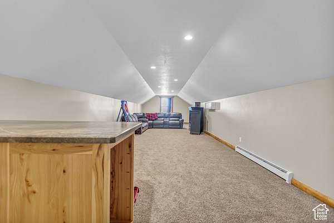
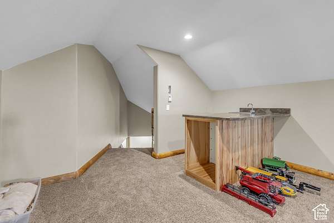
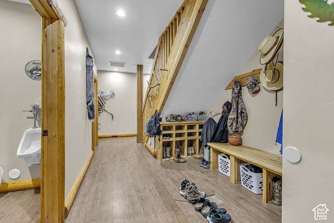
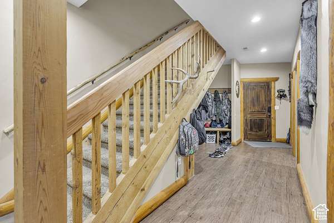
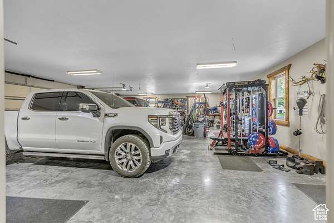
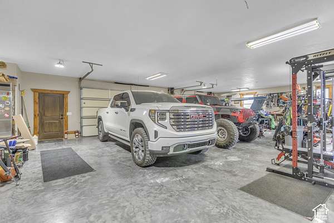
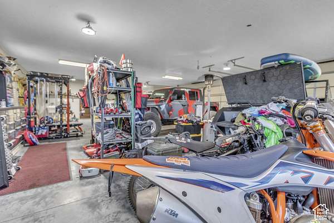
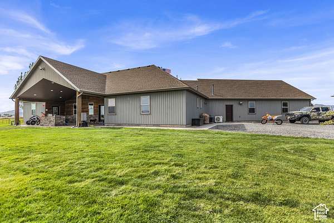
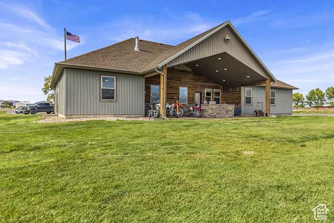
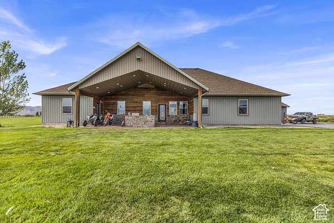
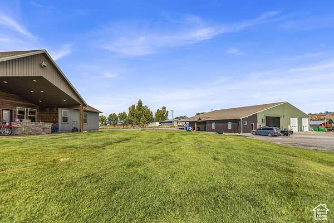
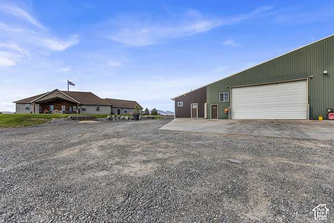
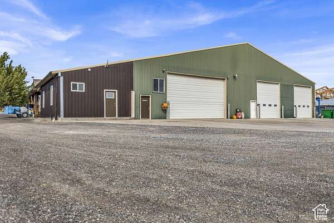
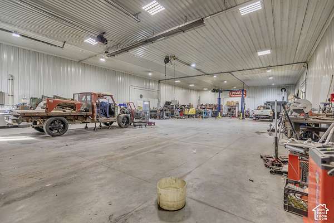
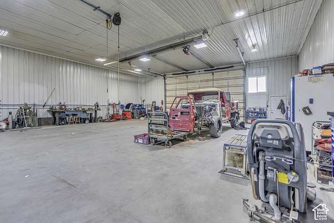
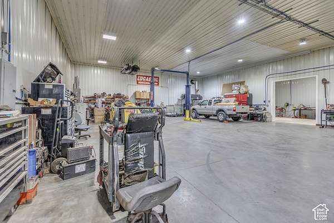
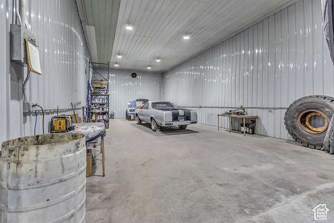
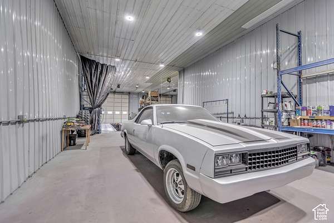
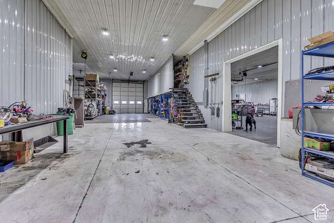
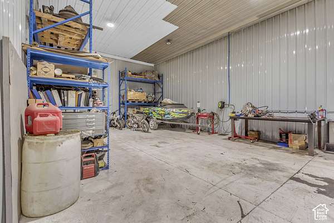
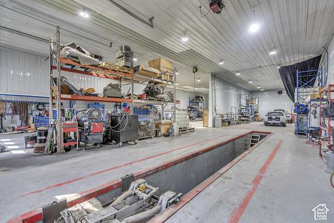
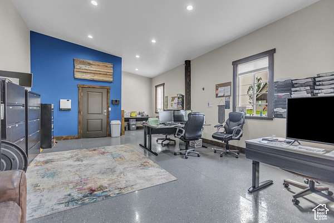
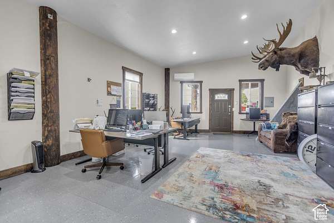
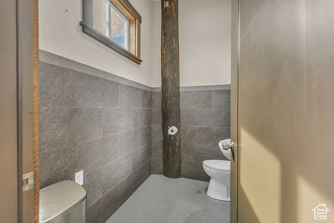
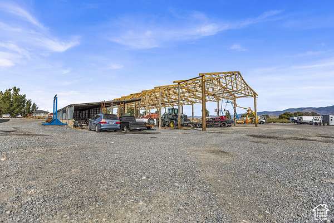
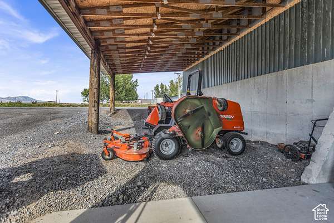
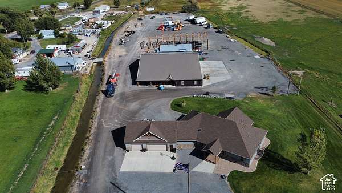
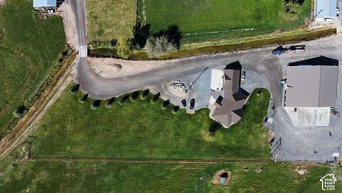
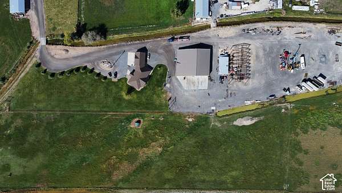
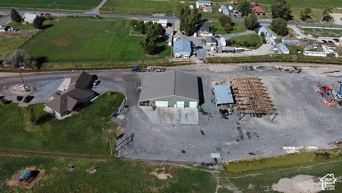
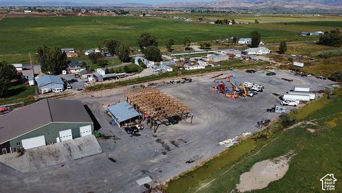
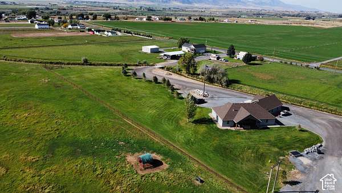
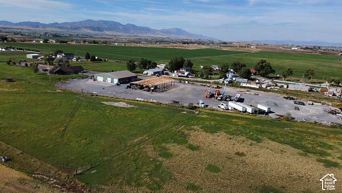
Wow! This impressive 13.6-acre estate with home, shop, and pastures, is not something you find every day. As you cross the bridge entering the property, stately pines and well-kept lawn border the driveway and welcome you. The beautifully designed home stands out, featuring 4 bedrooms, 3 bathrooms, a private office, and an upstairs den with a wet bar. The well laid out kitchen boasts real wood cabinetry and plenty of cupboard space. The primary suite is complete, with its own spacious bathroom and walk-in closet. Vaulted ceilings in the main areas, and beautiful, real wood finishes throughout, give this home a warm, comfortable, rustic feeling. The back entry features an epic shoe and coat area, with an in-floor dirt catchment system, designed to catch that rebellious dirt that typically only comes off on the shoe shelf. The back patio boasts an exterior cooking island with its own sink and a stone countertop. The patio opens to a huge lawn, complete with its own watering system, a built-in trampoline spot, and a custom-built swing that is big enough to impress. These are just the beginnings of what this place has to offer. Out back you will find the real treasure, a ginormous 8,700 ft shop, complete with 3 large bays, big enough for semi-trucks, trailers and loaders, a paint spraying room, service pit, parts loft, break room, bathroom and a spacious office to complete it all. To the east side of the shop, you will find a large storage shed. Also, a separate covered storage barn, that is in the process of being completed for whomever the lucky new owner may be. There is no shortage of graveled parking and storage space for all your toys and equipment. Acres of fully fenced pastures, built with continuous metal pipe fencing and ranch style entrance complete the panorama, often enhanced by the breathtaking sunsets and sunrises over the broad mountain backdrops. Commercial mower is included. Square footage figures are provided as a courtesy estimate only. Buyer is advised to obtain an independent measurement.