Land with Home for Sale in Crescent City, Florida
123 Amos Rd, Crescent City, FL 32112
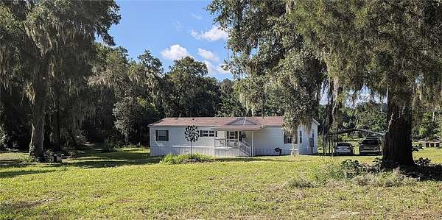
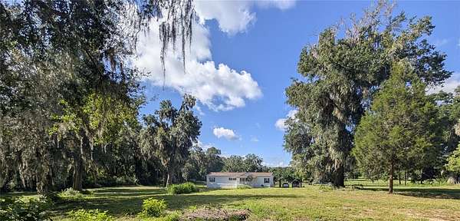
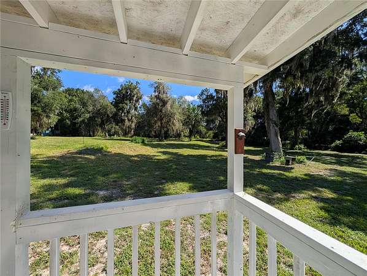
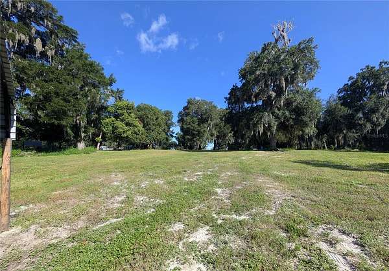
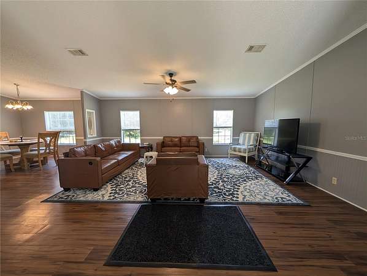
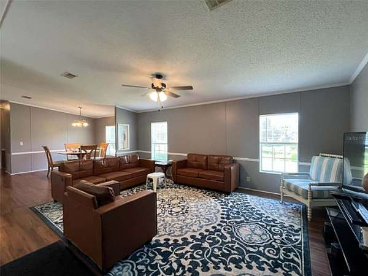
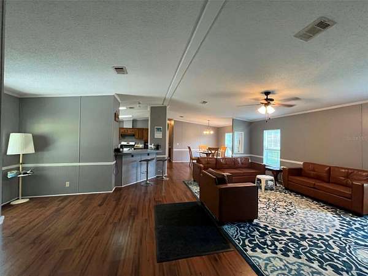
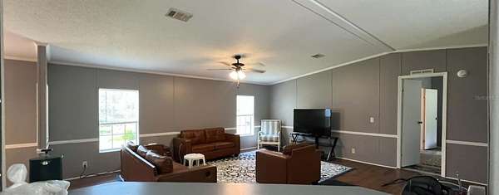
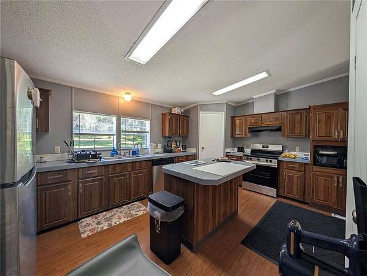
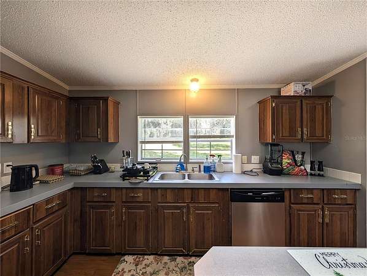
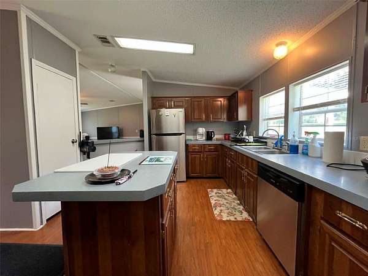
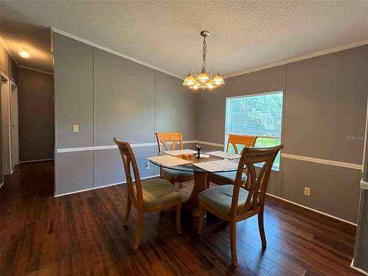
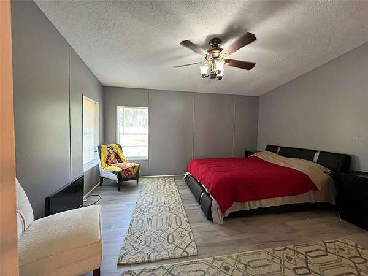
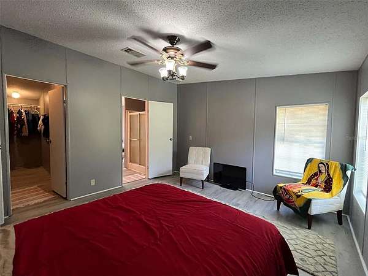
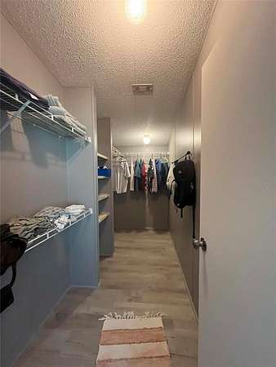
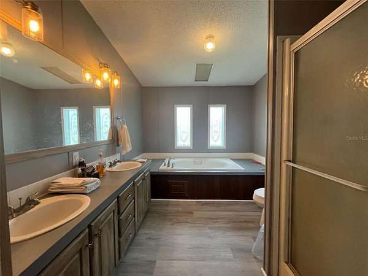
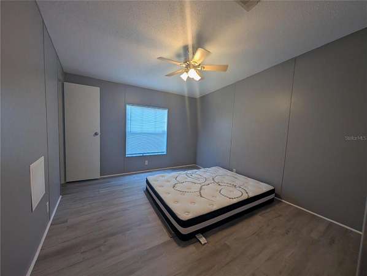
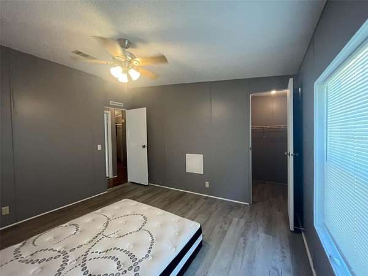
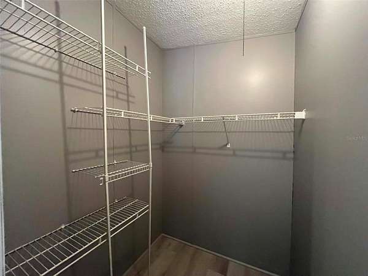
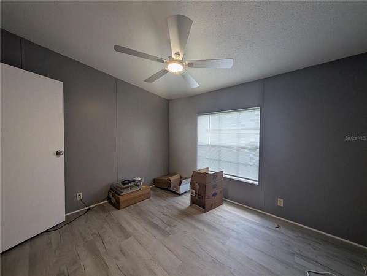
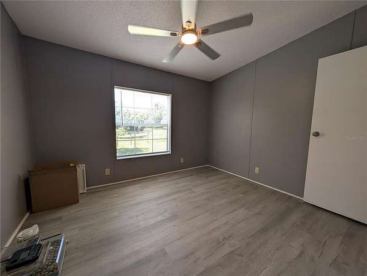
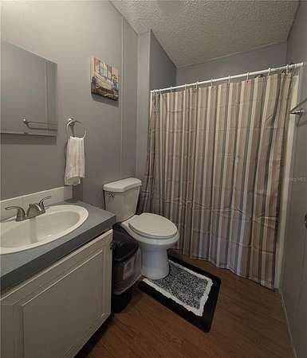
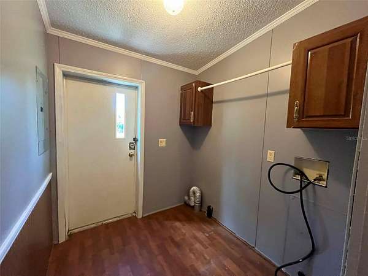
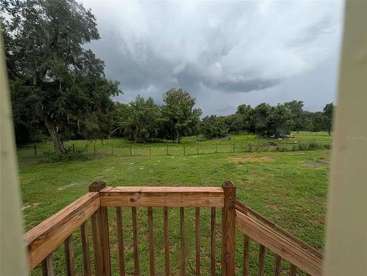
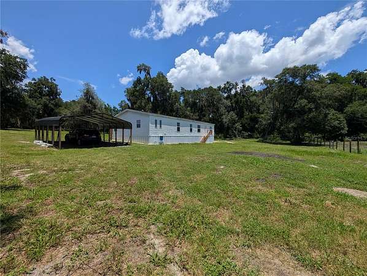
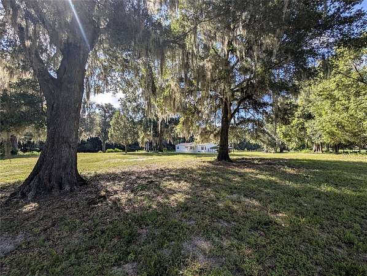
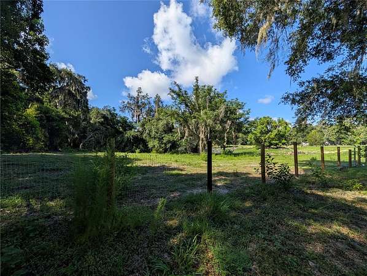
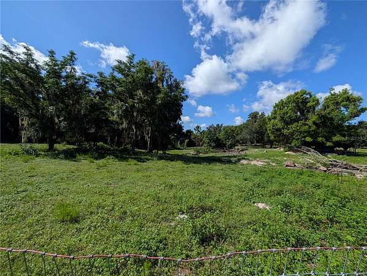
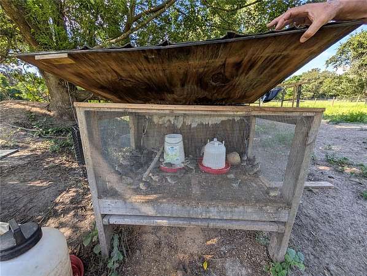
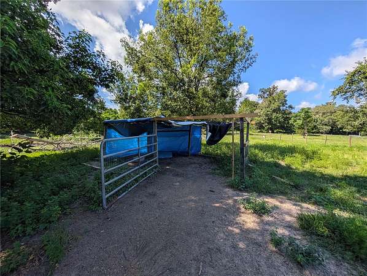
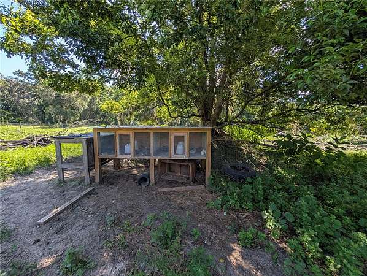
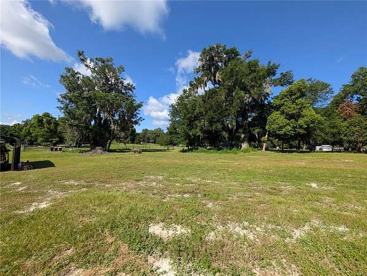
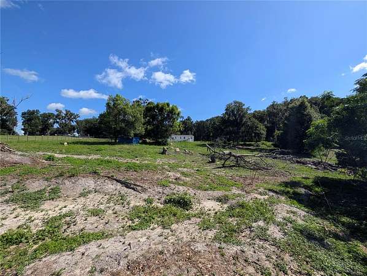
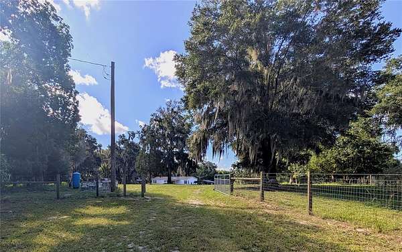
This 3bd/2ba home is on 5.16 completely fenced acres with No HOA and zoned AG so bring your horses, cows, chickens and goats! There are chicken coops already in place and with over 5 acres there is room for all of your toys! Beautiful oak trees and foliage are throughout the property. Entering the home you walk into the spacious living room with a coat closet and open floor plan. The kitchen has a breakfast bar, new stainless steel appliances, a closet pantry and an island with drawers and cabinets for extra storage. The primary bedroom has a huge walk-in closet an en-suite bath with dual sinks and a garden tub with a separate shower. The open floor plan is great for entertaining and the home has split plan bedrooms giving a little more privacy. The Cube and Aza Health are at the beginning of Amos Rd on Union Ave giving just seconds to doctor and recreation access. Crescent City Jr/Sr High School is only 1.1 mile away and the new Middleton-Burney Elementary School is only 2.5 miles way. Home is just minutes to Crescent Lake, Lake Stella, public boat ramps, parks, restaurants and stores. It's an hour or less to DeLand, Ormond Beach, "World Famous" Daytona Beach, "Historic" St. Augustine and St. Augustine Beach. Less than an hour and a half to Gainesville, Jackonville and Orlando.
Location
- Street address
- 123 Amos Rd
- County
- Putnam County
- Zip code
- 32112
- Community
- Crescent City
- Elevation
- 53 feet
Directions
From US 17 turn onto Union Ave, turn left onto Amos Rd, (road in between Aza Health and The Cube.), home will be approximately .3 mile down on the right.
Property details
- Acreage
- 5.17 acres
- Zoning
- AG
- MLS #
- MFRMLS V4950127
- Posted
Property taxes
- 2025
- $1,046
Parcels
- 13-12-27-0000-0131-0010
Legal description
PT OF NW 1/4 OF NW 1/4 OR1700 P1219
Details and features
Listing
- Type
- Residential
- Subtype
- Manufactured Home
Lot
- Features
- Cattle, Chicken, Cleared, Horse, Livestock, Pasture
Exterior
- Fencing
- Fenced
- Pool
- Porch
Structure
- Stories
- 1
- Water
- Well
- Sewer
- Septic Tank
- Heating
- Central, Electric, Heat Pump
- Cooling
- Central Air
- Materials
- Vinyl Siding
- Roof
- Shingle
- Windows
- Blinds
Interior
- Room Count
- 6
- Rooms
- Bathroom x 2, Bedroom x 3, Dining Room
- Flooring
- Laminate
- Appliances
- Dishwasher, Electric Water Heater, Range, Range Hood, Refrigerator
- Features
- Ceiling Fans(s), Eat-In Kitchen, Open Floorplan, Split Bedroom, Thermostat, Walk-In Closet(s)
Nearby schools
| Name | Type |
|---|---|
| Middleton-Burney Elementary School | Elementary |
| Crescent City JR/Sr High School | Middle |
| Crescent City JR/Sr High School | High |
Listing history
| Date | Event | Price | Change | Source |
|---|---|---|---|---|
| July 22, 2026 | New listing | $300,000 | — | MFRMLS |