Land with Home for Sale in Valley Falls, New York
123 Factory Hollow Rd, Valley Falls, NY 12185
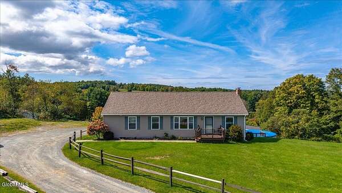
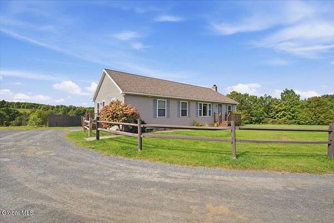
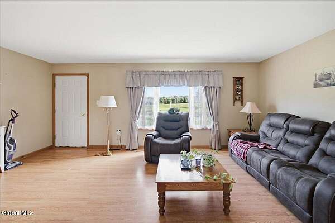
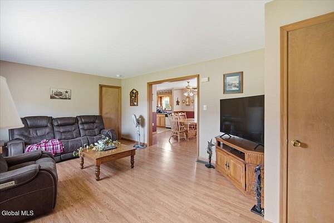
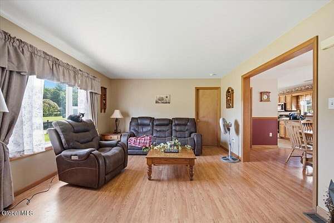
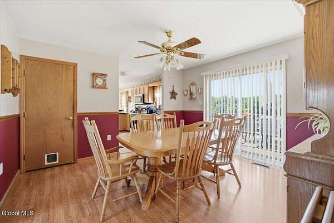
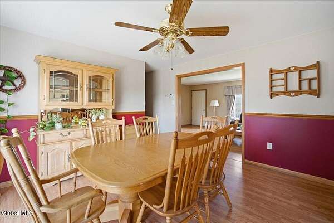
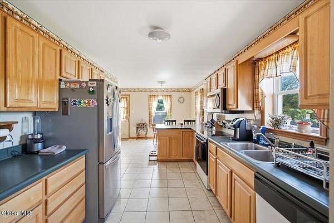
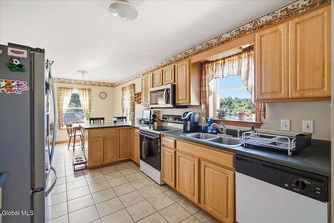
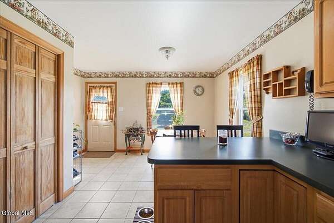
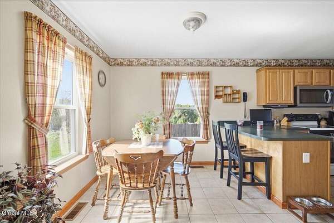
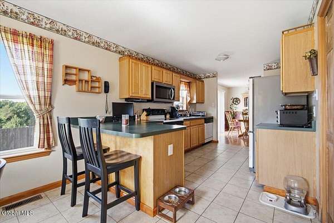
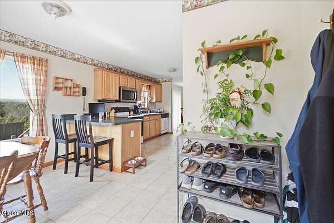
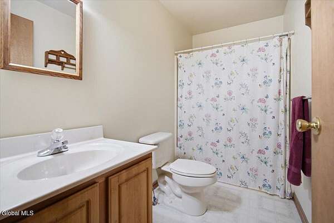
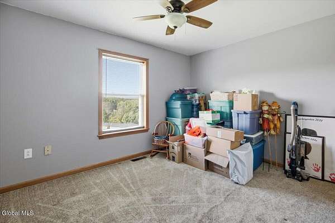
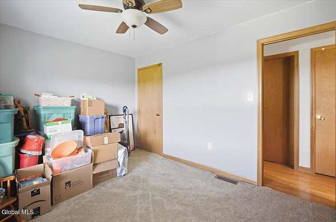
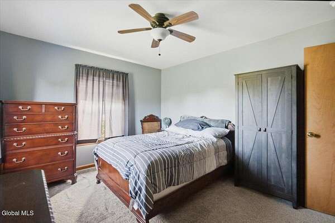
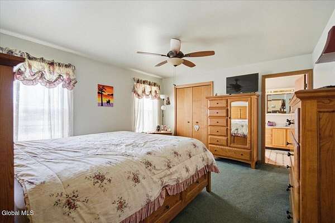
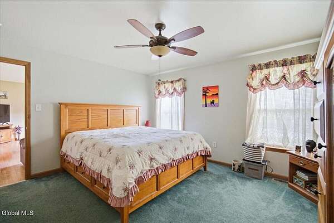
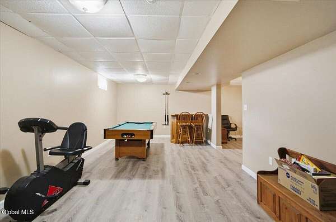
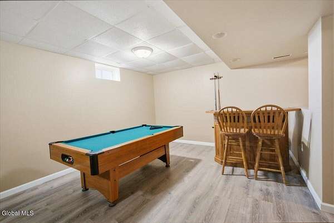
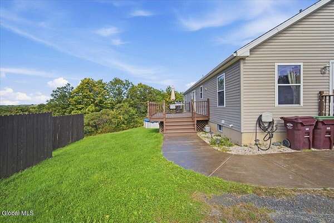
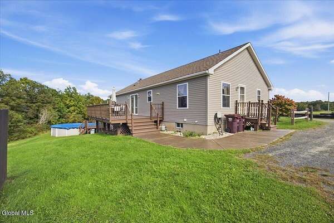
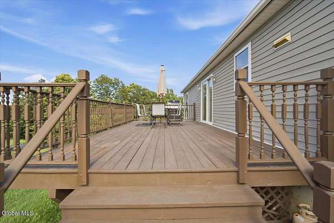
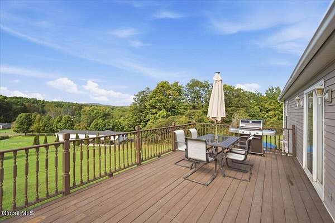
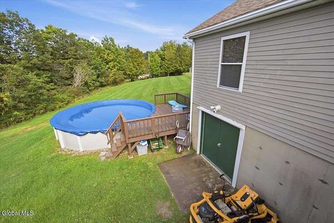
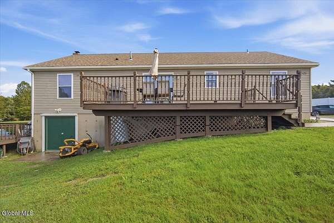
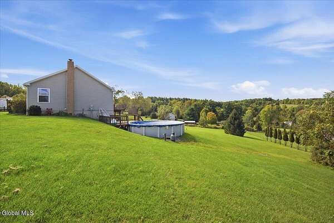
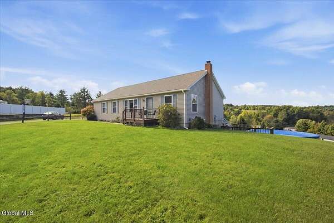
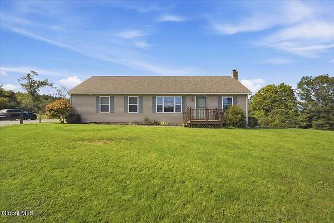
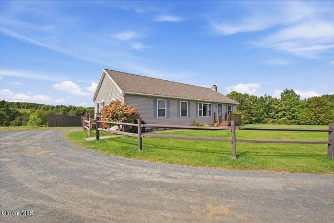
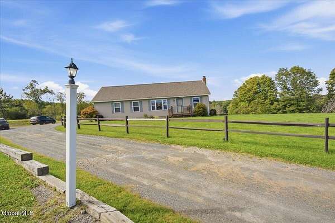
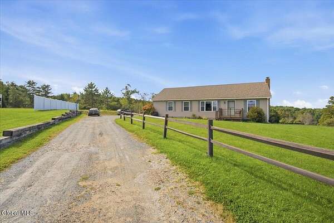
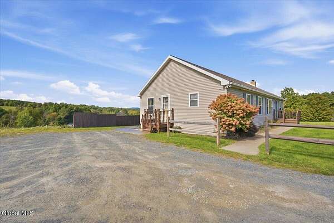
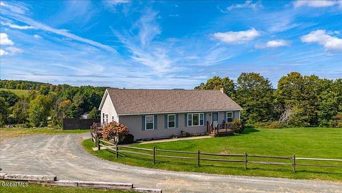
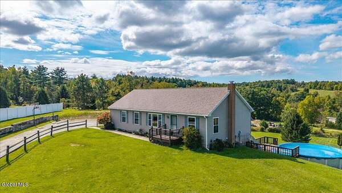
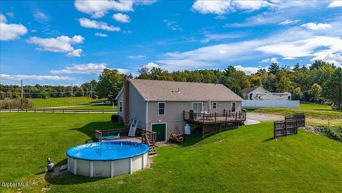
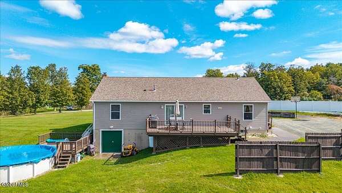
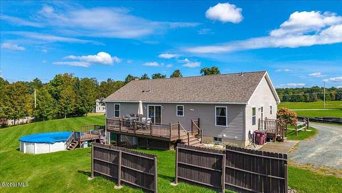
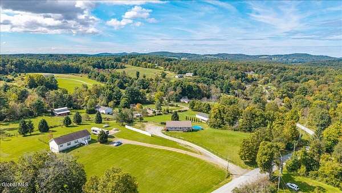
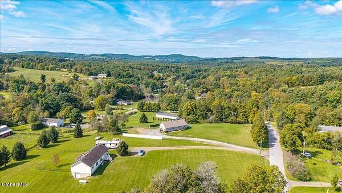
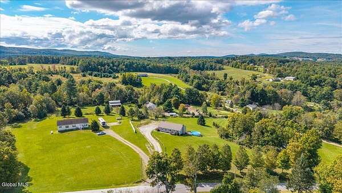
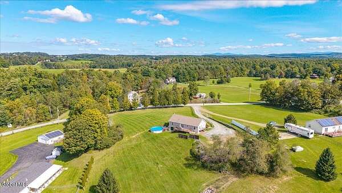
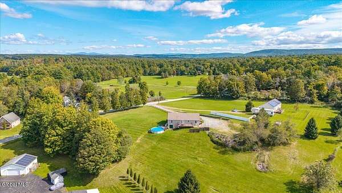
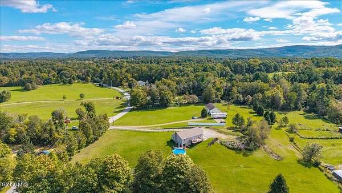
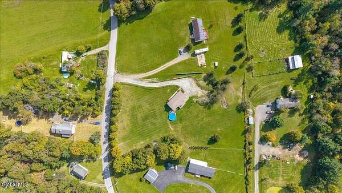
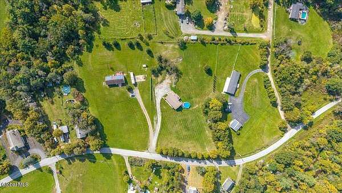
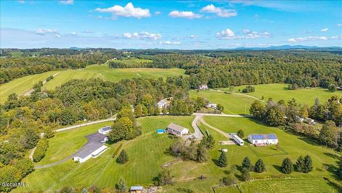
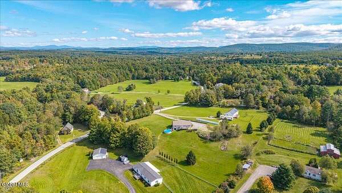
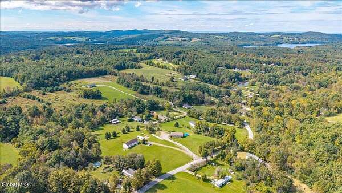
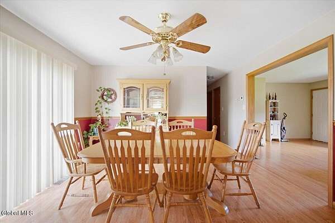
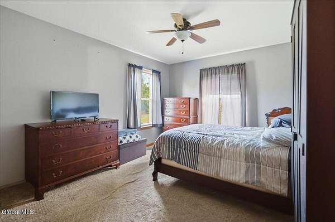
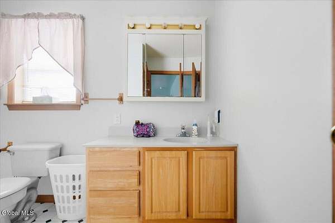
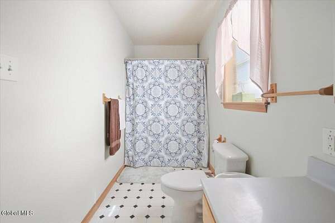
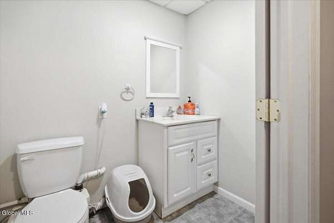
Move-in ready country home in the desirable Brunswick/Brittonkill School District! Set on 2.22 acres, this well-maintained property offers the perfect blend of comfortable single-story living, outdoor enjoyment, and flexible finished space. The main level features 3 bedrooms, including a spacious primary suite, along with 2 full baths and an inviting layout designed for easy everyday living. Step outside to enjoy your private retreat with an above-ground pool, spacious deck, and beautiful mountain views--perfect for relaxing, entertaining, or enjoying summer days at home. The expansive acreage provides plenty of room for recreation, gardening, pets, or simply enjoying the peace and privacy of a country setting. The partially finished walk-out basement adds valuable additional living space, featuring a comfortable living room, recreation room, and convenient half bath. This versatile lower level is ideal for a family room, home office, guest space, game room, or entertaining area. If you're looking for a move-in ready home with acreage, single-level living, outdoor amenities, mountain views, and additional finished space, this Brunswick/Brittonkill property is worth a look. Conveniently located while offering the privacy and tranquility of a country setting, this home has plenty to offer!
Location
- Street address
- 123 Factory Hollow Rd
- County
- Rensselaer County
- Zip code
- 12185
- School district
- Brunswick (brittonkill)
- Elevation
- 531 feet
Directions
From NY Highway 7 to Reservoir Rd to Factory Hollow or NY Highway 7 to County Route 111 to Factory Hollow Rd.
Property details
- Acreage
- 2.22 acres
- Zoning
- Single Residence
- MLS #
- CRMLS 202626816
- Posted
Property taxes
- Recent
- $6,064
Parcels
- 383689 54.-8-1.21
Details and features
Listing
- Type
- Residential
- Subtype
- Single Family Residence
Lot
- Features
- Cleared, Rolling Slope, Views
Exterior
- Parking Spaces
- 4
- Parking
- Driveway
- Pool
- Deck
Structure
- Style
- Ranch
- Basement
- Exterior Entry, Finished, Full, Interior Entry, Walk-Out Access
- Sewer
- Septic Tank
- Heating
- Baseboard, Hot Water, Oil
- Materials
- Vinyl Siding
- Roof
- Asphalt
Interior
- Room Count
- 11
- Rooms
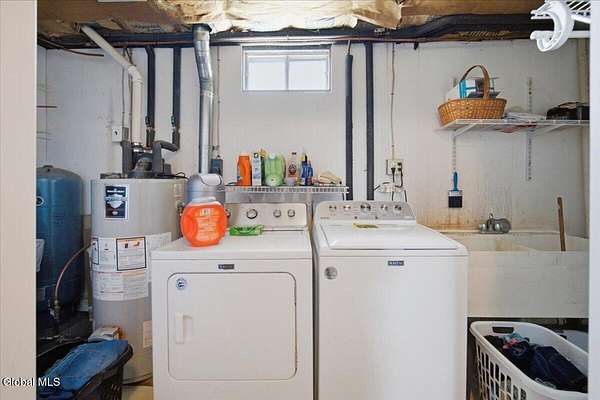
- Bathroom x 3, Bedroom x 3, Dining Room, Family Room, Game Room, Laundry Room
- Flooring
- Carpet, Tile-Ceramic, Vinyl
- Appliances
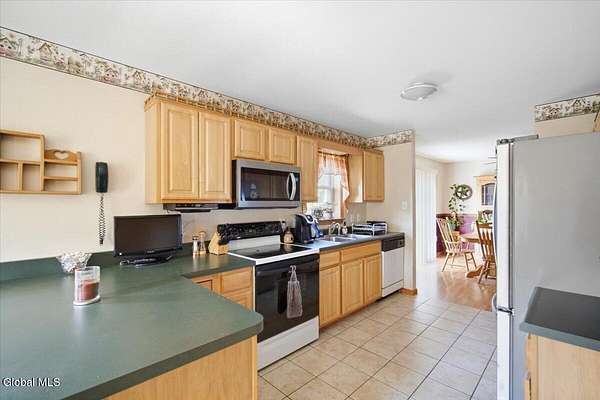
- Dishwasher, Electric Oven, Electric Water Heater, Microwave, Range, Refrigerator
- Features
- Chair Rail, Eat-In Kitchen, Paddle Fan
Listing history
| Date | Event | Price | Change | Source |
|---|---|---|---|---|
| Sept 24, 2026 | New listing | $379,900 | — | CRMLS |