Land with Home for Sale in Pittsboro, North Carolina
123 Grove Park Cir, Pittsboro, NC 27312
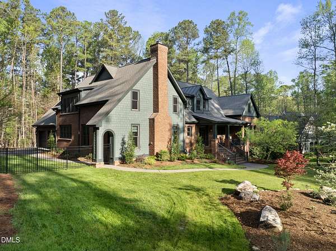
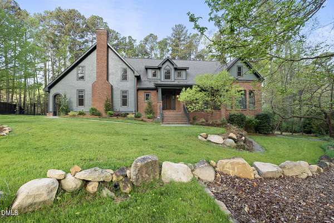
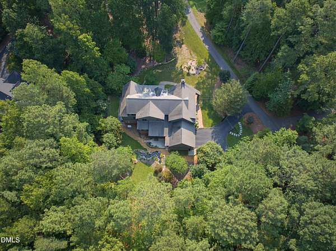
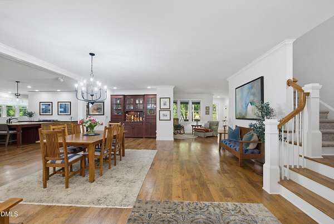
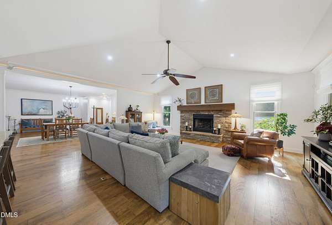
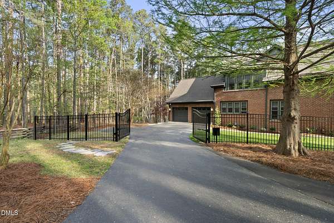
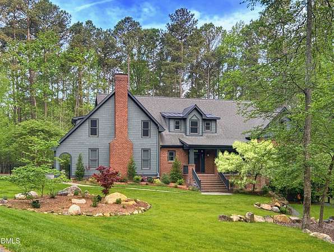
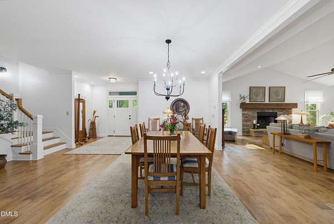
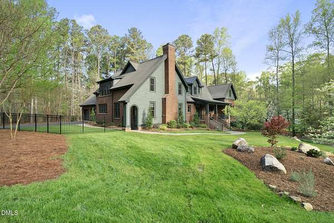
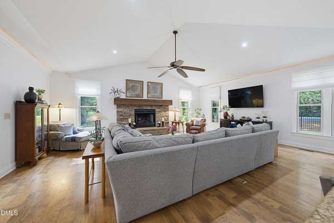
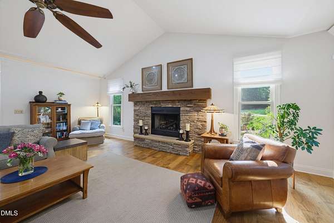
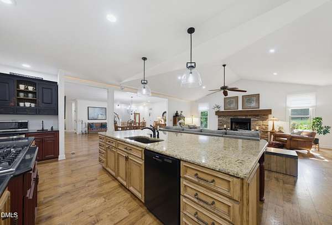
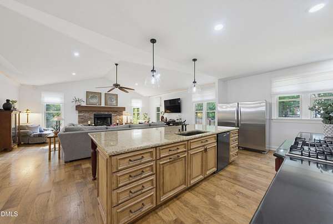
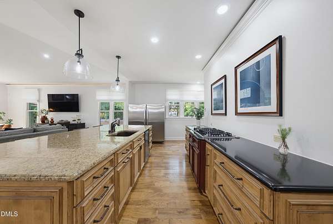
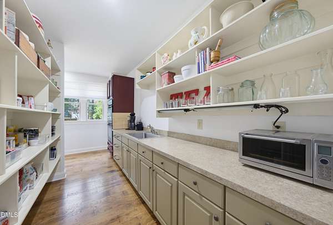
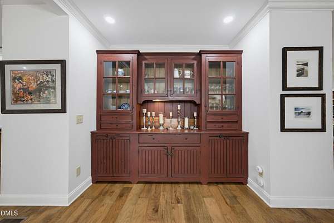
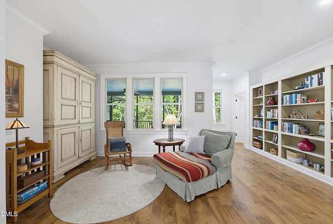
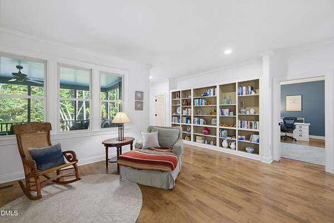
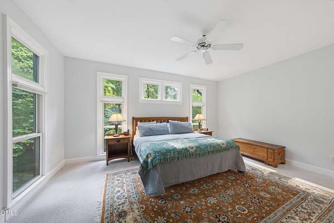
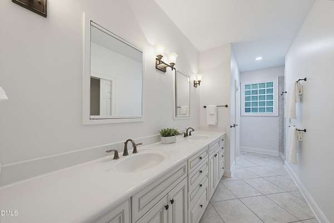
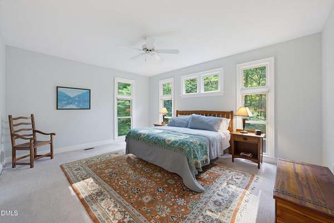
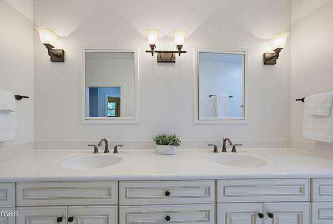
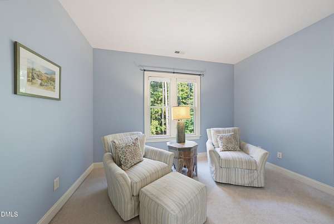
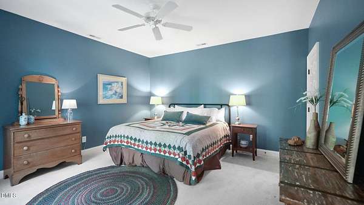
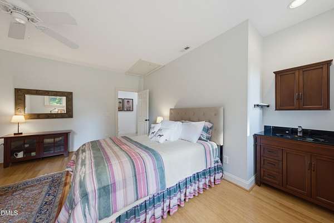
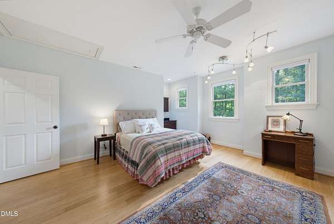
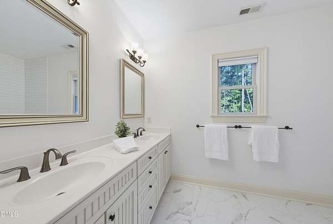
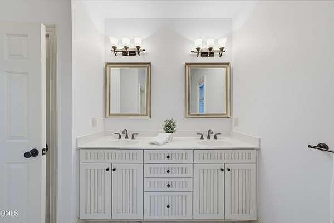
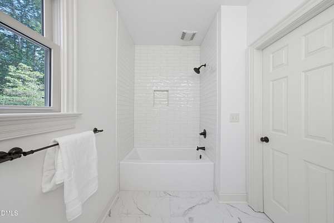
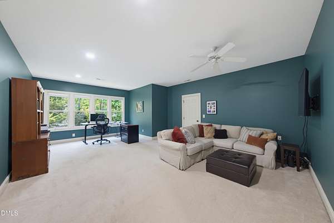
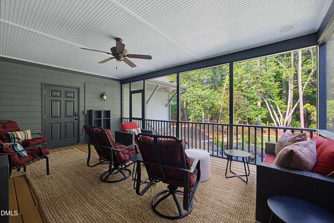
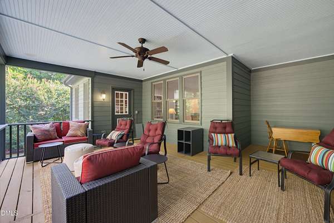
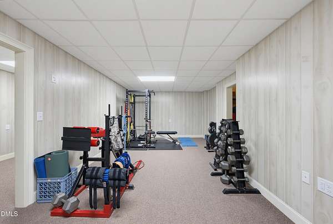
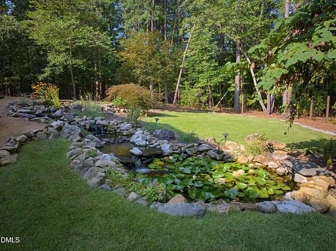
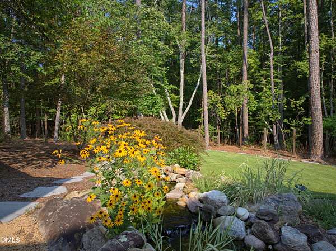

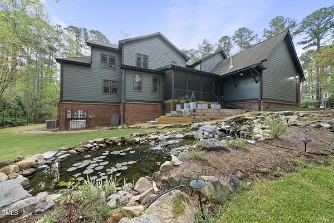
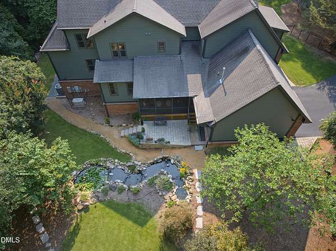
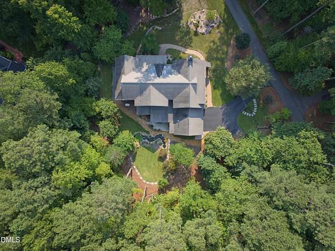
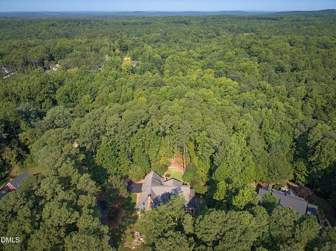
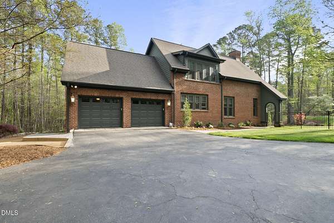
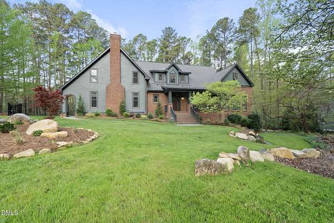
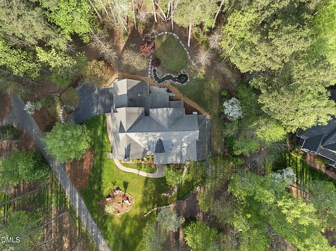
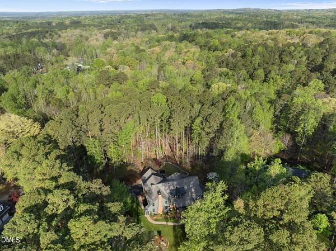
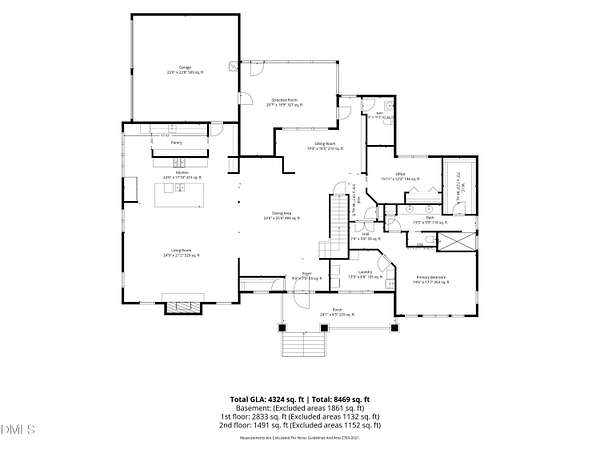
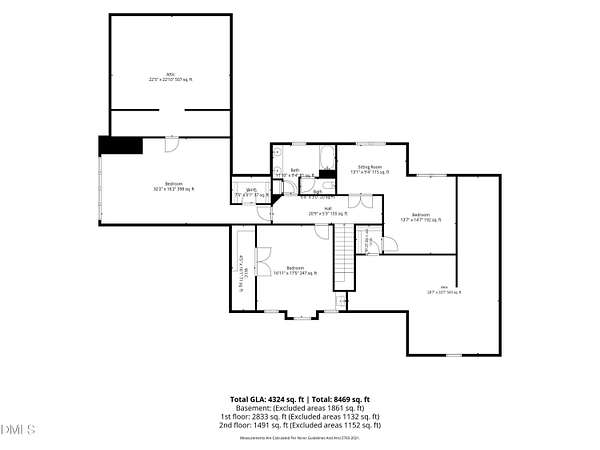
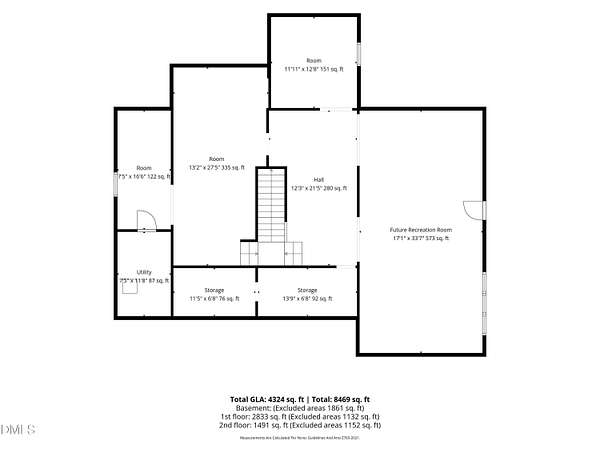
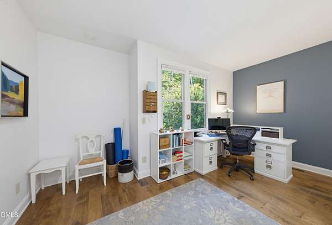
PRIVATE 1.5-ACRE RETREAT MINUTES FROM CHAPEL HILL! Stunning custom brick home on a beautifully landscaped, gated homesite with fenced grounds and a peaceful water feature with waterfalls. Designed for main-level living with wide doorways, walk-in shower, open floor plan and abundant natural light. Vaulted living room, spacious primary suite, private study with built-ins, huge kitchen island and oversized walk-through pantry/scullery. Screened porch overlooks the private wooded backyard. Upstairs offers spacious bedrooms plus a large unfinished area with potential for a second primary suite or bonus space. Expansive unfinished basement provides even more room to grow, with space currently used as a home gym. Convenient to Chapel Hill, UNC, UNC Health, downtown Pittsboro, Chatham Park, Fearrington Village and Jordan Lake. Privacy, space and possibilities-this one is a must-see!
Location
- Street address
- 123 Grove Park Cir
- County
- Chatham County
- Zip code
- 27312
- Community
- Heartland Grove
- Elevation
- 548 feet
Property details
- Acreage
- 1.56 acres67,954 sq ft
- Zoning
- R-1
- MLS #
- DMLS 10186224
- Posted
Property taxes
- 2025
- $6,684 - L2-2-Hg-13
Expenses
- Homeowner Association Fee
- $450 annually
Parcels
- 0080999
Details and features
Listing
- Type
- Residential
- Subtype
- Single Family Residence
- Franchise
- Coldwell Banker Real Estate
Lot
- Features
- Back Yard, Gentle Sloping, Hardwood Trees, Landscaped, Partially Cleared, Secluded
Exterior
- Parking
- Driveway, Garage, Gated, Open
- Fencing
- Fenced, Gate
- Pool
- Porch
- Features
- Fenced Yard, Smart Irrigation
Structure
- Style
- Craftsman
- Stories
- 1
- Basement
- Exterior Entry, Full, Interior Entry, Storage Space, Unfinished, Walk-Out Access
- Water
- Public
- Sewer
- Septic Tank
- Heating
- Floor Furnace, Natural Gas
- Cooling
- Central Air
- Materials
- Brick, Concrete, Shake Siding
- Roof
- Shingle
Interior
- Room Count
- 10
- Rooms
- Basement, Bathroom x 3, Bedroom x 4, Laundry Room
- Flooring
- Carpet, Hardwood, Tile, Tile-Ceramic
- Fireplaces
- Yes
- Appliances
- Dishwasher, Double Oven, Dryer, Free-Standing Freezer, Free-Standing Refrigerator, Gas Cooktop, Microwave, Stainless Steel Appliance(s), Washer, Water Heater, Wine Refrigerator
- Security
- Security System
- Features
- Bathtub/Shower Combination, Bookcases, Butler's Pantry, Ceiling Fan(s), Eat-In Kitchen, Entrance Foyer, Granite Counters, Kitchen Island, Open Floorplan, Pantry, Primary Downstairs, Radon Mitigation, Smooth Ceilings, Vaulted Ceiling(s), Walk-In Closet(s), Walk-In Shower, Water Closet, Wet Bar
Property utilities
| Category | Type | Status |
|---|---|---|
| Gas | Natural Gas | Connected |
Nearby schools
| Name | Type |
|---|---|
| Chatham - Chatham Grove Elementary | Elementary |
| Chatham - Margaret B Pollard Middle School | Middle |
| Chatham - Northwood High | High |
Listing history
| Date | Event | Price | Change | Source |
|---|---|---|---|---|
| Aug 26, 2026 | Under contract | $1,050,000 | — | DMLS |
| Aug 14, 2026 | New listing | $1,050,000 | — | DMLS |