



Land with Home for Sale in Georgetown, Kentucky
123 Rocky Waters Way, Georgetown, KY 40324
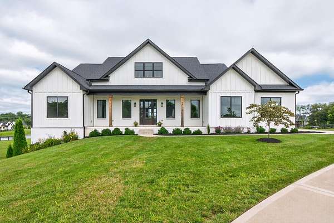
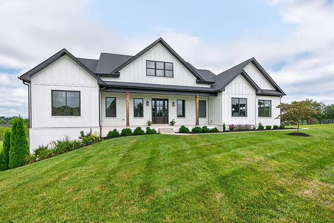
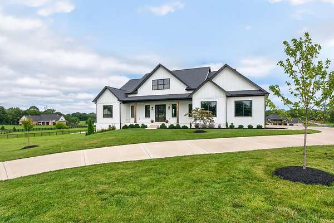
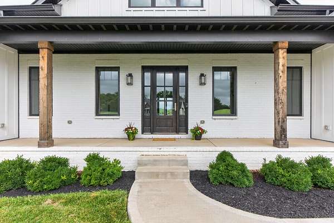
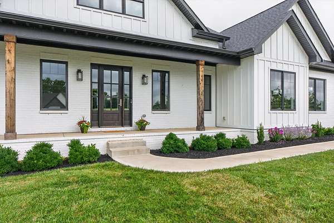
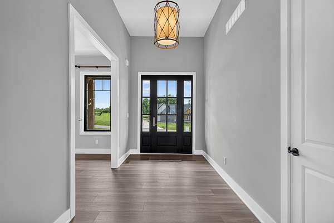
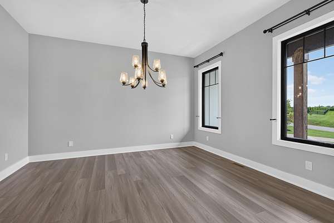
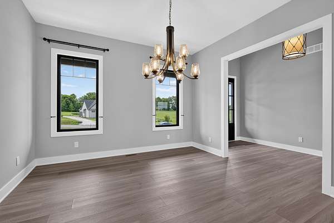
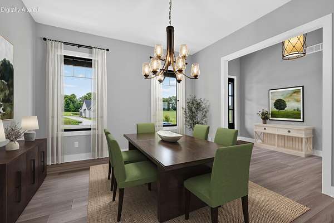
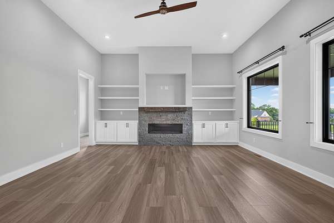
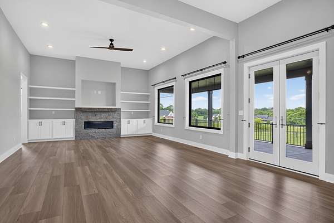
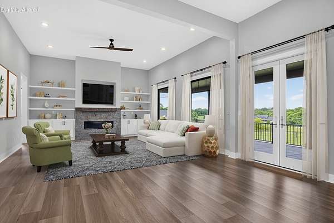
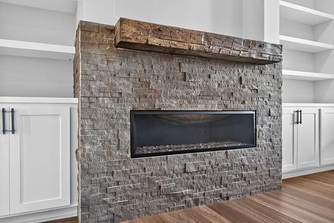
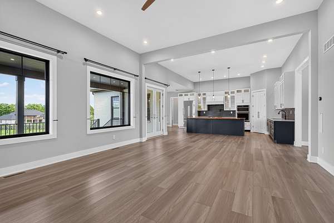
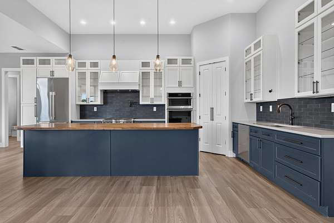
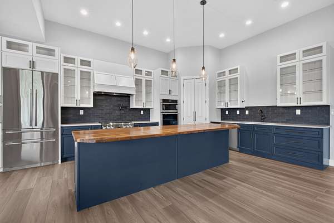
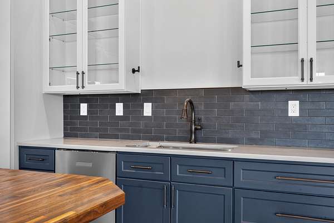
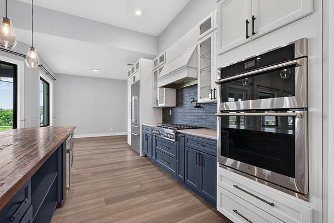
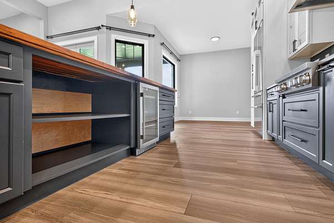
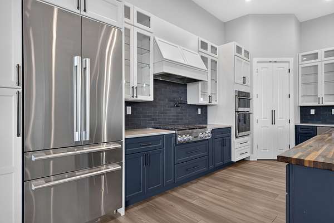
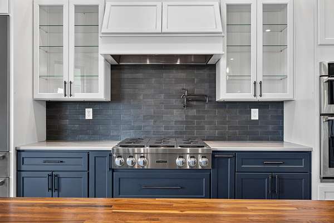
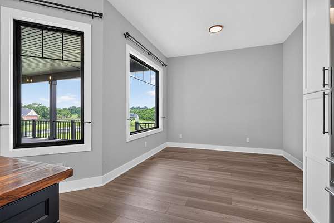
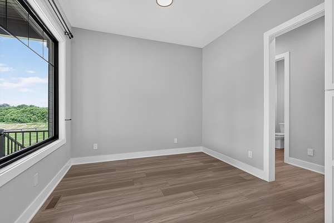
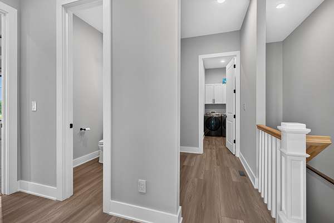
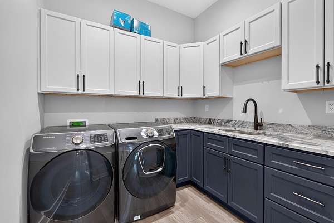
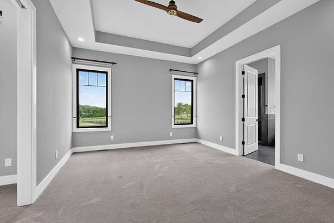
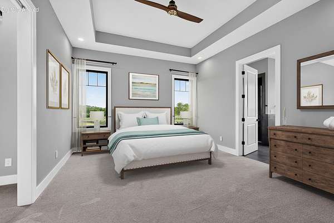
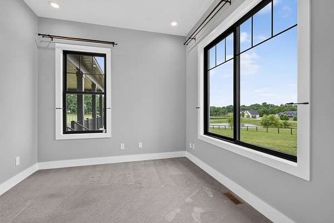
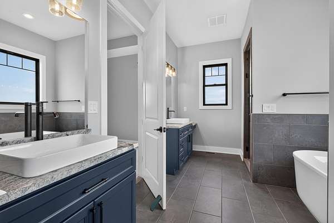
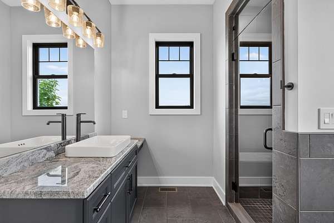
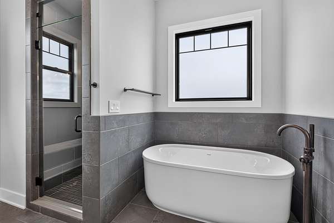
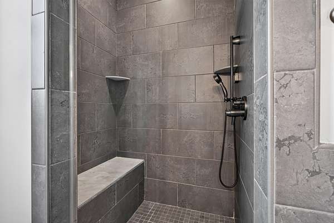
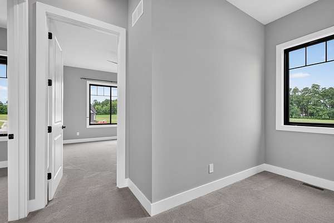
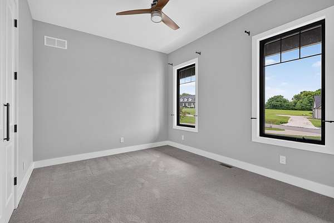
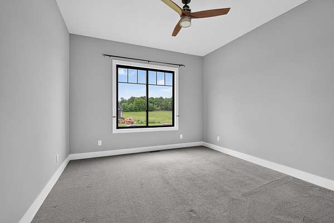
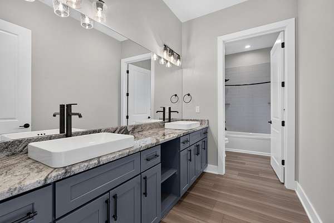
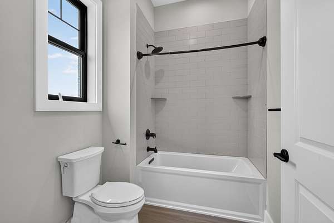
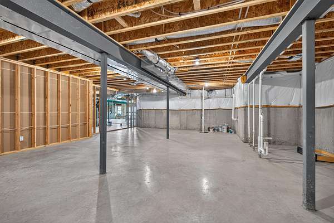
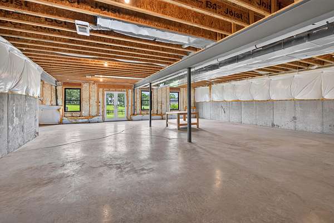
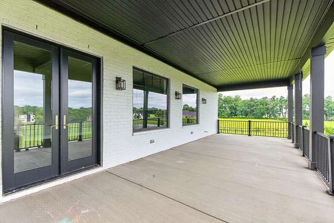
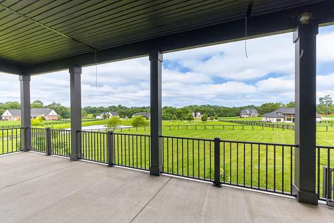
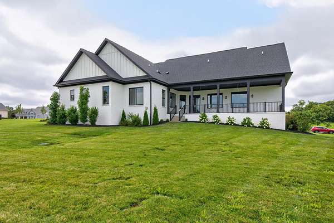
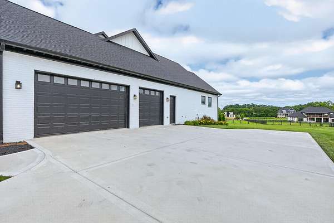
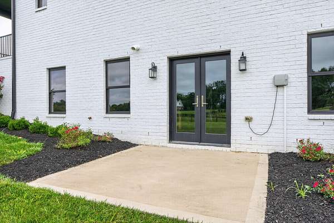
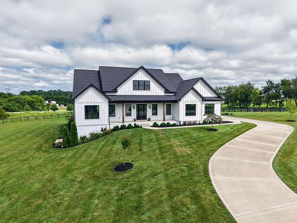
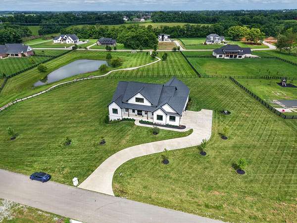
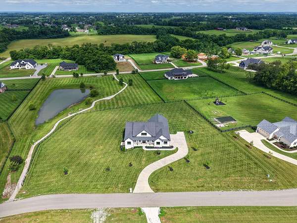
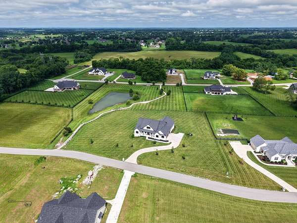
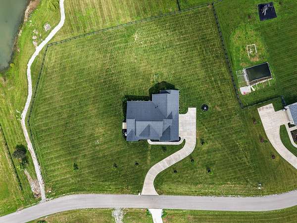
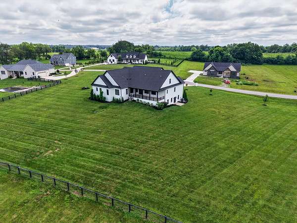
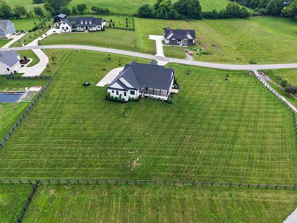
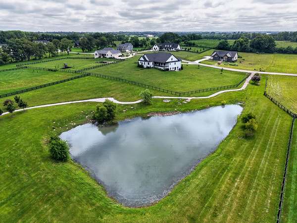
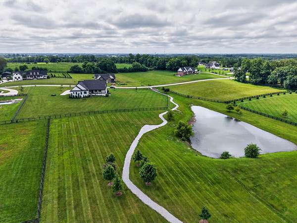
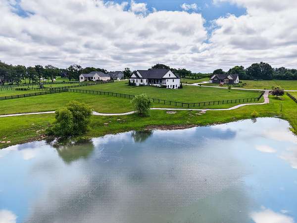
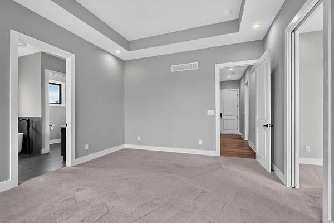
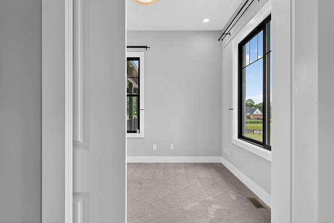
Welcome to Hidden Creek Estates. Built in 2022, this exceptional Craftsman-style ranch combines the appeal of new construction, breathtaking views, and room to grow. Nearly 2 acres, this property offers a picturesque setting. The open floor plan concept allows privacy for the primary bedroom, bath and office on one side and 2 bedrooms 1 bath on opposite side. Generous closet storage. The heart of the home is the chefs kitchen, upscale appliances, marble countertop, and custom 10 ft butcher block island. An adjoining dining nook or den flows into the great room where a cozy fireplace and soaring 12ft ceilings create an inviting atmosphere. Anderson windows fill the home with light and spectacular outdoor views. Unfinished walkout basements plumbed and ready for future expansion. With no remaining lots in HCE this is a rare opportunity to enjoy all the benefits of a nearly new home with the freedom to customize the expansive lower level to your exact vision.
Location
- Street address
- 123 Rocky Waters Way
- County
- Scott County
- Zip code
- 40324
- Community
- Hidden Creek Est
- School district
- Scott County - 5
- Elevation
- 842 feet
Directions
Ironworks road to Hidden Creek Road on left, left onto Rocky Waters
Property details
- Acreage
- 1.82 acres79,279 sq ft
- MLS #
- LBAR 26016278
- Posted
Expenses
- Homeowner Association Fee
- $700 annually
Parcels
- 044-00-021.005
Details and features
Listing
- Type
- Residential
- Subtype
- Single Family Residence
Lot
- View
- Lake
- Features
- Many Trees
Exterior
- Parking
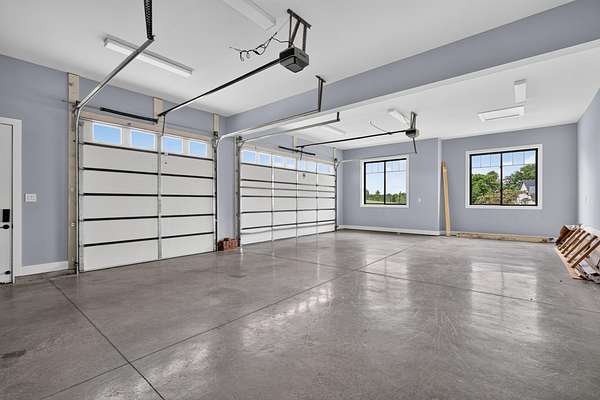
- Driveway, Garage, Garage-Attached
Structure
- Style
- Craftsman, Ranch
- Stories
- 2
- Basement
- Concrete, Exterior Entry, Full, Interior Entry, Sump Pump, Unfinished, Walk-Out Access, Walk-Up Access
- Water
- Public
- Sewer
- Septic Tank
- Heating
- Electric, Forced Air, Heat Pump, Zoned
- Cooling
- Central Air, Exhaust Fan
- Materials
- Brick Veneer, Hardi Plank Type
- Windows
- Insulated Windows
Interior
- Rooms
- Basement, Bathroom x 3, Bedroom x 3, Laundry Room
- Flooring
- Carpet, Hardwood, Tile
- Fireplaces
- Yes
- Appliances
- Cooktop, Dishwasher, Disposal, Double Oven, Dryer, Gas Range, Microwave, Oven, Range, Refrigerator, Self Cleaning Oven, Vented Exhaust Fan, Washer
- Features
- Breakfast Bar, Ceiling Fan(s), Eat-In Kitchen, Entrance Foyer, Primary First Floor, Soaking Tub, Walk-In Closet(s)
Nearby schools
| Name | Type | District |
|---|---|---|
| Western | Elementary | Scott County - 5 |
| Georgetown | Middle | Scott County - 5 |
| Great Crossing | High | Scott County - 5 |
Listing history
| Date | Event | Price | Change | Source |
|---|---|---|---|---|
| July 16, 2026 | Under contract | $865,000 | — | LBAR |
| July 15, 2026 | New listing | $865,000 | — | LBAR |