


Recreational Land with Home for Sale in Grants Pass, Oregon
123 Rogue Riffle Dr, Grants Pass, OR 97526
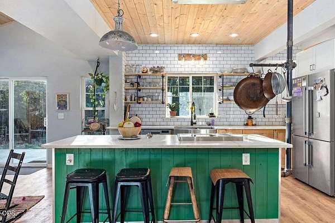
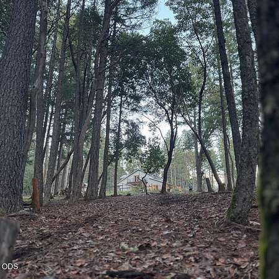
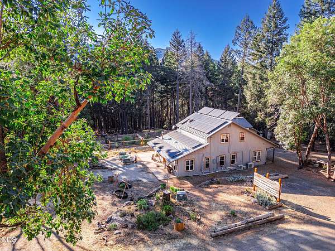
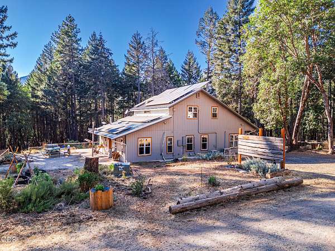
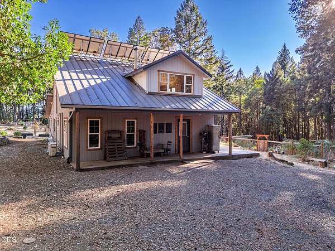
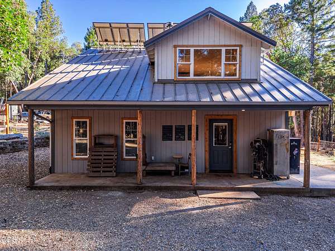
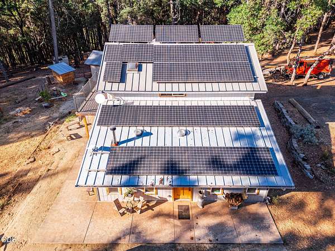
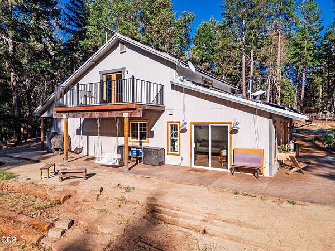
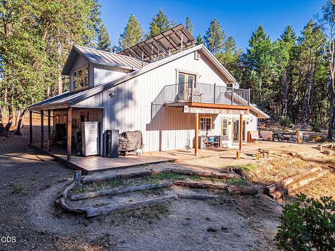
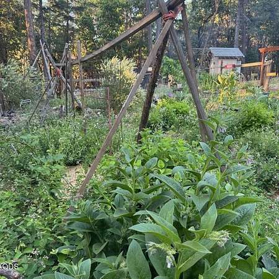
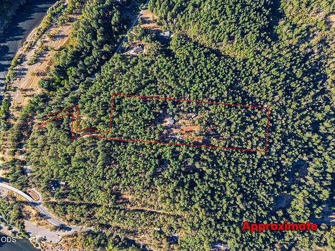
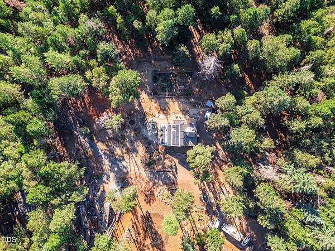
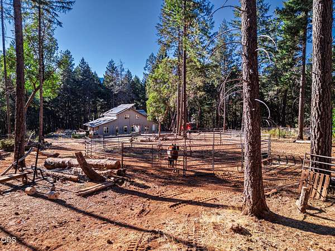
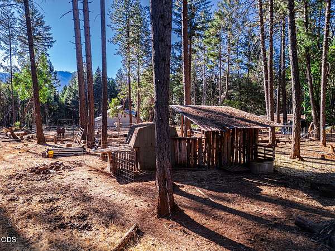
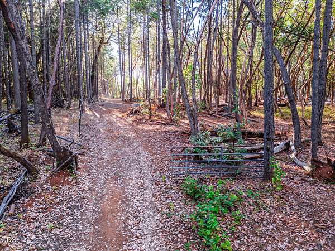
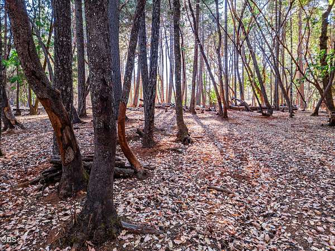
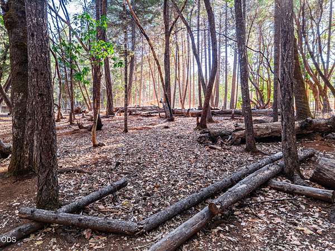
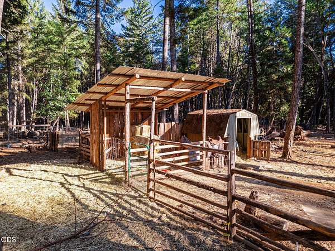
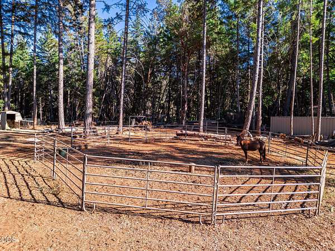
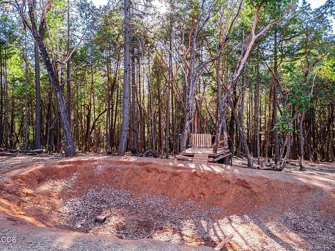
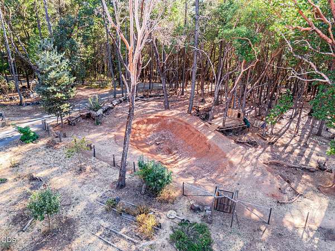
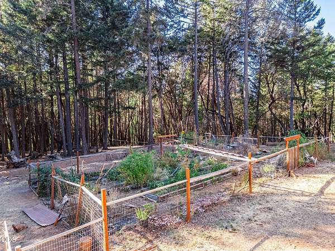
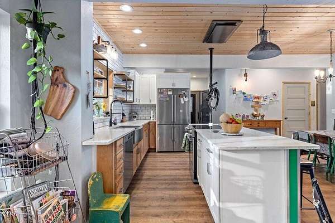
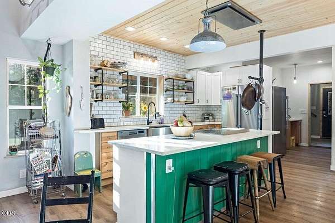
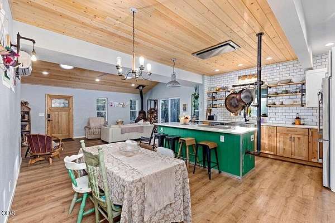
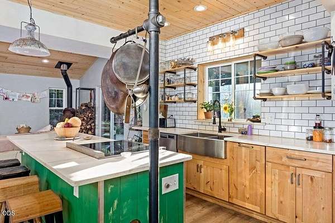
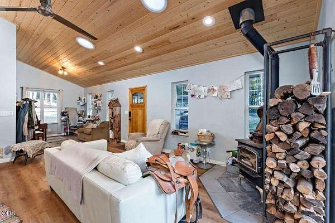
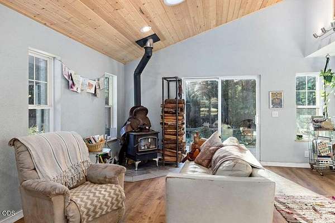
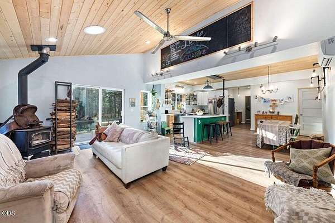
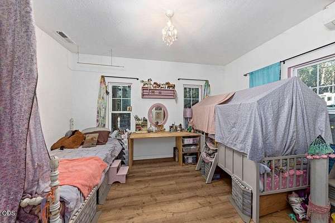
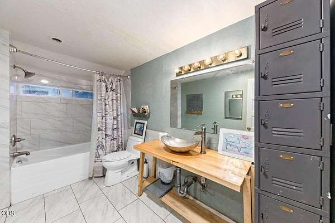
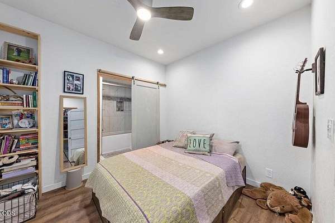
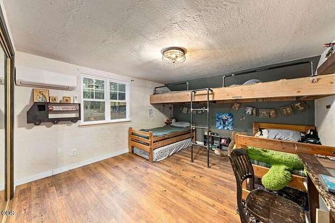
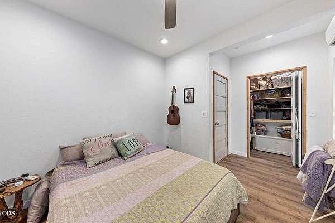
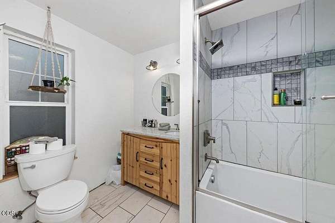
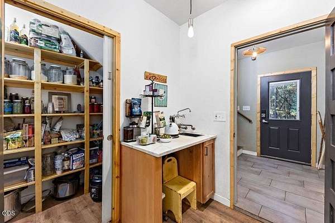
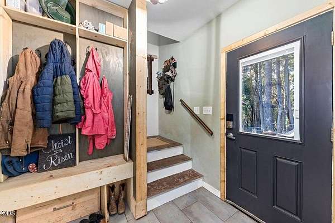
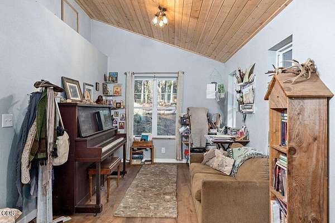
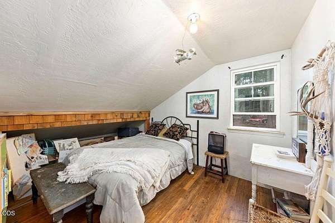
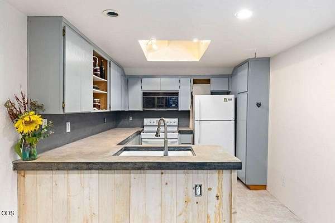
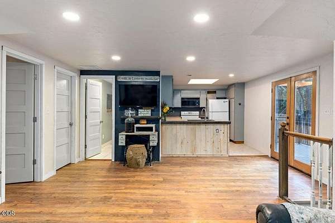
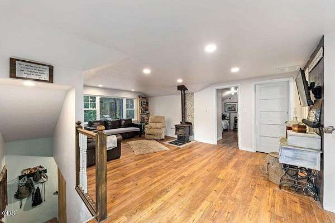
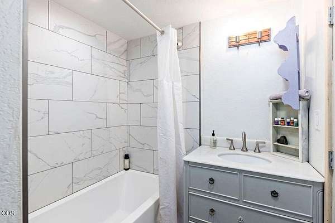
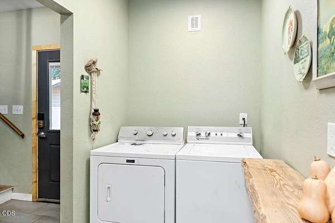
This spacious Home has been recently remodeled (2022) and now has three (3) bedrooms and three (3) full bathrooms- fully permitted, as well an office, two (2) kitchens and two (2) separate living rooms. Certified woodstoves heat the downstairs, and another the second floor, with ductless heat/ac to keep the house temperate in all seasons. Both downstairs and upstairs kitchens are open to their dining and living areas. Over half of the property is fenced and cross fenced for animals, and the large garden is fenced and has drip irrigation. There is a newer well on the property, and another older well on an easement that is currently not hooked up. There are large cleared areas that can be utilized for parking or a future dream shop, and there is a permit for an agricultural barn. There are multiple animal shelters, sheds, and an electric sauna on the property. The property backs up to BLM land, with miles of trails full of wildlife, with a foot path to the river through BLM.
Location
- Street address
- 123 Rogue Riffle Dr
- County
- Josephine County
- Zip code
- 97526
- Elevation
- 1,046 feet
Directions
Lower River Rd., to Rogue Riffle Drive near Robertson Bridge
Property details
- Acreage
- 11.6 acres
- Zoning
- Wr; Woodlot Resource
- MLS #
- ODS 220228054
- Posted
Property taxes
- 2025
- $1,961
Parcels
- R306146
Details and features
Listing
- Type
- Residential
- Subtype
- Single Family Residence
- Franchise
- RE/MAX International
Lot
- Features
- Adjoins Public Lands, Drip System, Fenced, Garden, Level, Marketable Timber, Pasture, Sloped, Wooded
Exterior
- Parking
- Driveway
- Pool
- Deck
Structure
- Stories
- 2
- Water
- Well
- Sewer
- Septic Tank
- Heating
- Ductless, Energy Star Qualified Equipment, Wood
- Cooling
- ENERGY STAR Qualified Equipment
- Materials
- Frame
- Roof
- Metal
- Windows
- Double Pane Windows, Skylight(s), Vinyl Frames
Interior
- Rooms
- Bathroom x 2, Bedroom x 3, Dining Room, Family Room, Laundry Room
- Flooring
- Concrete, Tile, Vinyl
- Fireplaces
- Yes
- Appliances
- Cooktop, Dishwasher, Microwave, Oven, Range, Range Hood, Refrigerator, Water Heater, Water Purifier
- Security
- Security System
- Features
- Breakfast Bar, Built-In Features, Ceiling Fan(s), Dry Bar, Granite Counters, In-Law Floorplan, Kitchen Island, Open Floorplan, Pantry, Primary Downstairs, Shower/Tub Combo, Smart Lock(s), Soaking Tub, Solar Tube(s), Solid Surface Counters, Tile Shower, Walk-In Closet(s), Wet Bar
Nearby schools
| Name | Type |
|---|---|
| FT Vannoy Elem | Elementary |
| Fleming Middle | Middle |
| North Valley High | High |
Listing history
| Date | Event | Price | Change | Source |
|---|---|---|---|---|
| Sept 30, 2026 | Price drop | $619,900 | $5,000 -0.8% | ODS |
| Sept 23, 2026 | Price drop | $624,900 | $5,000 -0.8% | ODS |
| Sept 17, 2026 | Price drop | $629,900 | $5,000 -0.8% | ODS |
| Sept 9, 2026 | Price drop | $634,900 | $5,000 -0.8% | ODS |
| Sept 2, 2026 | New listing | $639,900 | — | ODS |