Land with Home for Sale in Tyner, North Carolina
1230 Beech Springs Rd, Tyner, NC 27980
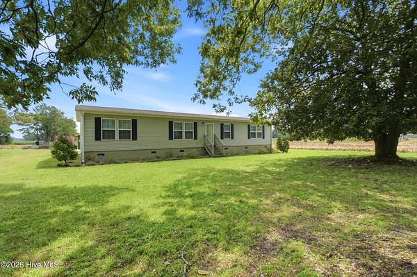
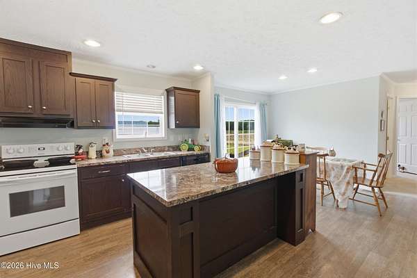
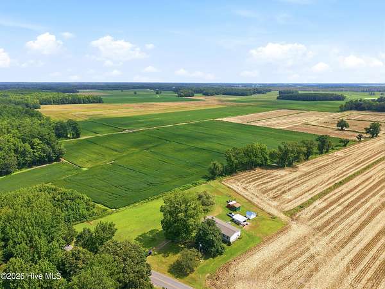
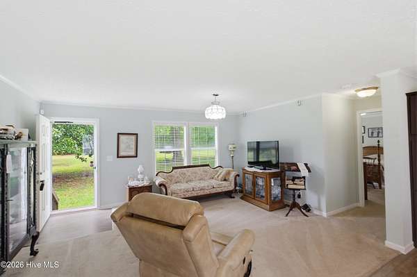
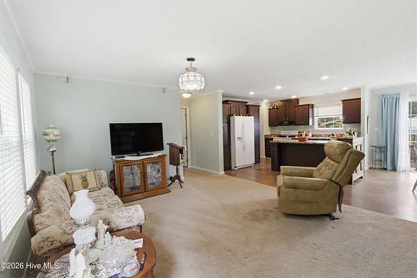
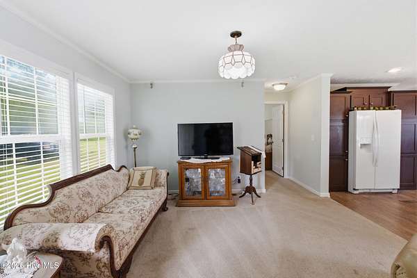
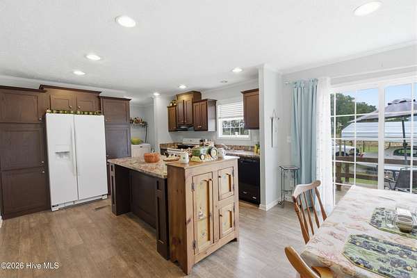
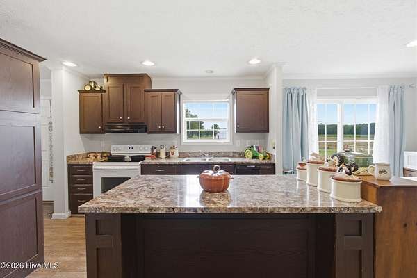
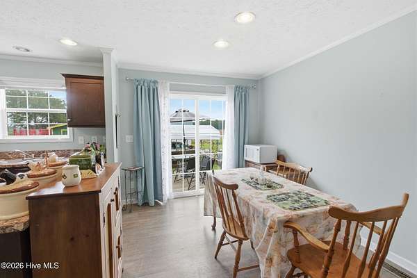
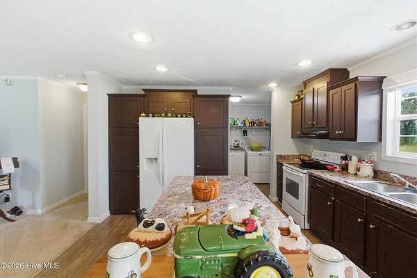
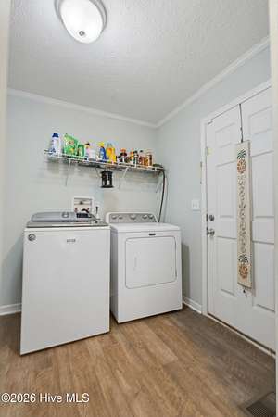
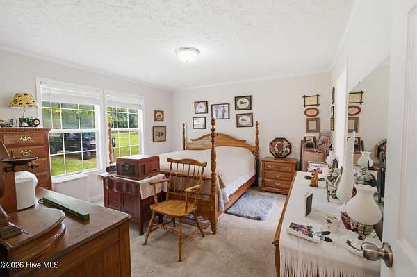
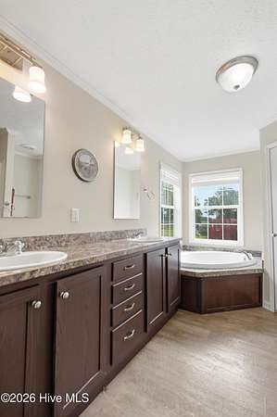
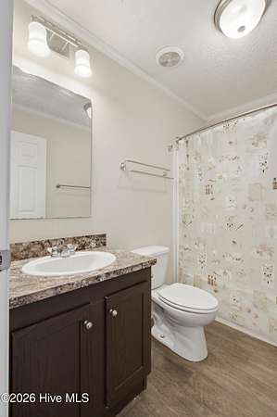
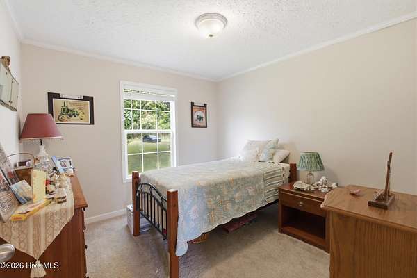
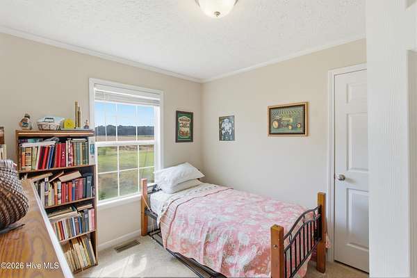
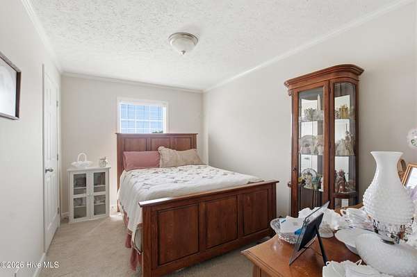
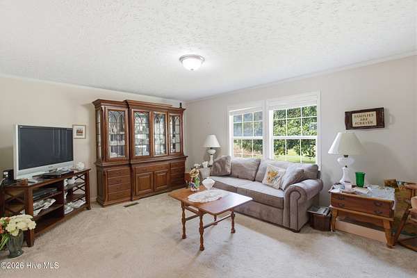
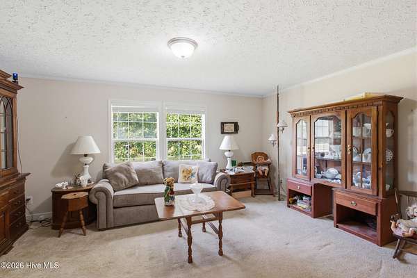
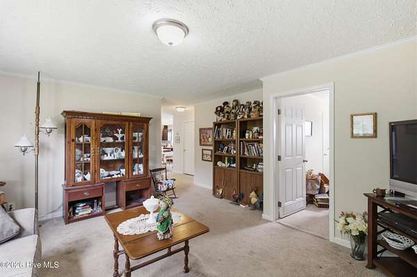
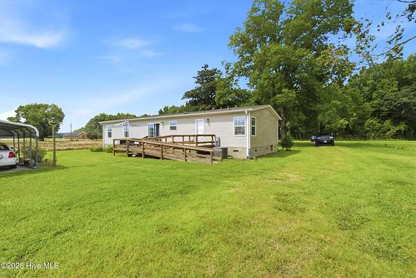
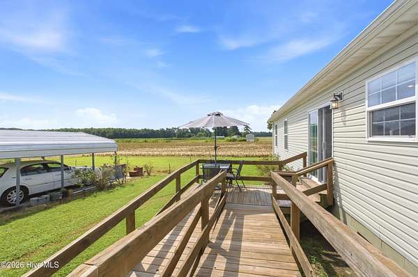
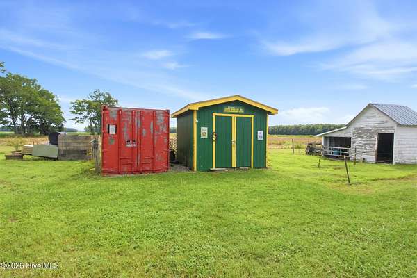
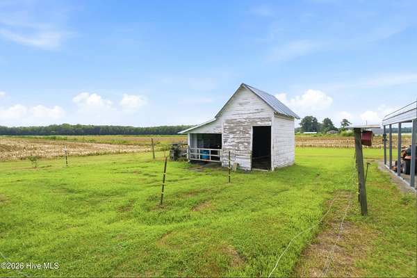
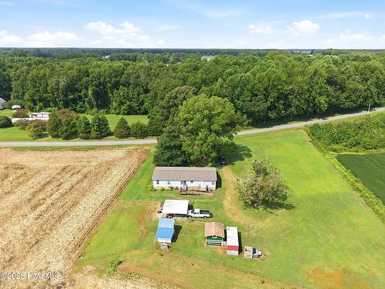
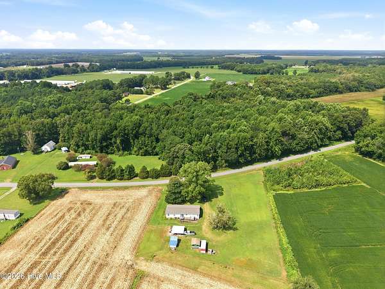
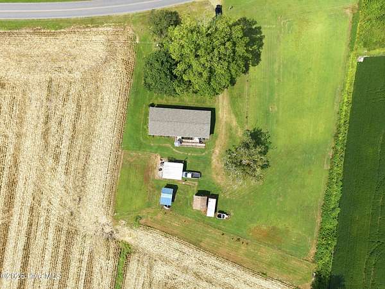
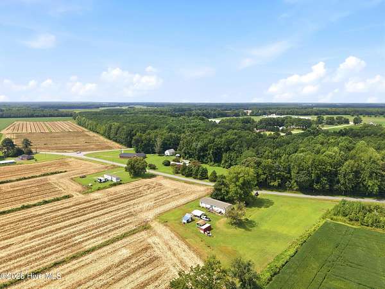
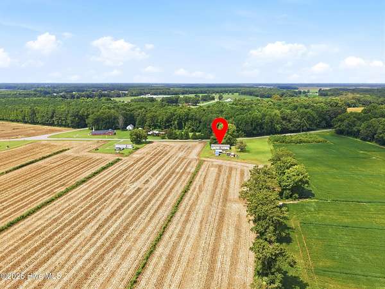
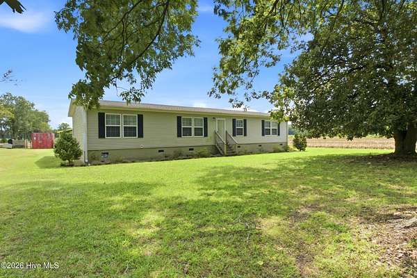
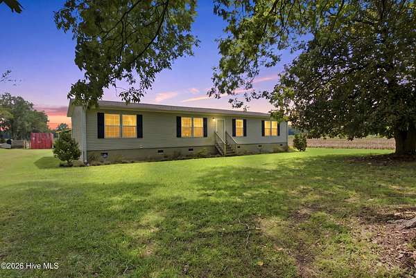
Welcome to peaceful country living in Tyner, NC! This spacious 4BR/2BA home offers approximately 1,960 sq. ft. and nearly 2 acres, providing the space, privacy, and freedom to enjoy a quieter way of life without sacrificing convenience. Ideally located approximately 30 minutes from Elizabeth City, NC, and Hampton Roads, VA, enjoy an easy commute to shopping, dining, entertainment, employment opportunities, and military installations while coming home to the serenity of the countryside. Inside, the home offers plenty of room for everyone with an open-concept great room, large eat-in kitchen, separate living and family rooms, and a private primary suite thoughtfully situated away from the additional three bedrooms for a peaceful retreat. A rear ramp provides convenient accessibility. Step outside and embrace the possibilities that nearly 2 acres have to offer! Create your dream garden, raise chickens or other animals, enjoy outdoor gatherings, or start the hobby farm you've always wanted. The barn, complete with an existing run-in area, is ready for horses, goats, chickens, or other animals. Enjoy wide-open space, fresh country air, and room to spread out, all while still being within a convenient commute to nearby cities and amenities. Experience the charm of country living with the space to grow, create, and make it your own. Barn, shed, Conex box, and carport convey AS-IS. Don't miss your opportunity to own this peaceful piece of paradise!
Location
- Street address
- 1230 Beech Springs Rd
- County
- Perquimans County
- Zip code
- 27980
- Elevation
- 16 feet
Directions
From VA: Hwy 32 S, Left of Folly Cont on Acorn Hill, Cont on County Line, slight left on Beech Springs. From Hertford: Hwy 37 N. to Drinking Hole Rd, Left on County Line , slight left on Beech Springs.
Property details
- Acreage
- 1.6 acres69,696 sq ft
- Zoning
- Res
- MLS #
- HMLS 100598266
- Posted
Property taxes
- 2022
- $991
Parcels
- 1-0029-0035
Legal description
COPELAND & BLDGS
Details and features
Listing
- Type
- Residential
- Subtype
- Single Family Residence
Lot
- Features
- Cleared, Farm, Pasture, Rural
Exterior
- Parking Spaces
- 1
- Parking
- Carport, Off Street, Paved or Surfaced
- Pool
- Deck, Porch
- Structures
- Outbuilding
- Features
- Garden, Storm Doors
Structure
- Sewer
- Septic Tank
- Heating
- Electric, Forced Air
- Cooling
- Central Air
- Materials
- Vinyl Siding, Wood Frame
- Roof
- Shingle
Interior
- Room Count
- 7
- Rooms
- Bathroom x 2, Bedroom x 3
- Flooring
- Carpet, LVT/Lvp, Vinyl
- Appliances
- Dishwasher, Dryer, Electric Range, Refrigerator, Vented Exhaust Fan, Washer
- Accessibility
- Accessible Approach With Ramp
- Features
- Blinds/Shades, Eat-In Kitchen, Kitchen Island, Master Downstairs, Mud Room, Walk-In Closet(s), Walk-In Shower
Nearby schools
| Name | Type |
|---|---|
| Perquimans Central/Hertford Grammar | Elementary |
| Perquimans County Middle School | Middle |
| Perquimans County High School | High |
Listing history
| Date | Event | Price | Change | Source |
|---|---|---|---|---|
| Sept 23, 2026 | Price drop | $350,000 | $39,900 -10.2% | HMLS |
| Aug 27, 2026 | Price drop | $389,900 | $10,000 -2.5% | HMLS |
| Aug 22, 2026 | New listing | $399,900 | — | HMLS |