Land with Home for Sale in Baldwin City, Kansas
1230 N 400 Rd, Baldwin City, KS 66006
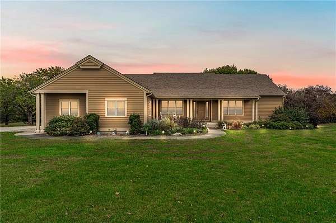
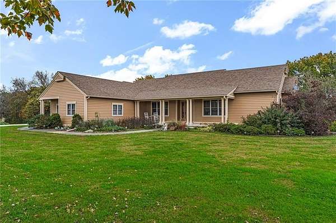
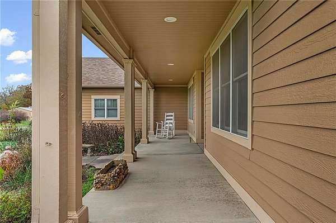
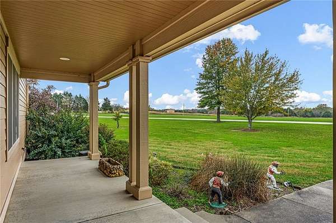
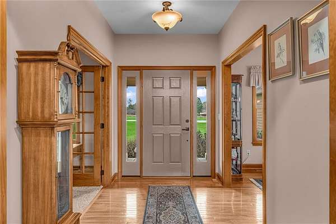
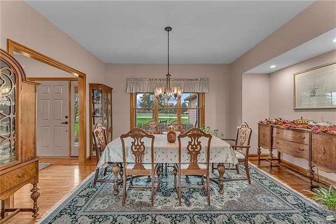
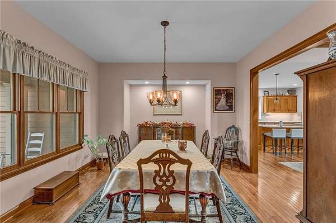
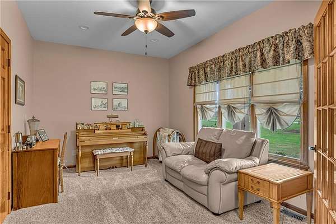
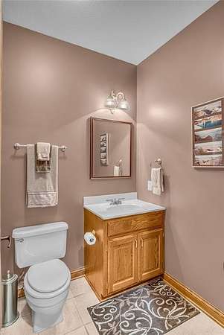
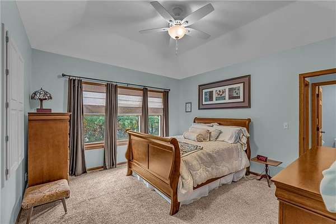
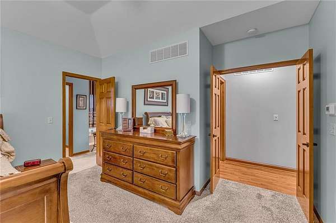
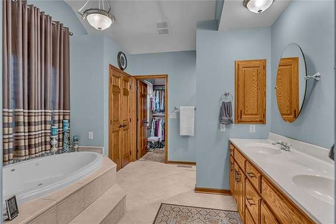
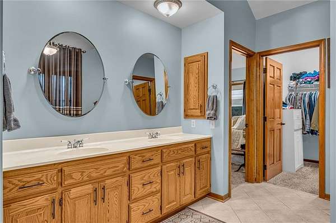
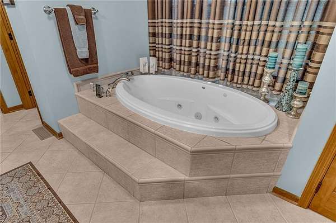
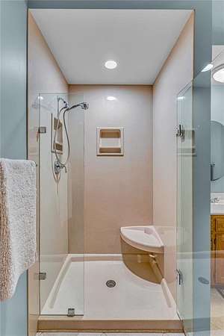
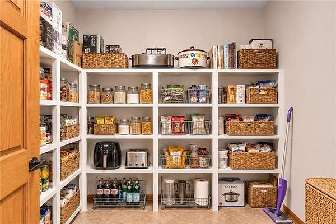
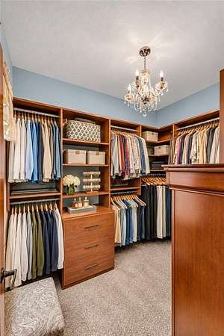
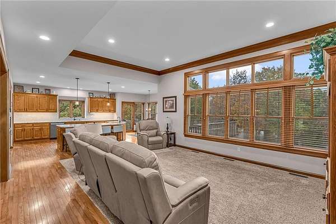
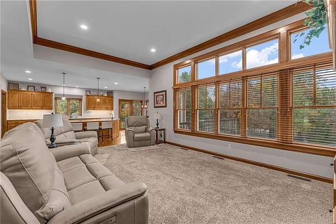
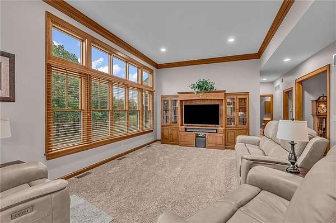
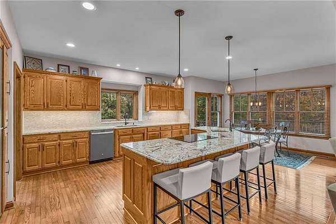
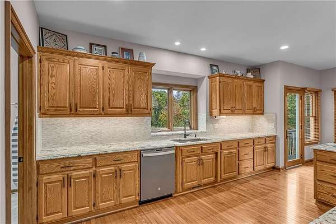
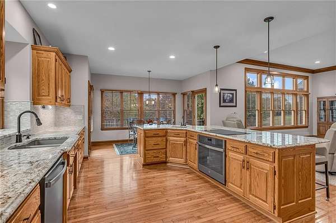
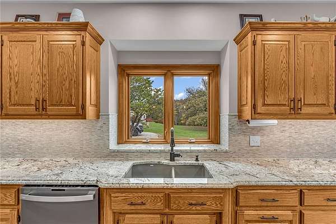
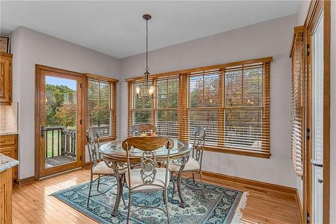
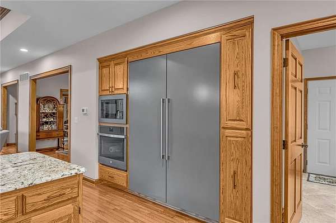
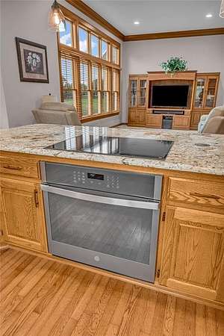
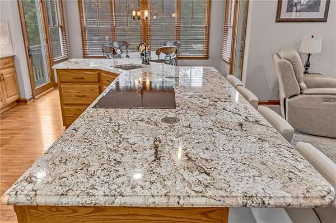
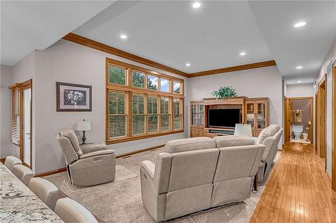
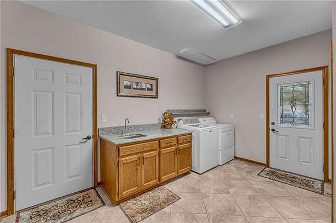
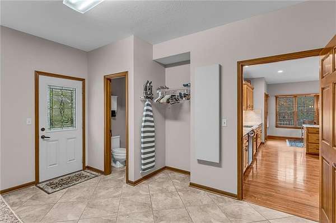
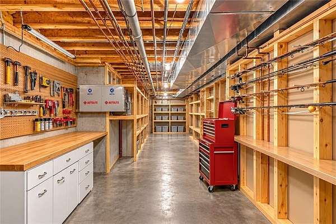
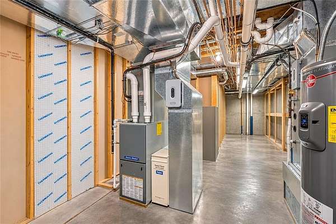
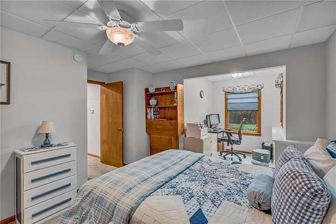
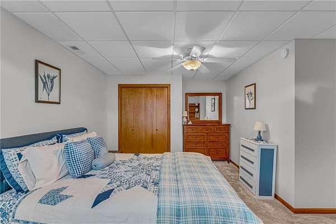
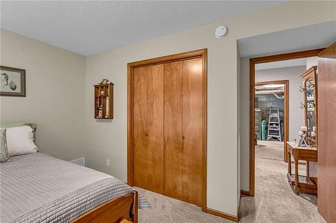
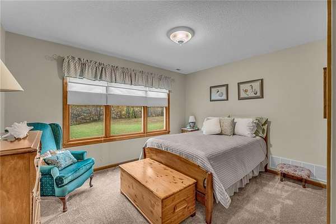
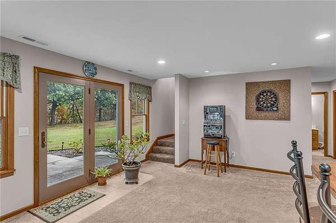
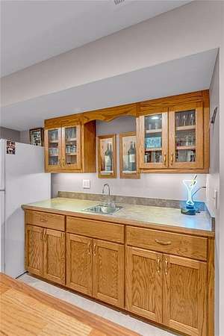
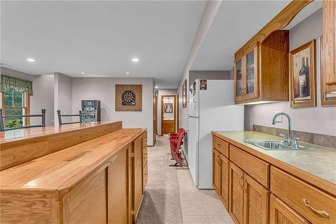
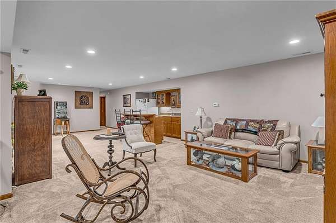
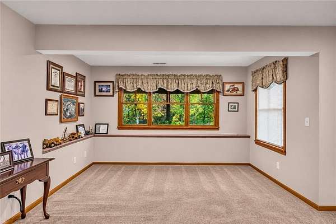
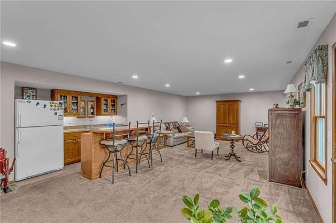
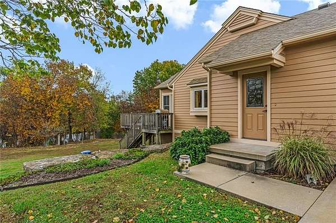
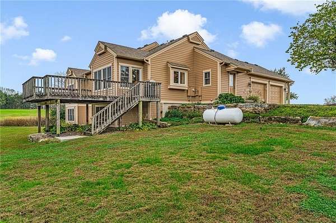
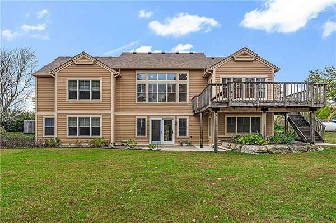
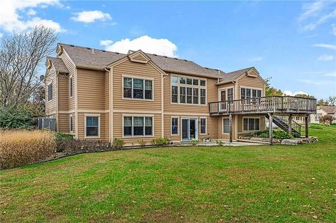
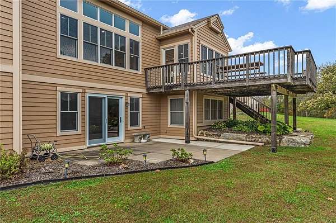
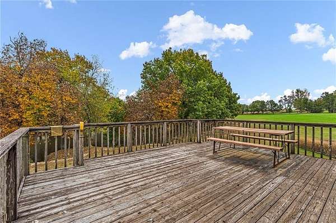
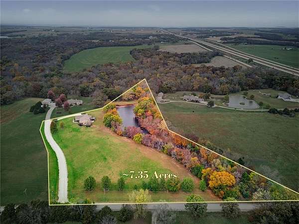
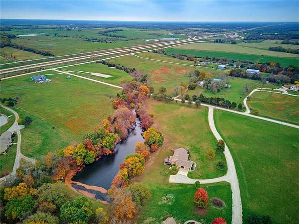
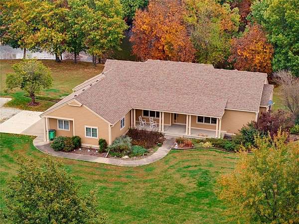
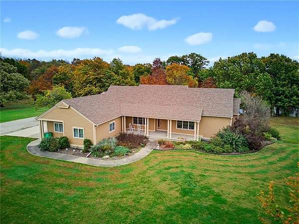
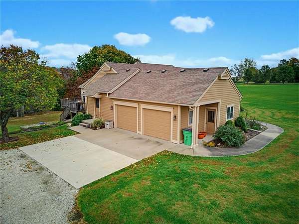
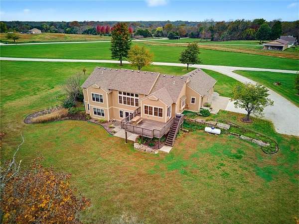
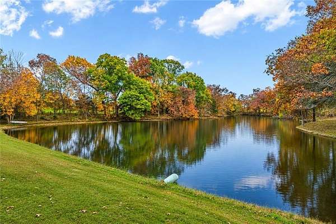
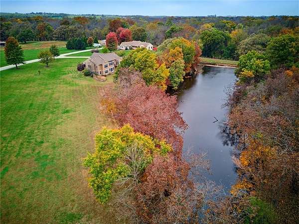
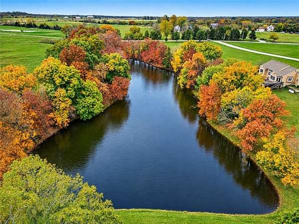
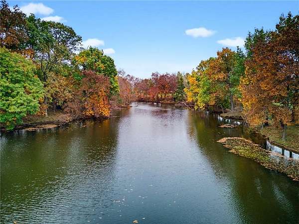
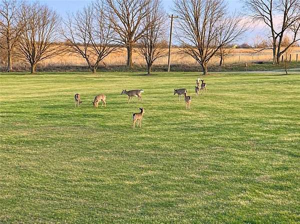
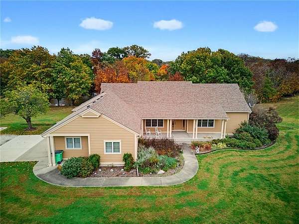
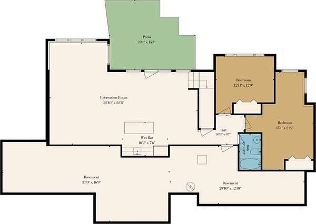
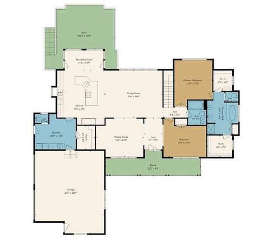
EXCEPTIONAL COUNTRY LIVING ON 7+ ACRES WITH A 1.5-ACRE STOCKED POND! Immaculately maintained and custom-built, this beautiful home offers the perfect combination of quality craftsmanship, thoughtful updates, and peaceful country living-all just 10 minutes from Lawrence and 40 minutes from Kansas City! Enjoy the convenience of one-level living with a stunning remodeled kitchen featuring Custom Wood Product cabinetry, pull-out lower cabinets, granite countertops, slate appliances, and an oversized island perfect for gathering and entertaining. The spacious primary suite features separate his-and-hers closets and an updated onyx shower. Quality construction is evident throughout, including engineered floor joists and Pella windows. Major improvements provide peace of mind, including a newer five-zone HVAC heat pump system with propane backup, impact-resistant 50-year roof installed in 2017, and newer exterior paint. An impressive 800 square feet of storage space in the basement adds exceptional functionality. Outdoors, the property is equally remarkable! The picturesque 1.5-acre stocked pond is surrounded by mature trees, creating a beautiful setting for fishing, wildlife watching, and enjoying nature. Approximately one acre is fenced, and a level area offers an ideal location for a future shop or outbuilding. Whether you're looking for room to spread out, space for your hobbies, or simply a peaceful retreat from the city, this exceptional property delivers. A rare combination of acreage, water, quality construction, and meticulous care in an outstanding location!
Location
- Street address
- 1230 N 400 Rd
- County
- Douglas County
- Zip code
- 66006
- School district
- Baldwin
- Elevation
- 1,002 feet
Property details
- Acreage
- 7.62 acres
- MLS #
- HMLS 2649994
- Posted
Property taxes
- Recent
- $6,267
Parcels
- 023-167-35-0-00-00-002.01-0
Legal description
7.62A 35-14-19 BEG AT EXISTINGLIMESTONE AT NW COR NW 1/4 SD SEC TH N89DEG59'05"E 1661.89 FT ALONG N LINE SD NW 1/4 TO EXISTING 1/2" IRON PIN,THE TRUE PT BEG:TH S 0DEG16'53"E 597.75FT TO EXISTING 1/2" IRON PIN TH S34DEG04'39"E 491.6 FT TO PTON CENTERL INE CTY RD NO 474 THS89DEG59'04"W 531.63 FT ALONG SD CENTERLINE TH N22DEG39'37"W492.73 FT TO 1/2" IRON PIN SETTH N50DEG08'45"E 163.74 FT TO 1/2" IRON PIN SET TH N76DEG14'49"E 77.77 FT TO 1/2" IRON PINSET TH N11DEG33'48"W 117.01 FTTO 1/2" IRON PIN SET TH N40DEG20'48"E 409.79 FT TO PT BEG COL TCW82 (REVISED TR 4 AS SHOWN ON BNDRY LINE ADJUSTMENT FILED 09/05/2002 P 17/473)(900320A & PORTION 900320-01 COMBINED2003)
Open houses
| Date | Begins | Ends | Appt needed | Remarks |
|---|---|---|---|---|
| Nov 7, 2026 | 2:00 PM | 4:00 PM | No | — |
Details and features
Listing
- Type
- Residential
- Subtype
- Single Family Residence
- Franchise
- Keller Williams Realty
Lot
- Waterfront
- Yes
- Features
- Acreage, Pond(s), Wooded
Exterior
- Pool
- Deck, Patio, Porch
Structure
- Basement
- Walk-Out Access
- Sewer
- Septic Tank
- Heating
- Forced Air, Propane
- Cooling
- Electric
- Materials
- Frame
- Roof
- Composition
Interior
- Room Count
- 14
- Rooms
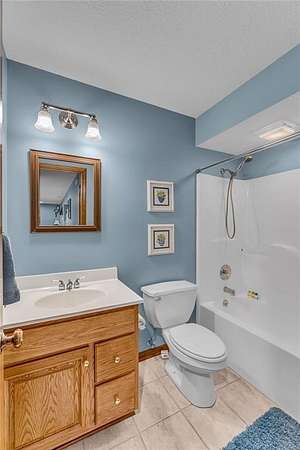
- Basement, Bathroom x 4, Bedroom x 4, Dining Room, Game Room, Laundry Room x 2
- Flooring
- Carpet, Tile, Wood
- Appliances
- Cooktop, Dishwasher, Microwave, Refrigerator
Property utilities
| Category | Type | Status |
|---|---|---|
| Gas | Propane | Connected |
Nearby schools
| Name | Type | District |
|---|---|---|
| Baldwin | Elementary | Baldwin |
| Baldwin | Middle | Baldwin |
| Baldwin | High | Baldwin |
Listing history
| Date | Event | Price | Change | Source |
|---|---|---|---|---|
| Nov 5, 2026 | New listing | $825,000 | — | HMLS |