Land with Home for Sale in Pegram, Tennessee
1230 Old Charlotte Pike, Pegram, TN 37143
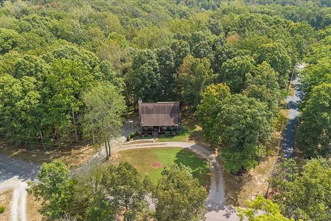
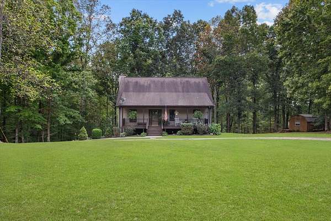
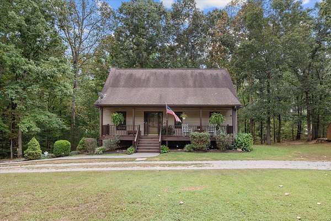
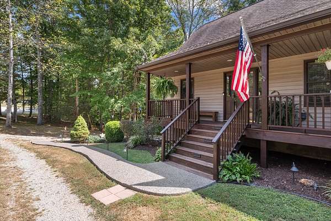
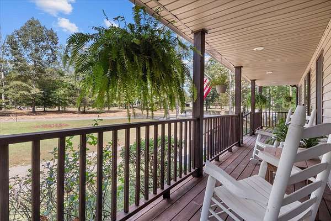
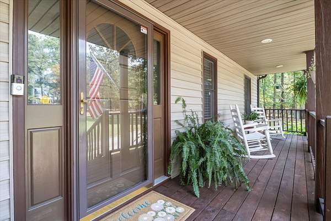
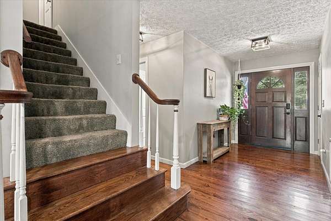
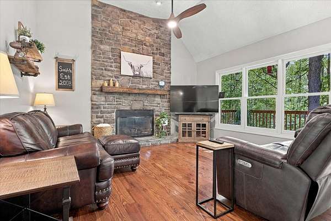
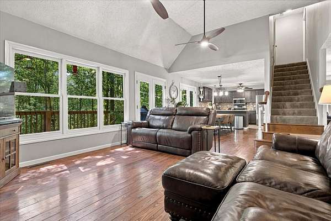
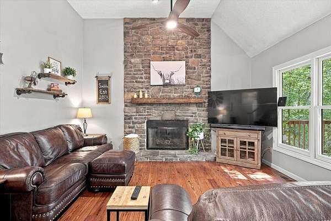
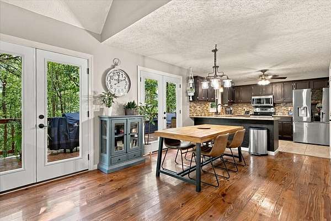
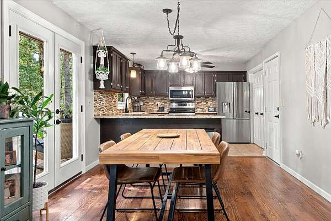
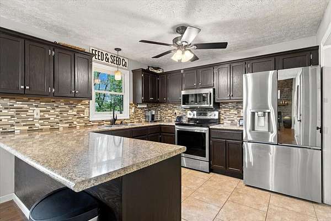
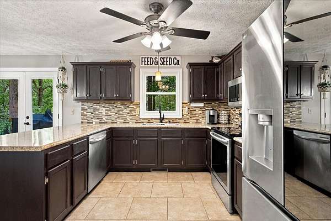
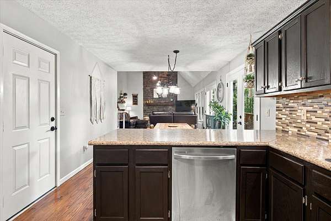
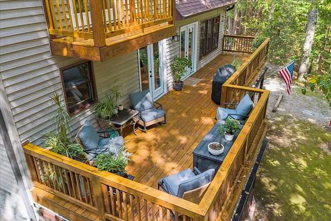
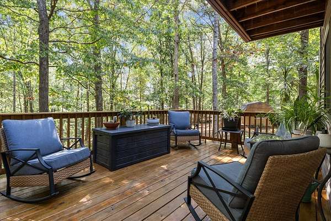
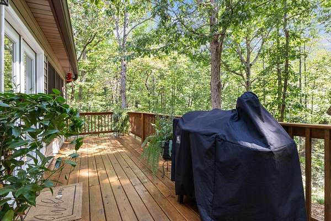
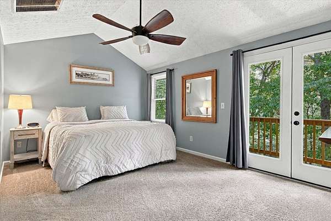
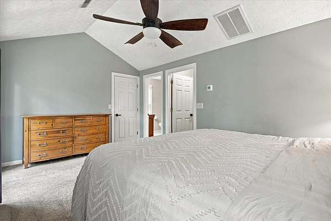
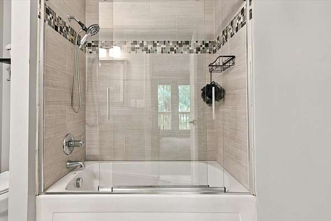
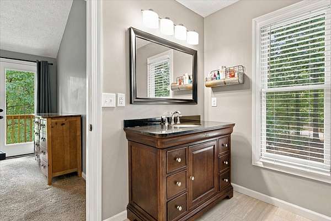
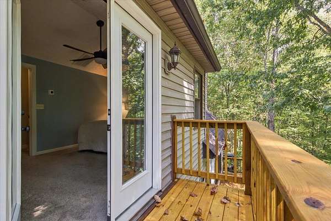
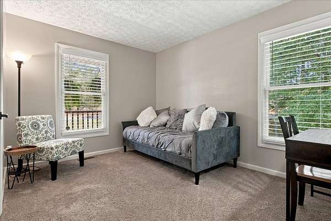
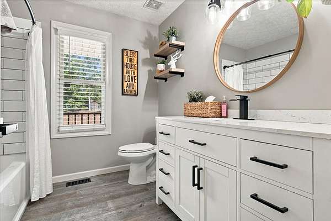
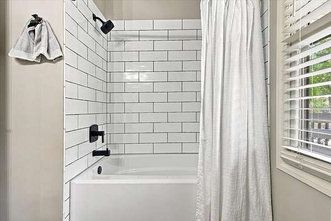
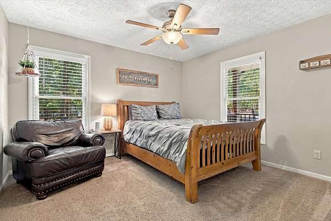
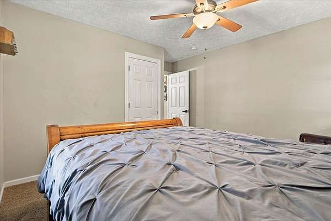
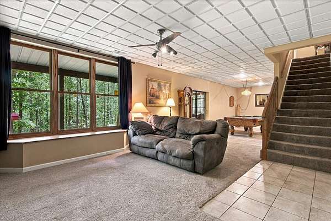
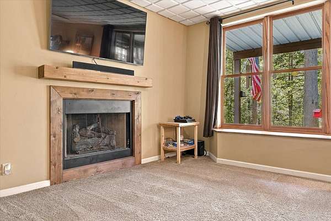
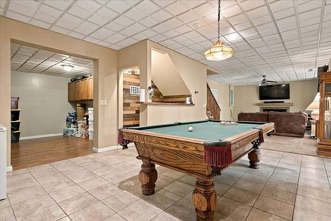
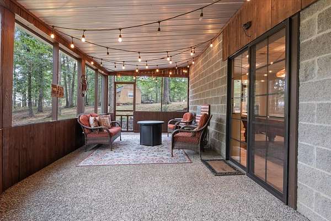
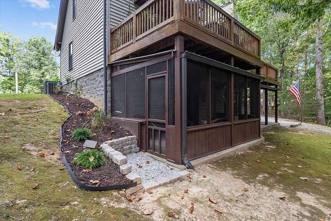
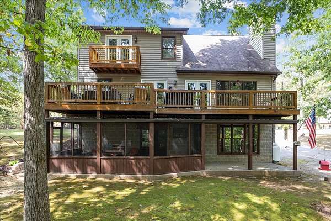
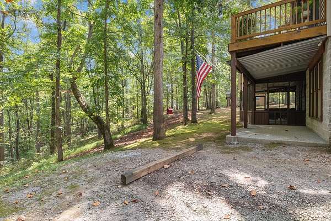
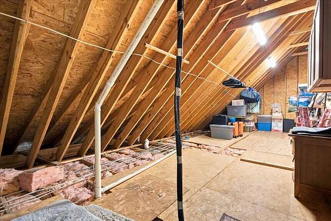
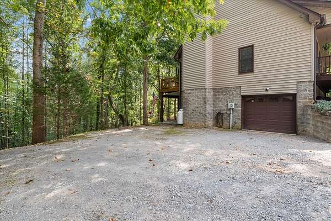
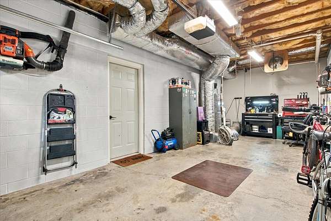
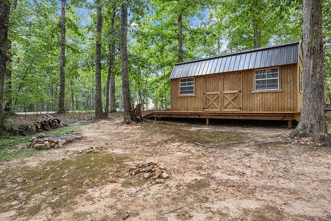
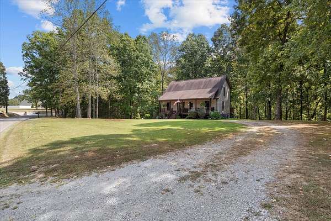
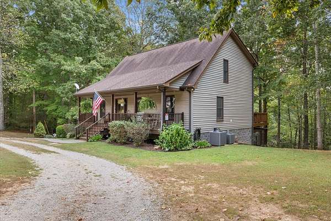
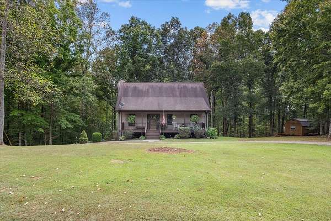
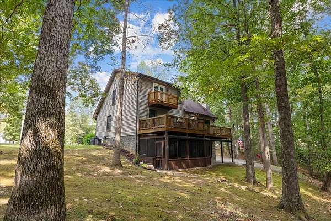
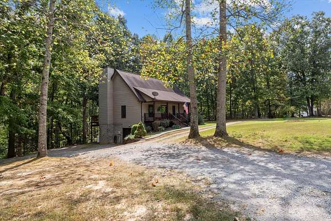
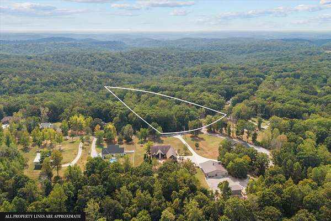
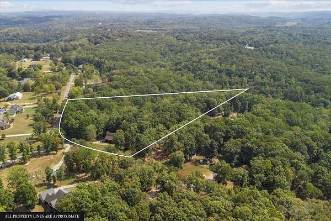
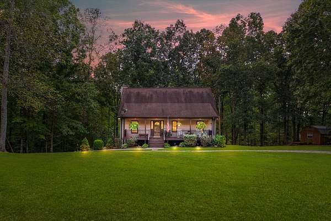
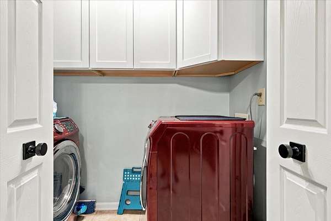
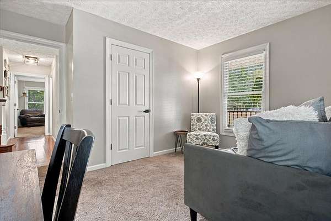
Peaceful, private, and ideally located in desirable Pegram—just 30 minutes from downtown Nashville with easy access to I-40 or take the back roads and you are 15 minutes from restaurants and major retail stores. Situated on 5.12 wooded acres, this inviting home offers beautiful views and exceptional indoor and outdoor living. Inside, you’ll find real hardwood floors, renovated bathrooms, and a stacked-stone gas fireplace in the living room. New doors open to an expansive back deck overlooking the serene, wooded backyard. The spacious primary suite features its own private balcony, a huge walk-in closet with custom built-ins, and unfinished walk-in storage. The finished basement is perfect for entertaining, offering a second gas fireplace, bar, pool table area, storage room, and access to a screened-in patio. Additional storage includes a large detached storage building. The roof is approximately 11 years old, and the sellers are providing a one-year home warranty for added peace of mind. 1 car garage too! You will love relaxing on the rocking chair front porch. Old Charlotte Rd. is a very desirable area in Pegram! ATT fast fiber internet is perfect for working at home!
Location
- Street address
- 1230 Old Charlotte Pike
- County
- Cheatham County
- Zip code
- 37143
- Community
- Dawson-Jones Property
- Elevation
- 778 feet
Directions
Take I-40W to McCrory Lane & Turn R. Go 1/2 mile and Turn L onto HWY 70. Go 3 miles and Turn R onto HWY 249/Sams Creek. Then, Go 1 mile and Turn R onto Old Charlotte to Home on the Right.
Property details
- Acreage
- 5.12 acres
- MLS #
- REALTRACS 3594131
- Posted
Property taxes
- Recent
- $2,017
Parcels
- 086 03312 000
Resources
Details and features
Listing
- Type
- Residential
- Subtype
- Single Family Residence
- Possession
- Close of Escrow
Lot
- Size Source
- Assessor
Exterior
- Parking Spaces
- 1
- Parking
- Attached, Garage Door Opener, Gravel
- Outdoor Spaces
- Deck, Patio, Screened
- Structures
- Storage
- Features
- Balcony
Structure
- Stories
- 2
- Basement
- Finished, Partial
- Water
- Public
- Sewer
- Septic Tank
- Heating
- Central, Heat Pump
- Cooling
- Central Air, Electric
- Materials
- Brick, Vinyl Siding
Interior
- Above Grade
- 1,360 sq ft
- Below Grade
- 624 sq ft
- Rooms
- Bedroom x 3, Den, Dining Room, Kitchen, Living Room, Master Bathroom
- Flooring
- Carpet, Tile, Vinyl, Wood
- Fireplaces
- Gas
- Appliances
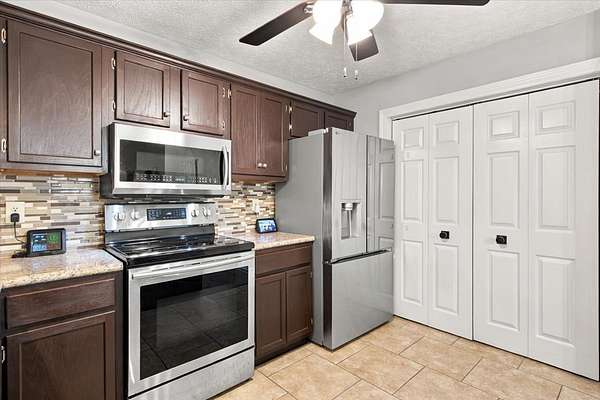
- Cooktop, Dishwasher, Electric Oven, Microwave, Refrigerator
- Laundry
- Electric Dryer Hookup, Washer Hookup
- Features
- Ceiling Fan(s), Extra Closets, High Ceilings, High Speed Internet, Open Floorplan, Walk-In Closet(s)
Property utilities
| Category | Type | Status |
|---|---|---|
| Power | Grid | Available |
| Water | Public | Available |
| Sewage | Septic System | Connected |
Nearby schools
| Name | Type |
|---|---|
| Pegram Elementary Fine Arts Magnet School | Elementary |
| Harpeth Middle School | Middle |
| Harpeth High School | High |
Listing history
| Date | Event | Price | Change | Source |
|---|---|---|---|---|
| Sept 18, 2026 | New listing | $569,000 | — | REALTRACS |
Payment calculator

Based on information submitted to the MLS GRID as of Sept 19, 2026 5:00 pm MT. All data is obtained from various sources and may not have been verified by broker or MLS GRID. Supplied Open House Information is subject to change without notice. All information should be independently reviewed and verified for accuracy. Properties may or may not be listed by the office/agent presenting the information. Some IDX listings have been excluded from this website. View more