









Land with Home for Sale in Buckhead, Georgia
1230 Sailview Dr, Buckhead, GA 30625
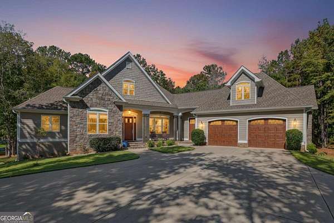
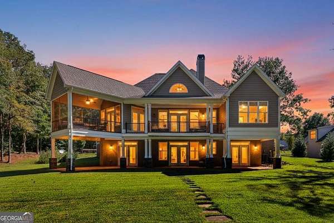
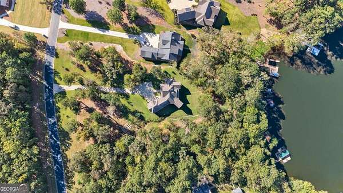
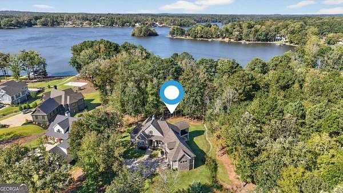
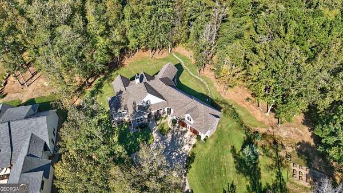
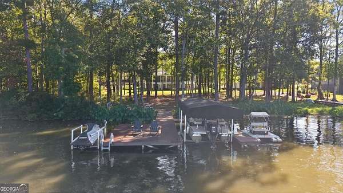
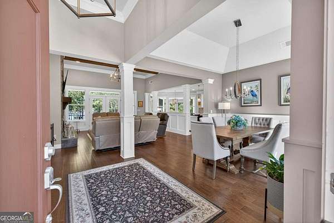
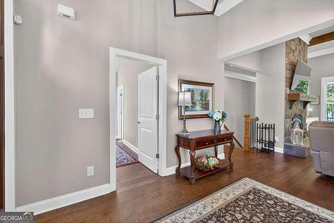
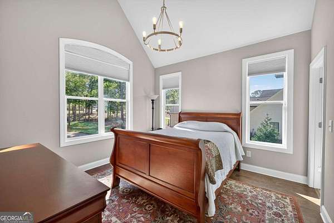
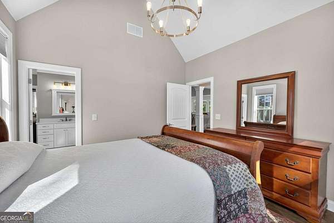
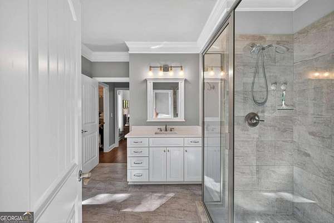
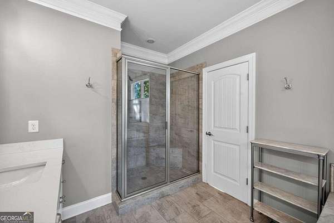
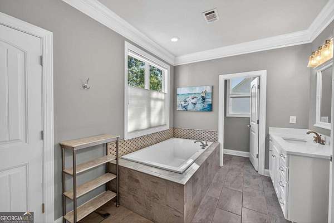
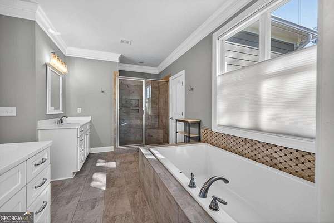
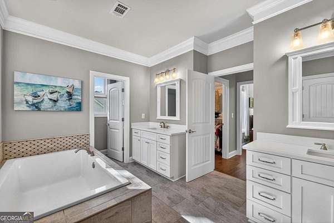
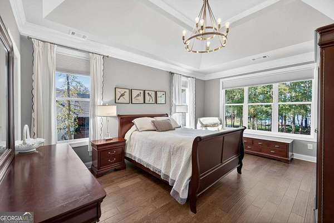
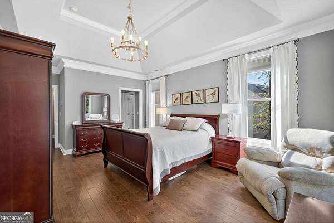
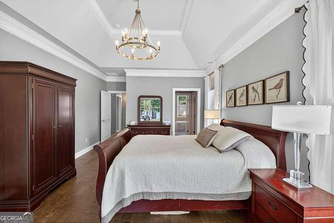
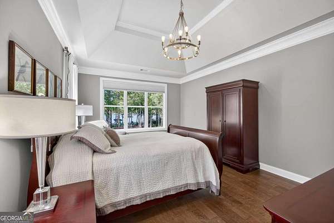
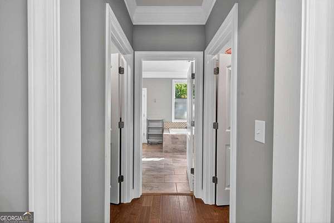
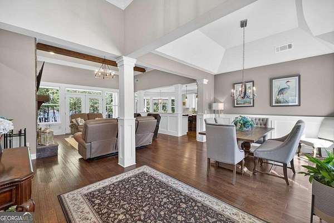
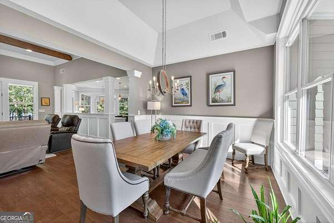
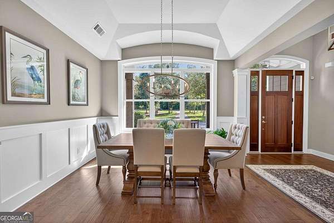
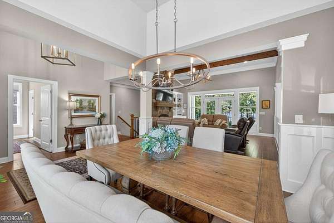
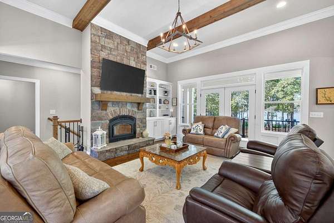
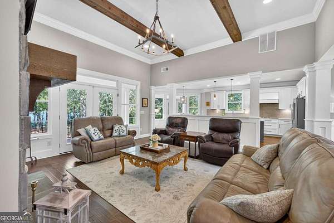
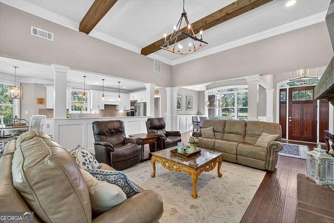
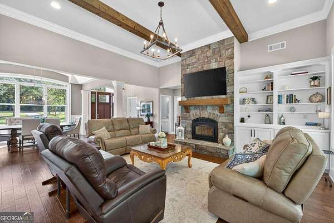
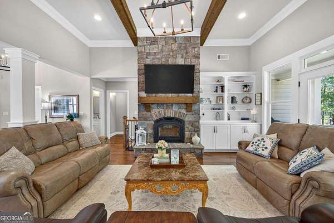
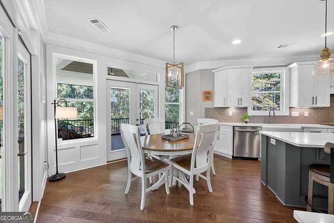
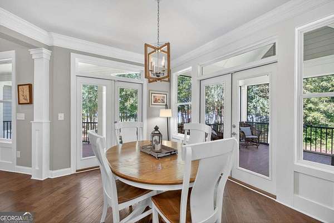
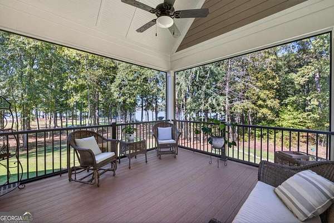
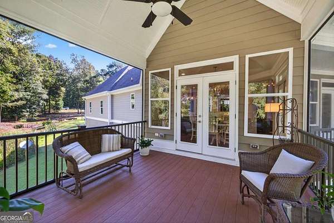
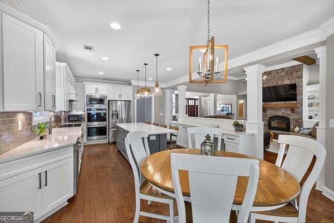
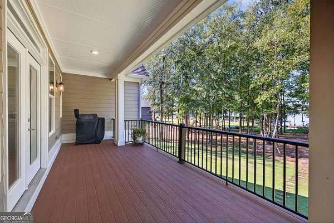
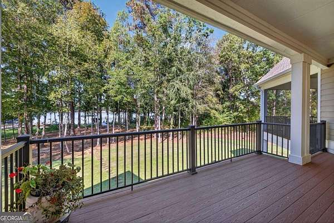
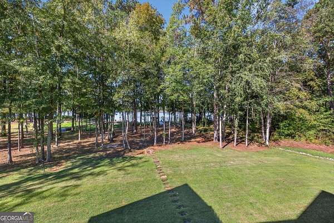
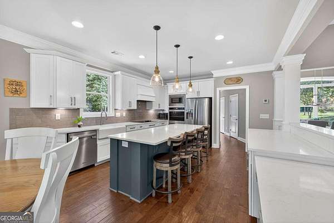
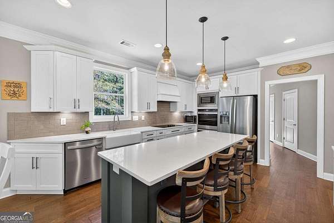
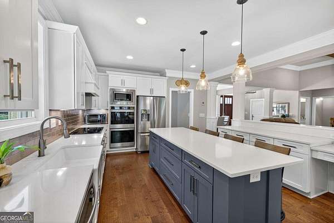
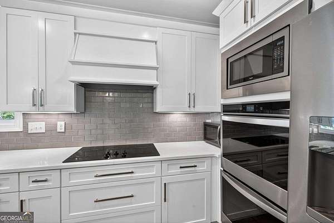
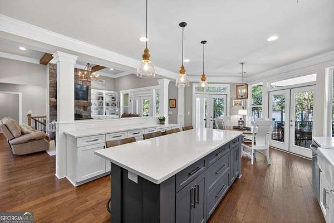
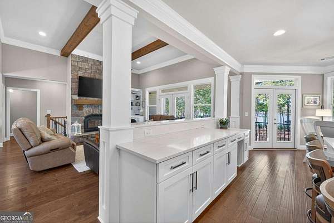
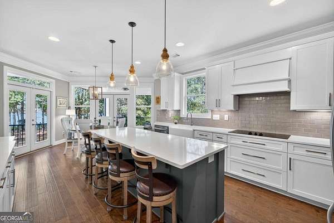
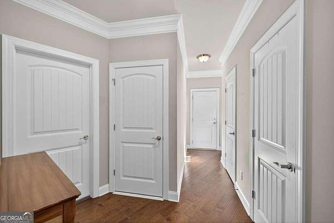
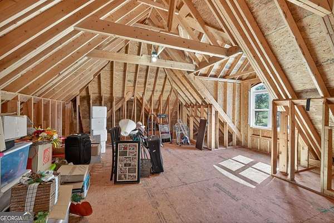
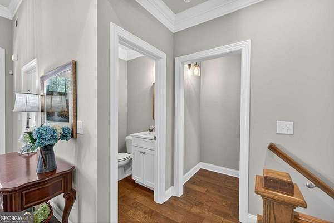
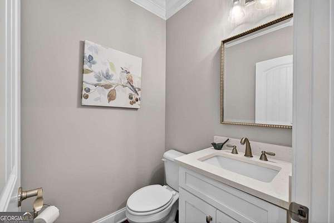
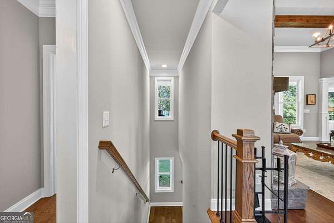
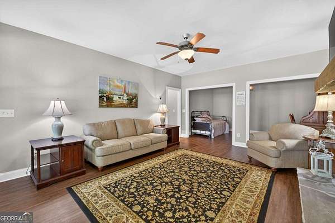
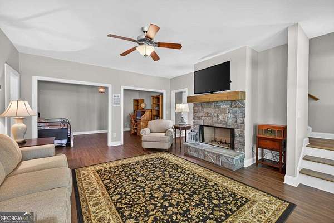
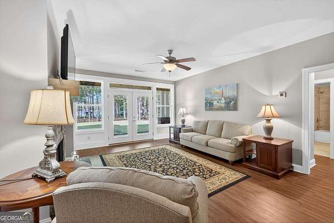
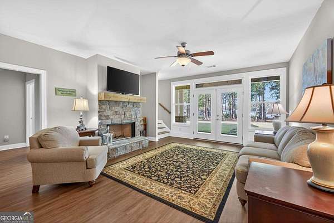
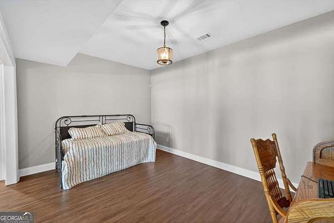
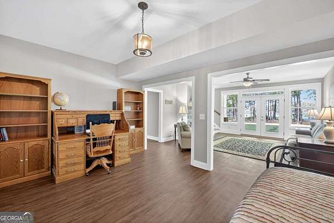
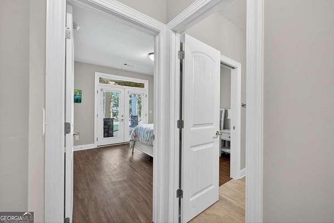
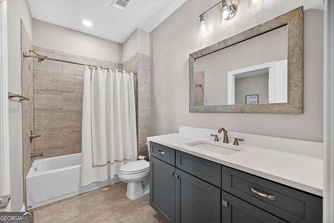
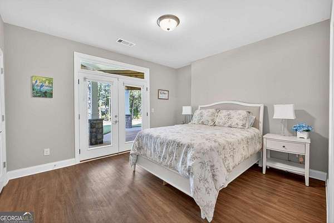
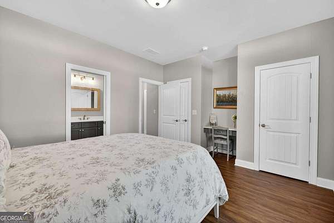
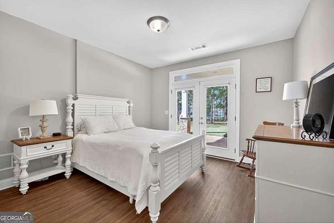
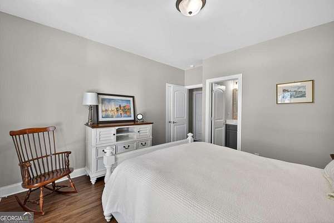
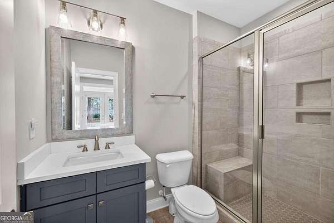
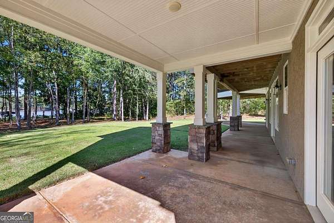
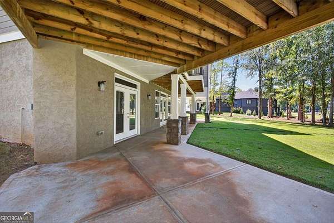
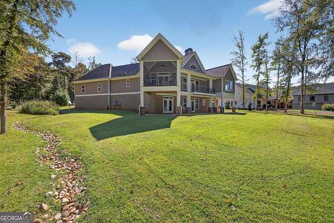
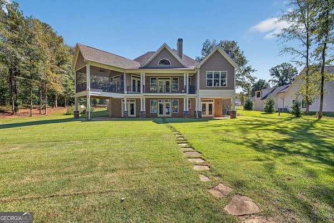
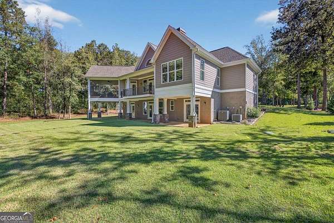
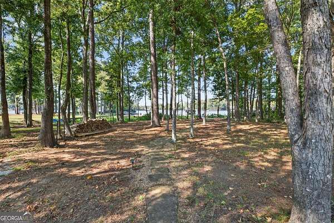
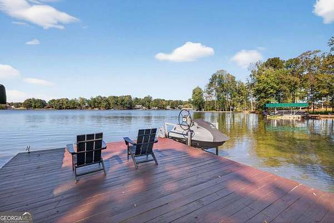
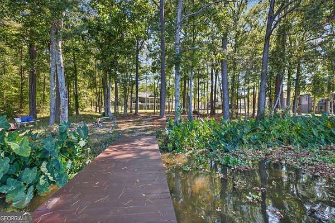
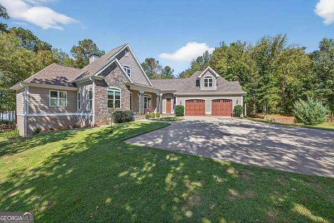
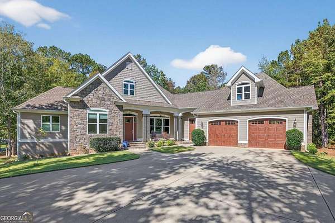
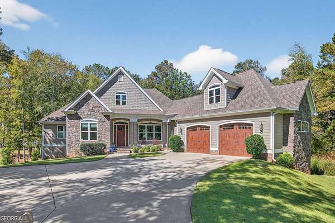
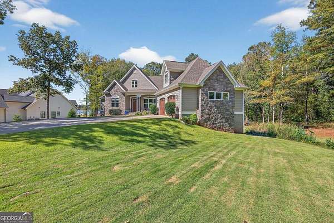
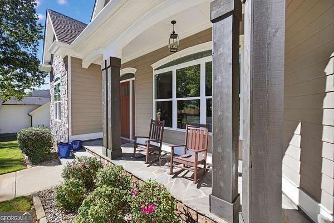
MOTIVATED SELLER! Exceptional Smithbuilt custom lakefront home in the gated Sailview community on Lake Oconee! This 3BR/3.5BA home offers stunning lake views, an open floor plan, engineered hardwood floors, exposed beams, custom trim, and a wood-burning fireplace. The gourmet kitchen features quartz countertops, stainless steel appliances, custom cabinetry, and a large island. The main-level primary suite includes a spa-inspired bath, custom closets, and office/flex space. The terrace level offers a second living area, two bedrooms, two baths, flex rooms, and ample storage. With 4,243 square feet under roof, there's incredible potential to finish the unfinished space for additional living areas, bedrooms, or a home gym. Enjoy a covered deck, screened porch, and a max dock with wide-open Lake Oconee views. One-year home warranty included at closing!
Location
- Street address
- 1230 Sailview Dr
- County
- Morgan County
- Zip code
- 30625
- Community
- Sailview
- Elevation
- 447 feet
Directions
Take Hwy 441 toward Madison Turn Right on Harmony Road - Turn Left on Parks Mill Rd-Turn Left into Sailview- Follow Sailview to 1230- Address stake by driveway - no sign in yard only on lake side.
Property details
- Acreage
- 1.65 acres71,874 sq ft
- MLS #
- GAMLS 10798297
- Posted
Property taxes
- 2025
- $7,219
Expenses
- Homeowner Association Fee
- $1,875 annually
Parcels
- 065C 015
Details and features
Listing
- Type
- Residential
- Subtype
- Single Family Residence
- Franchise
- Keller Williams Realty
Lot
- View
- Lake
- Waterfront
- Seawall
- Features
- Level
Exterior
- Parking Spaces
- 2
- Parking
- Garage
- Pool
- Deck, Porch
- Features
- Dock, Sprinkler System
Structure
- Style
- Craftsman
- Water
- Private
- Sewer
- Septic Tank
- Heating
- Central, Electric
- Cooling
- Central Air
- Materials
- Stone
- Roof
- Composition
Interior
- Rooms
- Basement, Bathroom x 4, Bedroom x 3, Family Room, Game Room
- Flooring
- Laminate, Tile
- Fireplaces
- Yes
- Appliances
- Cooktop, Dishwasher, Double Oven, Dryer, Electric Water Heater, Microwave, Refrigerator, Stainless Steel Appliance(s)
- Features
- Beamed Ceilings, Double Vanity, Master On Main Level, Separate Shower, Soaking Tub, Tray Ceiling(s), Vaulted Ceiling(s), Walk-In Closet(s)
Nearby schools
| Name | Type |
|---|---|
| Morgan | Elementary |
| Morgan | Middle |
| Morgan | High |
Listing history
| Date | Event | Price | Change | Source |
|---|---|---|---|---|
| July 30, 2026 | Under contract | $1,399,999 | — | GAMLS |
| July 6, 2026 | Price drop | $1,399,999 | $49,001 -3.4% | GAMLS |
| July 3, 2026 | Relisted | $1,449,000 | — | GAMLS |
| July 2, 2026 | Listing removed | $1,449,000 | — | Listing agent |
| June 17, 2026 | Price drop | $1,449,000 | $50,000 -3.3% | GAMLS |
| June 10, 2026 | New listing | $1,499,000 | — | GAMLS |