Land with Home for Sale in Belvidere, Tennessee
12300 David Crockett Pkwy, Belvidere, TN 37306
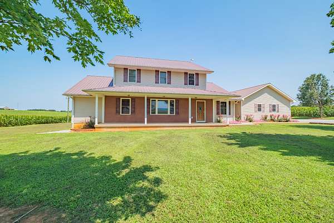
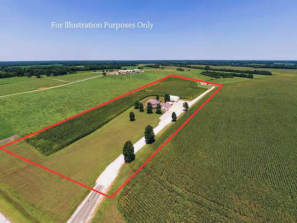
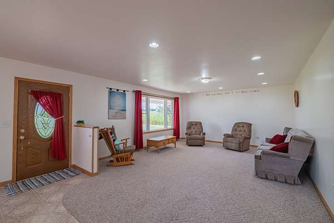
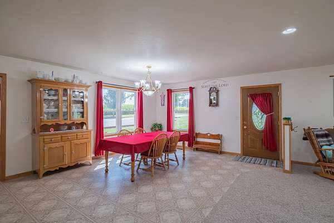
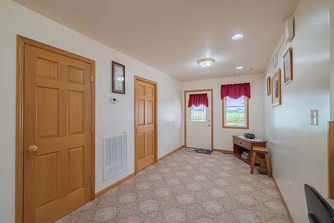
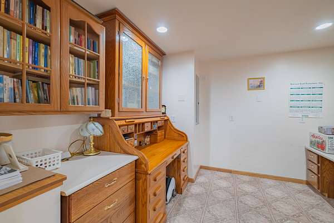
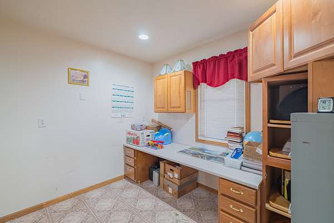
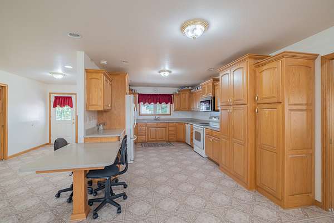
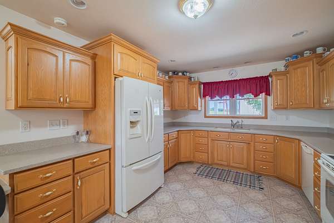
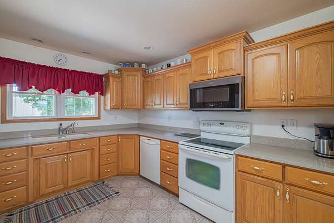
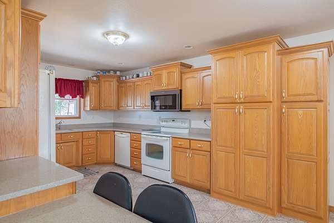
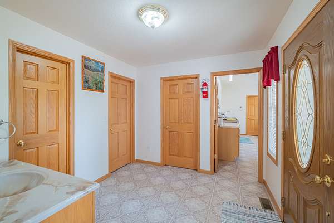
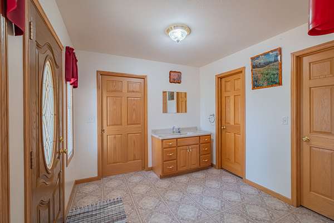
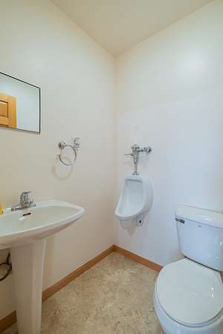
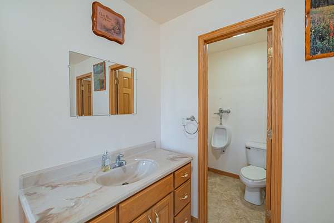
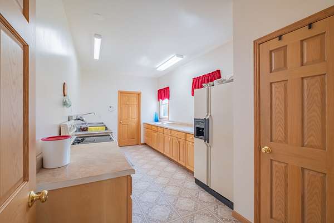
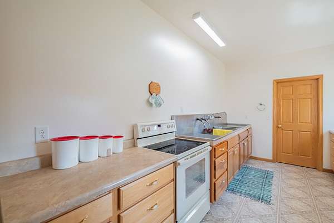
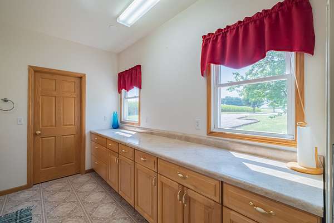
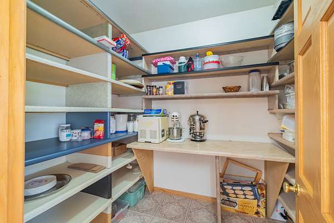
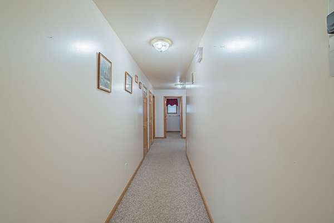
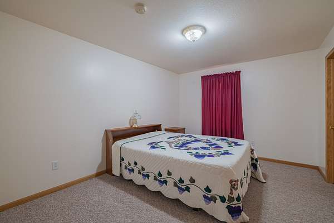
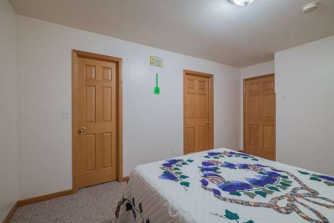
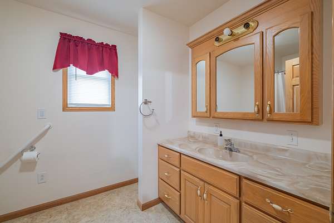
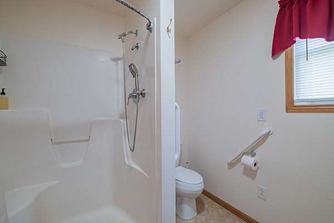
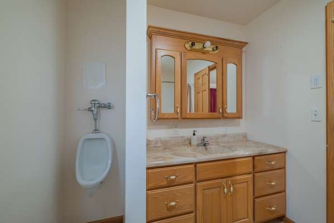
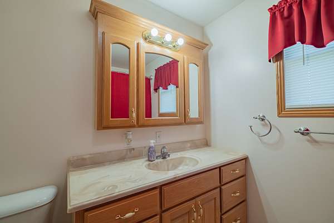
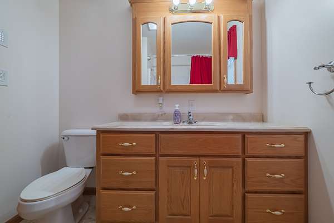
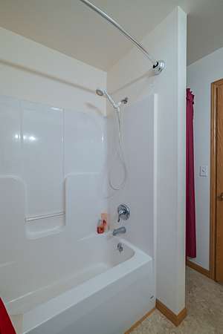
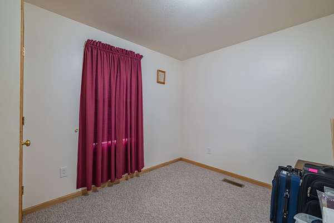
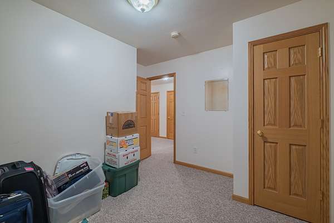
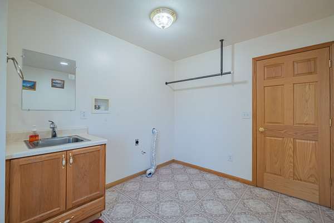
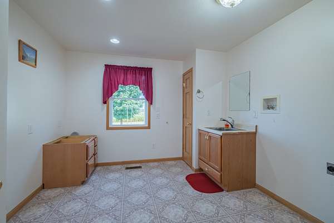
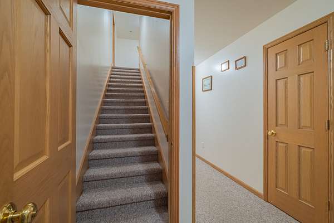
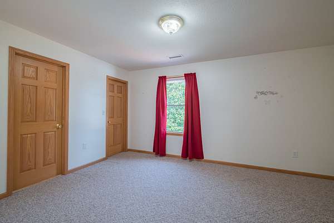
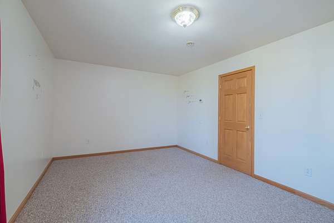
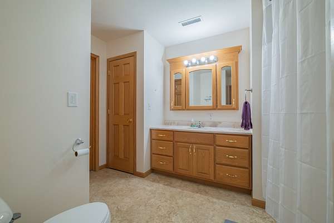
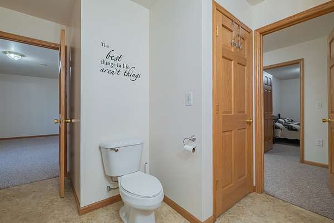
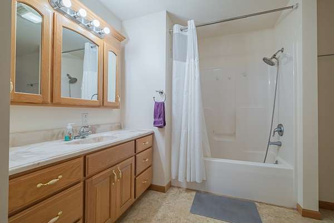
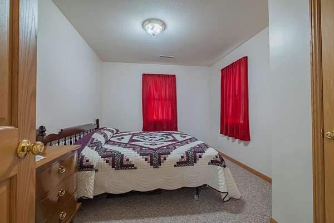
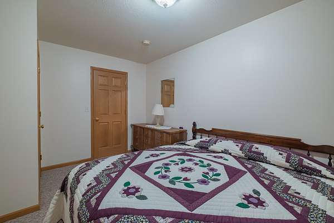
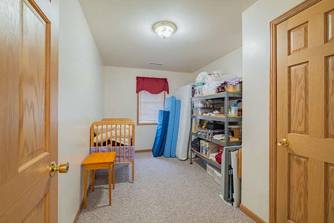
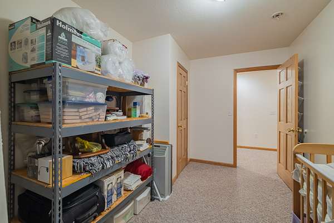
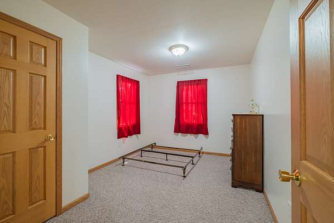
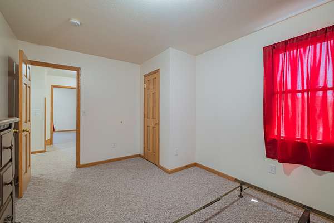
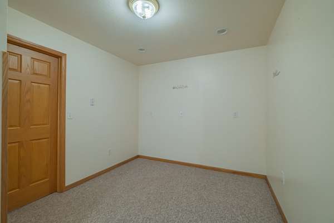
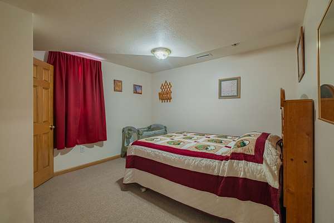
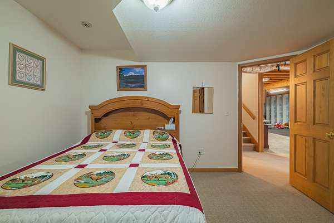
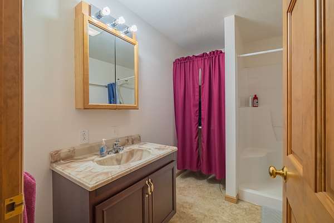
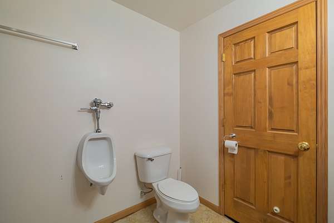
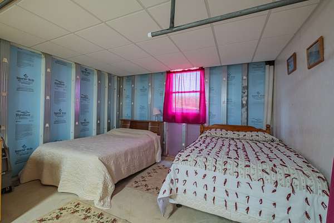
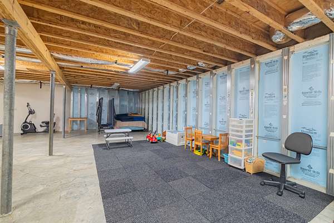
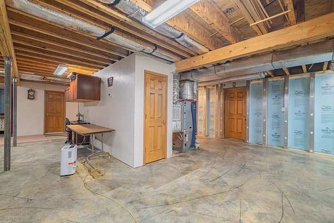
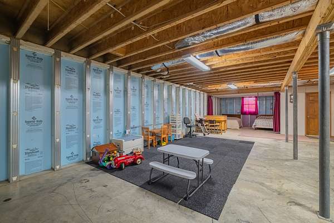
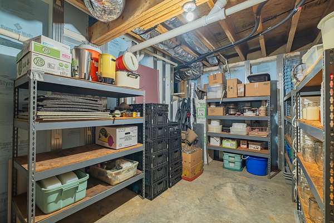
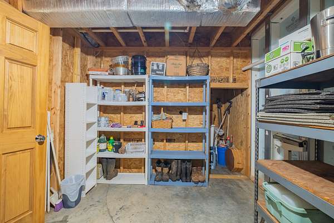
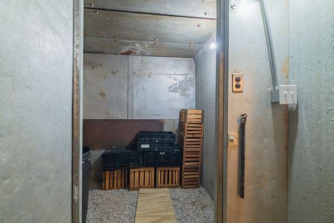
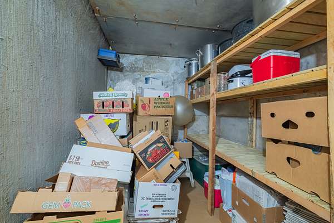
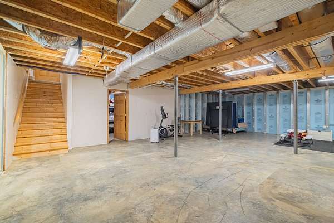
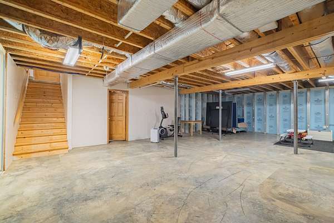
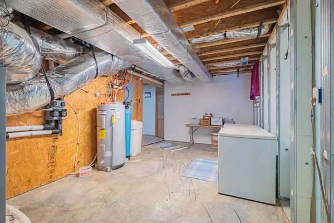
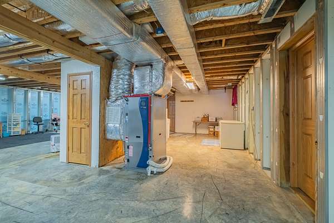
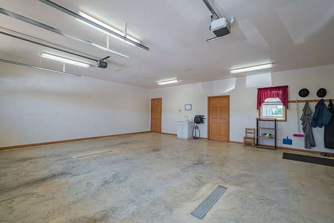
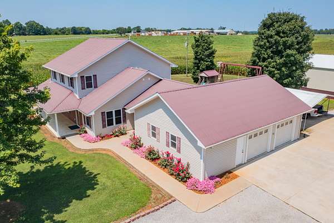
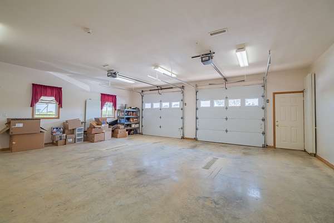
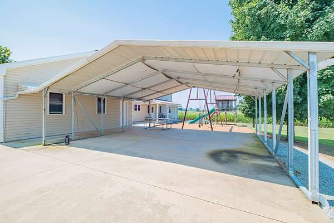
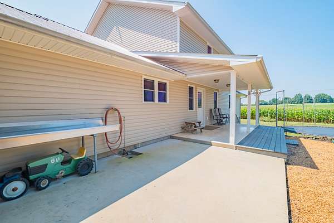
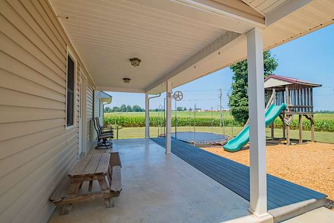
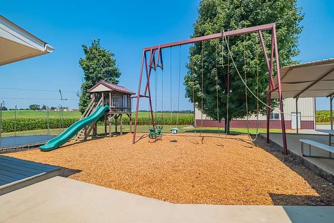
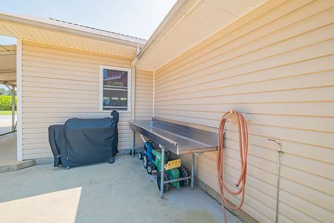
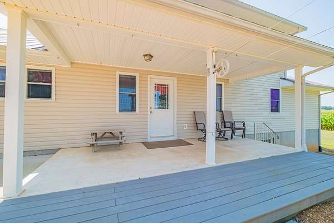
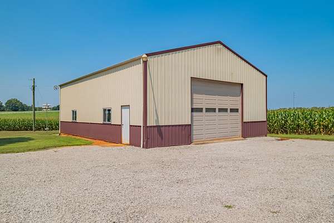
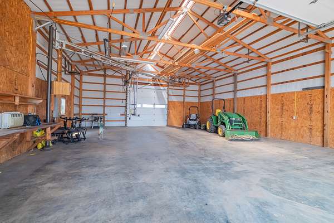
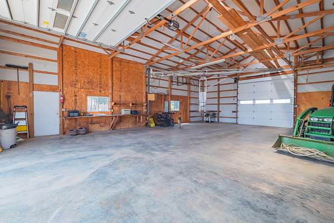
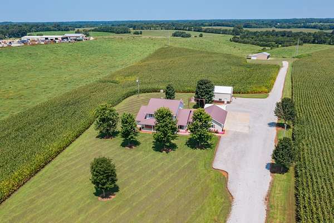
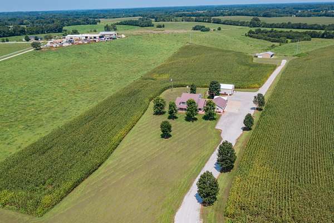
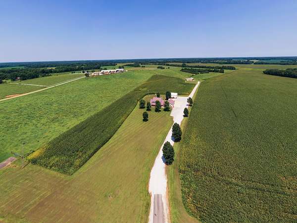
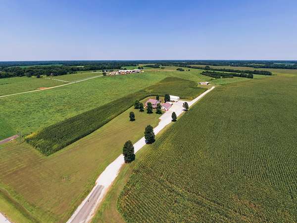
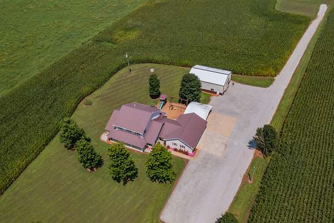
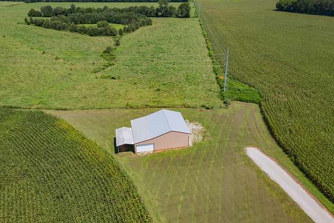
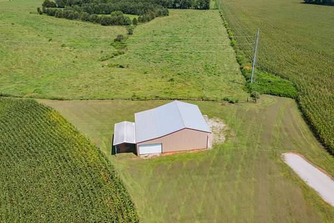
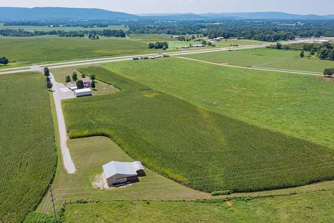
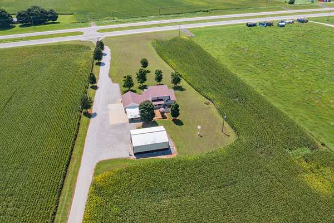
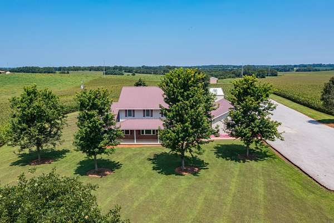
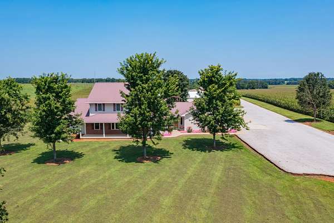
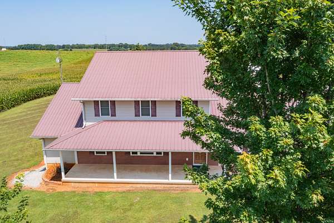
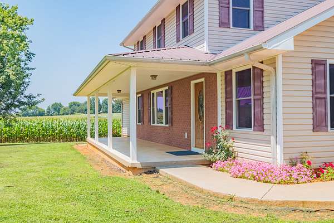
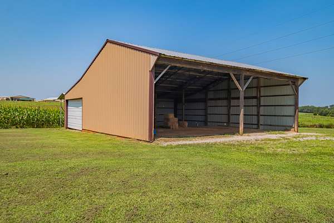
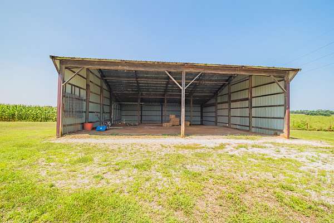
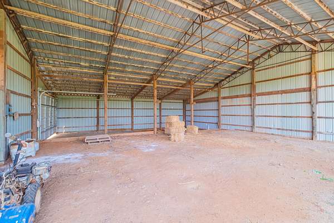
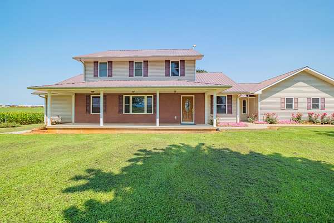
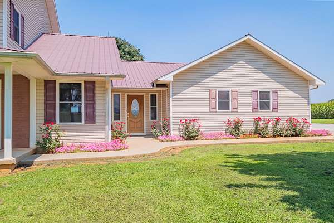
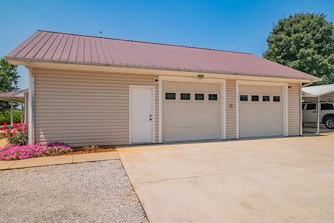
Rare Belvidere Homestead Opportunity on 9.17 Acres! Welcome to 12300 David Crockett Pkwy W, a versatile and solidly constructed estate built in 2008 that offers incredible space, privacy, and endless possibilities. Nestled on 9.17 expansive acres in Franklin County, this country property features an impressive Geo-Thermal unit, a whole- house water softener 7-bedroom, 4.5-bathroom layout designed for large families, multi-generational living, or those who love to host. The heart of the home features 2 fully equipped kitchens—including one boasting industrial sinks, perfect for canning, home businesses, or large-scale food prep. Rest easy knowing the home is built to last, featuring a durable metal roof and a partially finished basement constructed with premier Superior Walls for maximum strength and energy efficiency. Downstairs, you will also find a traditional root cellar, ideal for long-term food storage. Outside, the property shines with a massive (36*48) detached drive-through garage, offering unparalleled space for a workshop, farm equipment, vehicles, or your favorite hobbies. The back of the property includes an extra large 46x40 shed to house more equipment. Don't miss this rare blend of acreage, robust construction, and functional homesteading features. Schedule your private tour today!
- Listed by Sean Crabtree, (931) 580-5200, Blue Door Realty Group
Location
- Street address
- 12300 David Crockett Pkwy
- County
- Franklin County
- Zip code
- 37306
- Elevation
- 901 feet
Directions
Coming from Winchester Square, take David Crockett Hwy for .08 of a mile, then continue onto US-64 W for 8.2 miles, take a Right onto Larkin Ln (driveway)
Property details
- Acreage
- 9.17 acres
- MLS #
- REALTRACS 3333693
- Posted
Property taxes
- Recent
- $2,707
Parcels
- 113 00901 000
Details and features
Listing
- Type
- Residential
- Subtype
- Single Family Residence
- Possession
- Close of Escrow
Lot
- Size Source
- Assessor
- Terrain
- Level
Exterior
- Parking Spaces
- 4
- Parking
- Attached, Garage Faces Side
- Garage Spaces
- 2
- Outdoor Spaces
- Covered, Patio, Porch
- Structures
- Storage
Structure
- Style
- Traditional
- Stories
- 3
- Basement
- Full, Partially Finished
- Water
- Private
- Sewer
- Public Sewer
- Heating
- Geothermal
- Materials
- Brick, Vinyl Siding
- Roof
- Metal
Interior
- Flooring
- Carpet, Vinyl
- Appliances
- Dishwasher, Electric Oven, Microwave, Refrigerator
Property utilities
| Category | Type | Status |
|---|---|---|
| Sewage | Sewer | Connected |
| Water | Public | Available |
Nearby schools
| Name | Type |
|---|---|
| Huntland School | Elementary |
| Huntland School | Middle |
| Franklin Co High School | High |
Listing history
| Date | Event | Price | Change | Source |
|---|---|---|---|---|
| Sept 11, 2026 | Price drop | $875,900 | $50,000 -5.4% | REALTRACS |
| Aug 5, 2026 | New listing | $925,900 | — | REALTRACS |
Payment calculator

Based on information submitted to the MLS GRID as of Sept 23, 2026 5:00 am MT. All data is obtained from various sources and may not have been verified by broker or MLS GRID. Supplied Open House Information is subject to change without notice. All information should be independently reviewed and verified for accuracy. Properties may or may not be listed by the office/agent presenting the information. Some IDX listings have been excluded from this website. View more