Land with Home for Sale in McDonough, Georgia
1231 Catalina Pkwy, McDonough, GA 30252
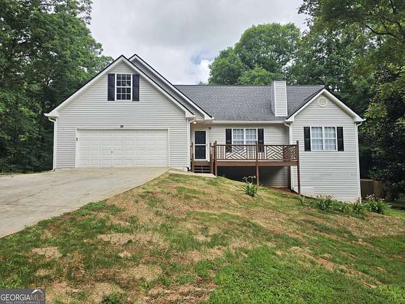
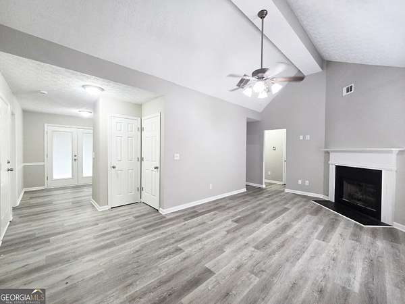
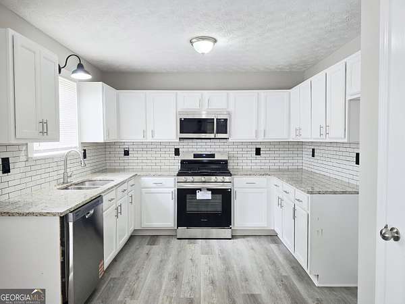
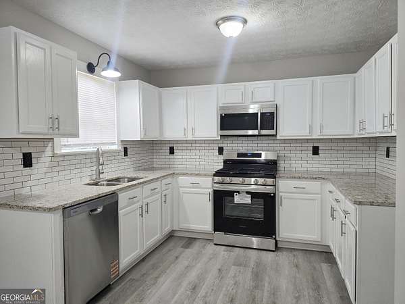
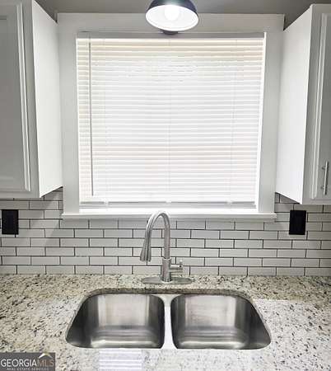
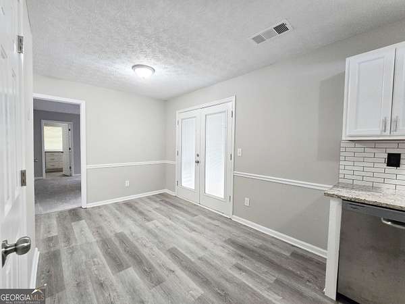
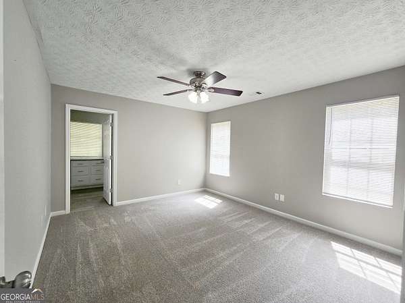
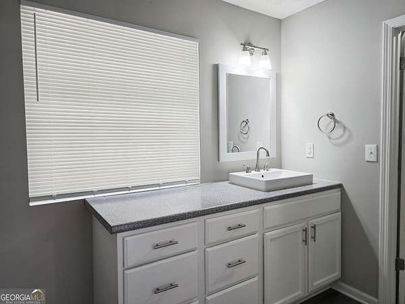
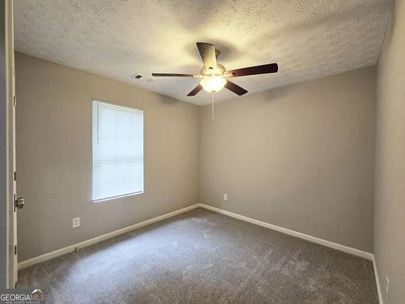
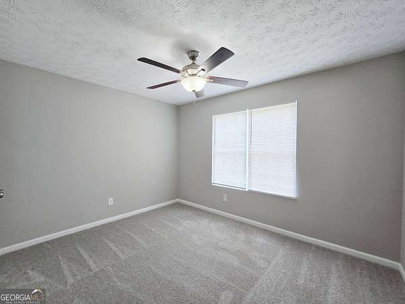
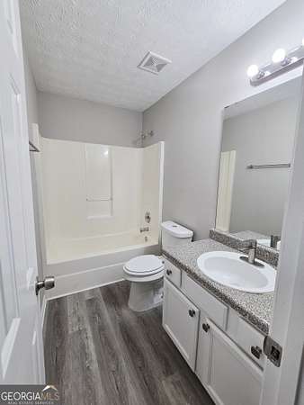
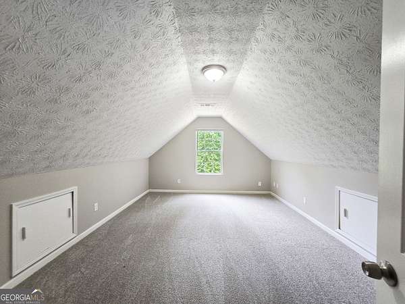
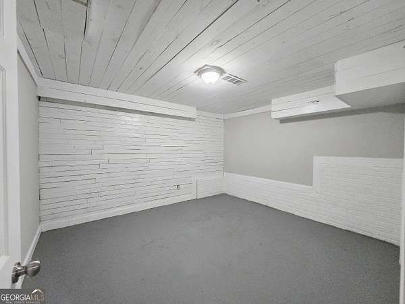
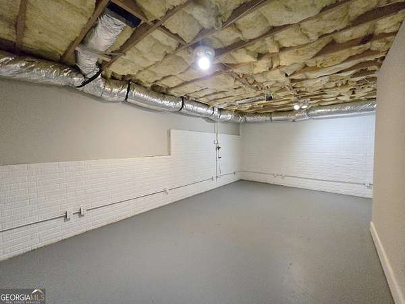
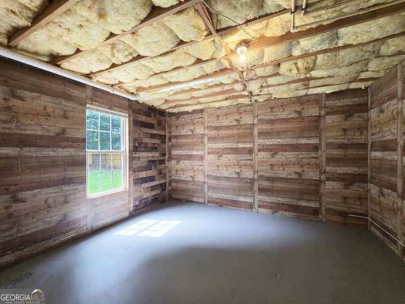
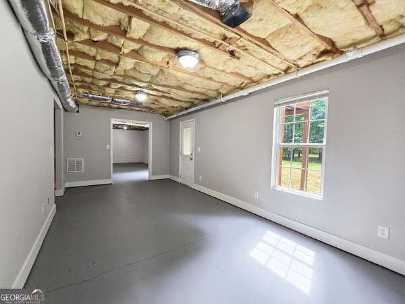
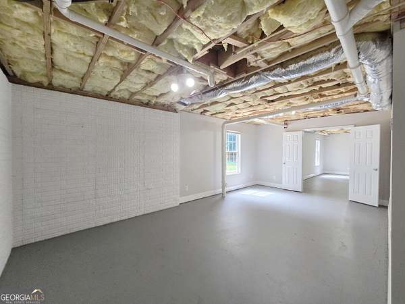
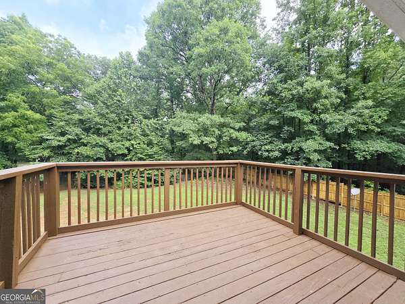
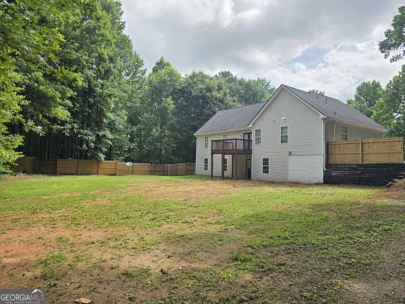
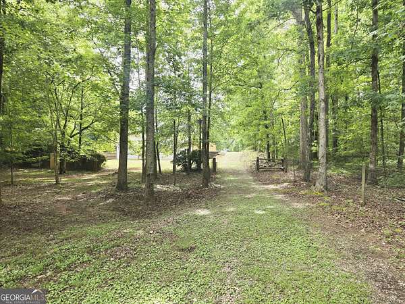
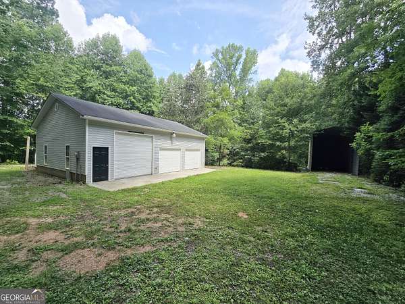
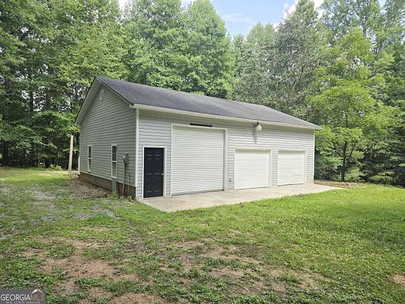
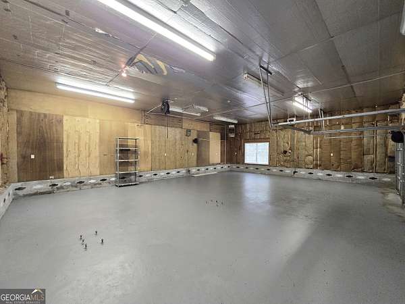
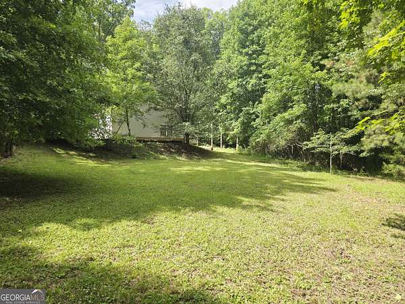
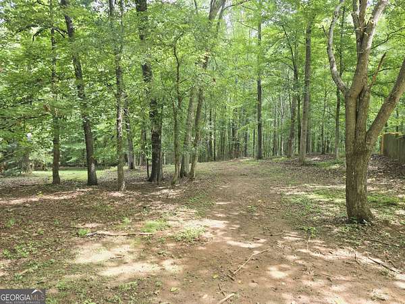
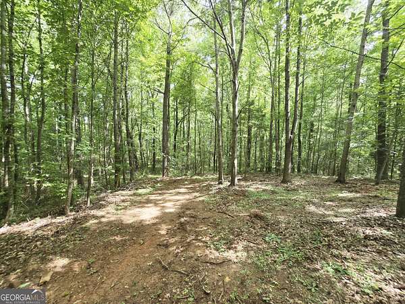
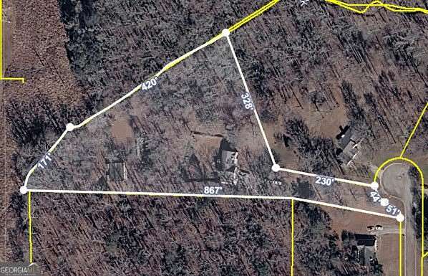
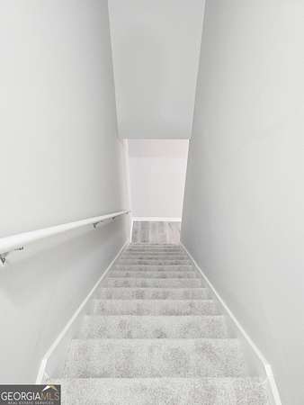
Come and check out this newly renovated home on 3+ acres in a prime McDonough location! This house has it all! You will never know you're in a neighborhood on this one-of-a-kind piece of property. Sitting way back from the road you have total privacy and are completely surrounded by woods on this 3+ acre tract. The home features three bedrooms and two bathrooms on the main floor with a large bonus room upstairs; and additional rooms in the basement that could be used as bedrooms as well. Renovations include: brand new carpet and luxury plank vinyl flooring, new fixtures, new appliances and fresh paint inside and out! The recently updated kitchen features granite counter tops and a tiled backsplash. Let your imagination roam in the basement that is 90% finished. There are 5 large rooms perfect for additional bedrooms, living, or entertainment spaces. You have a rocking chair front porch and a nice back deck in your private backyard perfect for entertaining all your friends and family. In the back section of the property you will find a gravel road leading to a 1200 square foot three bay garage/shop. All of this in a fantastic area featuring good schools and centrally located just minutes from McDonough, Stockbridge, and Conyers. Call today for more information!
Location
- Street address
- 1231 Catalina Pkwy
- County
- Henry County
- Zip code
- 30252
- Community
- Paladin Estates
- Elevation
- 732 feet
Property details
- Acreage
- 3.1 acres
- MLS #
- GAMLS 10794948
- Posted
Property taxes
- 2025
- $5,413
Parcels
- 100D01016000
Details and features
Listing
- Type
- Residential
- Subtype
- Single Family Residence
- Franchise
- Independent
Lot
- Vegetation
- Cleared, Grassed, Partially Wooded, Wooded
- Features
- Cul-De-Sac, Private
Exterior
- Parking Spaces
- 3
- Parking
- Boat, Garage, Open, RV
- Fencing
- Privacy
- Pool
- Deck, Porch
- Structures
- Second Garage
Structure
- Style
- Craftsman
- Water
- Public
- Sewer
- Septic Tank
- Heating
- Central, Electric, Forced Air, Hot Water, Natural Gas, Zoned
- Cooling
- Central Air
- Materials
- Vinyl Siding
- Roof
- Composition
Interior
- Rooms
- Basement, Bathroom x 2, Bedroom x 4, Bonus Room, Den, Exercise Room, Family Room, Game Room, Laundry Room
- Flooring
- Carpet, Hardwood, Vinyl
- Fireplaces
- Yes
- Appliances
- Dishwasher, Gas Water Heater, Microwave, Range, Stainless Steel Appliance(s)
- Features
- Master On Main Level, Rear Stairs, Split Bedroom Plan, Vaulted Ceiling(s)
Property utilities
| Category | Type | Status |
|---|---|---|
| Gas | Natural Gas | Connected |
Nearby schools
| Name | Type |
|---|---|
| Pleasant Grove | Elementary |
| Woodland | Middle |
| Woodland | High |
Listing history
| Date | Event | Price | Change | Source |
|---|---|---|---|---|
| July 3, 2026 | Under contract | $349,900 | — | GAMLS |
| June 29, 2026 | New listing | $349,900 | — | GAMLS |