







Land with Home for Sale in Bedford, Virginia
1231 Oakwood St, Bedford, VA 24523
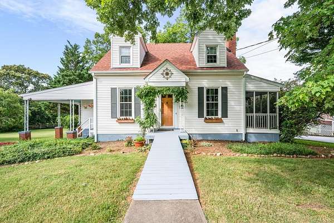
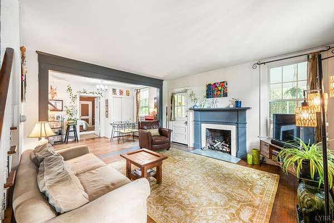
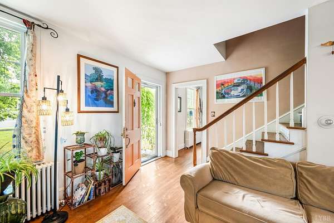
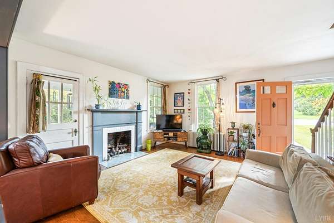
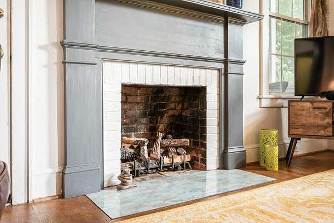
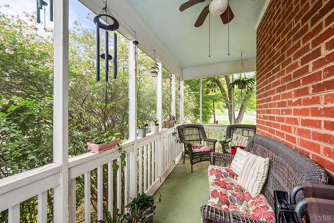
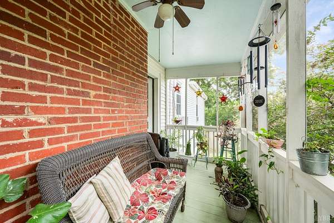
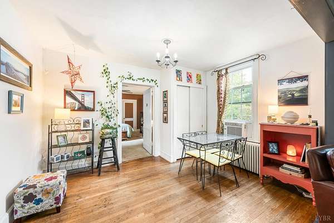
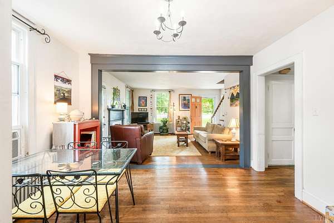
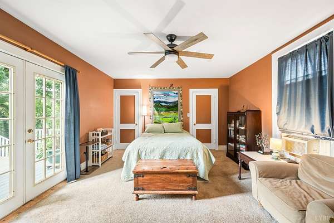
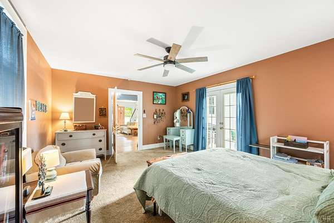

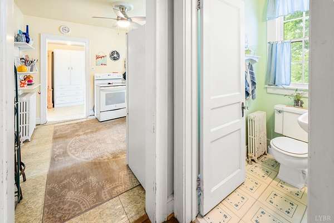
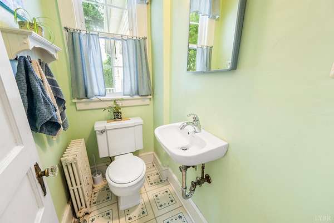
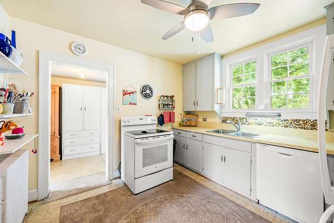
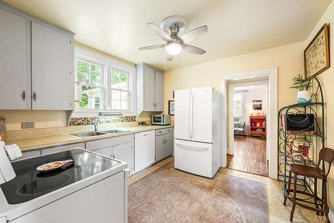
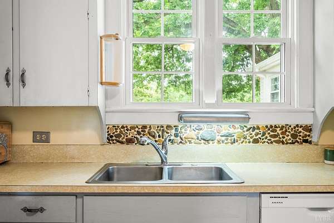
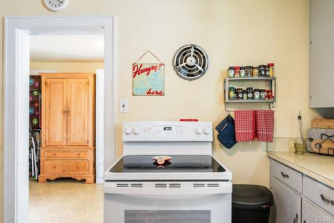
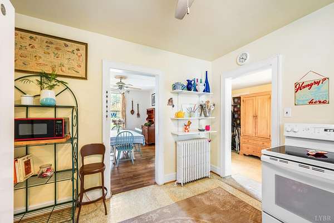
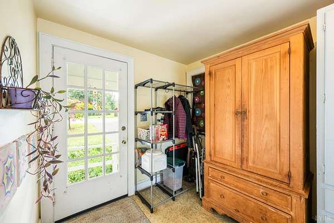
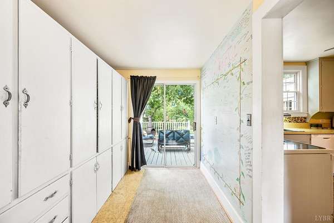
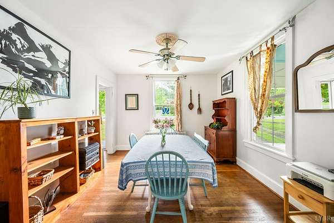
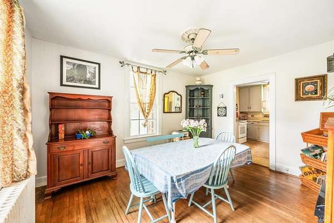
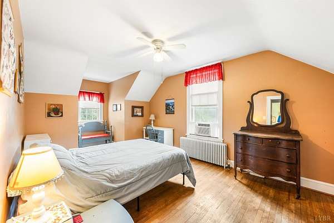

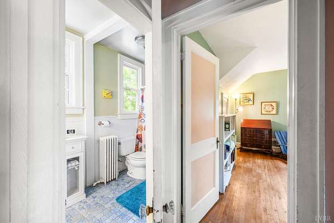
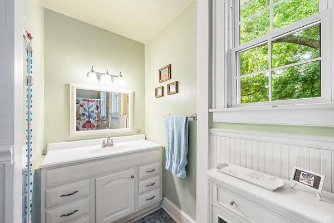
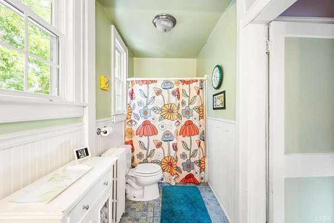
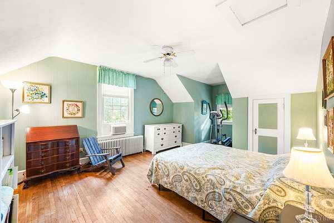
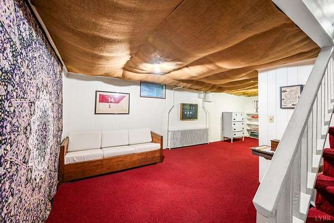
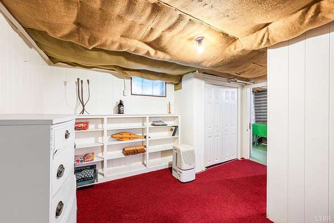
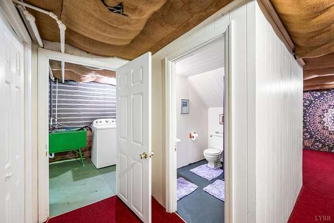
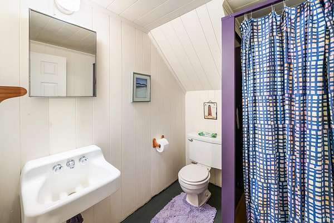
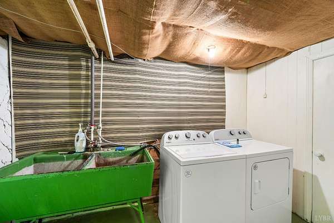
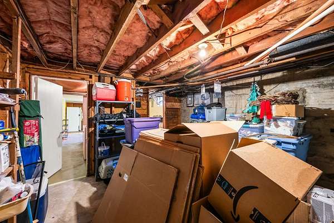
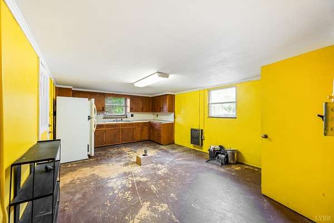
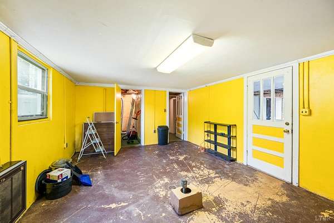
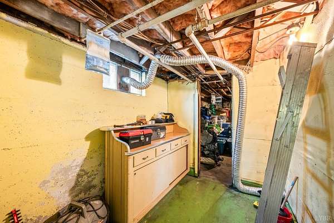
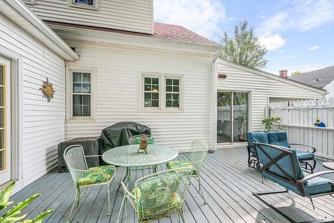
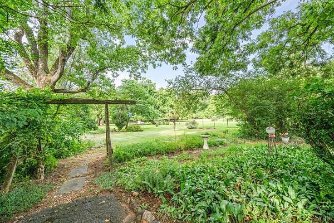
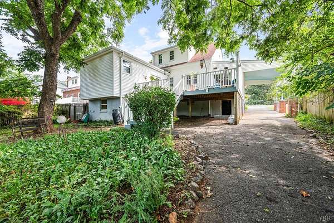
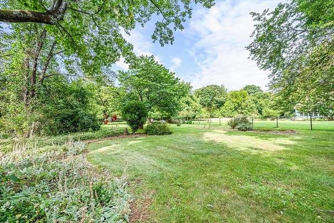
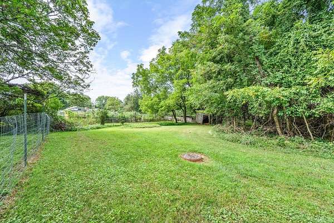
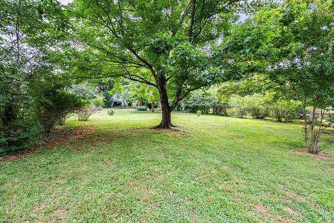
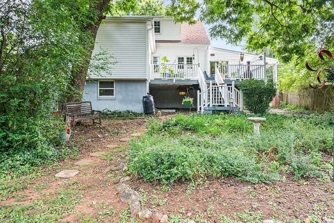
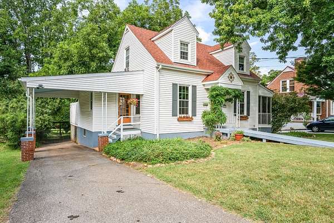
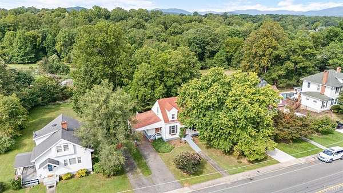
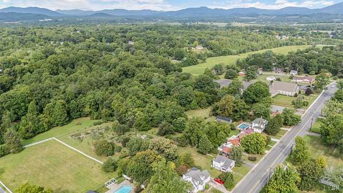
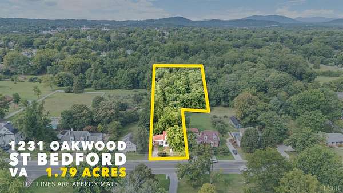
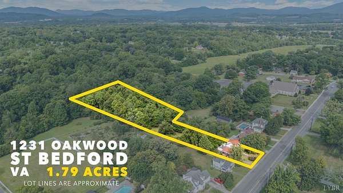
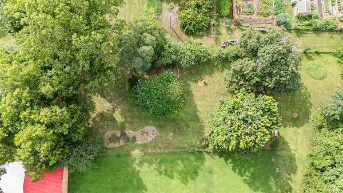
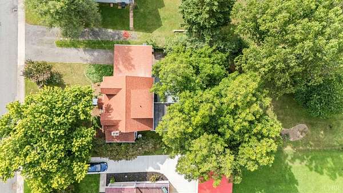
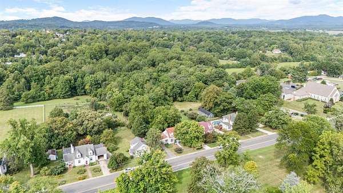
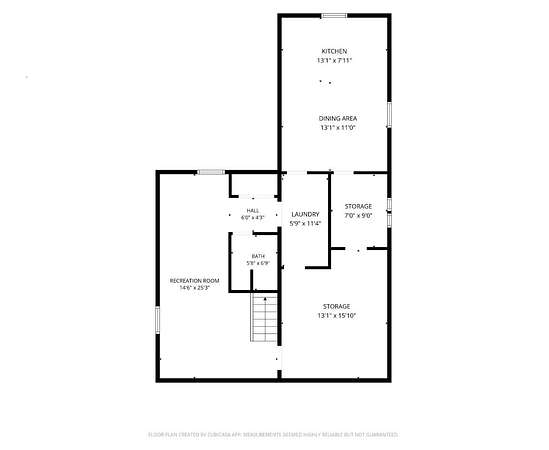
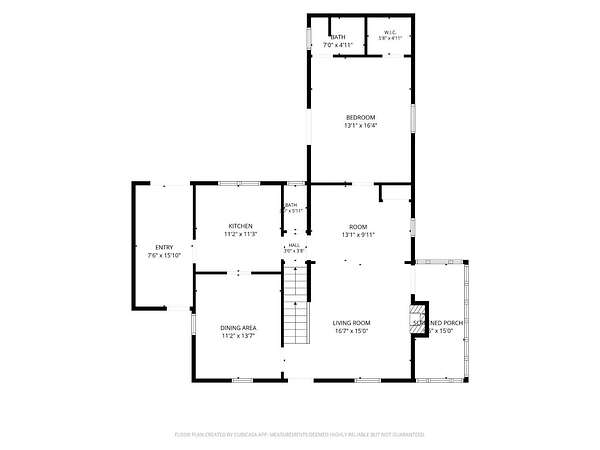
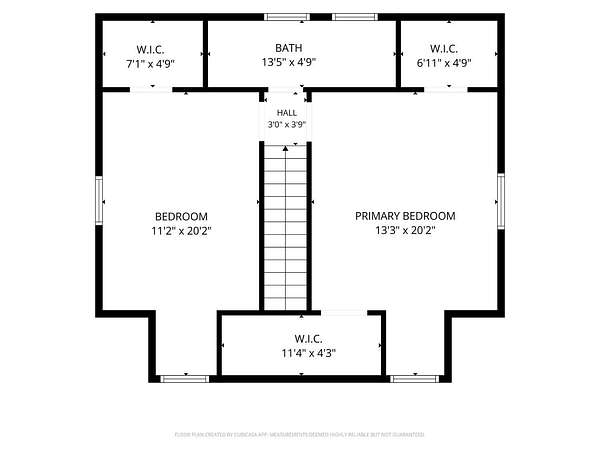
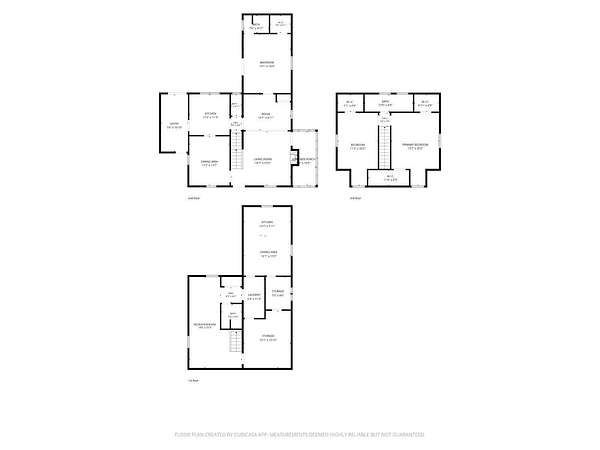
Opportunities like this don't come along often. Timeless character, thoughtful updates, and room to do whatever your heart desires! This 3 bedroom, 3.5 bath home is situated on a 1.7-acre lot on the walking loop in Bedford. The light filled main level offers welcoming living room with gas log fireplace, dining room, main level primary with private bath and French doors leading to large rear deck, spacious kitchen, mud room with loads of cabinets (pantry) plus bath for guests, screened porch. Upstairs offers 2 spacious bedrooms (hardwood floors) and full bath. Terrace level with finished den, laundry room, 2nd kitchen (as-is)., storage and access to back yard. Step outside to the stunning park-like rear yard-an ideal space for entertaining, gardening, or just being in nature. Carport, vinyl replacement windows, hardwood floors, rear yard partially fenced. This home offers room to grow, host and create.
Location
- Street address
- 1231 Oakwood St
- County
- Bedford County
- Zip code
- 24523
- Community
- Bedford
- School district
- Bedford
- Elevation
- 958 feet
Directions
Longwood Ave To Oakwood to house on Left
Property details
- Acreage
- 1.795 acres78,190 sq ft
- MLS #
- LVAMLS 368651
- Posted
Legal description
Oakwood St Lot 3
Details and features
Listing
- Type
- Residential
- Subtype
- Single Family Residence
- Franchise
- Century 21 Real Estate
Exterior
- Fencing
- Fenced
- Pool
- Deck, Porch
- Structures
- Workshop
- Features
- Fenced Yard, Garden Space, Landscaped, Off-Street Parking, Screened Porch, Secluded Lot
Structure
- Style
- Cape Cod
- Stories
- 2
- Basement
- Apartment, Finished, Full
- Heating
- Electric, Radiant, Steam
- Cooling
- Window Unit(s)
- Materials
- Completed
- Roof
- Shingle
Interior
- Rooms
- Bathroom x 4, Bedroom x 3, Den, Dining Room
- Flooring
- Hardwood, Tile, Vinyl
- Fireplaces
- Yes
- Appliances
- Dishwasher, Microwave, Range-Elec, Refrigerator
- Features
- Ceiling Fan(s), Main Level Bedroom, Main Level Den, Pantry, Primary Bed w/ Bath, Separate Dining Room, Walk-In Closet(s)
Nearby schools
| Name | Type | District |
|---|---|---|
| Bedford Elem | Elementary | Bedford |
| Bedford Elem | Middle | Bedford |
| Bedford Elem | High | Bedford |
Listing history
| Date | Event | Price | Change | Source |
|---|---|---|---|---|
| Aug 31, 2026 | Under contract | $299,900 | — | LVAMLS |
| Aug 17, 2026 | New listing | $299,900 | — | LVAMLS |