Land with Home for Sale in Whitesburg, Tennessee
1231 Warrensburg Rd, Whitesburg, TN 37891
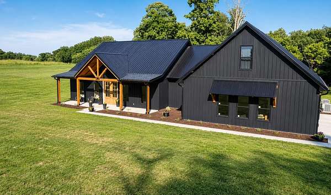
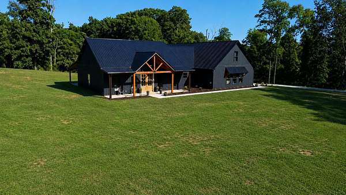
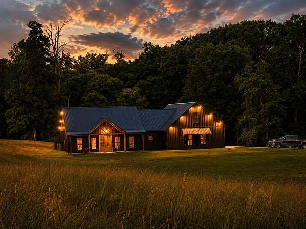
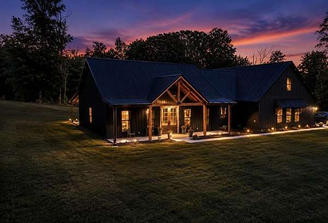
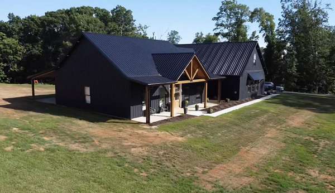
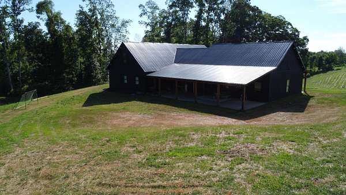
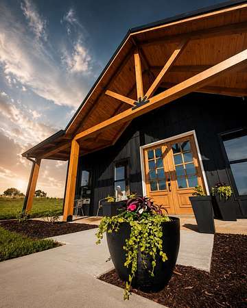
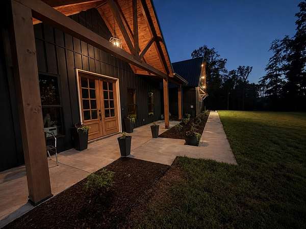
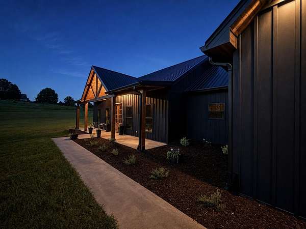
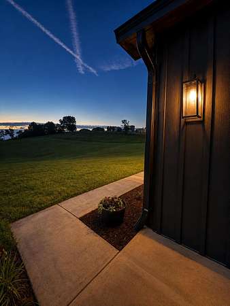
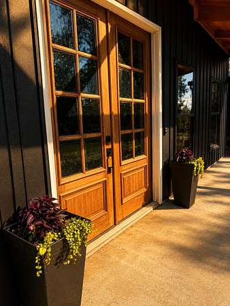
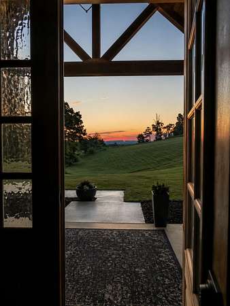
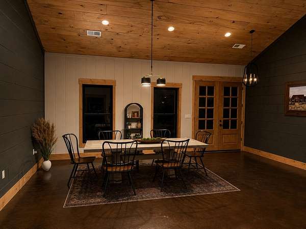
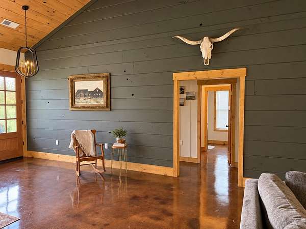
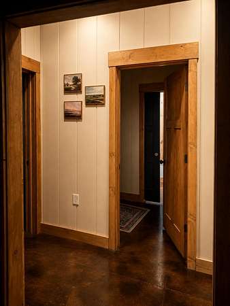
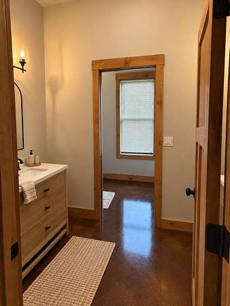
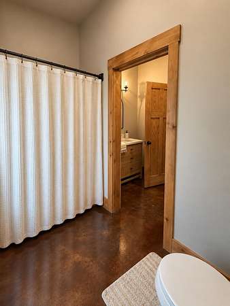
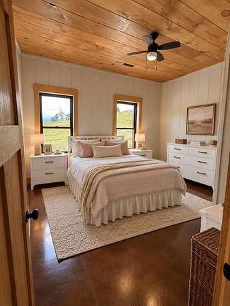
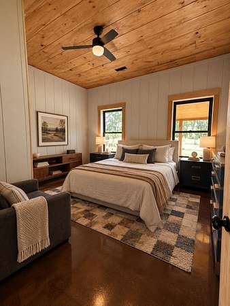
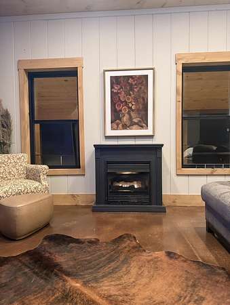
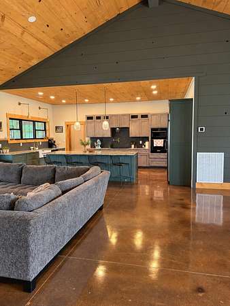
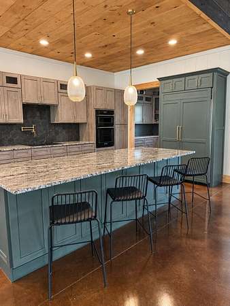
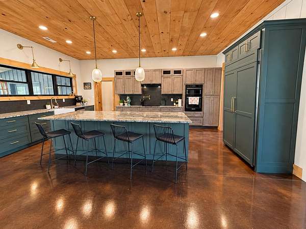
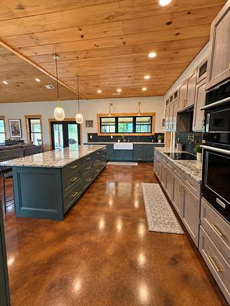
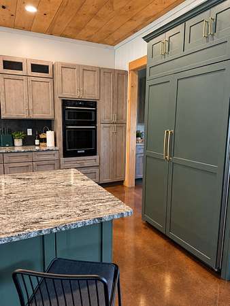
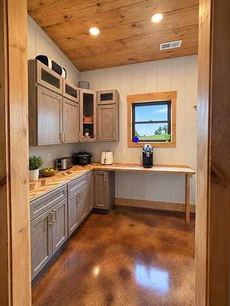
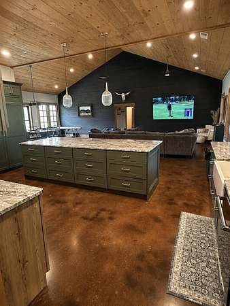
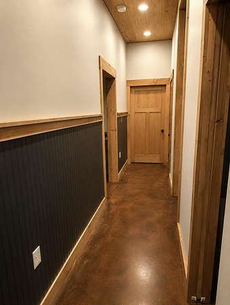
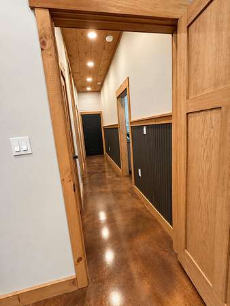
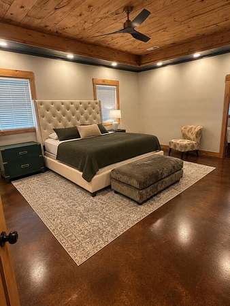
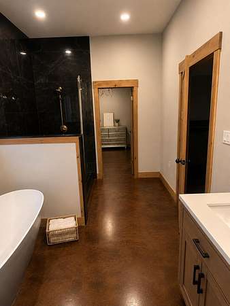
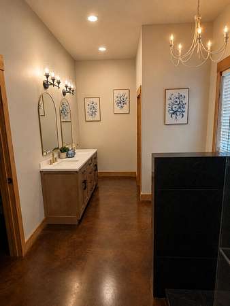
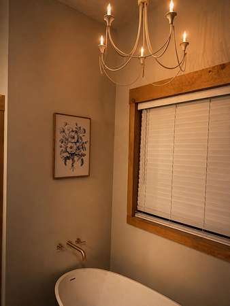
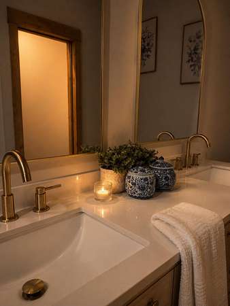
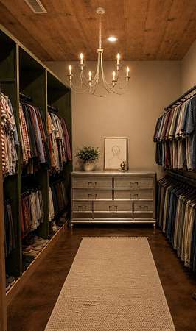
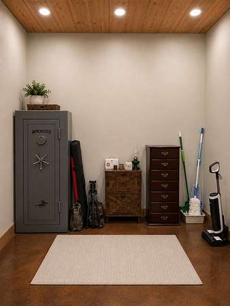
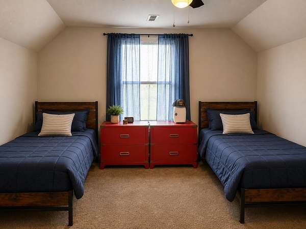
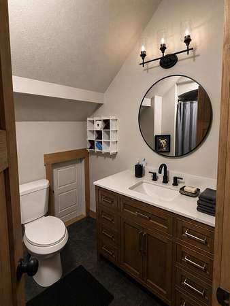
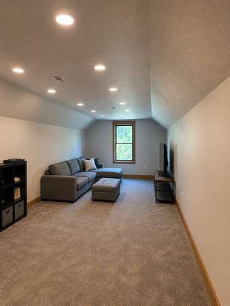
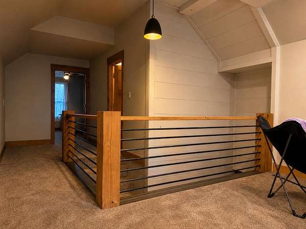
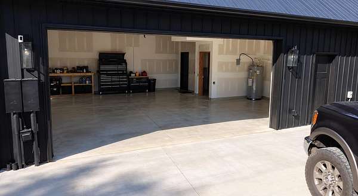
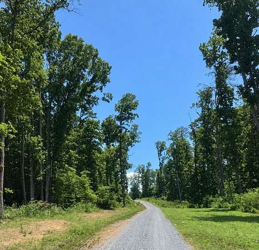
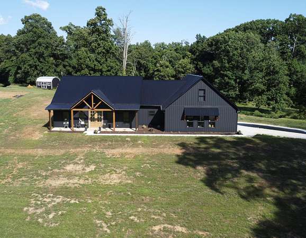
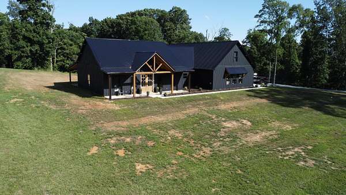
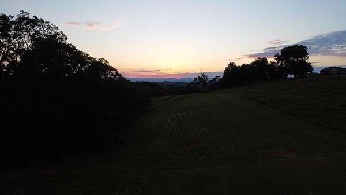
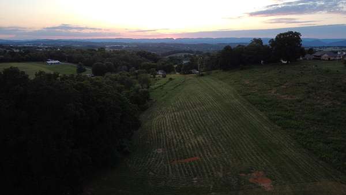
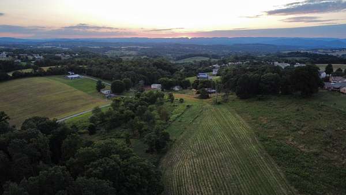
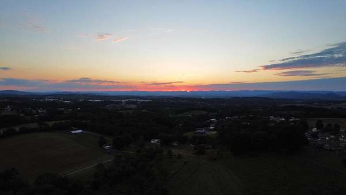
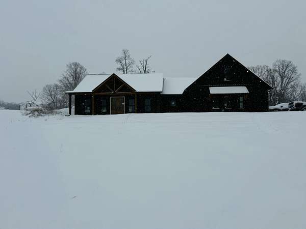
New construction on 15+ acres where privacy, craftsmanship, and East Tennessee scenery come together. Set approximately 650 feet from the road, this nearly 3,500 sq. ft. home offers a rare combination of acreage and distinctive custom finishes, with beautiful mountain and sunset views and high-speed internet. Designed with main-level living in mind, the home makes an immediate impression with soaring 17-foot vaulted ceilings, tongue-and-groove pine walls and ceilings throughout the main living area, natural wood accents, Andersen windows, solid stained wood doors, and stained and sealed concrete floors. French doors from both the living room and primary suite open to the expansive covered back patio, creating a seamless connection between indoor and outdoor living. At the heart of the home, the kitchen features granite countertops, an impressive 10-foot island, and KitchenAid appliances, including a wall oven, dishwasher, and built-in refrigerator. An additional side-by-side refrigerator is located in the oversized pantry, providing exceptional storage and functionality. The spacious primary suite offers its own private retreat with an approximately 9' x 14' walk-in closet, floor-to-ceiling tiled shower, Aquabella stone soaking tub, and French doors leading directly to the covered patio. Two additional bedrooms and a full bath are positioned on the opposite side of the main level. Upstairs, an additional bedroom and full bath accompany a versatile bonus room, providing flexible space for guests, recreation, or a home office. Outdoor living is one of the home's standout features. The impressive 18' x 50' covered back patio offers approximately 900 sq. ft. of additional outdoor living space, finished with a tongue-and-groove ceiling and two remote-controlled outdoor ceiling fans. The surrounding acreage provides plenty of room to create an outdoor retreat, including space for a future in-ground pool. At the front of the home, a 38-foot covered porch provides the perfect setting to take in the mountain and sunset views. The 15+ acres offer a beautiful balance of cleared, gently rolling land and mature woods, with abundant deer and turkey frequently seen throughout the property. The approximately 650-foot gravel driveway provides exceptional privacy and separation from the road while maintaining convenient access. Additional features include an approximately 600 sq. ft. two-car garage, two HVAC systems, conditioned attic space, spray-foam insulation, 10-foot ceilings throughout much of the home, black board-and-batten metal siding, black metal roof, four-bedroom septic system, and high-speed internet. The property is currently enrolled in Greenbelt and is subject to light restrictions, including restrictions against mobile homes and junkyards. A distinctive East Tennessee property offering the privacy and freedom of acreage without sacrificing the comfort, craftsmanship, and conveniences of a newly built home. Buyer and buyers agent to verify square footage, lot size, and all information deemed important. Some photos may be enhanced or altered by AI. Owner/Agent
Location
- Street address
- 1231 Warrensburg Rd
- County
- Hamblen County
- Zip code
- 37891
- Community
- Northeast
- Elevation
- 1,446 feet
Directions
From I-81 Exit 15, take TN-340/Fish Hatchery Rd. Turn right onto Silver City Rd/TN-113. Turn left onto Warrensburg Rd. Property will be on the right. See sign.
Property details
- Acreage
- 15.2 acres
- MLS #
- LAAR 712986
- Posted
Property taxes
- 2025
- $506 - 04 027 027 05600 000
Parcels
- 027 05600 000
Details and features
Listing
- Type
- Residential
- Subtype
- Single Family Residence
Lot
- Features
- Agricultural, Back Yard, Cleared, Farm, Front Yard, Greenbelt, Rolling Slope, Views
Exterior
- Pool
- Patio, Porch
- Features
- Private Entrance, Rain Gutters, Smart Lock(s)
Structure
- Condition
- Under Construction
- Style
- Contemporary, Craftsman
- Stories
- 2
- Water
- Public
- Sewer
- Septic Tank
- Heating
- Electric, Fireplace(s), Heat Pump
- Cooling
- Ceiling Fan(s), Central Air, ENERGY STAR Qualified Equipment
- Materials
- Block, Board & Batten Siding, Concrete, Metal Siding
- Windows
- Double Pane Windows, Vinyl Frames, Wood Frames
Interior
- Room Count
- 13
- Rooms
- Bathroom x 4, Bedroom x 4, Bonus Room, Dining Room, Laundry Room
- Flooring
- Carpet
- Fireplaces
- Yes
- Appliances
- Convection Oven, Dishwasher, Dryer, ENERGY STAR Qualified Appliances, Electric Cooktop, Electric Oven, Electric Water Heater, Microwave, Refrigerator, Washer
- Features
- Bidet, Cathedral Ceiling(s), Ceiling Fan(s), Chandelier, Double Vanity, Granite Counters, High Ceilings, High Speed Internet, Kitchen Island, Natural Woodwork, Open Floorplan, Pantry, Primary Downstairs, Recessed Lighting, Soaking Tub, Tray Ceiling(s), Vaulted Ceiling(s), Walk-In Closet(s)
Nearby schools
| Name | Type |
|---|---|
| Whitesburg | Elementary |
| East Ridge | Middle |
| East | High |
Listing history
| Date | Event | Price | Change | Source |
|---|---|---|---|---|
| Sept 12, 2026 | New listing | $1,599,000 | — | LAAR |