


























Land with Home for Sale in Ocala, Florida
12330 NW 35th St, Ocala, FL 34482
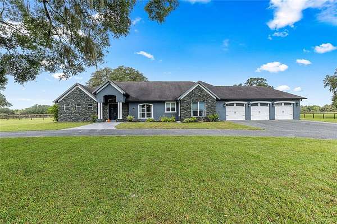
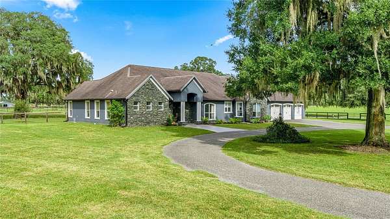
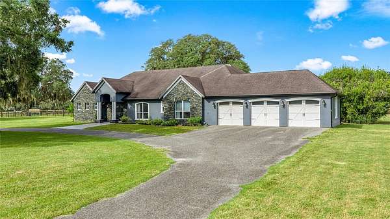
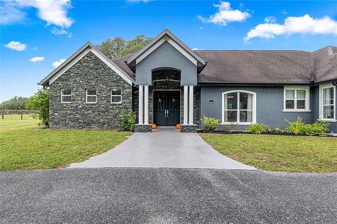
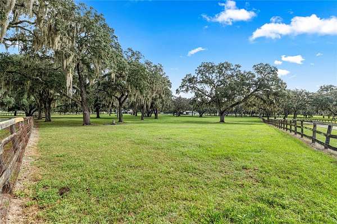
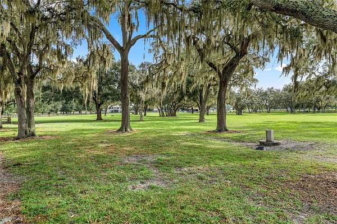
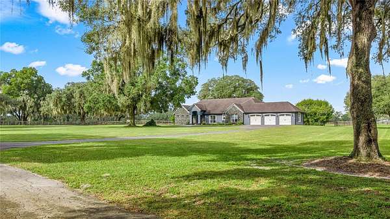
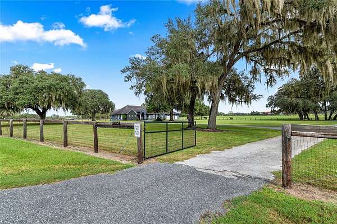
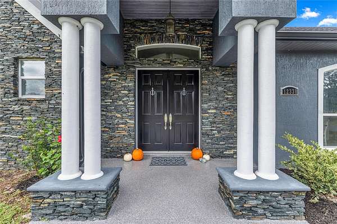
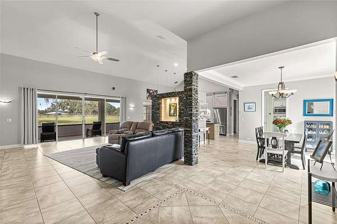
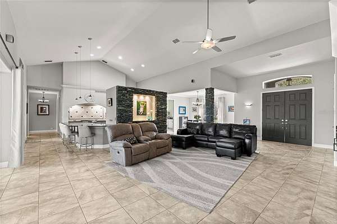
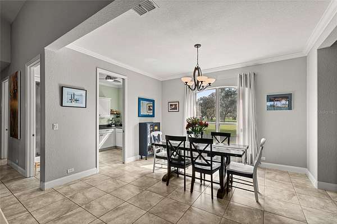
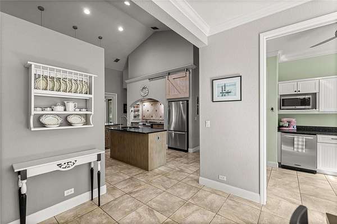
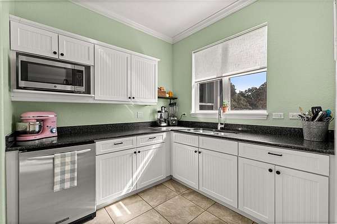
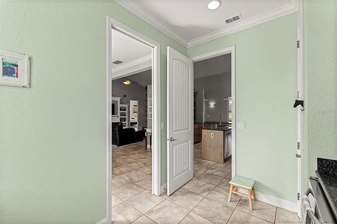
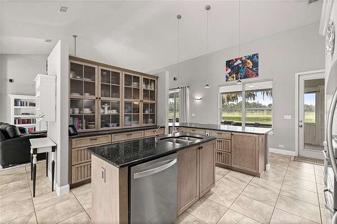
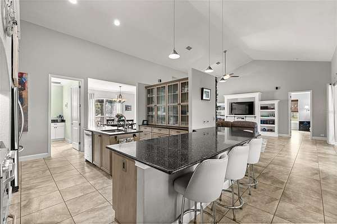
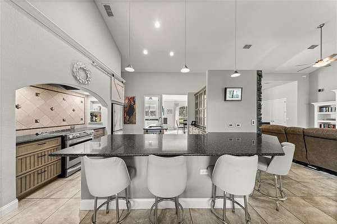
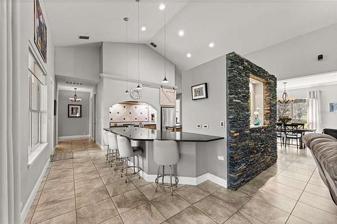
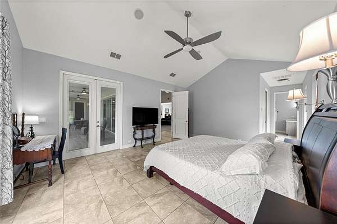
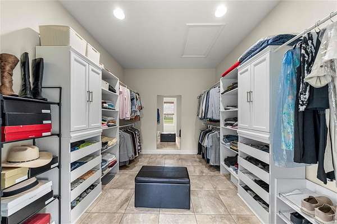
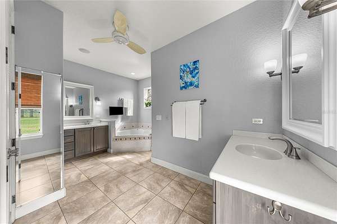
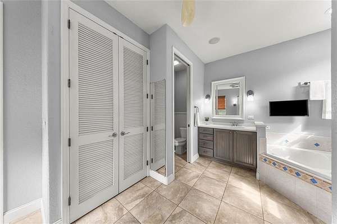
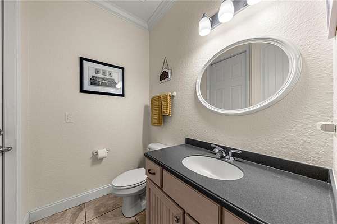
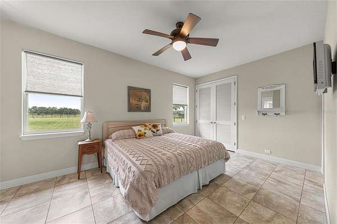
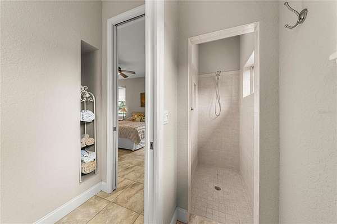
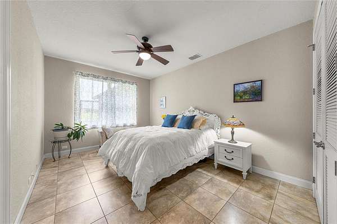
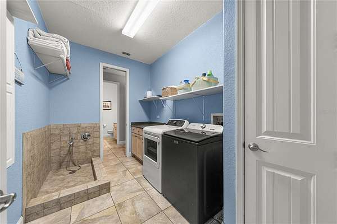
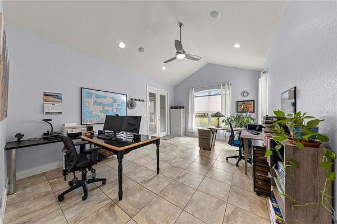
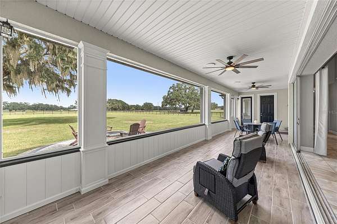
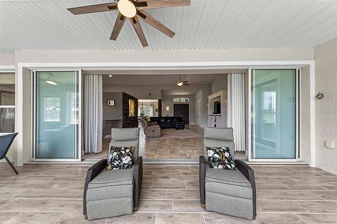
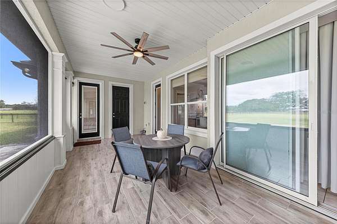
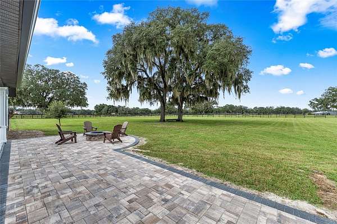
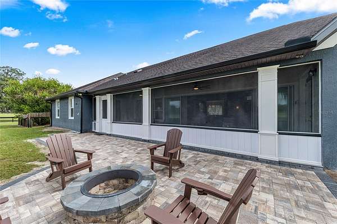
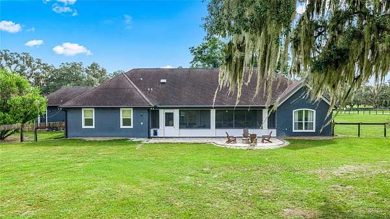
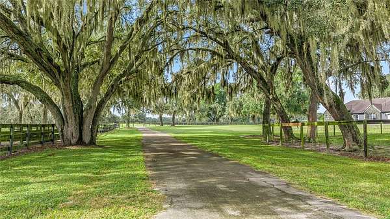
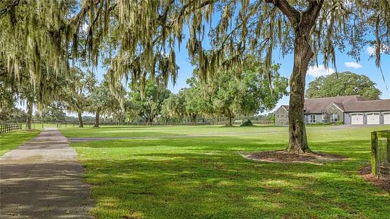
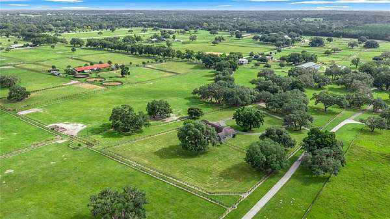
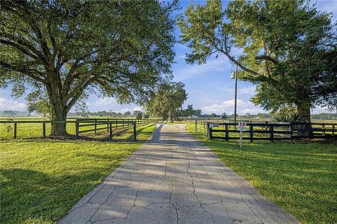
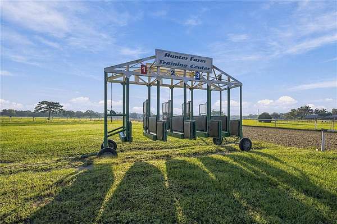
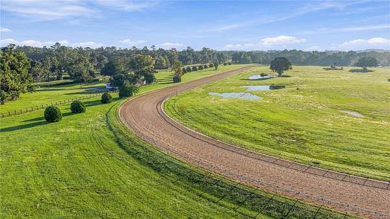
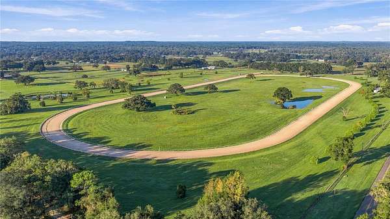
Want to be close to WEC and HITS? This 18+/- Acre property is located in the heart of "Fellowship" along with some of the top soils in Marion County are right here!The custom-built 3-bedroom, 3.5-bath home with a 3-car garage is equally impressive. The home features soaring ceilings, custom handcrafted mill work, and an elegant yet coTmfortable design. The floor plan flows beautifully, with a chef worthy kitchen with an adjacent "Scullery Kitchen" for the caterer,dedicated workspace/office area ideal for remote work, With quality construction and generous living spaces, newly added lanai out to a stone deck with fire pit this home offers both comfort and functionality. This is a rare opportunity to own a well-appointed equestrian property in one of Ocala's most desirable locations, offering the privacy and tranquility of a country estate while being just minutes from the heart of the equestrian community. See also 12740 NW 25th St. (OM733445), comprising approximately 20 acres.
Location
- Street address
- 12330 NW 35th St
- County
- Marion County
- Zip code
- 34482
- Community
- Hunter Farm
- Elevation
- 57 feet
Directions
From US Hwy 27, Go west on 464B, TL on to NW 130Th St ( Goldmark Farm on Corner) Go around bend Gate will be on right. Use 12740 NW 35th St for GPS
Property details
- Acreage
- 18.92 acres
- Zoning
- A1
- MLS #
- MFRMLS OM733445
- Posted
Property taxes
- 2025
- $7,775
Parcels
- 20959-022-04
Legal description
SEC 05 TWP 15 RGE 20 PLAT BOOK UNR PAGE HUNTER FARM TRACT D (RESURVEYED) BEING MORE PARTICULARLY DESC AS: COM AT THE NE COR OF SEC 5 TH S 00-56-43 W 30.05 FT TH N 89-29-21 W 134.43 FT TH S 89-59-58 W 1936.72 TO THE POB TH S 02-20-43 W 1307.73 FT TH S 00-28-21 W 723.31 FT TH S 01-20-43 W 1423.69 FT TH S 89-18-39 W 1000.45 FT TH N 00-12-16 E 713.34 FT TH N 89-47-21 E 974.38 FT TH N 01-20-43 E 714.23 FT TH N 00-28-21 E 723.74 FT TH N 02-35-00 E 1306.66 FT TH N 89-59-58 E 40.04 FT TO POB EXC COM AT THE NE COR OF SEC 5 TH S 00-56-43 W 30.05 FT TH N 89-29-31 W 134.43 FT TH S 89-59-58 W 1936.72 FT TH S 02-35-00 W 1307.73 FT TH S 00-28-21 W 723.31 FT TH S 01-20-43 W 716.13 FT TO THE POB CONT S 01-20-43 W 20 FT TH N 88-39-17 W 20 FT TH N 01-20-43 E
Details and features
Listing
- Type
- Farm
Lot
- Features
- Horse, Livestock, Pasture
Exterior
- Parking
- Open
- Pool
- Patio, Porch
- Features
- Fire Pit, Rain Gutters
Structure
- Stories
- 1
- Water
- Private, Well
- Heating
- Central
- Cooling
- Central Air
- Materials
- Block, Concrete, Stone
- Roof
- Shingle
Interior
- Room Count
- 7
- Rooms
- Bathroom x 3, Bedroom x 3, Dining Room
- Flooring
- Carpet, Tile
- Appliances
- Built-In Oven, Dishwasher, Disposal, Electric Water Heater, Microwave, Range Hood, Refrigerator, Wine Refrigerator
- Features
- Cathedral Ceiling(s), Crown Molding, High Ceilings, Open Floorplan, Primary Bedroom Main Floor, Split Bedroom, Tray Ceiling(s), Walk-In Closet(s), Window Treatments
Nearby schools
| Name | Type |
|---|---|
| Dunnellon Elementary School | Elementary |
| Dunnellon Middle School | Middle |
| Dunnellon High School | High |
Listing history
| Date | Event | Price | Change | Source |
|---|---|---|---|---|
| Oct 12, 2026 | New listing | $2,495,000 | — | MFRMLS |