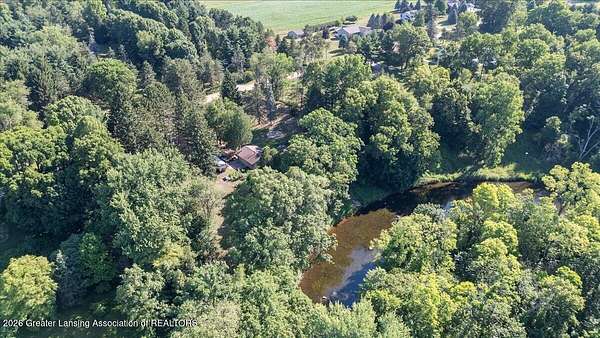
Land with Home for Sale in Eagle, Michigan
12339 W Herbison Rd, Eagle, MI 48822
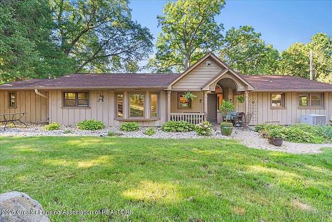
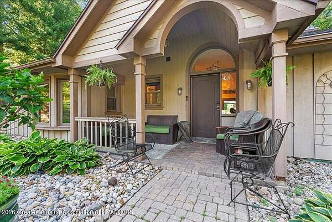
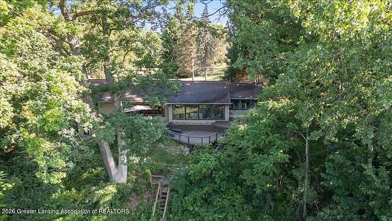
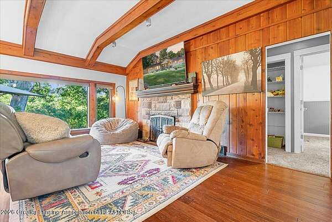
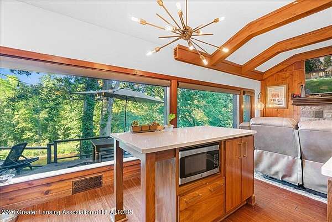
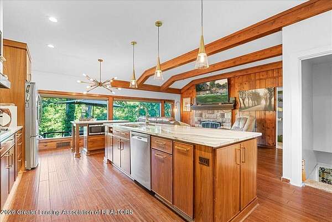
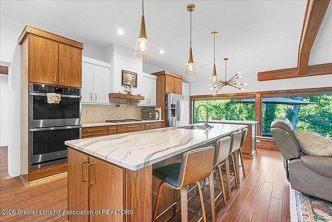
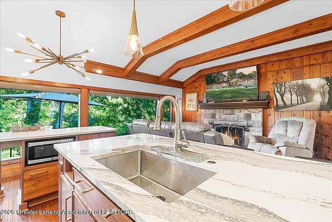
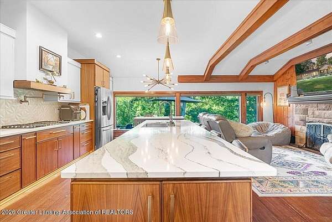
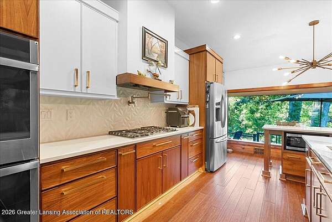
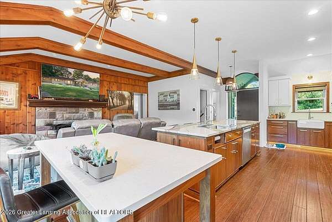
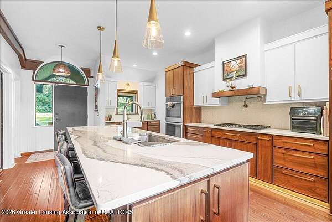
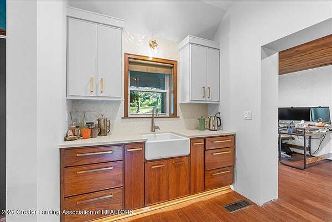
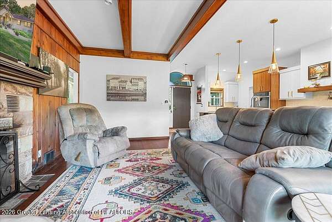
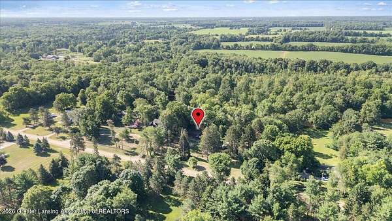
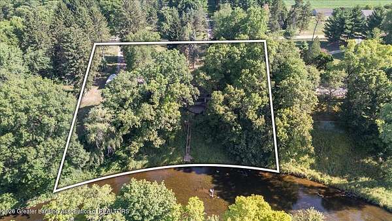
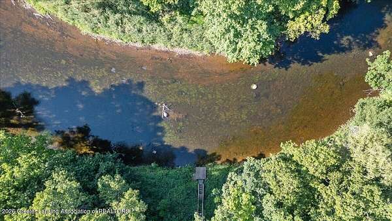
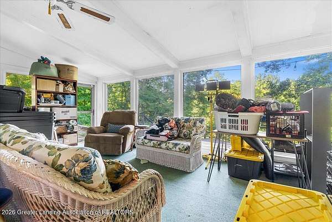
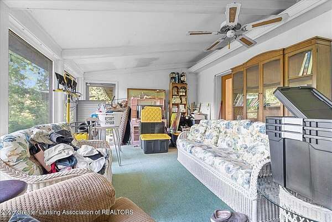
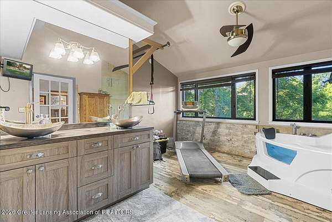
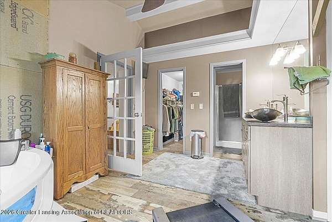
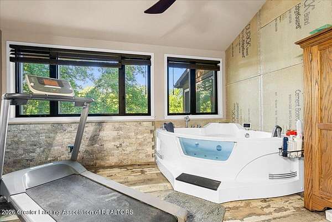
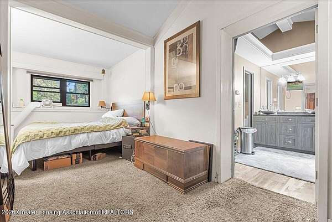
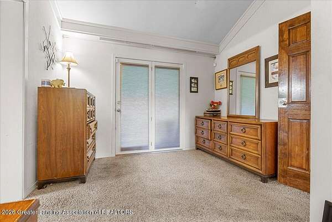
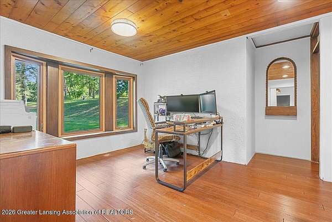
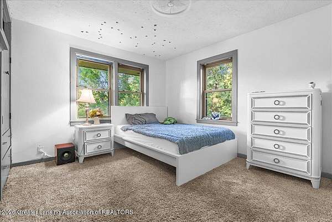
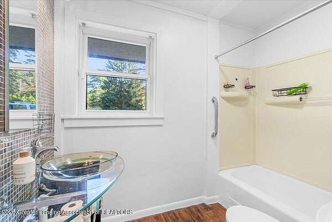
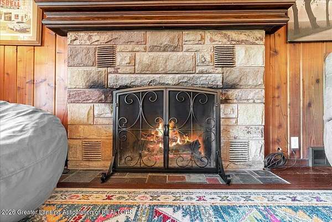
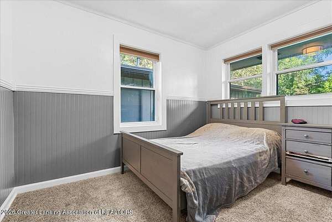
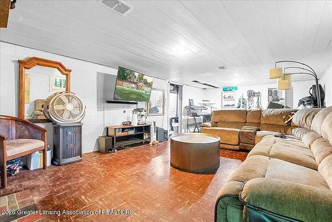
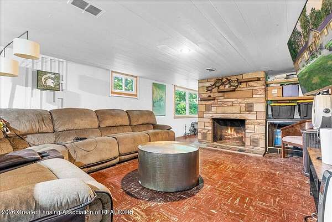
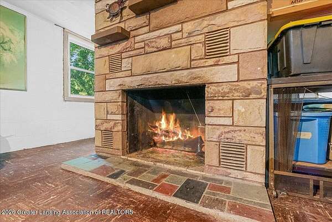
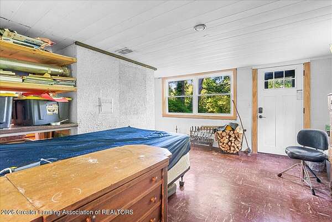
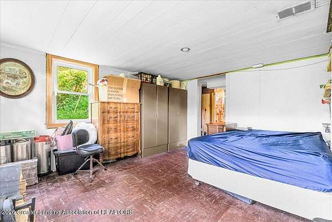
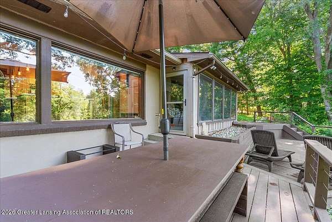
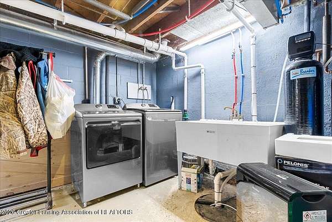
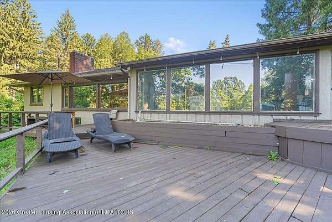
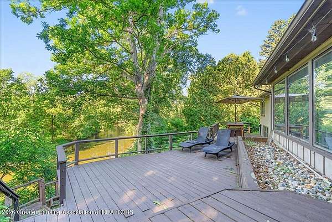
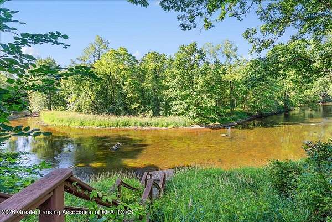
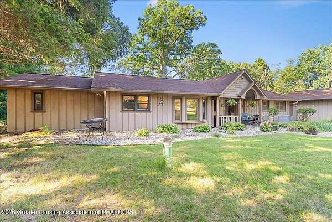
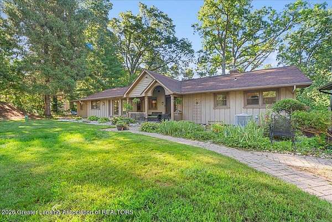
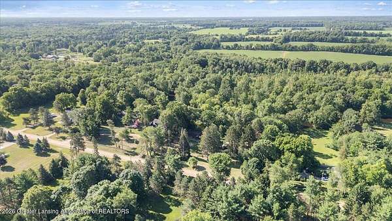
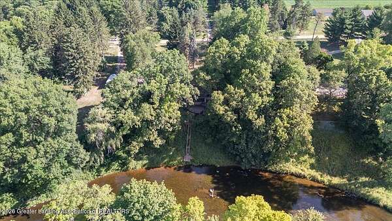
Exceptional riverfront opportunity in Grand Ledge Schools! Situated on 2.2 private acres, this split-ranch home offers over 480 feet of prime frontage on the Looking Glass River. The main floor features a spacious custom kitchen (recently remodeled), which was designed as a reflection of Mid Century Modern design which is representative of the style and age of the home. Created for foodies, the kitchen has the space and functionality worthy of a real chef . The main island is Cambria, chosen as the vein looks like the river, dual ovens, cooktop, pot filler, and additional Kohler apron sink. Expansive great room highlighted by pinewood walls, beamed ceilings, a limestone wood-burning fireplace, and wall-to-wall river views. A sprawling primary suite addition includes a sitting area, walk-in closet, private shower, and a jetted tub, opening directly to a 3-season porch and deck. The opposite wing houses two additional bedrooms with hardwood floors and a full bath. The finished walkout basement adds excellent functional space with a large storage area, craft room, family room and second fireplace. Notable updates and features include an artesian well, partial basement waterproofing (2011), and dual furnace/water heater systems for zoned comfort. Easy expressway access combines country privacy with city convenience. Schedule your tour today!
Location
- Street address
- 12339 W Herbison Rd
- County
- Clinton County
- Zip code
- 48822
- School district
- Grand Ledge
- Elevation
- 774 feet
Directions
69 to Wright Rd N, W on Herbison
Property details
- Acreage
- 2.2 acres
- Zoning
- Zoning
- MLS #
- GLAR 297316
- Posted
Parcels
- 19-070-010-400-035-00
Legal description
BEG 480 FT E OF INTSN OF N S 1/4 LN & HERBISON. .
Details and features
Listing
- Type
- Residential
- Subtype
- Single Family Residence
- Franchise
- Keller Williams Realty
Lot
- View
- River
- Waterfront
- River Front
Exterior
- Parking
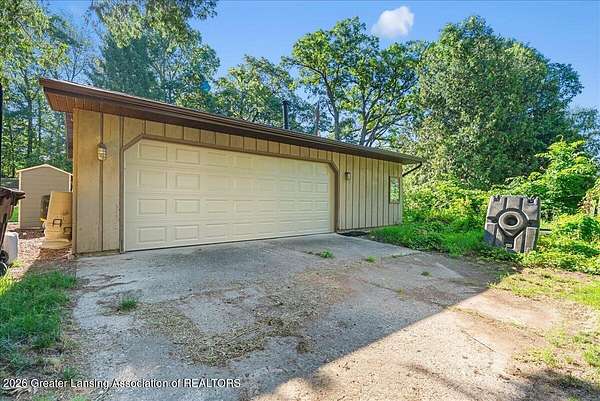
- Garage
- Pool
- Deck, Porch
Structure
- Style
- Ranch
- Stories
- 1
- Basement
- Partially Finished, Walk-Out Access
- Water
- Well
- Sewer
- Septic Tank
- Heating
- Forced Air, Natural Gas
- Cooling
- Central Air
- Materials
- Wood Siding
- Roof
- Shingle
- Windows
- Double Pane Windows
Interior
- Room Count
- 7
- Rooms
- Bathroom x 2, Bedroom x 3, Den, Dining Room, Family Room
- Flooring
- Carpet, Hardwood, Linoleum
- Fireplaces
- Yes
- Appliances
- Double Oven, Gas Cooktop, Gas Water Heater, Microwave, Refrigerator, Washer/Dryer
Property utilities
| Category | Type | Status |
|---|---|---|
| Gas | Natural Gas | Connected |
Listing history
| Date | Event | Price | Change | Source |
|---|---|---|---|---|
| July 6, 2026 | New listing | $399,900 | — | GLAR |