Land with Home for Sale in Weed, California
1234 Dale Creek Rd, Weed, CA 96094
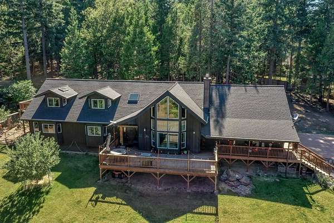
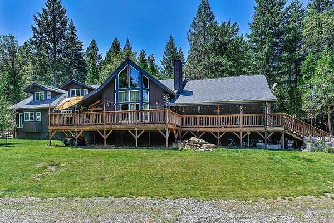
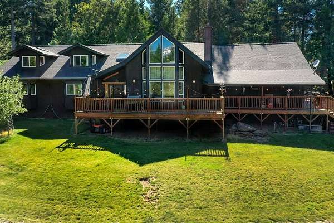
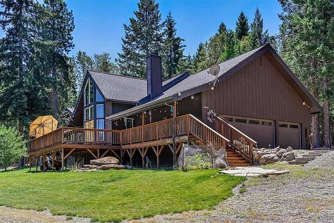
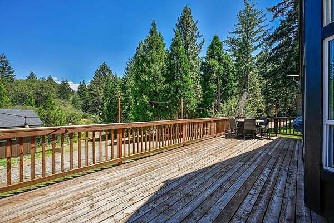
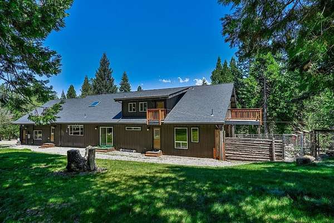
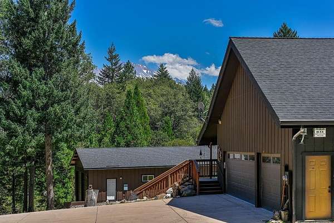
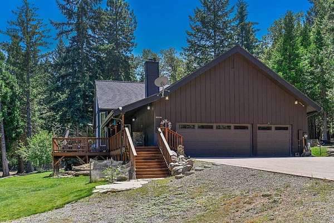
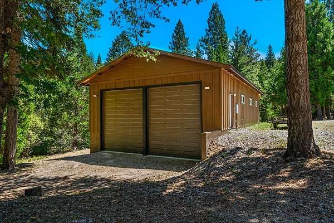
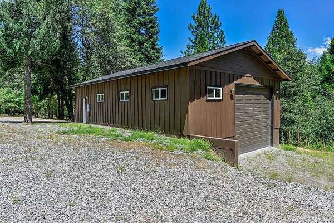
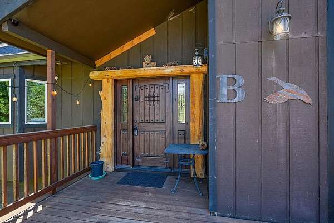
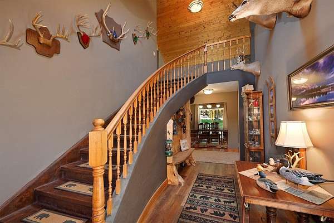
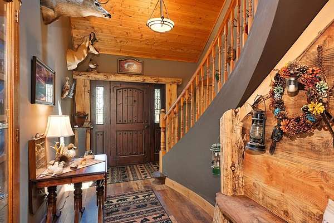
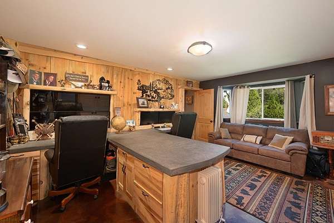
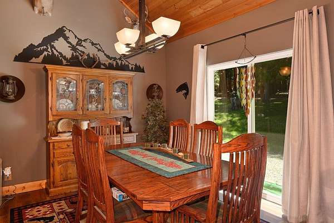
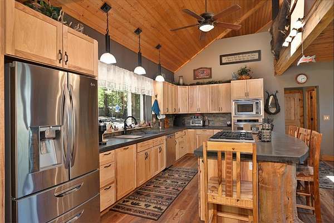
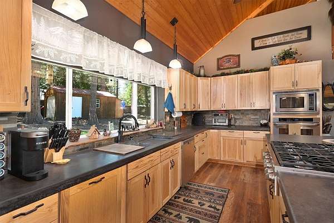
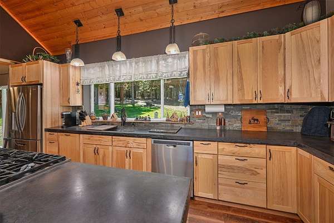
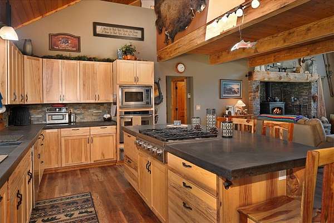
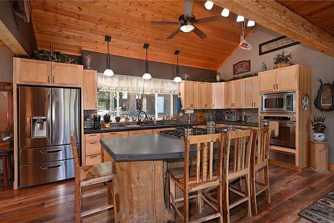
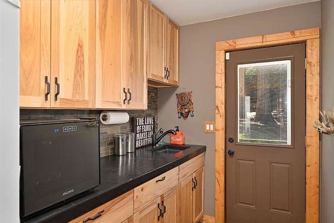
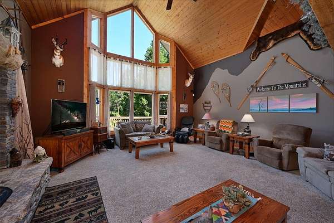
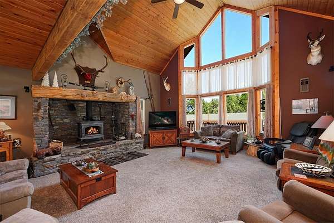
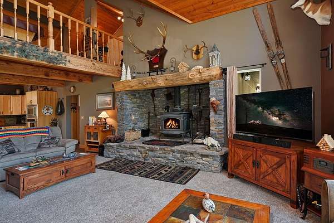
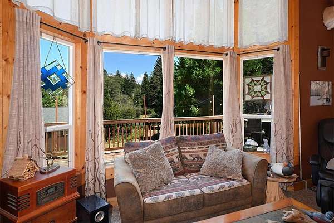
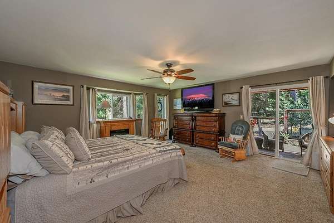
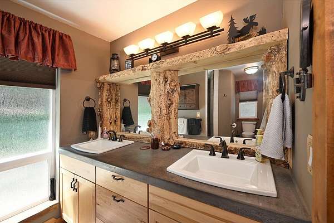
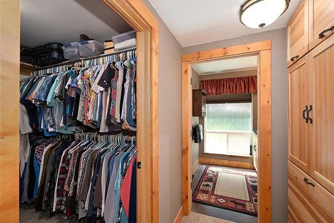
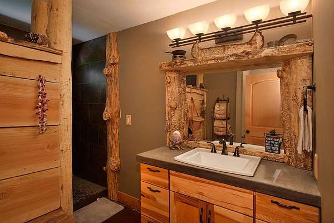
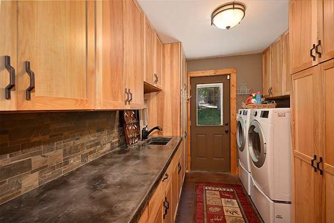
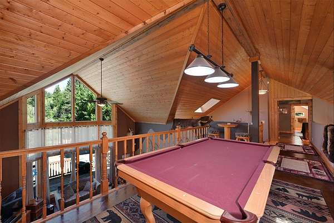
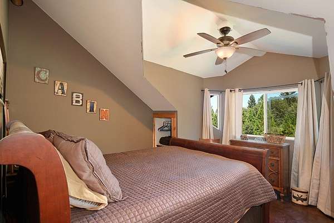
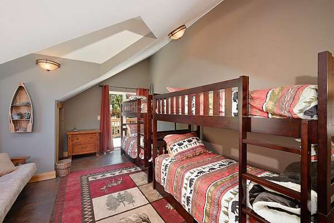
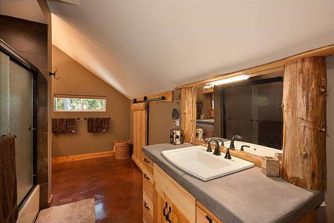
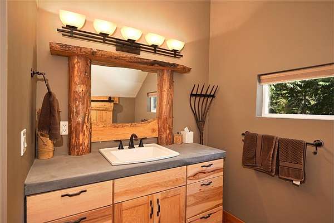
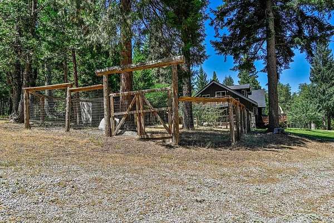
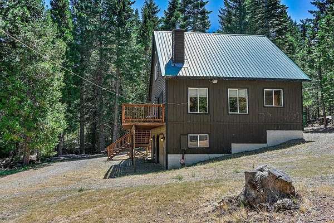
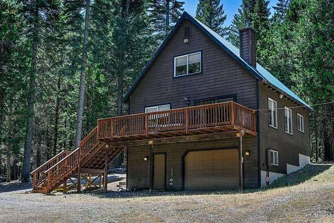
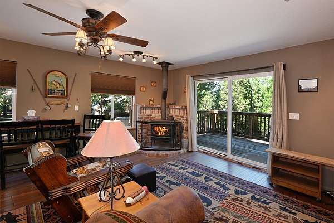
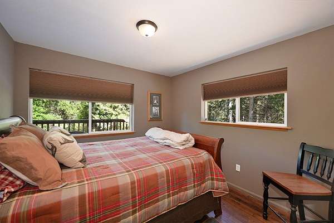
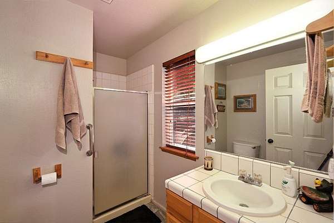
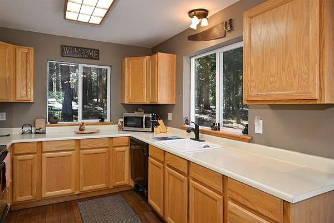
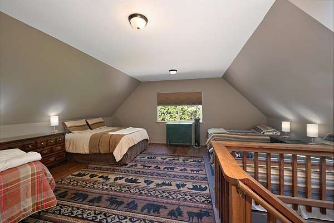
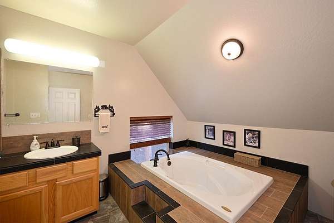
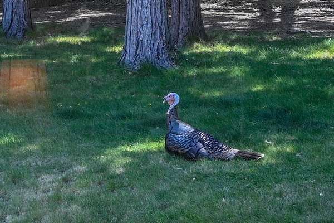
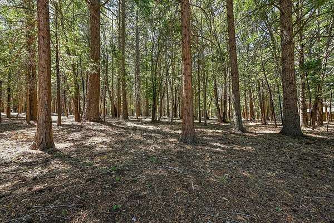
This home was built for large gatherings, from the massive living room with a hearth reminiscent of English castles, to the oversized rooms to accommodate guests and family. All modern amenities are here in spite of feeling as if one is tossed back in time. Bring the mead! The Premier Suite is on the main floor along with a second bath and the laundry, while Guest Quarters and Game Room are upstairs. Surrounding the home is a very spacious deck as well as the lawn which segues into a forest that has been cleared of all underbrush. There is a 1600 SF Workshop w/concrete siding, fire resistant roofing, R45 insulation, water/electricity, 50 AMP hookup for RV, and three 14' rollup doors, one side of which is drive through. The side yard has a huge kennel for homing small animals as well, and adjacent is a 1600SF 3/2 Cottage which could be rented out or which could house extra guests. Exterior Water sources, storage shed, sizeable garage and more! The wildlife interface in this area is impressive. You might see anything the mountain has to offer on your property! Rather than reading me waxing poetic, call your Agent and see this amazing place for yourself!
Location
- Street address
- 1234 Dale Creek Rd
- County
- Siskiyou County
- Zip code
- 96094
- Community
- Hammond Ranch
- Elevation
- 3,920 feet
Property details
- Acreage
- 5.02 acres
- MLS #
- SAR 20260958
- Posted
Parcels
- 021-570-700
Details and features
Listing
- Type
- Residential
- Subtype
- Single Family Residence
Lot
- View
- Mountains
- Features
- Gentle Sloping, Lawn
Exterior
- Parking
- Garage, RV
- Pool
- Deck
- Hot Tub
- Yes
- Structures
- Shed(s)
- Features
- Concrete Driveway, Hot Tub Spa, Landscaping, Mature Trees Landscape, Propane Tank Leased, Propane Tank Owned, Shed
Structure
- Style
- Craftsman
- Water
- Well
- Heating
- Electric, Propane, Wood, Wood Stove
- Cooling
- Central Air, Heat Pump
- Materials
- Wood Siding
- Roof
- Composition
- Windows
- Blinds, Drapes, Skylight(s), Wood Frames
Interior
- Rooms
- Bathroom x 3, Bedroom x 3, Dining Room, Laundry Room, Utility Room
- Flooring
- Carpet
- Appliances
- Dishwasher, Disposal, Dryer, Electric Oven, Gas Range, Refrigerator, Washer
- Features
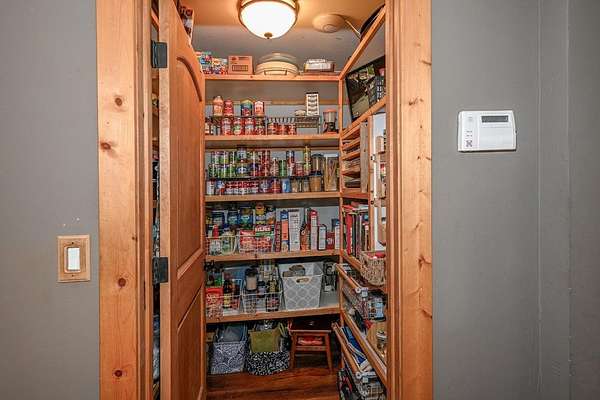
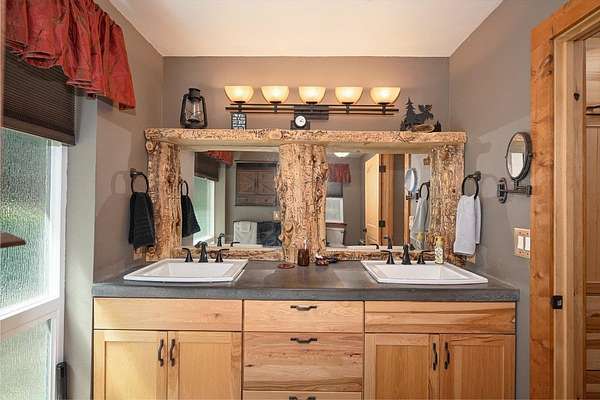
- Built In Features, Custom Cabinets, Dual Sinks, Kitchen Island, Pantry, Sink, Skylights, Stall Shower, Tub Shower, Vaulted Ceilings, Walk In Closets, Window Treatments
Property utilities
| Category | Type | Status |
|---|---|---|
| Gas | Propane | Connected |
Listing history
| Date | Event | Price | Change | Source |
|---|---|---|---|---|
| July 25, 2026 | New listing | $995,000 | — | SAR |