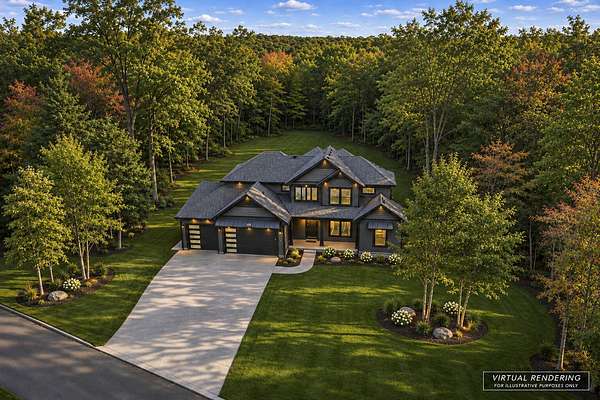


Land with Home for Sale in Alto, Michigan
1234 Oakmere Ct SE, Alto, MI 49302
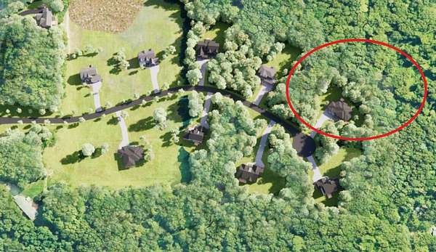
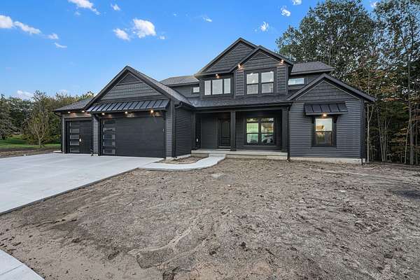
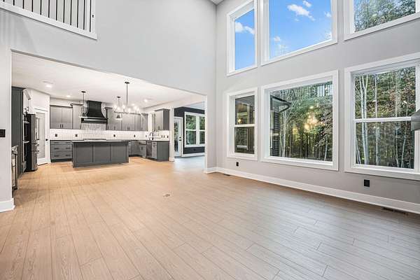
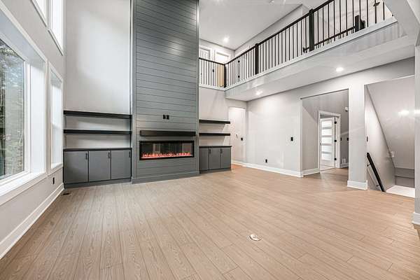
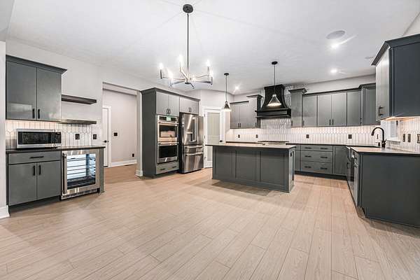
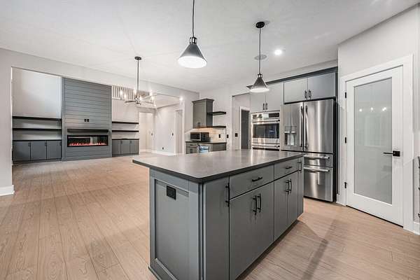
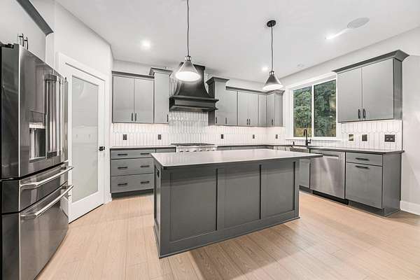
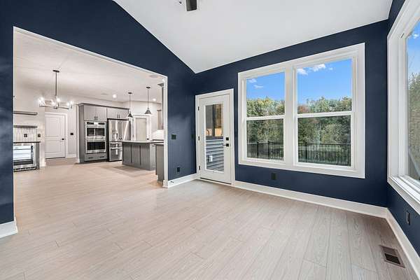
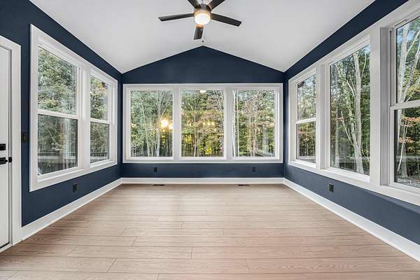
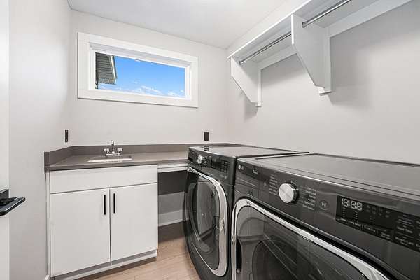
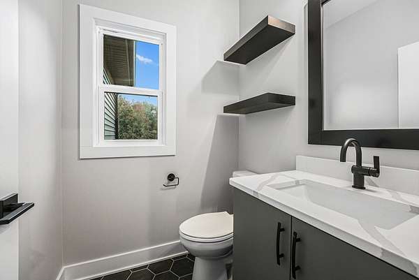
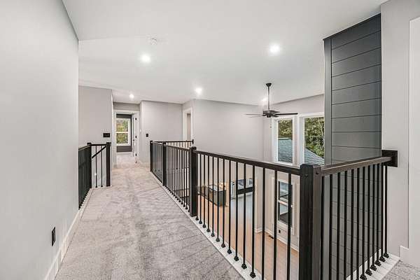
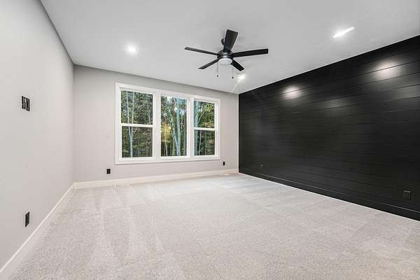
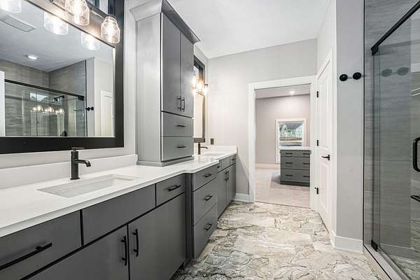
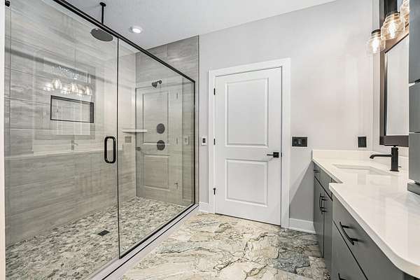
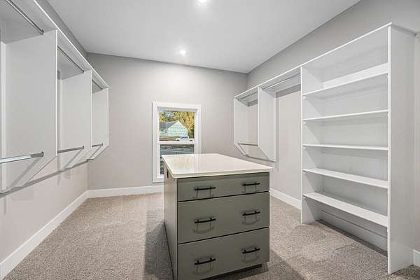
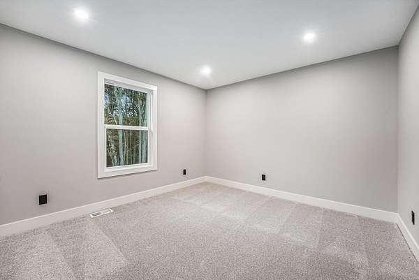
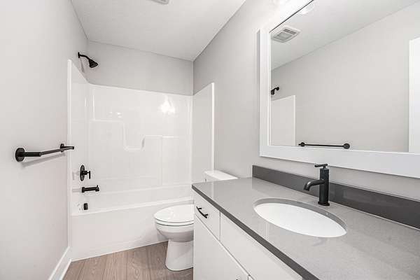
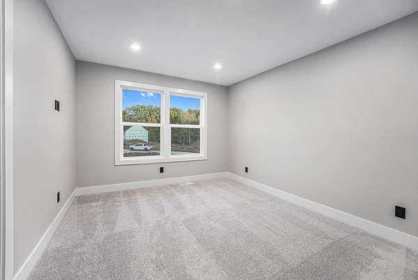
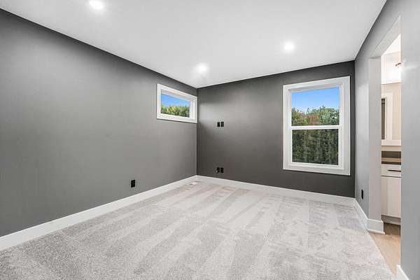
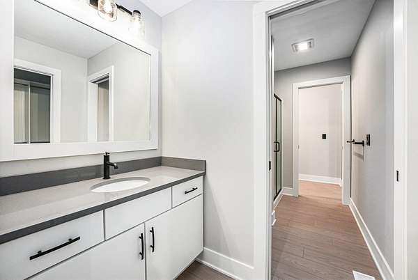
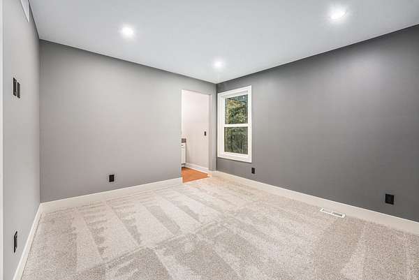
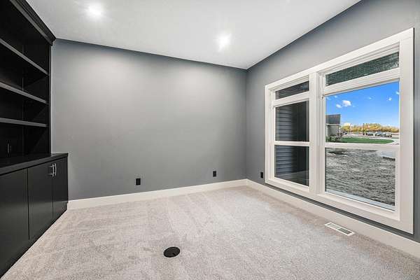
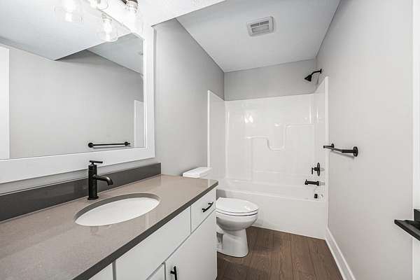
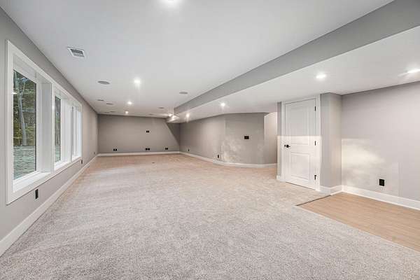
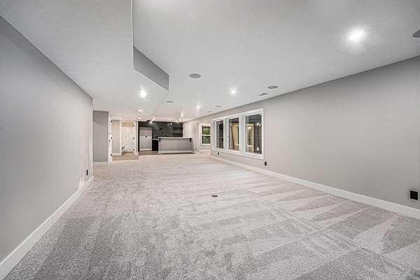
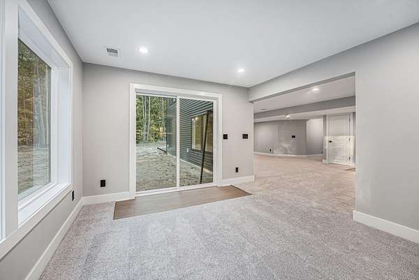
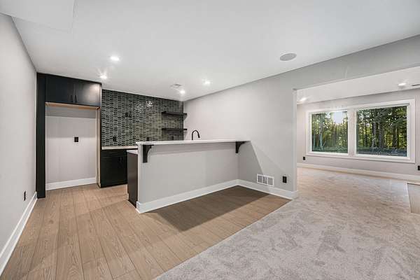
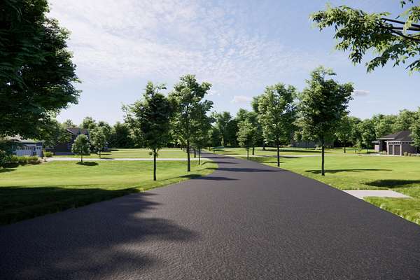
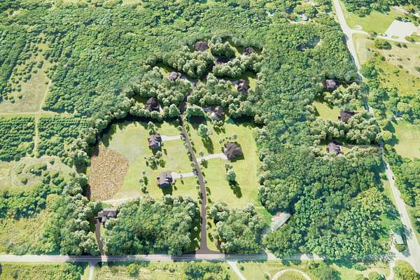
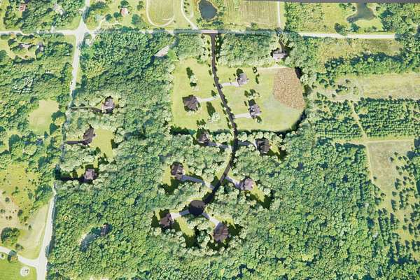
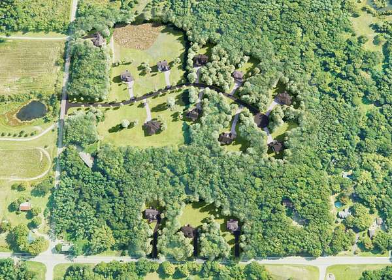
Welcome to Oakmere, located off Whitneyville Ave SE in Alto, Michigan. Oakmere will feature 2+ acre homesites surrounding a private cul-de-sac, along with a few homesites directly along Whitneyville Ave SE. This community will feature expansive single family homesites from a selection of Eastbrook Homes' most popular designs. Along with the serene community feeling, you'll also enjoy its proximity to major attractions in the area. When you live at Oakmere, you're only 15 minutes away from the restaurants and attractions of downtown Ada and downtown Caledonia. And, you'll be just minutes from popular all-sport lakes, Campau and Kettle Lakes, featuring a public boat launch. You'll also have downtown Grand Rapids only a 20 minute drive away...Home pictured is a virtual listing and an example of what we can build for you at a similar price, call to learn more!
Location
- Street address
- 1234 Oakmere Ct SE
- County
- Kent County
- Zip code
- 49302
- Community
- Oakmere
- School district
- Caledonia
- Elevation
- 789 feet
Property details
- Acreage
- 3.05 acres
- Zoning
- Res
- MLS #
- MichRIC 26060283
- Posted
Expenses
- Homeowner Association Fee
- $1,500 annually
Parcels
- 41-23-02-200-035
Legal description
PART OF: 412302200035 PART OF NEFRL 1/4 COM 39.74 FT N 89D 25M 38S E ALONG N SEC LINE & 675.76 FT S 89D 59M 37S E ALONG N SEC LINE FROM N 1/4 COR TH S 89D 59M 37S E ALONG N SEC LINE 607.09 FT TO E LINE OF NW 1/4 NEFRL 1/4 TH S 0D 23M 41S E ALONG SD E LINE 1344.69 FT TO S LINE OF NW 1/4 NEFRL 1/4 TH N 89D 34M 42S W ALONG SD S LINE 900.79 FT TH N 0D 18M 18S W 350.0 FT TH N 89D 34M 42S W 424.0 FT TO
Details and features
Listing
- Type
- Residential
- Subtype
- Single Family Residence
Lot
- Features
- Cul-De-Sac, Wooded
Exterior
- Pool
- Porch
Structure
- Condition
- Under Construction
- Stories
- 2
- Basement
- Daylight, Walk-Out Access
- Water
- Well
- Sewer
- Septic Tank
- Heating
- Forced Air
- Cooling
- Central Air
- Materials
- Vinyl Siding
- Roof
- Composition, Metal, Shingle
- Windows
- Screens
Interior
- Room Count
- 15
- Rooms
- Basement, Bathroom x 5, Bedroom x 6, Laundry Room
- Flooring
- Carpet, Tile, Wood
- Fireplaces
- Yes
- Appliances
- Bar Fridge, Built-In Gas Oven, Dishwasher, Double Oven, Dryer, Microwave, Oven, Range, Refrigerator, Washer
- Features
- Ceiling Fan(s), Center Island, Eat-In Kitchen, Pantry
Listing history
| Date | Event | Price | Change | Source |
|---|---|---|---|---|
| Nov 14, 2026 | New listing | $1,250,000 | — | MichRIC |