Land with Home for Sale in Littleton, Colorado
12345 S Critchell Ln, Littleton, CO 80127
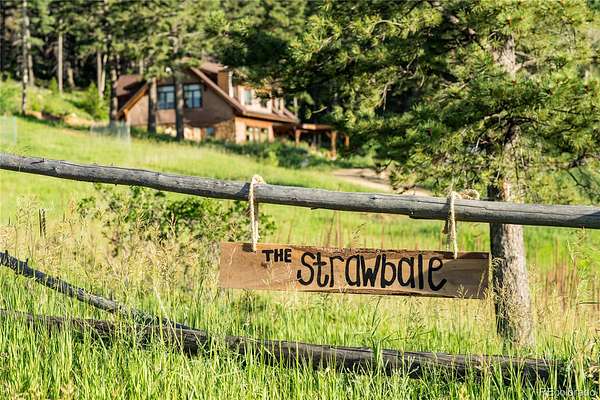
Some homes simply offer more. The Strawbale offers a different way of living.
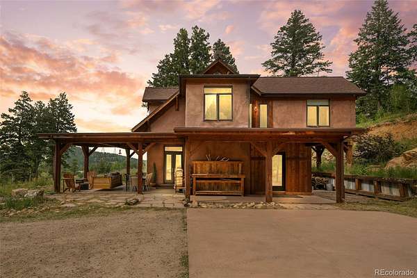
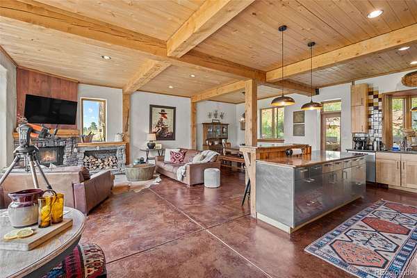
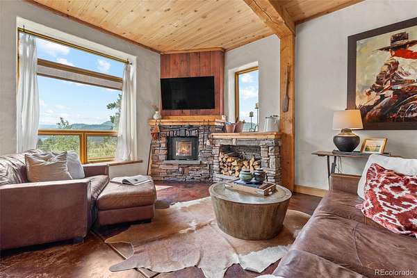
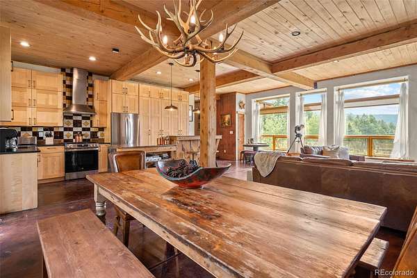
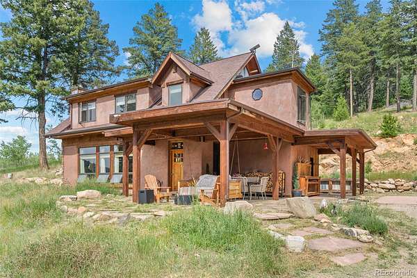
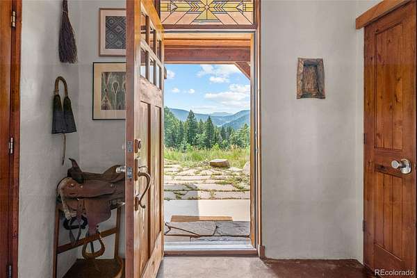
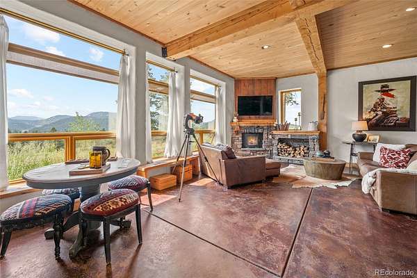
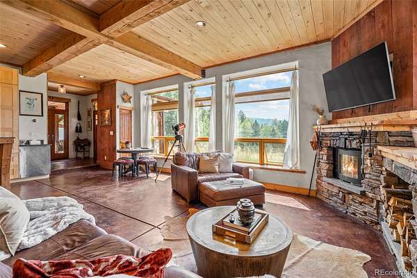
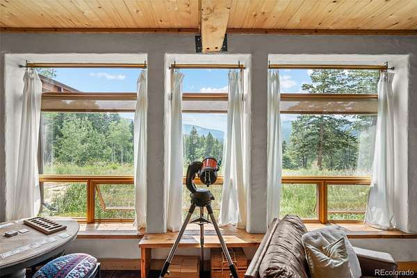
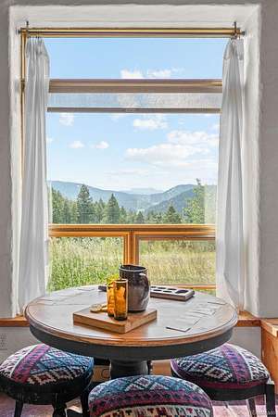
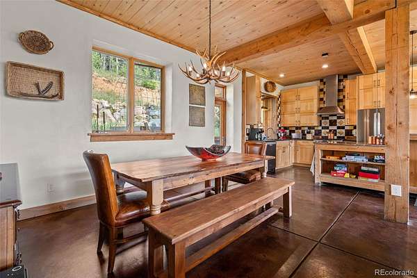
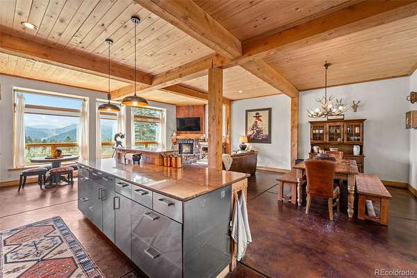
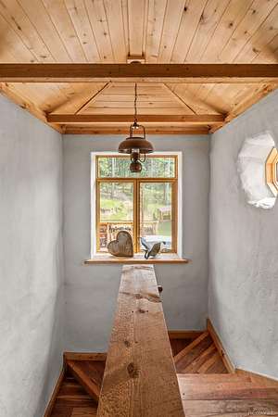
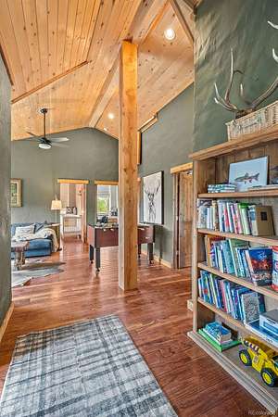
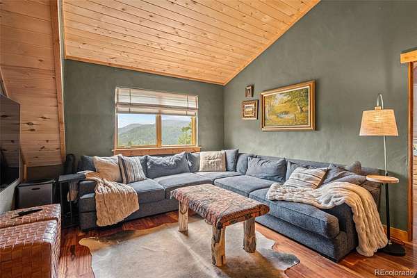
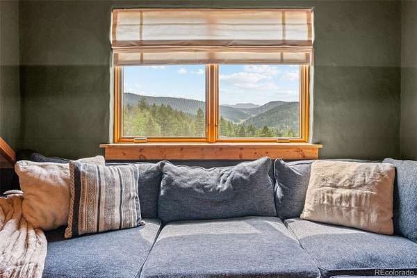
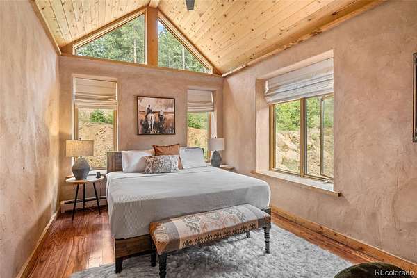
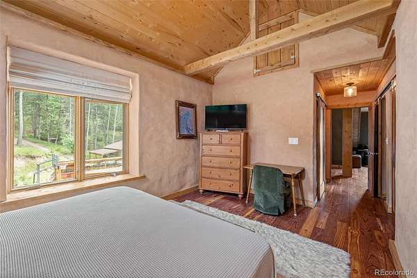
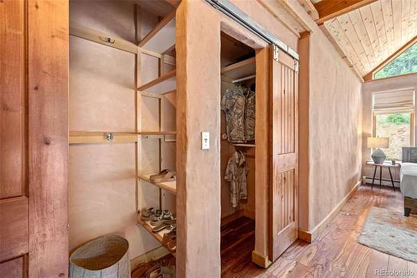
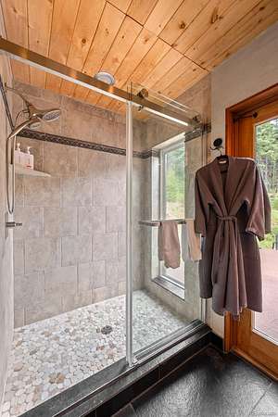
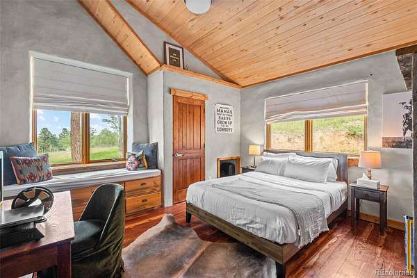
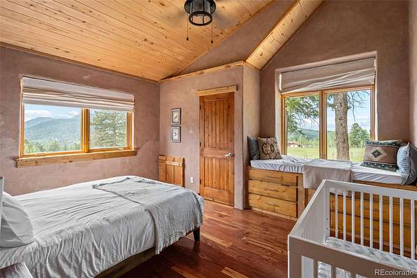
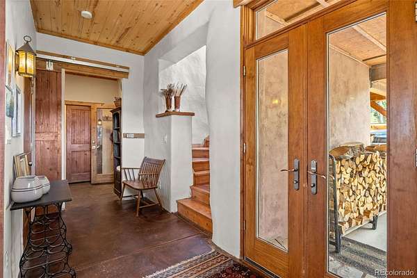
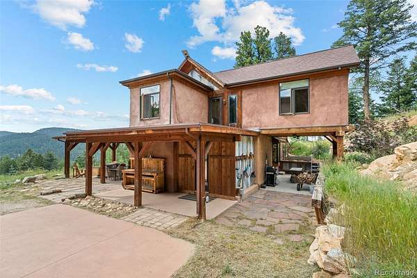
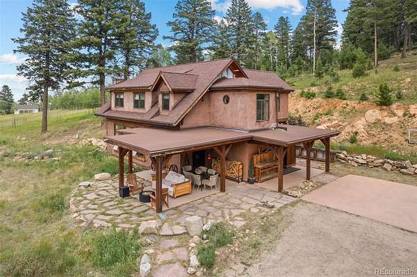
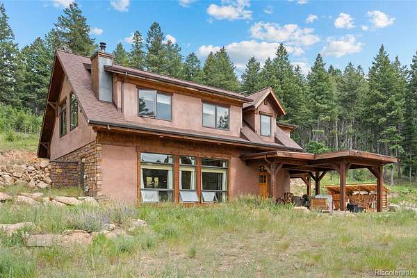
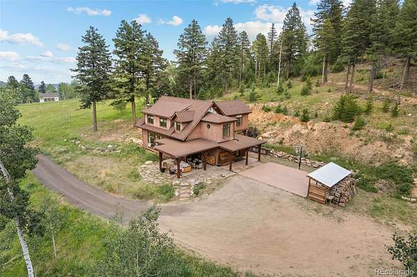
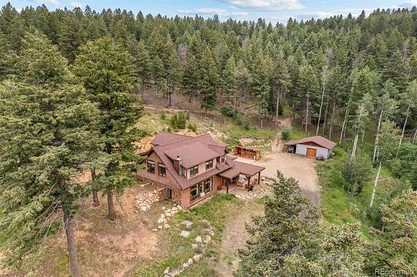
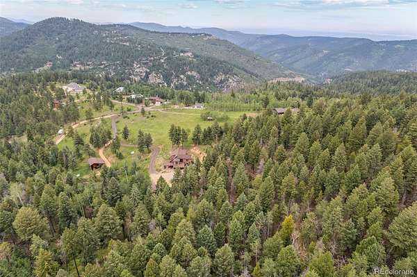
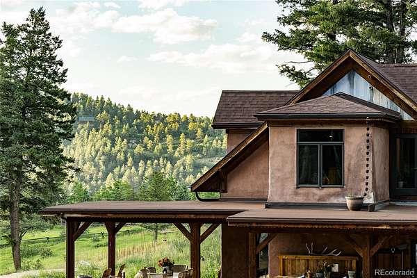
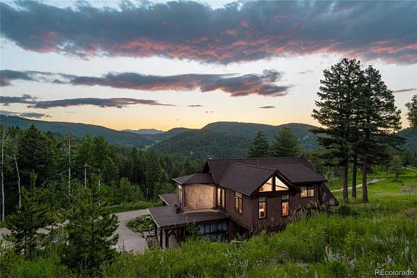
Set on more than 11 acres of meadows, forest, and mountain beauty, this one-of-a-kind straw bale home blends handcrafted character with the simple beauty of Colorado living. Thick insulated walls, radiant in-floor heat, colored stucco finishes, soaring wood ceilings, exposed beams, and deep window wells create a home that feels warm, quiet, and connected to the land in every season. Starlink high-speed internet makes it easy to work remotely without sacrificing the peace of mountain living.
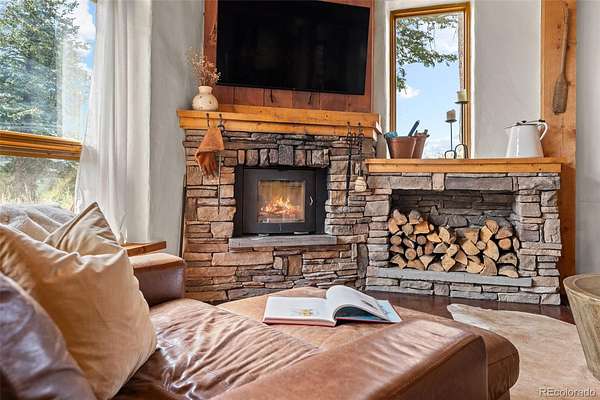
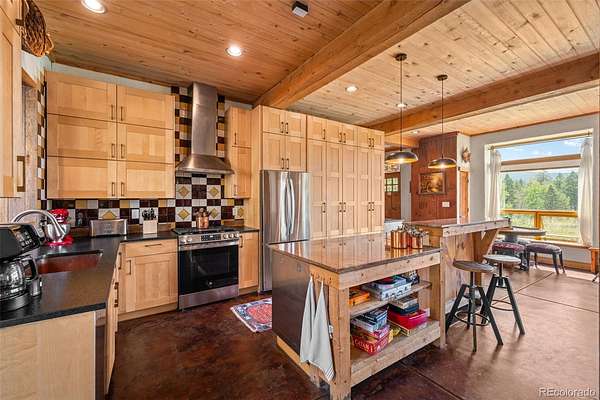
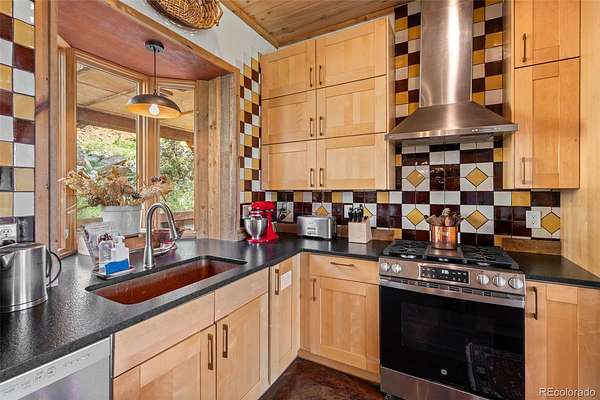
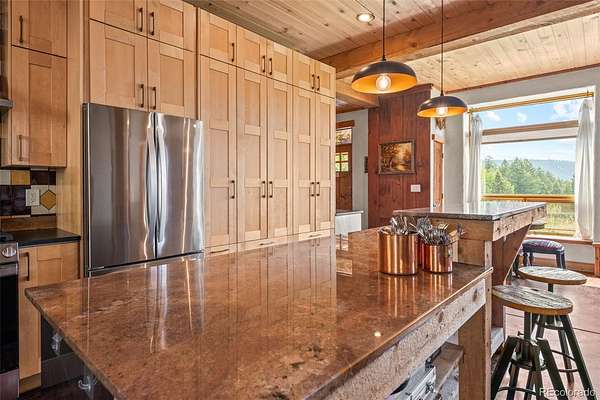
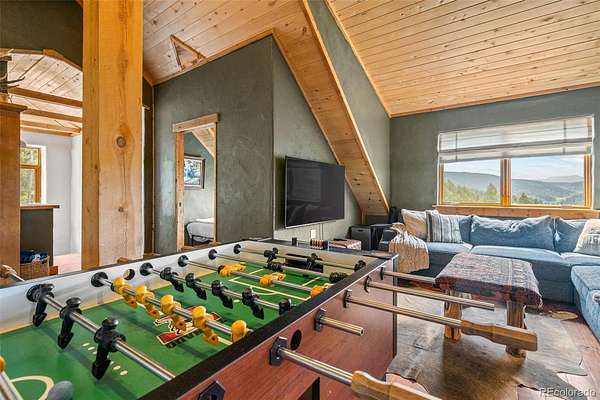
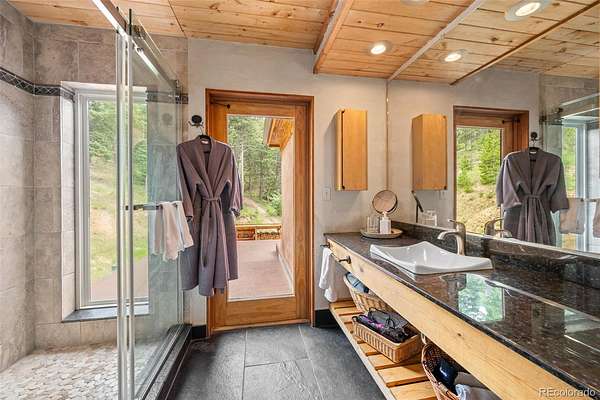
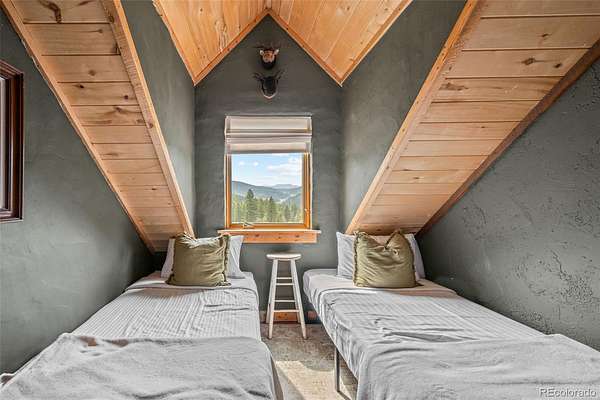
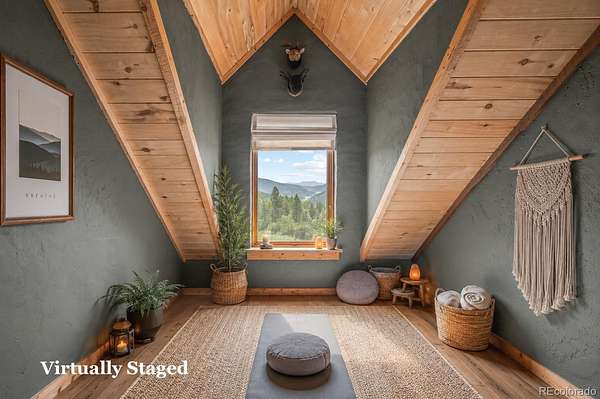
The open great room welcomes family and friends with a striking stone fireplace and walls of windows that bring the outdoors in. The chef's kitchen is designed for gathering, featuring leathered granite countertops, an oversized granite slab island, custom cabinetry, and generous storage. Flexible living spaces provide room for a home office, yoga, meditation, art studio, or creative retreat, while the primary suite offers direct access to a private rooftop deck for morning coffee, sunset views, and Colorado's star-filled skies.
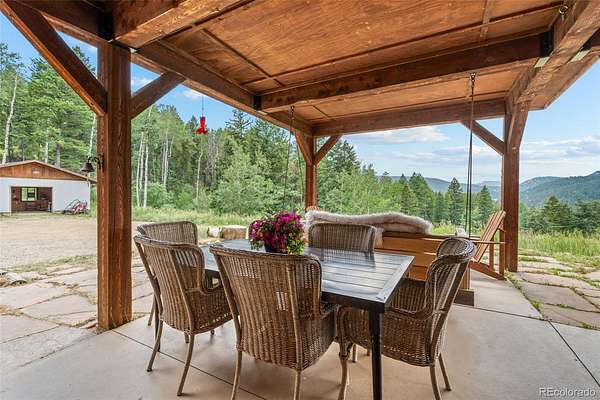
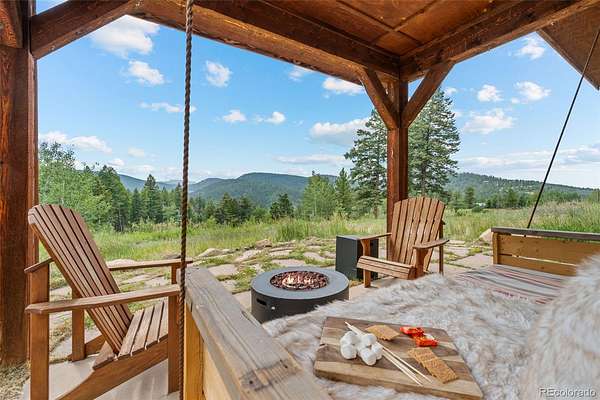
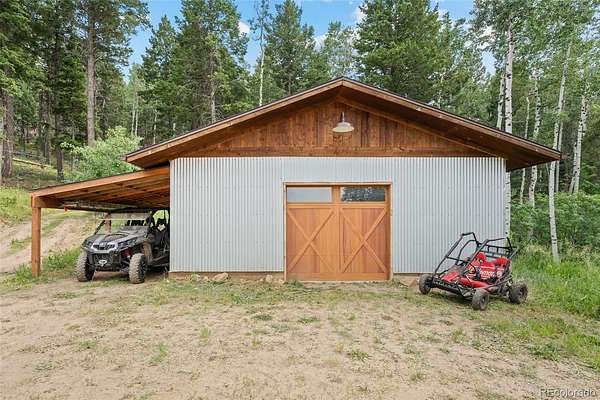
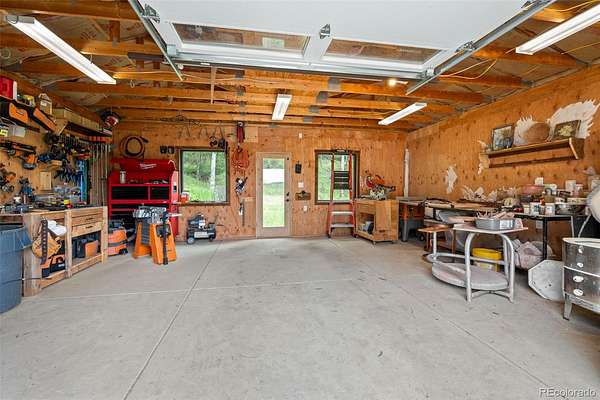
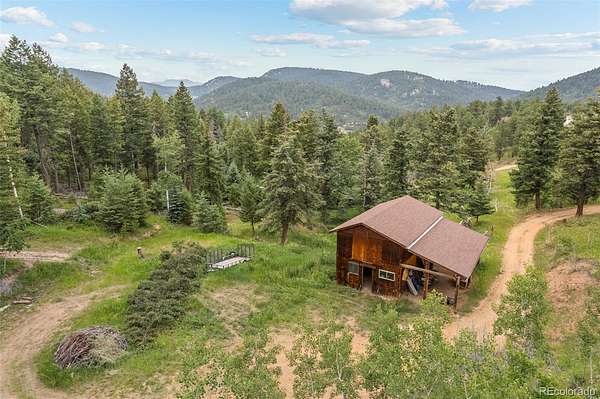
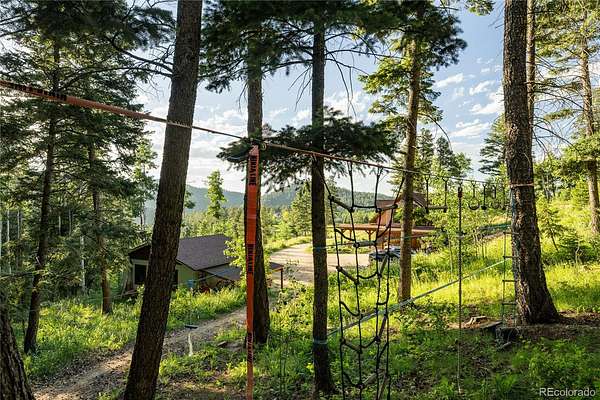
Step outside to covered porches, peaceful patios, and inviting spaces that encourage you to slow down and enjoy the moment. The detached workshop is perfect for woodworking, pottery, art, hobbies, or storing mountain gear. A barn/storage, open meadows, and more than 11 acres create an ideal setting for horses, hobby farming, gardening, or simply embracing the freedom of mountain living. Beyond the meadows, a half-mile of private trails meanders through the property, offering another way to enjoy the peaceful setting.
Fire mitigation has been completed with a current Defensible Space Certificate, and a whole-house generator provides added peace of mind.
Whether you're gathering around the table, tending the meadow, creating in the workshop, or simply watching the seasons change from the porch, The Strawbale is where life feels a little less hurried and a lot more meaningful.
- Listed by June McKenzie, (720) 530-6269, RE/MAX Alliance
Location
- Street address
- 12345 S Critchell Ln
- County
- Jefferson County
- Zip code
- 80127
- Community
- Horstman
- School district
- Jefferson County R-1
- Elevation
- 8,006 feet
Directions
Head south on Pleasant Park Rd 6.5 mi, turn Right onto S Critchell, head .6 miles, it's on your left.
Property details
- Acreage
- 11.34 acres
- Zoning
- A-2
- Access
- Private road
- MLS #
- REcolorado 8983717
- Posted
Property taxes
- 2025
- $5,994
Parcels
- 508736
Legal description
SECTION 35 TOWNSHIP 06 RANGE 70 SUBDIVISIONCD 363010 SUBDIVISIONNAME HORSTMAN SUB ADJ 1 LOT 002A SIZE: 497020 VALUE: 11.410
Resources
Details and features
Listing
- Type
- Residential
- Subtype
- Single Family Residence
- Current Use
- Live/Work
- Ownership
- Individual
- Terms
- Cash, Conventional, FHA, VA Loan
- Exclusions
- Sellers Personal Property. Most Household Furnishings Are Available For Purchase Under A Separate Agreement.
- Possession
- Closing/DOD
Lot
- Vegetation
- Aspen, Grassed, Mixed, Natural State, Pine, Wooded
- Road Frontage
- Private Road
- Road Surface
- Dirt
- Road Responsibility
- Private Maintained Road
- Exposure
- Southwest
- View
- Meadow, Mountain(s), Valley
- Well Type
- Private
- Well Usage
- Domestic
- Well Permits
- 102362
- Features
- Fire Mitigation, Many Trees, Secluded, Suitable For Grazing
Exterior
- Parking Spaces
- 5
- Parking
- 220 Volts, Unpaved
- Garage Spaces
- 1
- Fencing
- Partial
- Horses Allowed
- Yes
- Outdoor Spaces
- Front Porch, Patio, Rooftop
Structure
- Type
- House
- Condition
- Updated/Remodeled
- Style
- Rustic
- Levels
- Two
- Water
- Shared Well
- Sewer
- Septic Tank
- Heating
- Forced Air, Passive Solar, Radiant Floor, Wood Stove
- Cooling
- None
- Materials
- Frame, Stucco
- Roof
- Composition
- Windows
- Window Treatments
Interior
- Rooms
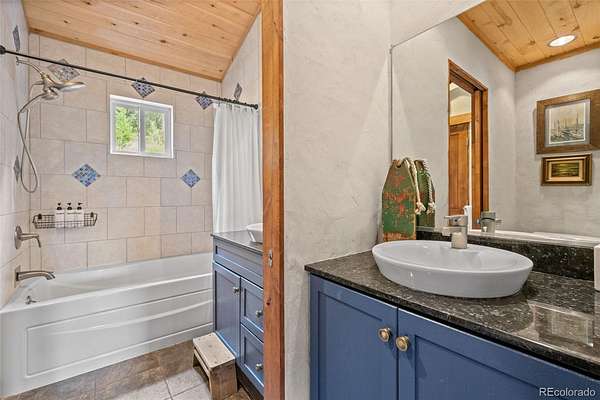
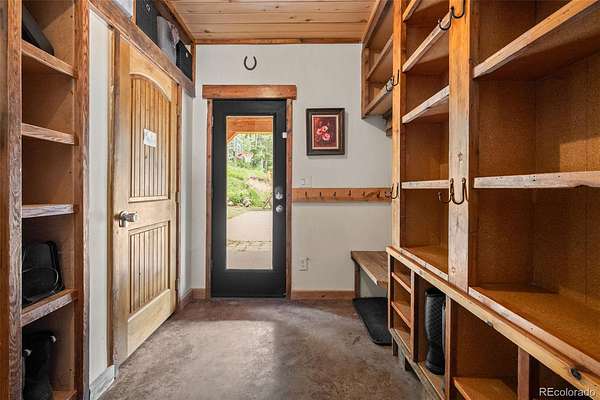
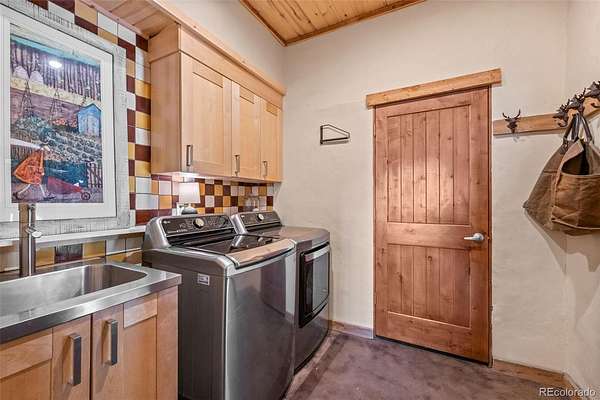
- Bathroom Full, Bathroom One Quarter, Bathroom Three Quarter, Bedroom x 3, Bonus Room, Dining Room, Family Room, Great Room, Kitchen, Laundry, Mud Room
- Flooring
- Concrete, Tile, Wood
- Fireplaces
- Wood Burning
- Appliances
- Convection Oven, Dishwasher, Disposal, Dryer, Gas Water Heater, Microwave, Refrigerator, Self Cleaning Oven, Washer
- Laundry
- Sink
- Security
- Carbon Monoxide Detector(s), Smart Locks
- Features
- Entrance Foyer, Granite Counters, High Ceilings, Kitchen Island, Open Floorplan, Primary Suite, Wired For Data
Property utilities
| Category | Type | Status |
|---|---|---|
| Power | Grid | Connected |
| Sewage | Septic System | Connected |
| Water | Shared Well | Connected |
| Gas | Propane | Connected |
Nearby schools
| Name | Type | District |
|---|---|---|
| West Jefferson | Elementary | Jefferson County R-1 |
| West Jefferson | Middle | Jefferson County R-1 |
| Conifer | High | Jefferson County R-1 |
Listing history
| Date | Event | Price | Change | Source |
|---|---|---|---|---|
| July 6, 2026 | New listing | $1,199,000 | — | REcolorado |
Payment calculator

Based on information submitted to the MLS GRID as of July 6, 2026 9:00 am MT. All data is obtained from various sources and may not have been verified by broker or MLS GRID. Supplied Open House Information is subject to change without notice. All information should be independently reviewed and verified for accuracy. Properties may or may not be listed by the office/agent presenting the information. Some IDX listings have been excluded from this website. View more