Land with Home for Sale in Charlottesville, Virginia
1235 Inglecress Dr, Charlottesville, VA 22901
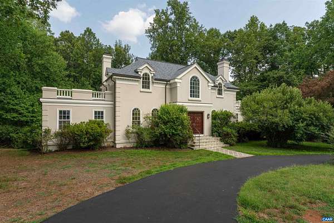
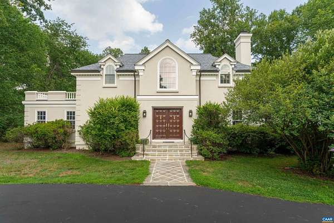
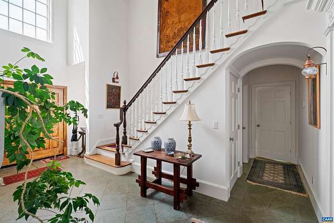
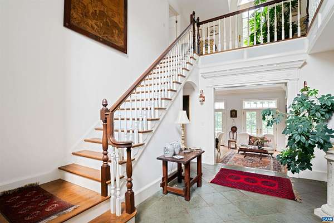
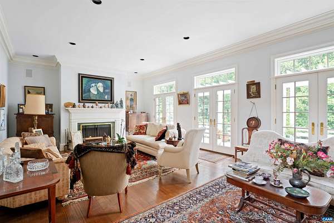
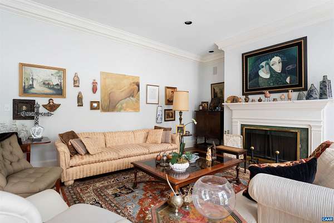
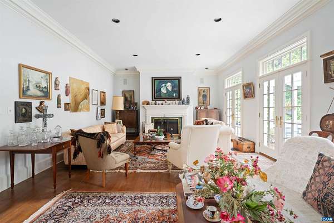
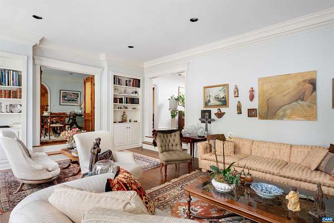
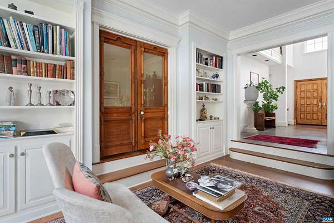
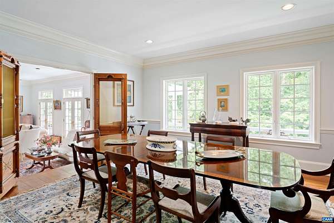
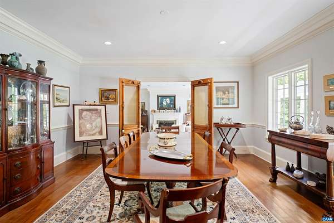
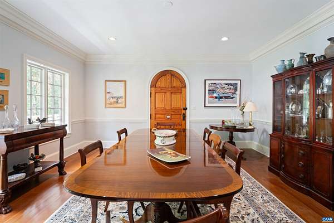
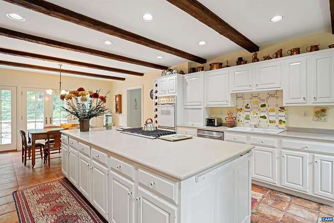
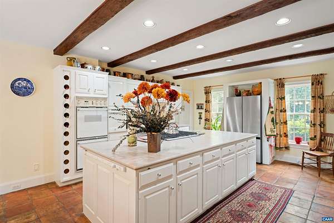
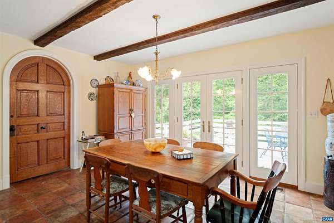
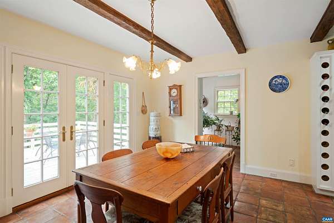
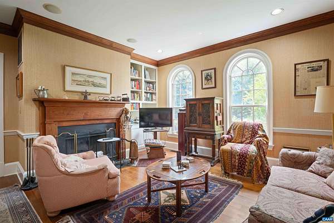
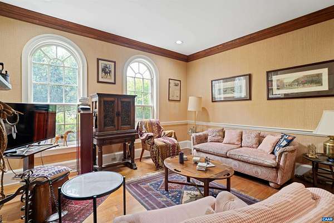
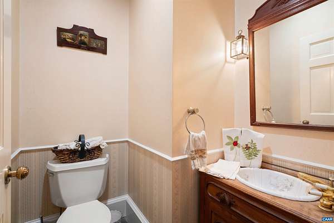
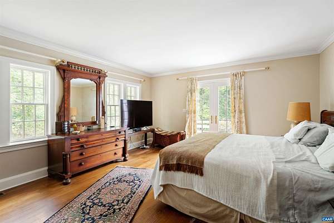
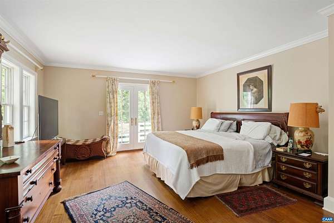
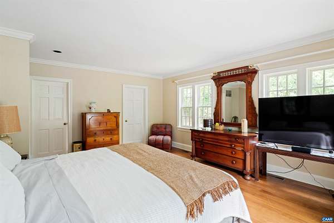
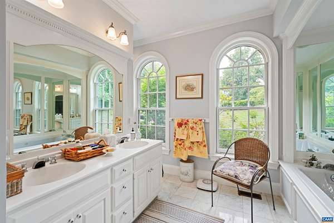
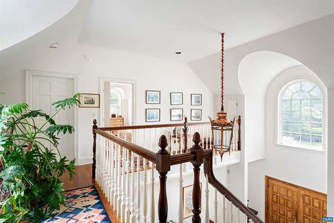
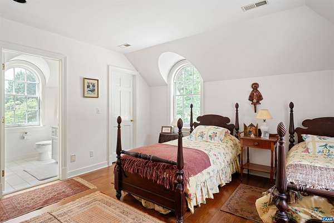
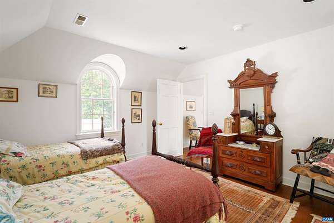
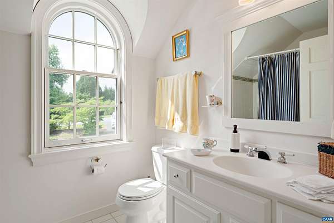
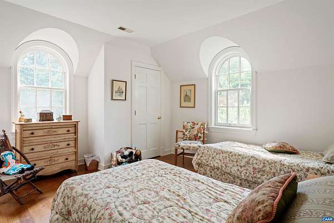
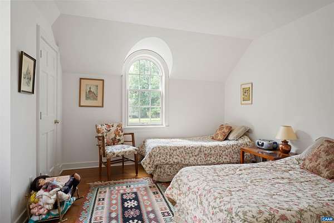
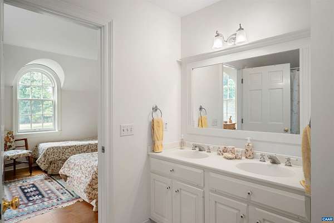
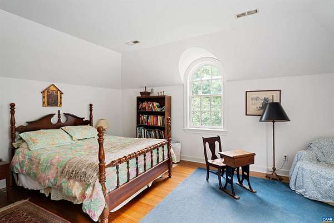
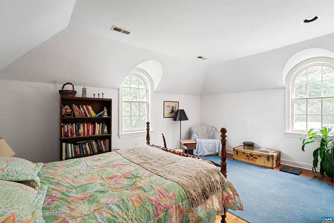
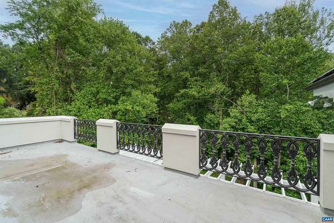
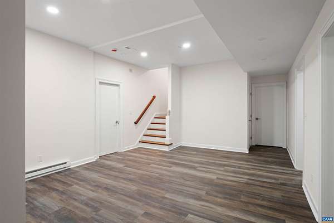
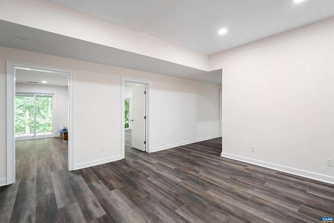
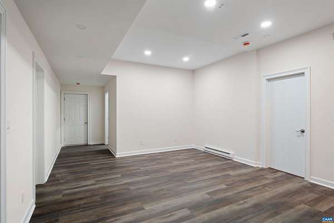
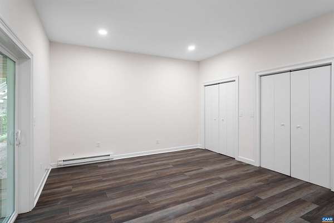
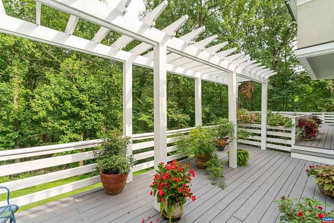
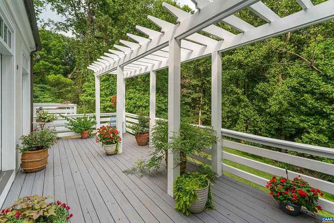
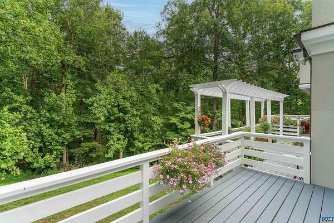
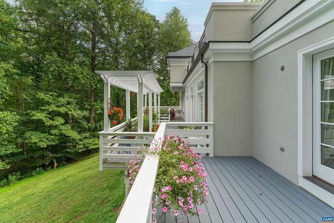
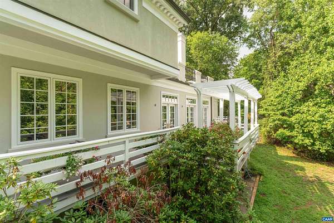
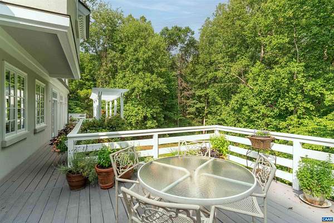
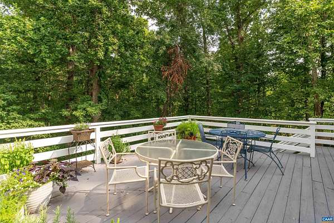
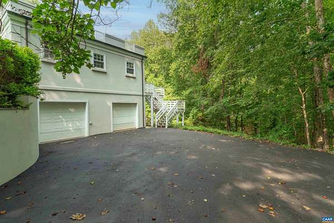
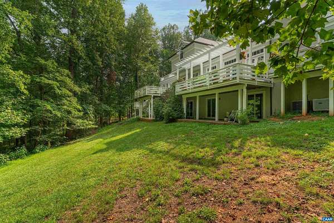
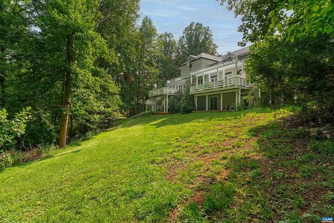
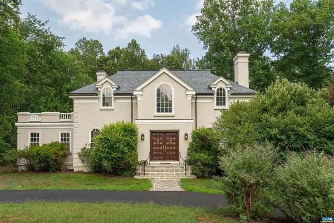
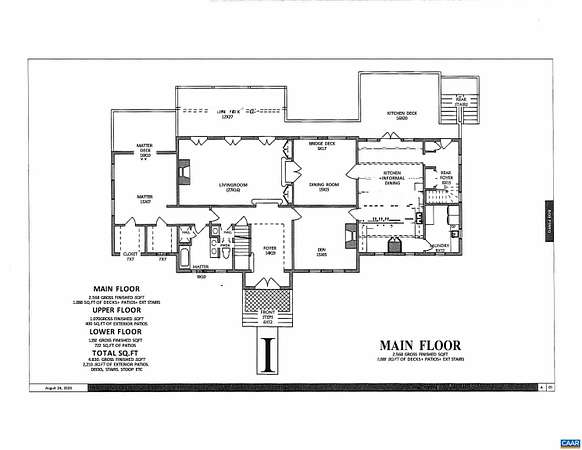
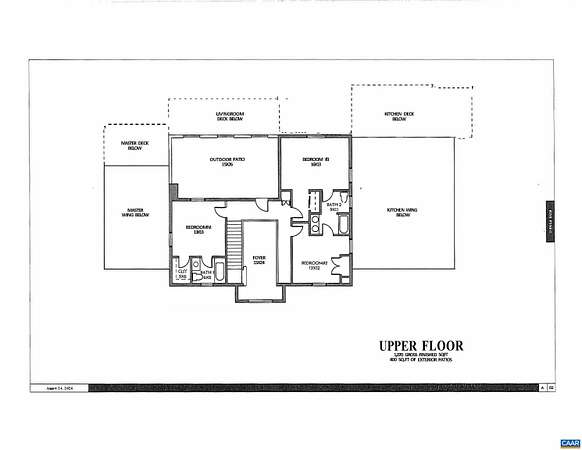
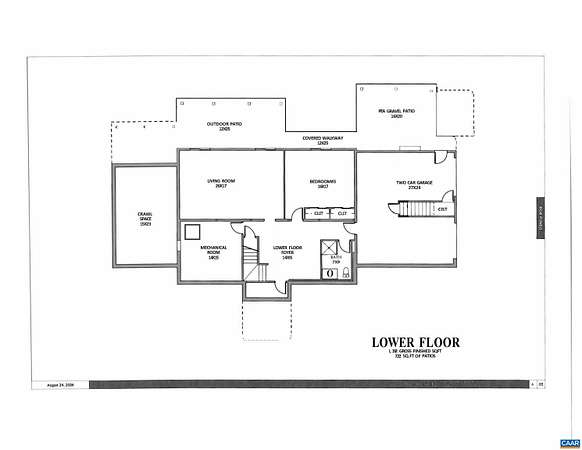
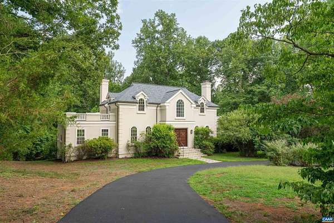
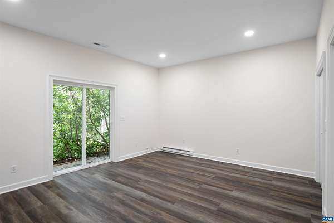
Privately situated on approximately 2.43 acres in desirable Inglecress, this distinctive 5-bedroom, 4.5-bath residence offers approximately 4,800 finished square feet just minutes from Farmington Country Club, Boar's Head Resort, UVA & Barracks Road. A grand two-story foyer and striking eucalyptus floors introduce gracious interiors with wonderful architectural character and an exceptional flow for entertaining. The main level features a sunken living room with fireplace, formal dining room, study/den and spacious primary suite. The well appointed kitchen offers granite countertops, handsome wood cabinetry, center island with gas cooktop and recently upgraded appliances. Living, dining & kitchen spaces open direclty to the private rear deck overlooking a small stream and peaceful wooded natural area. Three bedrooms and two full baths are upstairs. The finished lower level offers a fifth bedroom, full bath, recreation room and exercise room. Pella windows and doors and a two-car garage complete this exceptional Inglecress home.
Location
- Street address
- 1235 Inglecress Dr
- County
- Albemarle County
- Zip code
- 22901
- Community
- Inglecress
- Elevation
- 503 feet
Directions
Take Barracks Rd. west that turns into Garth Rd. Go past Old Garth Rd. and at the top of the next hill turn left into Inglecress. Follow Inglecress Dr. and property will be on your left.
Property details
- Acreage
- 2.43 acres
- Zoning
- RA Rural Area
- MLS #
- CAARMLS 681152
- Posted
Property taxes
- 2026
- $13,356 - Inglecress Lot-27
Expenses
- Homeowner Association Fee
- $1,625 annually
Parcels
- 060G0000002700
Details and features
Listing
- Type
- Residential
Lot
- Features
- Gently Rolling, Landscaped, Partly Cleared, Partly Wooded, Private, Private Road
Exterior
- Pool
- Deck, Porch
Structure
- Stories
- 2
- Water
- Public
- Sewer
- Septic Tank
- Heating
- Central, Heat Pump
- Cooling
- Central Air
- Windows
- Insulated Windows
Interior
- Rooms
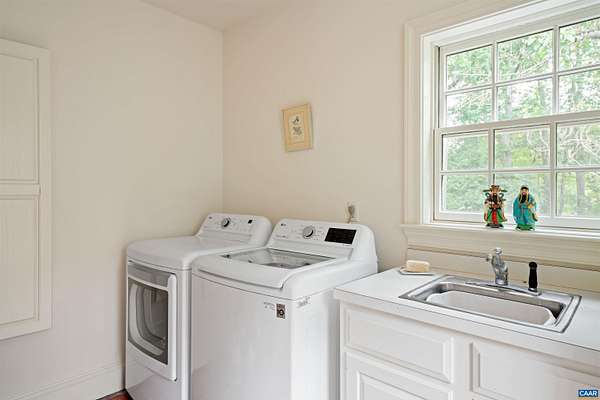
- Basement, Bathroom x 5, Bedroom x 5, Dining Room, Exercise Room, Game Room, Laundry Room
- Flooring
- Carpet, Concrete, Tile-Ceramic
- Fireplaces
- Yes
- Appliances
- Dishwasher, Eat-In, Gas Cooktop, Island, Pantry, Refrigerator, Wall Oven
Nearby schools
| Name | Type |
|---|---|
| Greer | Elementary |
| Journey | Middle |
| Albemarle | High |
Listing history
| Date | Event | Price | Change | Source |
|---|---|---|---|---|
| Aug 27, 2026 | New listing | $2,250,000 | — | CAARMLS |