Land with Home for Sale in Mims, Florida
1235 Marsh Fern Rd, Mims, FL 32754
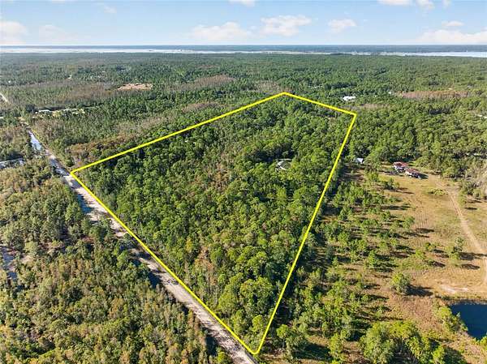
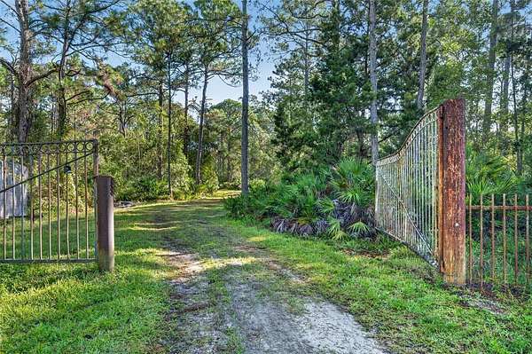
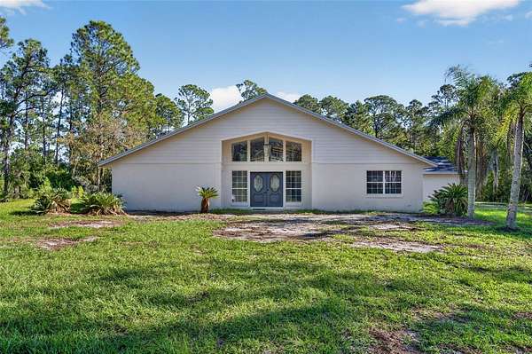
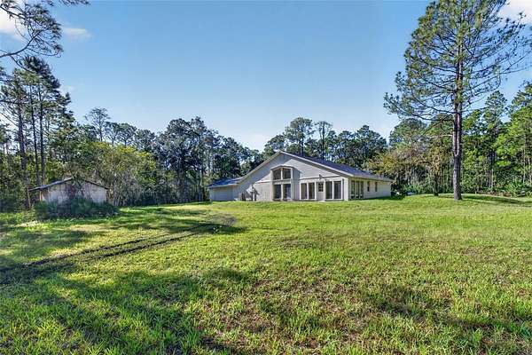
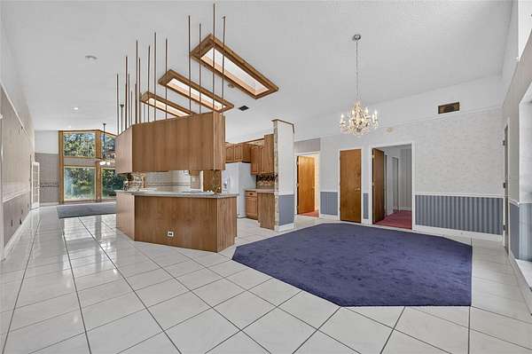
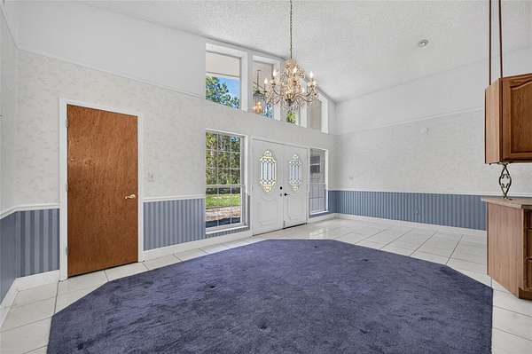
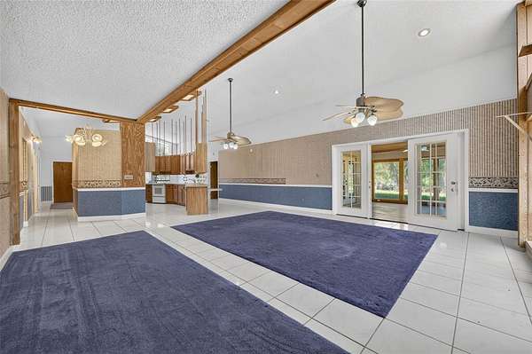
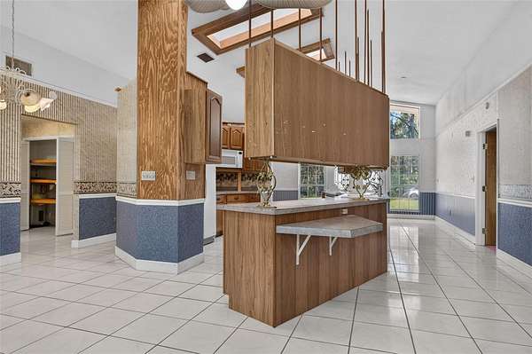
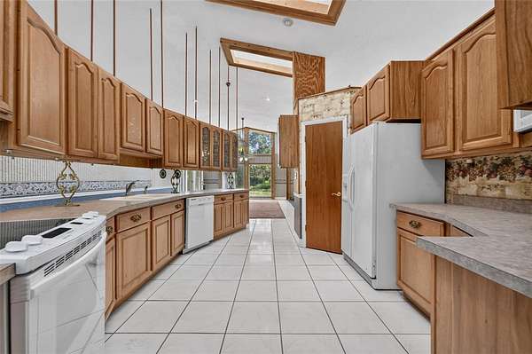
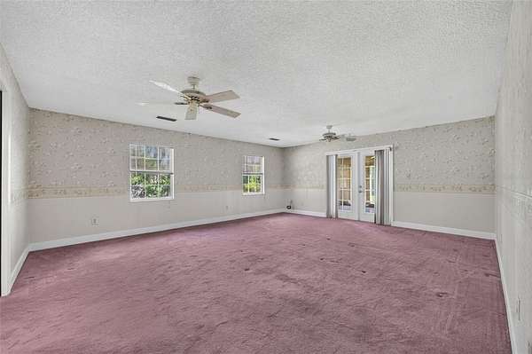
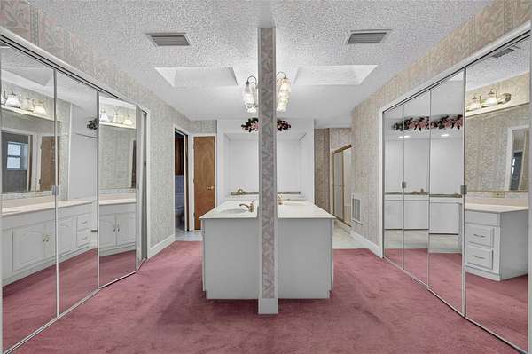
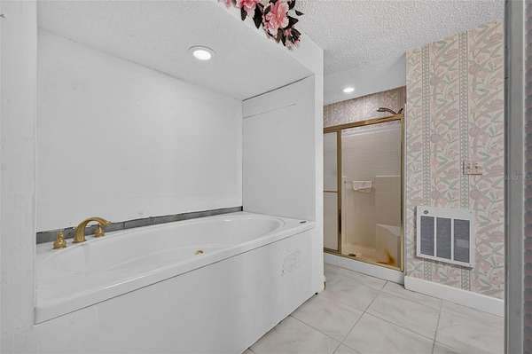
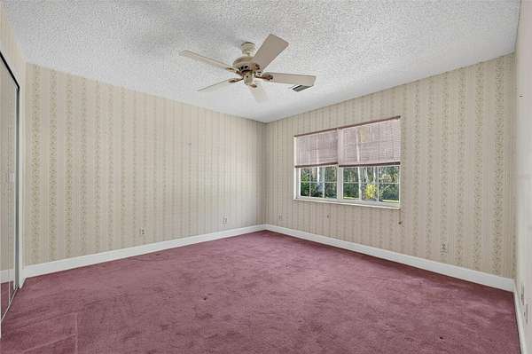
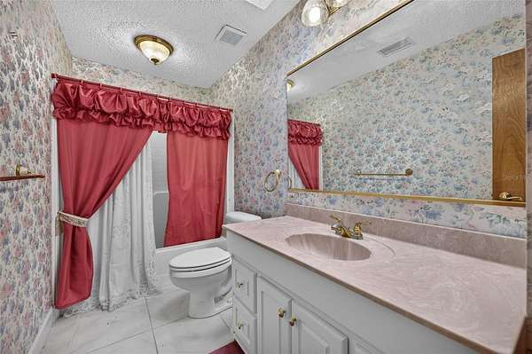
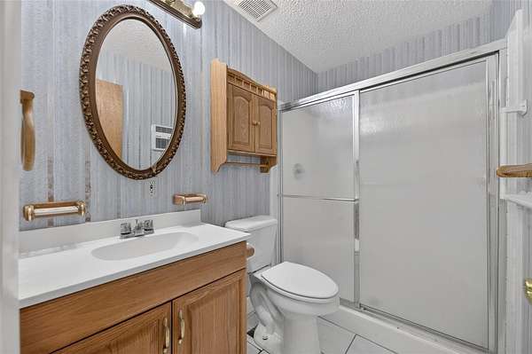
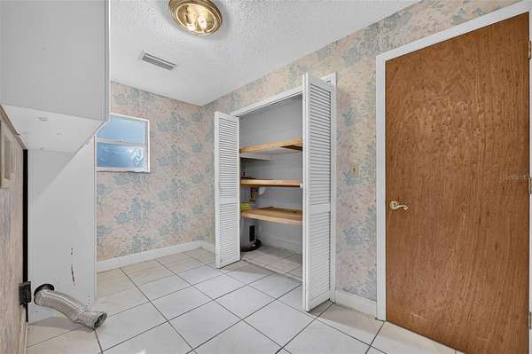
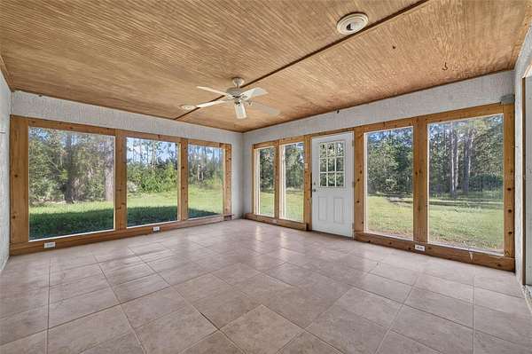
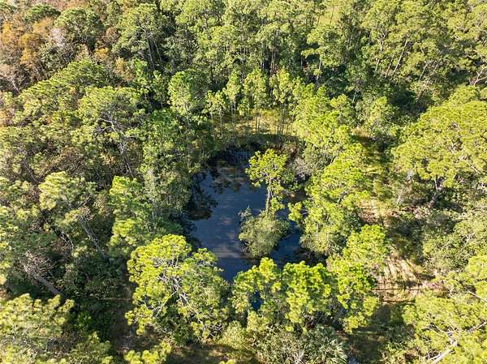
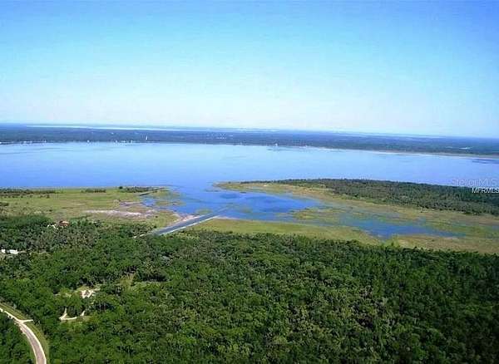
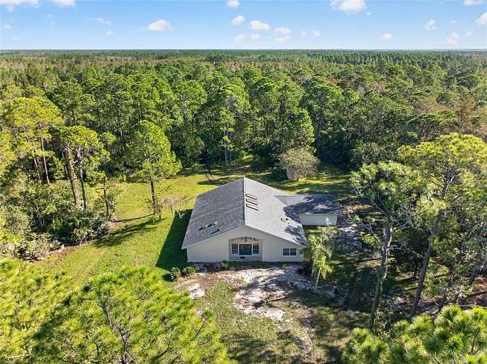
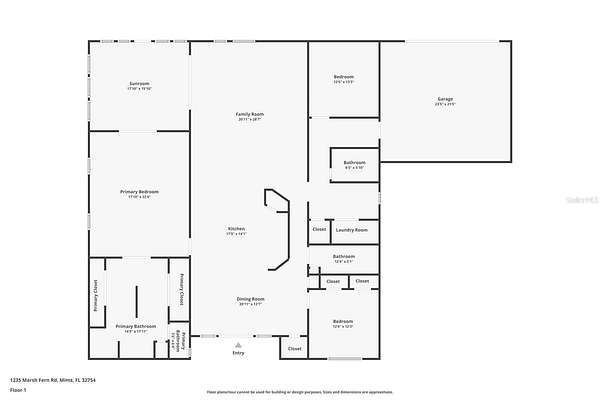
Quiet and private 12.59-acre wooded retreat in gated Lake Harney Woods, Mims FL, zoned for Seminole County schools including Oviedo High School! This custom 3 bed, 3 bath home is an open palette ready to make your own. The split bedroom plan features an oversized primary suite with his and her side vanities and a private entry to the patio. Large kitchen, spacious living and dining areas, an indoor utility room, a 2-car rear entry garage, and an enclosed patio with windows overlooking nature complete the home. Updates include a new roof, new air handler, and new 82' deep well with softener and chlorinator. The 60'x40' workshop with electricity is perfect for storage and tinkering. Fully fenced and gated with a pond on the property and plenty of room to spread out. Enjoy community boat ramp access to 6,000-acre Lake Harney on the St. Johns River, quick trips to legendary fishing at Mosquito Lagoon, and an easy commute to Kennedy Space Center. Added bonus - eligible for USDA 0% down financing.
Location
- Street address
- 1235 Marsh Fern Rd
- County
- Volusia County
- Zip code
- 32754
- Community
- Lake Harney Woods PH 04
- Elevation
- 18 feet
Directions
From 46, turn onto Morgan Alderman Rd, turn into Lake Harney Rd and follow down to right on Marsh Fern
Property details
- Acreage
- 12.59 acres
- Zoning
- FR
- MLS #
- MFRMLS O6454581
- Posted
Property taxes
- 2025
- $2,533
Parcels
- 15 20 33 01 00 0070
Legal description
LOT 7 LAKE HARNEY WOODS PHASE FOUR MB 43 PGS 137-139 INC PER OR 4202 PG 4095
Details and features
Listing
- Type
- Residential
- Subtype
- Single Family Residence
- Franchise
- RE/MAX International
Lot
- Waterfront
- Pond
- Features
- In County, Livestock, Oversized Lot, Pasture, Private, Street Dead-End, Unincorporated, Unpaved, Zoned For Horses
Exterior
- Parking
- Boat, Garage, Off Street, Open, Oversize, RV
- Fencing
- Fenced
- Pool
- Porch
- Structures
- Workshop
- Features
- Private Entrance, Private Mailbox, Private Yard
Structure
- Stories
- 1
- Water
- Well
- Sewer
- Septic Tank
- Heating
- Central, Electric, Heat Pump
- Cooling
- Central Air
- Materials
- Block, Concrete, Stucco
- Roof
- Shingle
- Windows
- Skylight(s)
Interior
- Room Count
- 4
- Rooms
- Bathroom x 3, Bedroom x 3, Dining Room, Family Room
- Flooring
- Carpet, Tile
- Appliances
- Dishwasher, Electric Water Heater, Range, Refrigerator, Water Softener
- Security
- Security
- Features
- Ceiling Fans(s), High Ceilings, Kitchen/Family Room Combo, Living Room/Dining Room Combo, Open Floorplan, Primary Bedroom Main Floor, Solid Wood Cabinets, Split Bedroom, Thermostat, Vaulted Ceiling(s), Walk-In Closet(s)
Listing history
| Date | Event | Price | Change | Source |
|---|---|---|---|---|
| Nov 7, 2026 | New listing | $574,900 | — | MFRMLS |