Land with Home for Sale in Hilton, New York
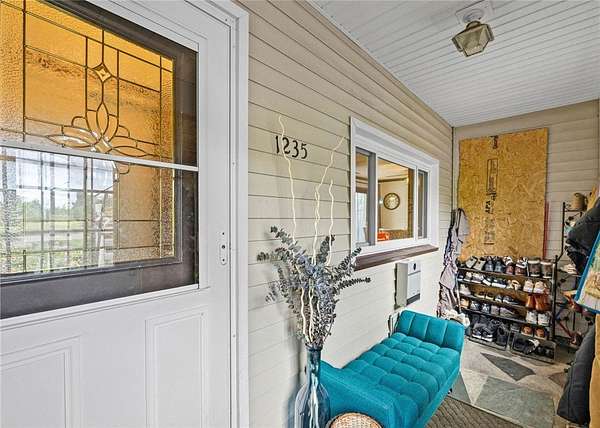
1235 Peck Rd, Hilton, NY 14468
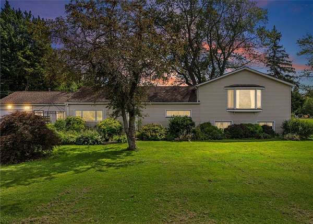
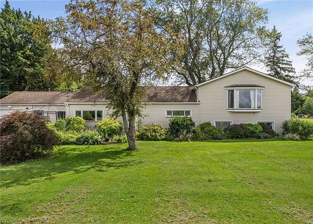
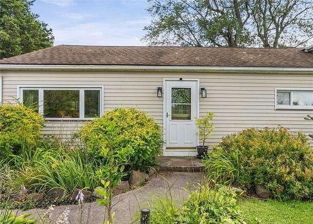
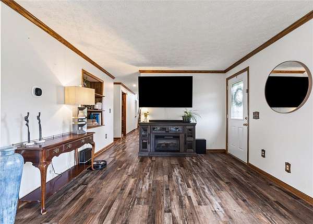
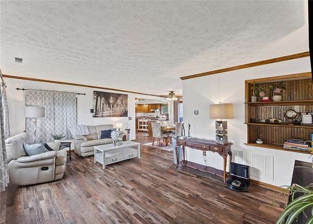
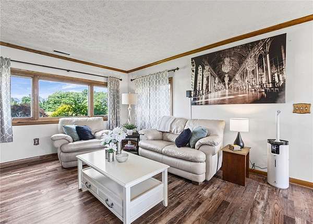
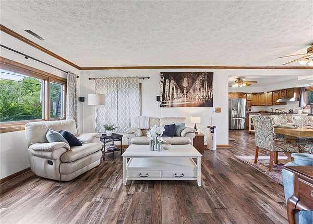
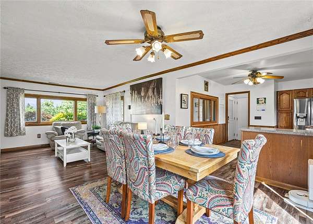
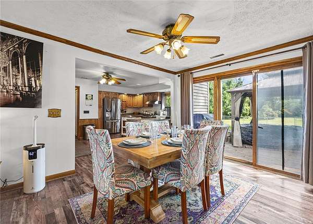
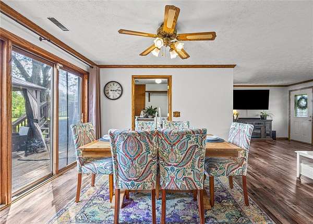
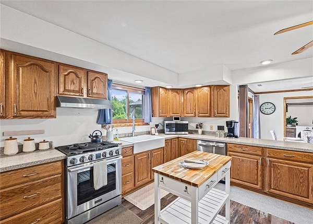
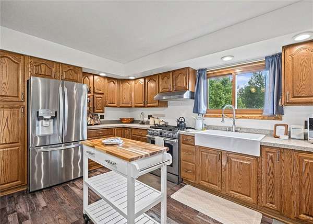
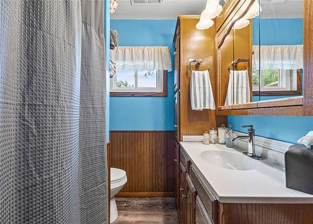
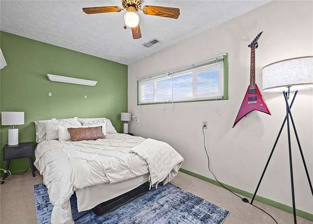
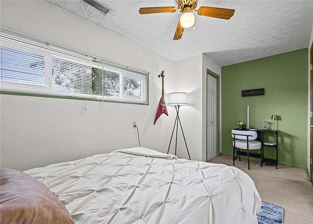
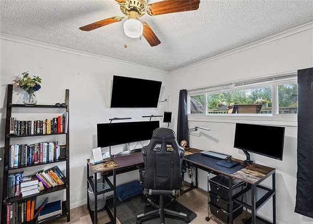
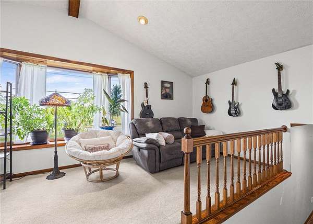
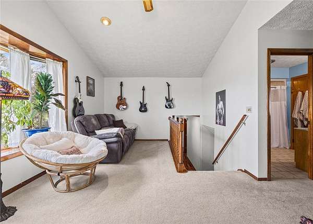
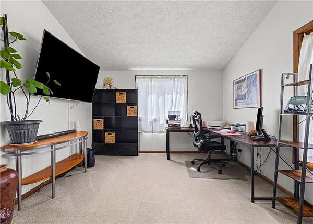
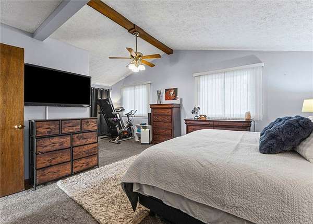
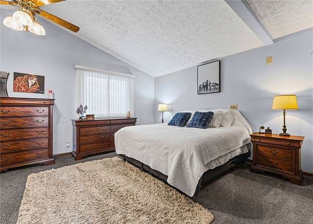
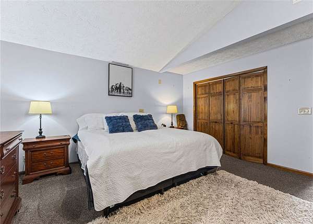
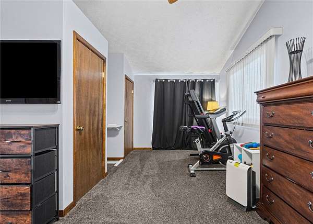
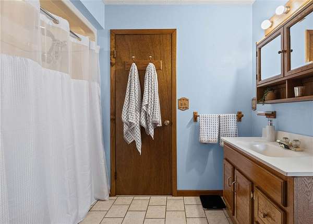
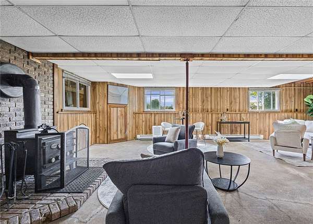
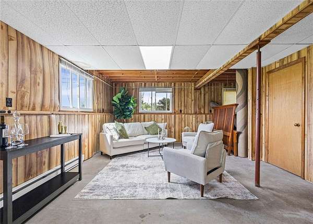
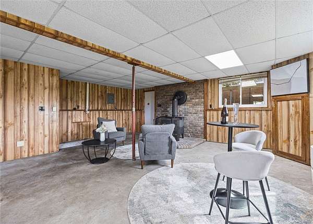
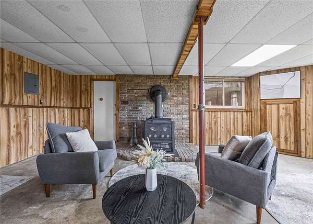
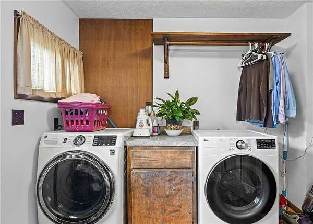
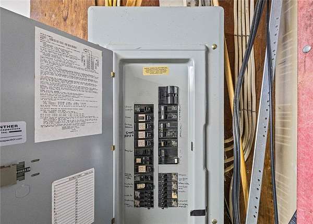
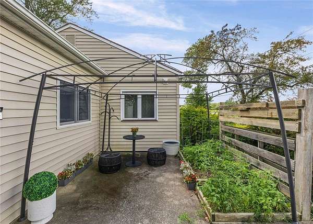
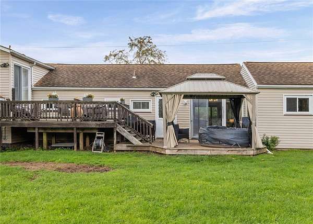
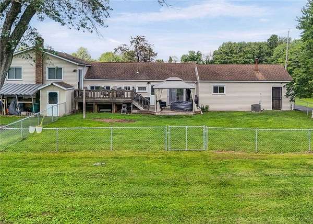
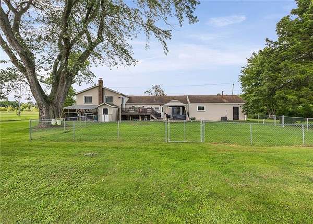
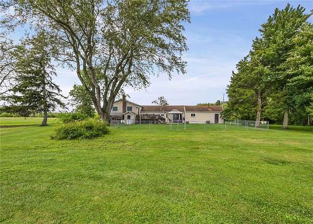
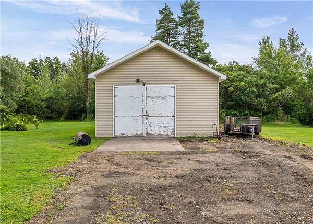
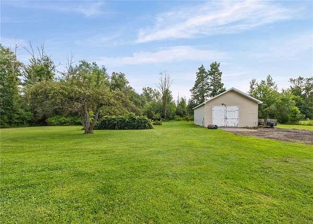
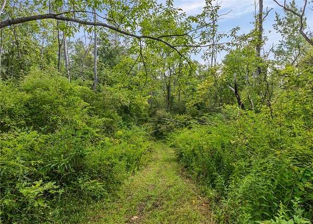
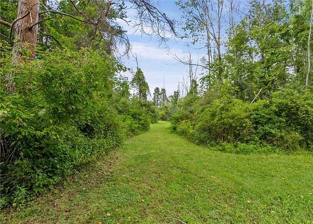
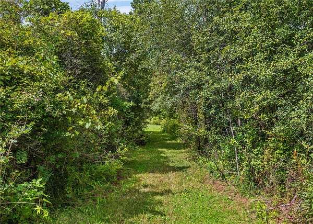
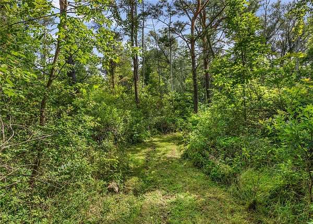
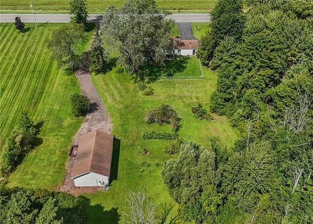
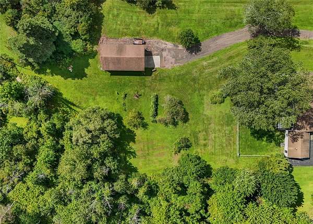
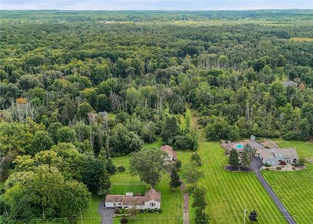
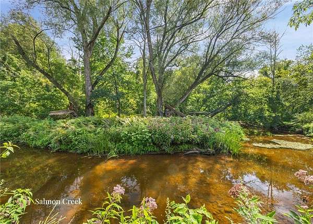
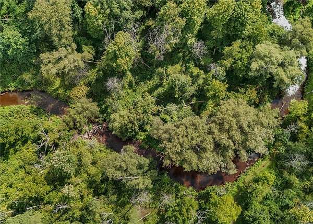
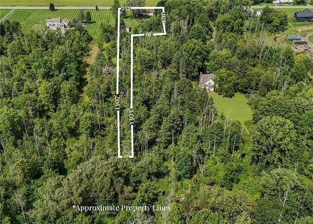
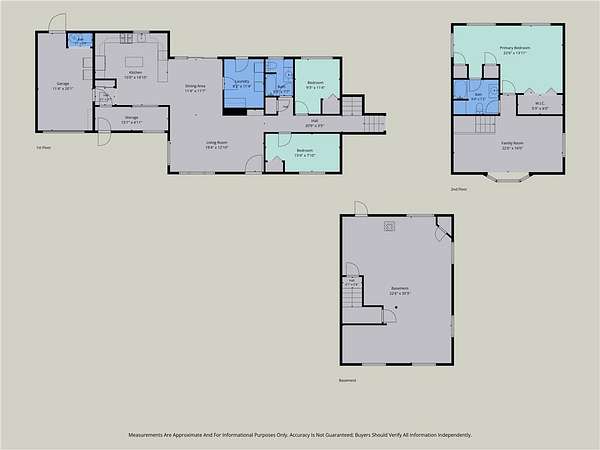
Set on approximately 4.94 acres across two parcels, this property offers a distinctive combination of living space, acreage, Salmon Creek frontage and substantial outbuilding space. The home sits on a .34-acre parcel, with the adjoining 4.6-acre parcel included in the sale. Inside, you'll find a large country kitchen, 3 bedrooms and 2 full baths, along with additional finished living space. The seller is offering a $7,500 credit at closing toward new kitchen countertops, giving the buyer the opportunity to select a countertop style and finish that fits their taste. Credit is subject to contract and applicable lender requirements. Public records reflect 1,680 sq. ft.; an approximately 700 sq. ft. addition and approximately 700 sq. ft. of finished walkout basement space are seller-reported/measured and are not reflected in the public record. Outside, the property extends well beyond the homesite. Nature enthusiasts will appreciate the nearly five-acre setting and Salmon Creek winding through the property. A gravel driveway provides direct access to the 24' x 40' detached pole barn/outbuilding, offering approximately 960 sq. ft. of additional space. The pole barn is equipped with heat, electric and water, while an attached one-car garage provides additional parking and storage. Two parcels, approximately 4.94 acres, Salmon Creek, additional finished living space and a 24' x 40' pole barn, all included with 1235 Peck Road. *Delayed Negotiations September 1st at noon*
Location
- Street address
- 1235 Peck Rd
- County
- Monroe County
- Zip code
- 14468
- Community
- Braddocks Bay
- School district
- Hilton
- Elevation
- 358 feet
Property details
- Acreage
- 4.94 acres
- MLS #
- NYSAMLS R1708597
- Posted
Property taxes
- Recent
- $6,790
Parcels
- 264089-056-010-0002-001-000
Details and features
Listing
- Type
- Residential
- Subtype
- Single Family Residence
- Franchise
- RE/MAX International
Lot
- Waterfront
- River Access, Stream
- Features
- Rectangular, Rectangular Lot, Wooded
Exterior
- Parking
- Driveway, Garage, Open
- Fencing
- Fenced
- Pool
- Deck, Patio
- Structures
- Barn(s)
- Features
- Blacktop Driveway, Fence, Gravel Driveway, Private Yard
Structure
- Style
- Ranch
- Stories
- 2
- Water
- Public
- Sewer
- Septic Tank
- Heating
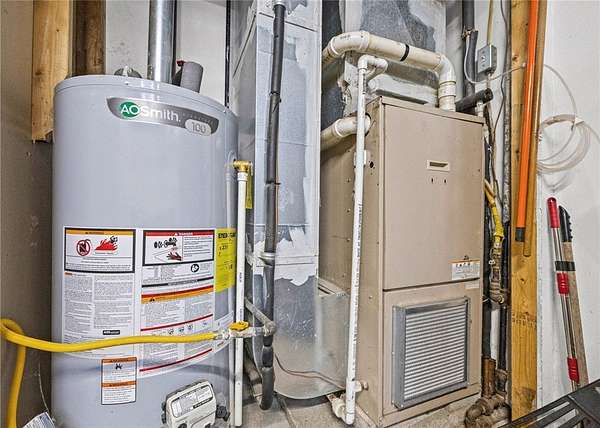
- Baseboard, Forced Air, Natural Gas
- Cooling
- Central Air
- Materials
- Blown In Insulation, Pex Plumbing, Vinyl Siding
- Roof
- Shingle
Interior
- Room Count
- 7
- Rooms
- Basement, Bathroom x 2, Bedroom x 3
- Flooring
- Carpet, Varies, Vinyl
- Fireplaces
- Yes
- Appliances
- Dishwasher, Dryer, Freezer, Gas Oven, Gas Range, Gas Water Heater, Microwave, Refrigerator, Washer
- Features
- Bath In Primary Bedroom, Bedroom On Main Level, Ceiling Fans, Country Kitchen, Great Room, Programmable Thermostat, Separate Formal Dining Room, Sliding Glass Doors
Property utilities
| Category | Type | Status |
|---|---|---|
| Gas | Natural Gas | Connected |
Nearby schools
| Name | Type | District |
|---|---|---|
| Quest Elementary | Elementary | Hilton |
| Merton Williams Middle | Middle | Hilton |
| Hilton High | High | Hilton |
Listing history
| Date | Event | Price | Change | Source |
|---|---|---|---|---|
| Aug 25, 2026 | New listing | $499,900 | — | NYSAMLS |
Payment calculator