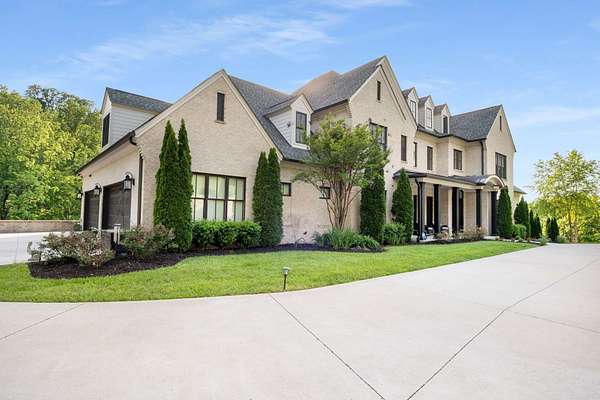
Land with Home for Sale in Nashville, Tennessee
1236 Saxon Dr, Nashville, TN 37215
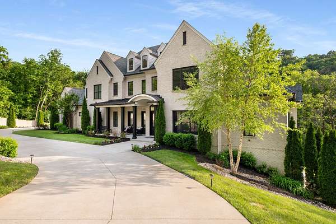
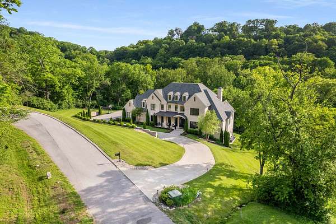
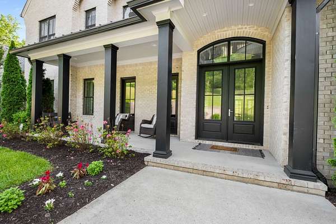
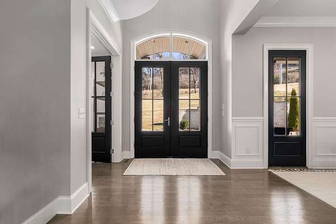
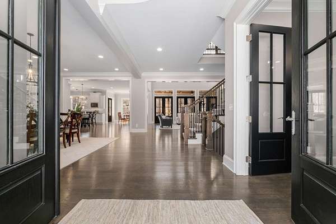
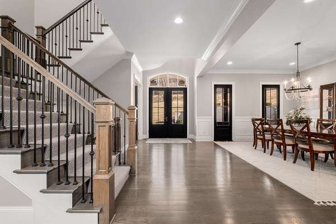
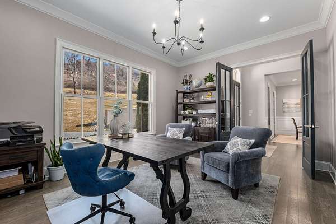
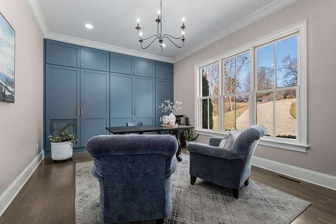
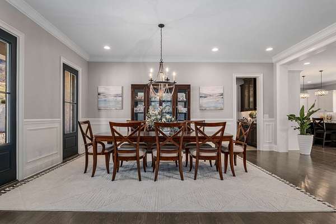
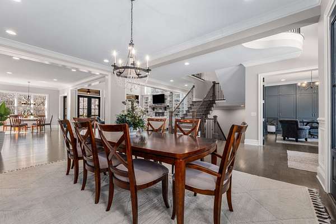
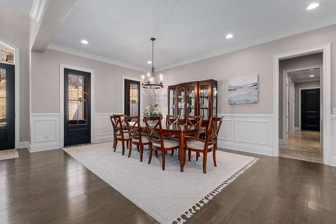
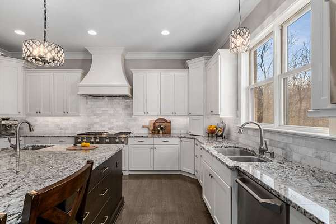
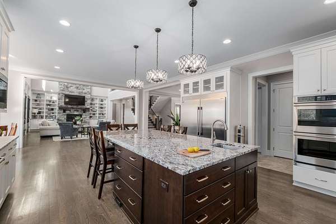
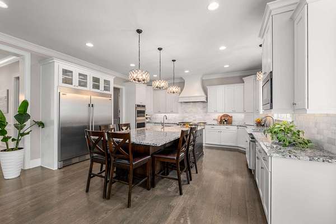
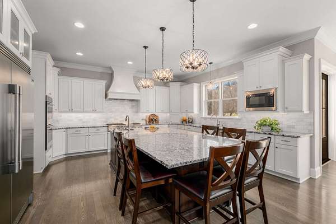
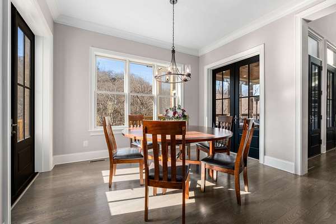
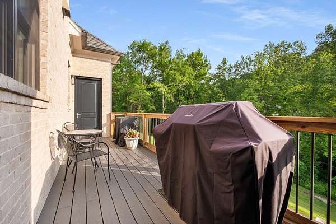
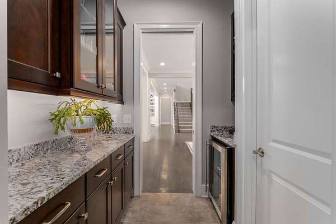
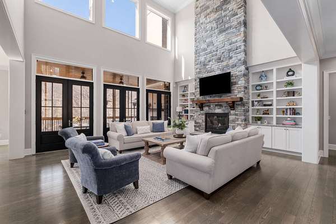
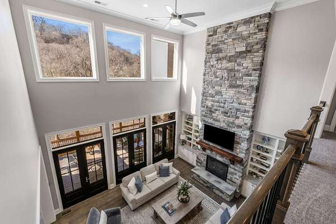
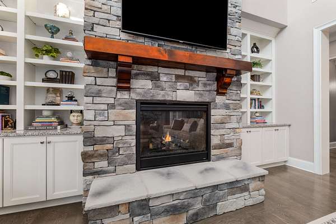
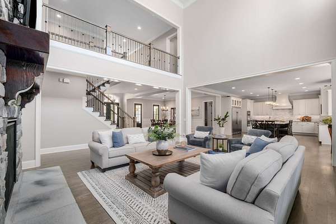
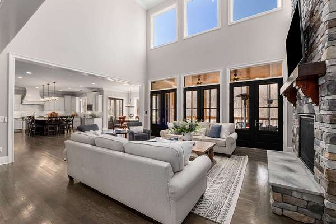
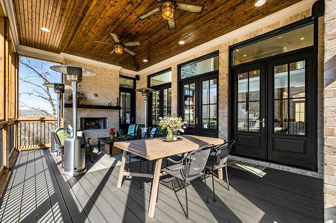
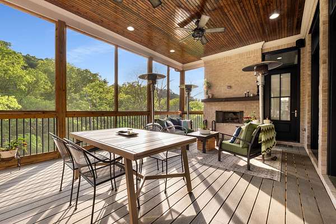
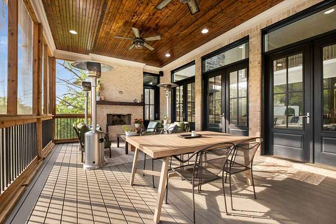
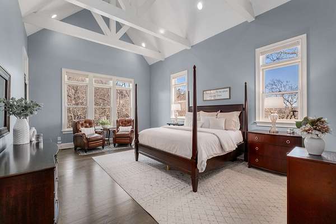
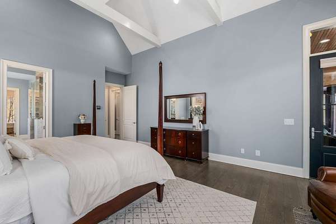
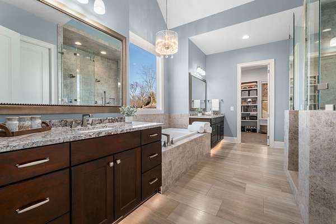
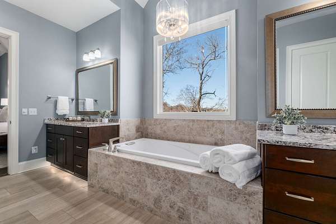
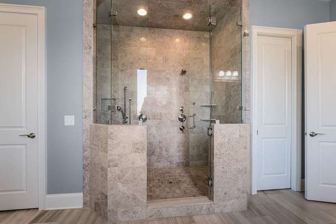
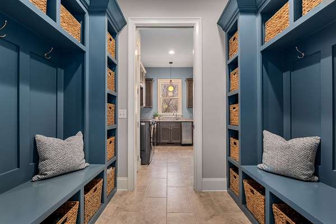
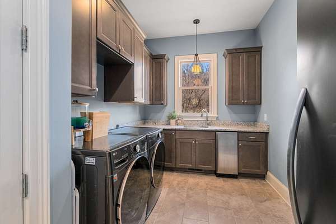
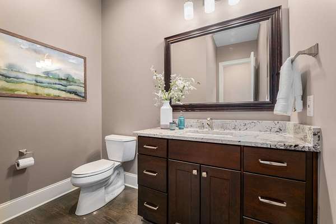
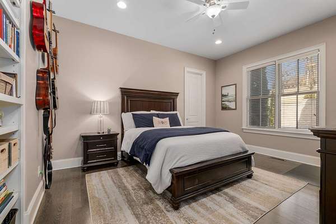
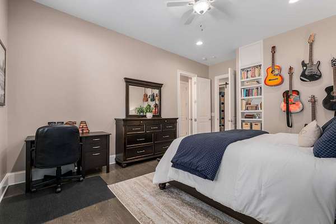
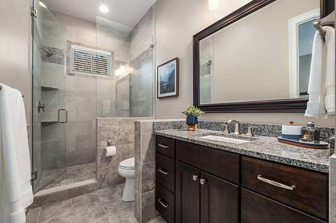
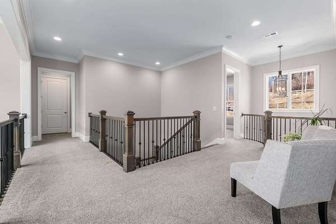
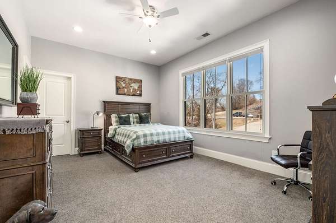
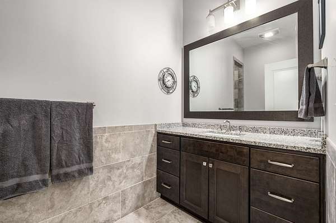
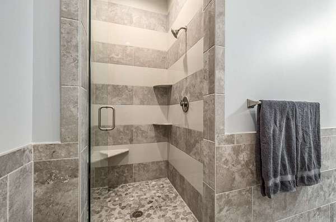
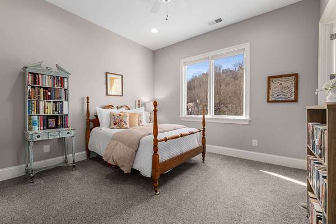
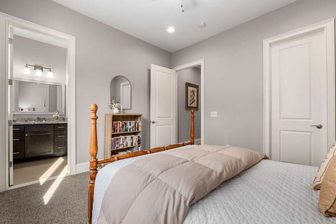
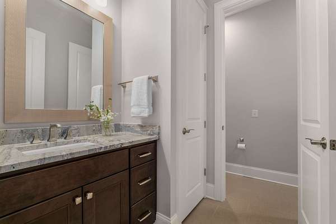
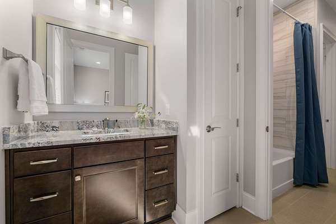
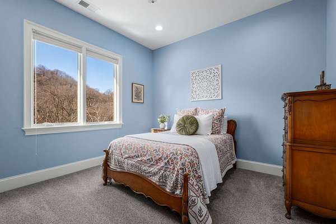
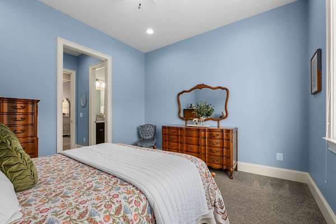
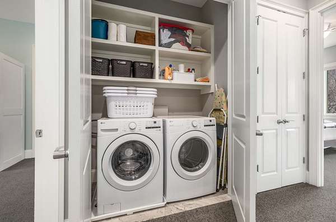
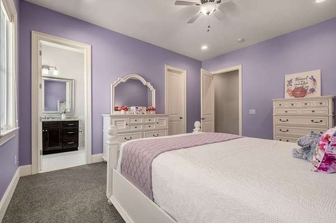
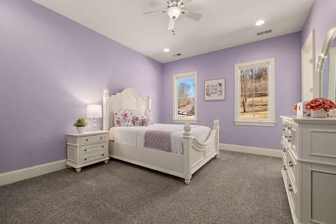
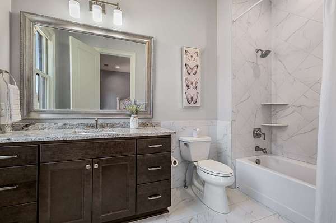
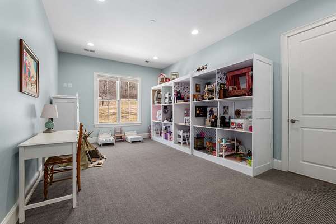
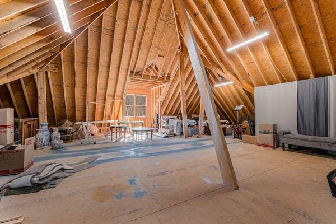
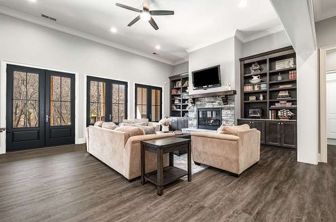
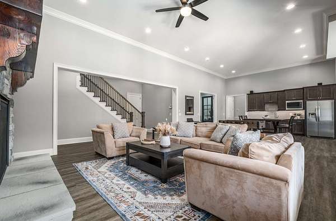
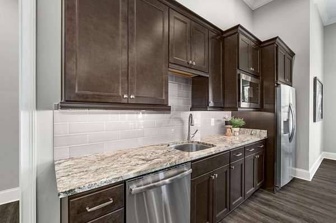
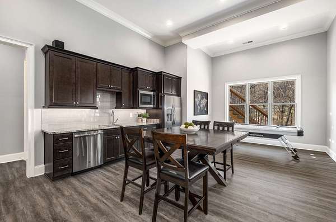
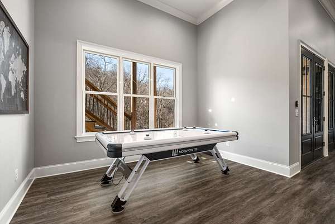
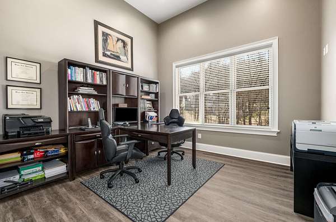
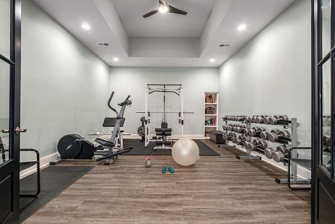
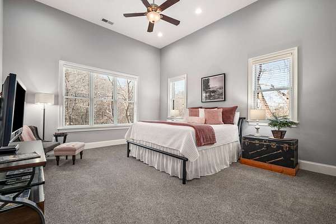
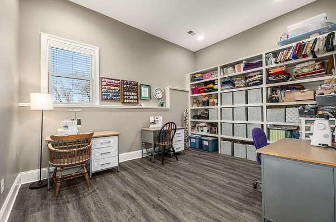
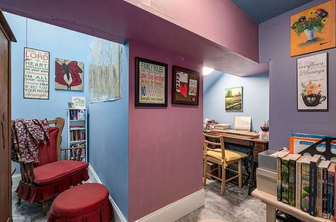
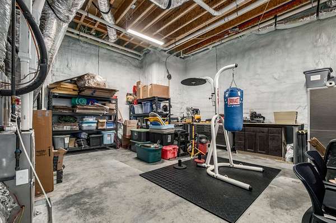
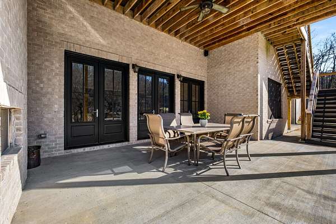
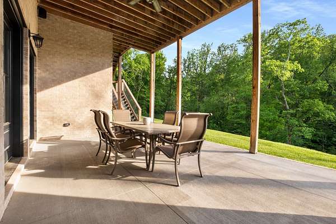
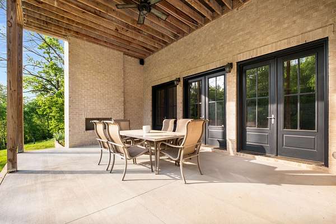
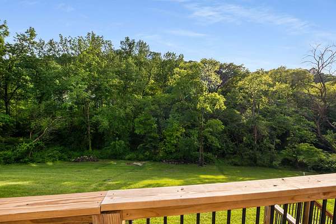
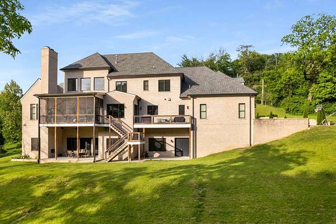
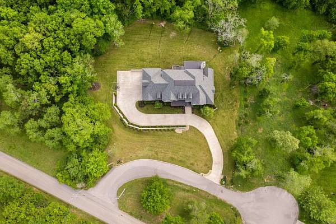
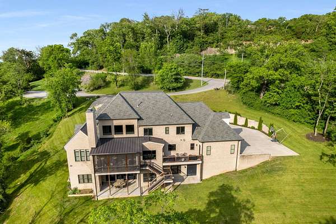
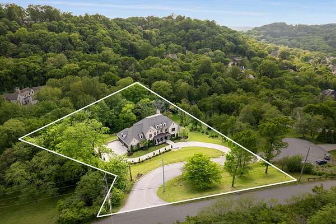
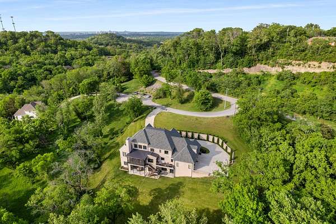
This home is the ready for you to be here for the holidays! Plenty of room for everyone* Over 2 Acres in Forest Hills* Impeccably maintained* 10' ceilings* Beautiful Chef worthy granite large center island kitchen~ Frigidaire Professional column refrigerator & freezer, GE Profile microwave, GE Monogram appliances include: double ovens w/convection, 6-eye gas cooktop w/griddle & dishwasher* 2 story Great room w/ FP & built-in bookcases* 2 main level bedrooms including owner's suite* 2 Private offices* Laundry rooms on 2 floors* 4 Fireplaces* Enjoy the serenity of this cul-de-sac location from your screen porch* 4 car garage* Incredible basement with 2nd kitchen, living room, gym, 14' ceilings, 2 bedrooms/ 1 bath* Secret hide-a-way room* Multiple unfinished storage rooms* Walk-in attic for future expansion* Excellent closet space throughout* THIS HOME IS NICE!
- Listed by Richard Bryan, (615) 533-8353, Fridrich & Clark Realty
Location
- Street address
- 1236 Saxon Dr
- County
- Davidson County
- Zip code
- 37215
- Community
- Forest Hills
- Elevation
- 823 feet
Directions
Granny White Pike S, R Saxon between Tyne & Richland Country Club
Property details
- Acreage
- 2.29 acres
- MLS #
- REALTRACS 3630140
- Posted
Property taxes
- Recent
- $19,417
Parcels
- 14506007400
Resources
Details and features
Listing
- Type
- Residential
- Subtype
- Single Family Residence
- Possession
- Negotiable
Lot
- Size Source
- Assessor
- Dimensions
- 753 X 73
- Terrain
- Cul-De-Sac, Sloped
- Features
- Cul-De-Sac, Sloped
Exterior
- Parking Spaces
- 10
- Parking
- Concrete, Driveway, Garage Door Opener, Garage Faces Side
- Garage Spaces
- 4
- Outdoor Spaces
- Covered, Deck, Patio, Porch, Screened
Structure
- Stories
- 2
- Basement
- Finished, Full
- Water
- Public
- Sewer
- Public Sewer
- Heating
- Central, Natural Gas
- Cooling
- Central Air, Electric
- Materials
- Brick
- Roof
- Shingle
- Foundation
- None
Interior
- Above Grade
- 5,861 sq ft
- Below Grade
- 2,649 sq ft
- Rooms
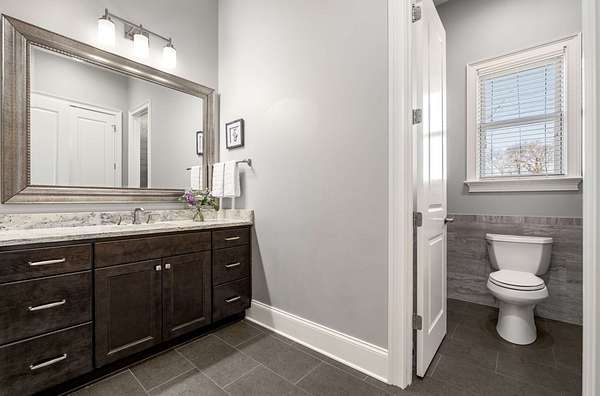
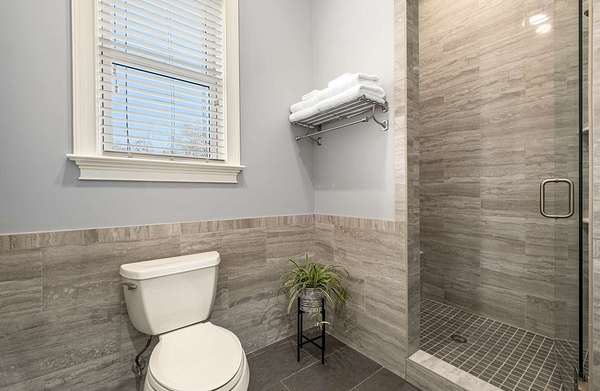
- Bedroom x 4, Den, Dining Room, Hobby Room, Kitchen, Living Room, Master Bathroom, Recreation Room
- Flooring
- Carpet, Tile, Wood
- Fireplaces
- Family Room, Gas, Wood Burning
- Appliances
- Cooktop, Dishwasher, Double Oven, Electric Oven, Gas Range, Microwave, Refrigerator, Stainless Steel Appliance(s)
- Laundry
- Electric Dryer Hookup, Washer Hookup
- Features
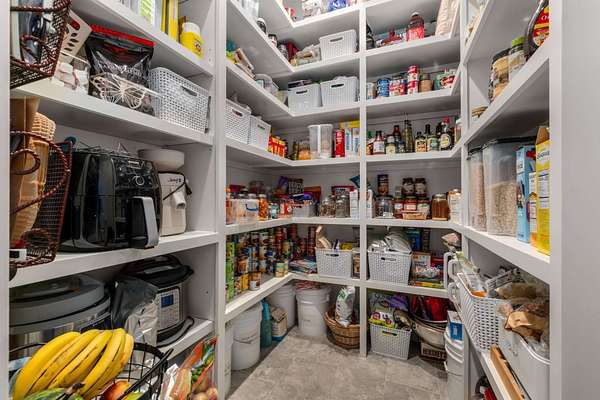
- Bookcases, Built-In Features, Entrance Foyer, High Ceilings, In-Law Floorplan, Kitchen Island, Open Floorplan, Pantry, Walk-In Closet(s)
Property utilities
| Category | Type | Status |
|---|---|---|
| Power | Grid | Available |
| Gas | Natural Gas | Available |
| Sewage | Sewer | Connected |
| Water | Public | Available |
Nearby schools
| Name | Type |
|---|---|
| Percy Priest Elementary | Elementary |
| John Trotwood Moore Middle | Middle |
| Hillsboro Comp High School | High |
Listing history
| Date | Event | Price | Change | Source |
|---|---|---|---|---|
| Oct 31, 2026 | New listing | $3,995,000 | — | REALTRACS |
Payment calculator

Based on information submitted to the MLS GRID as of Nov 4, 2026 2:00 am MT. All data is obtained from various sources and may not have been verified by broker or MLS GRID. Supplied Open House Information is subject to change without notice. All information should be independently reviewed and verified for accuracy. Properties may or may not be listed by the office/agent presenting the information. Some IDX listings have been excluded from this website. View more