Land with Home for Sale in Alto, Michigan
12363 72nd St SE, Alto, MI 49302
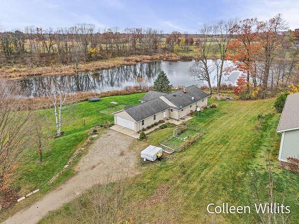
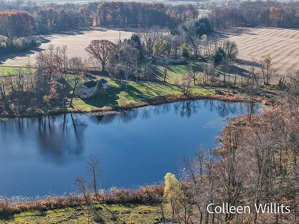
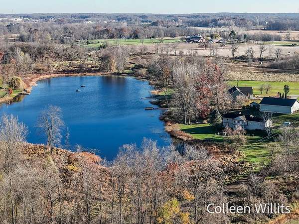
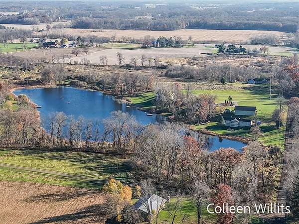
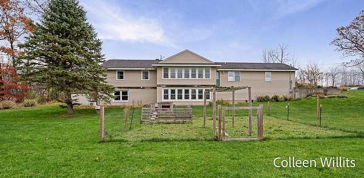
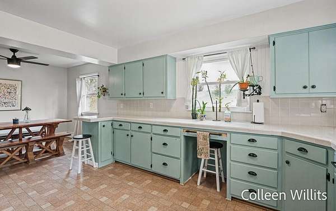
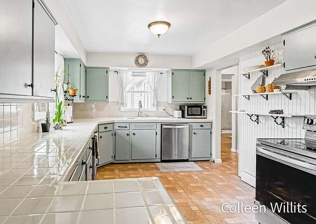
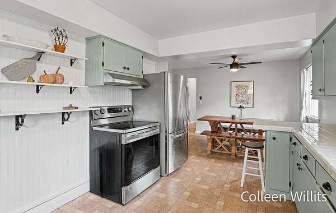
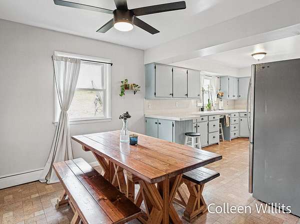
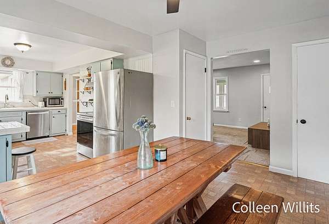
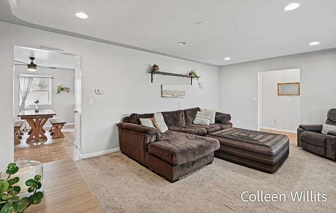
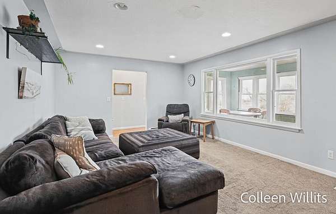
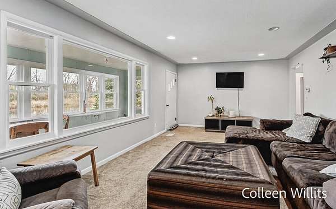
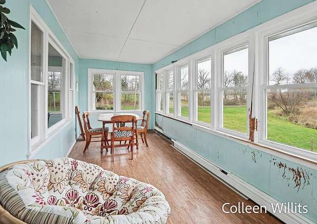
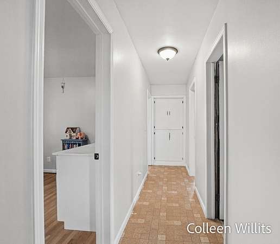
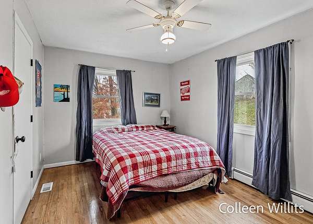
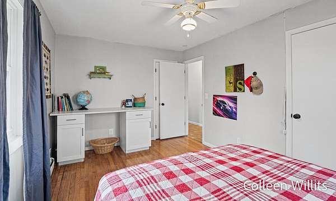
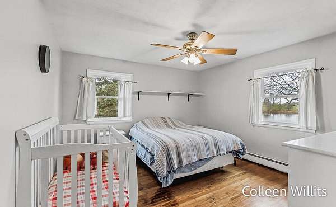
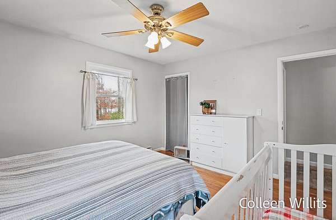
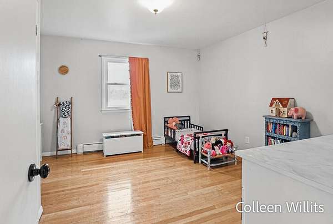
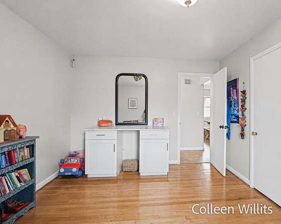
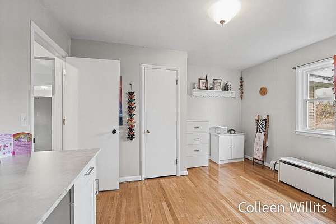
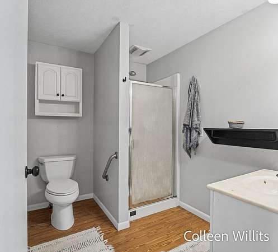
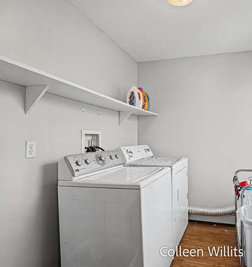
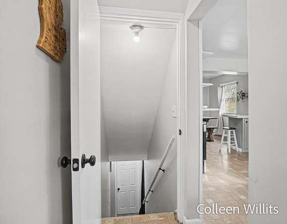
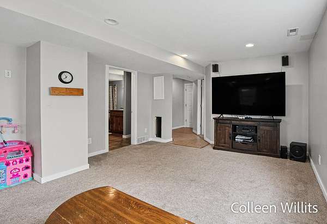
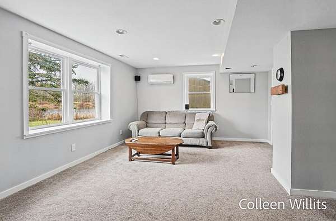
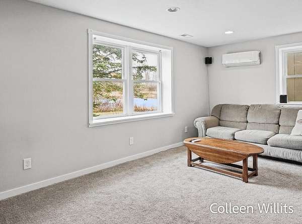
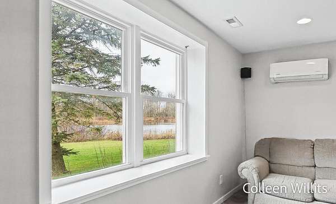
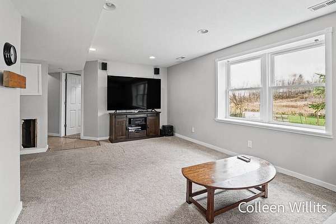
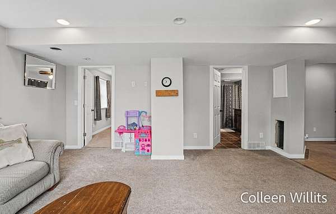
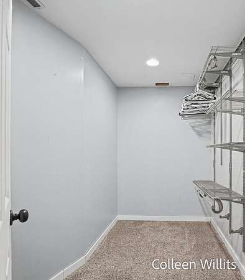
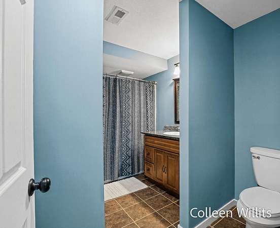
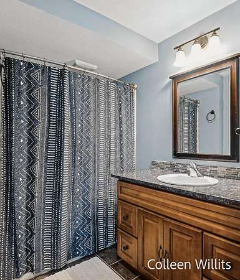
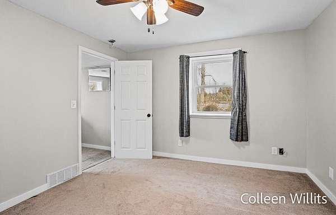
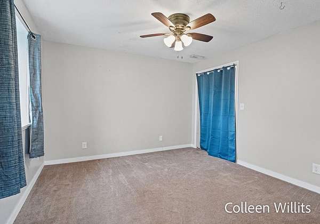
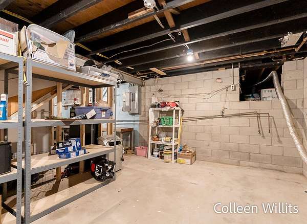
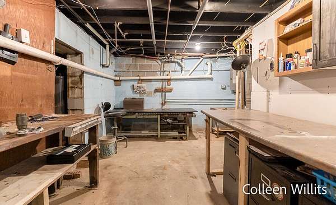
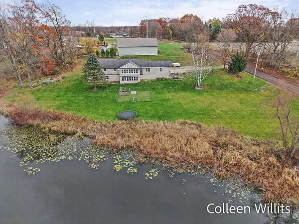
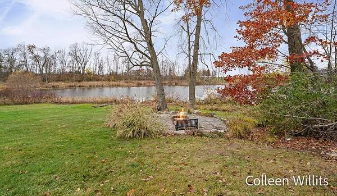
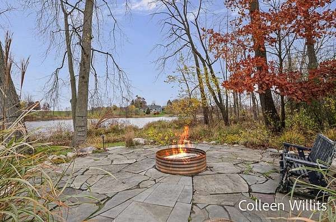
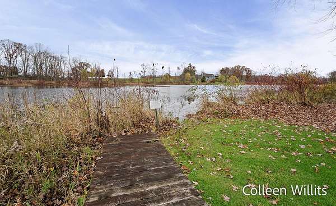
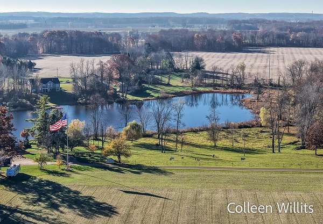
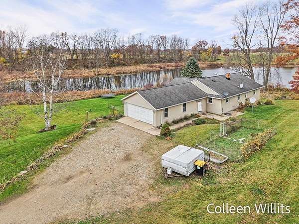
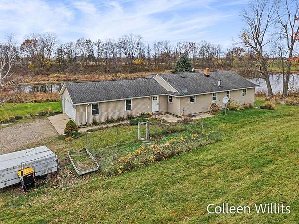
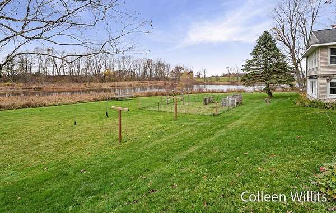
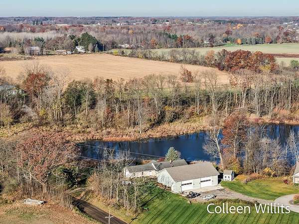
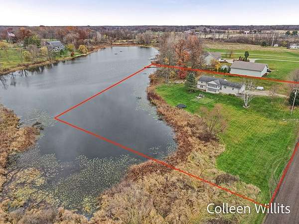
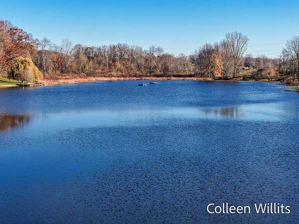
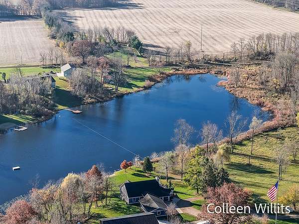
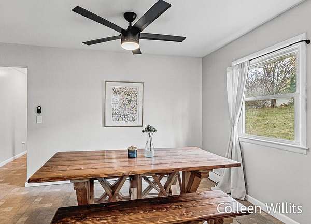
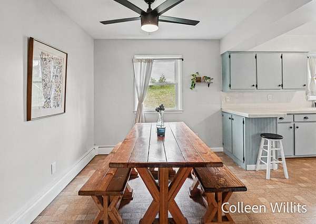
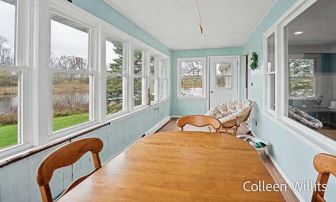
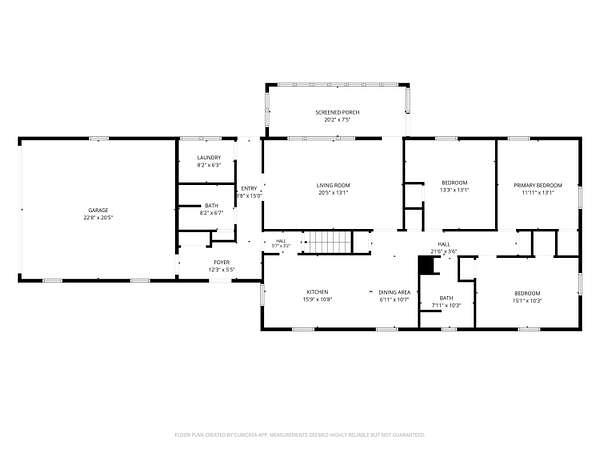
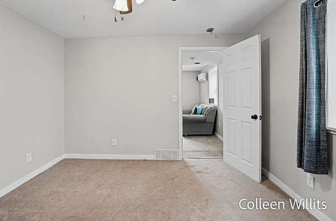
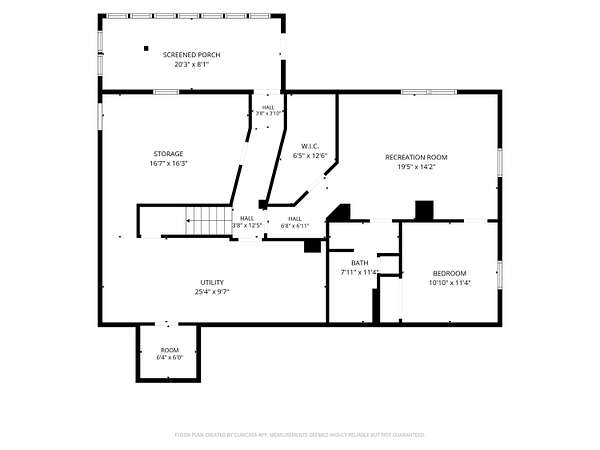
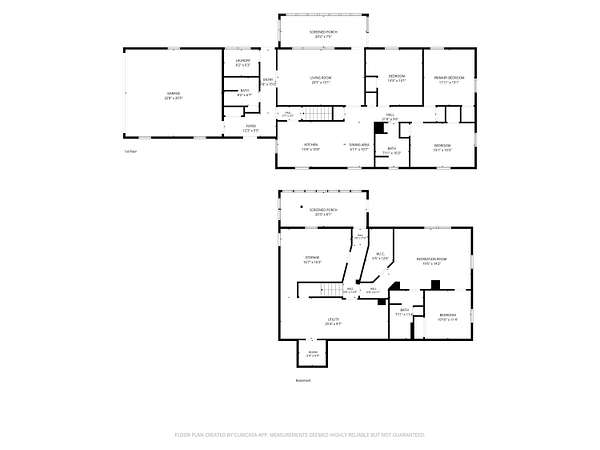
Discover the perfect blend of space, privacy, and waterfront living with this spacious walkout ranch nestled on 2.7 beautiful acres in desirable Alto, within the Lowell School District.The inviting main level features a large kitchen with an eating area, a comfortable living room, and a heated sunroom overlooking the lake and beautifully landscaped yard. You'll also find three generously sized bedrooms with hardwood floors, a full bathroom, and another full bathroom ready for you to finish.The walkout lower level offers a spacious family room, a fourth bedroom, a full bathroom, and abundant storage. Step outside and enjoy everything this beautiful property has to offer. Gather around the fire pit, spend the day enjoying your favorite water activities, or simply relax and take in the peaceful lake views. (tv and bracket in living room are not included in sale as well as mounted speakers in lower level family room.) Seller reserves the right to ask for highest and best on offers.
Location
- Street address
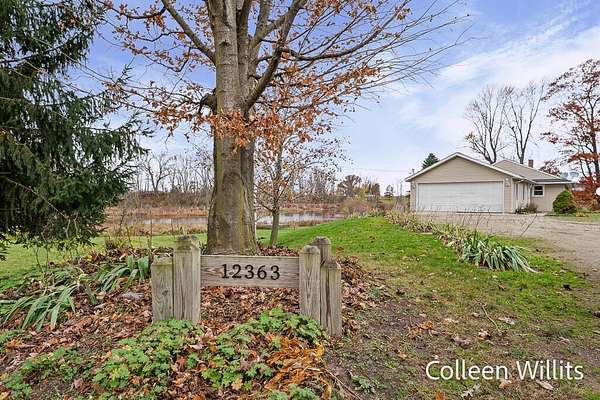
- 12363 72nd St SE
- County
- Kent County
- Zip code
- 49302
- School district
- Lowell
- Elevation
- 791 feet
Directions
96 to 50(Alden Nash) SE, south to 72nd St, East to home.
Property details
- Acreage
- 2.7 acres
- Zoning
- Rez
- MLS #
- MichRIC 26059842
- Posted
Property taxes
- 2026
- $2,784
Parcels
- 41-24-10-100-013
Legal description
412410100013 S 412.50 FT OF E 264 FT NW 1/4 ALSO COM 2637.33 FT N 88D 44M 52S E ALONG E&W 1/4 LINE FROM W 1/4 COR TH N 88D 45M 10S E ALONG E&W 1/4 LINE 30.0 FT TH N 1D 30M 28S W 223.0 FT TH N 17D 52M 35S W 106.45 FT TO N&S 1/4 LINE TH S 1D 30M 28S E ALONG N&S 1/4 LINE 325.0 FT TO BEG * SEC 10 T5N R9W 2.69 A. SPLIT ON 02/29/2008 FROM 41-24-10-100-003, 41-24-10-200-012;
Open houses
| Date | Begins | Ends | Appt needed | Remarks |
|---|---|---|---|---|
| Nov 14, 2026 | 11:00 AM | 12:30 PM | No | — |
Details and features
Listing
- Type
- Residential
- Subtype
- Single Family Residence
Lot
- Waterfront
- Lake
- Features
- Rolling Hills
Exterior
- Parking
- Garage
- Pool
- Patio, Porch
- Features
- SCRN Porch
Structure
- Style
- Ranch
- Stories
- 1
- Basement
- Crawl Space, Daylight, Full, Walk-Out Access
- Water
- Well
- Sewer
- Septic Tank
- Heating
- Radiant
- Materials
- Vinyl Siding
- Roof
- Shingle
- Windows
- Window Treatments
Interior
- Room Count
- 6
- Rooms
- Basement, Bathroom x 2, Bedroom x 4, Family Room, Laundry Room
- Flooring
- Carpet, Linoleum, Tile-Ceramic, Wood
- Appliances
- Dishwasher, Disposal, Dryer, Microwave, Range, Refrigerator, Washer
- Features
- Ceiling Fan(s), Eat-In Kitchen, Pantry
Property utilities
| Category | Type | Status |
|---|---|---|
| Power | Grid | Available |
Listing history
| Date | Event | Price | Change | Source |
|---|---|---|---|---|
| Nov 12, 2026 | New listing | $375,500 | — | MichRIC |