
Recreational Land with Home for Sale in Moneta, Virginia
1237 Cochese Dr, Moneta, VA 24121
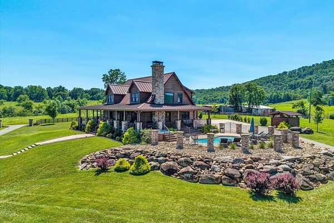
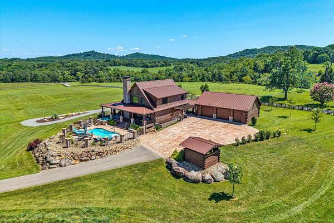
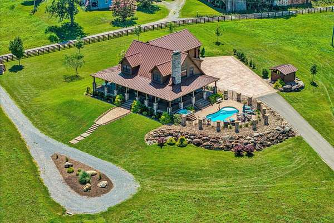
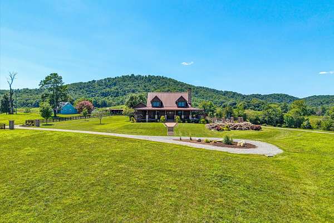
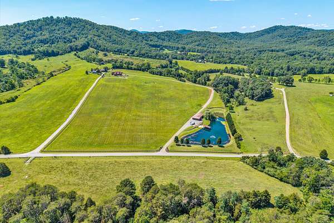
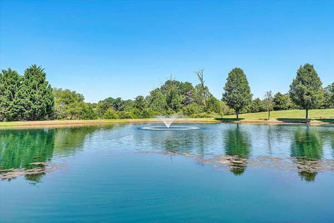
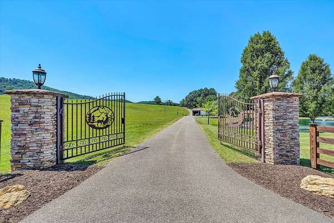
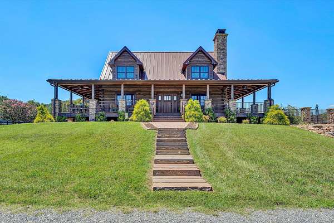
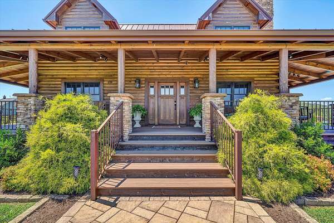
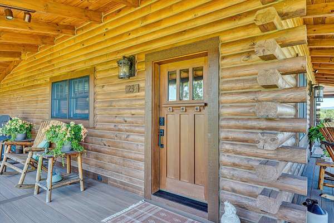
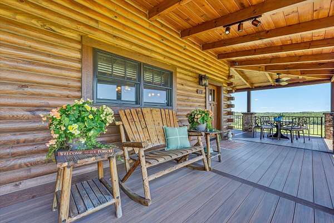
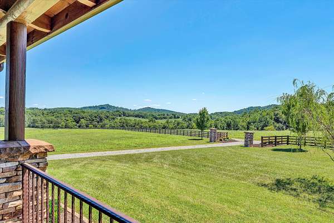
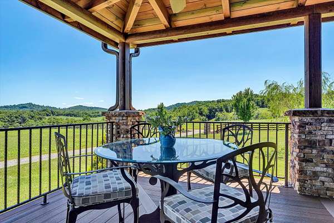
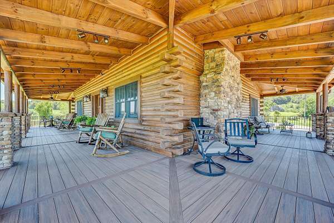
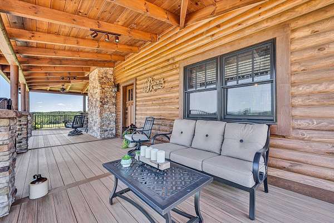
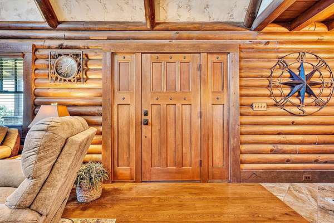
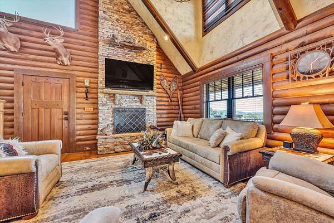
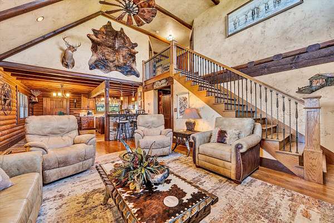
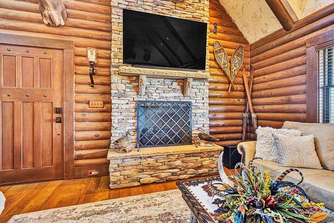
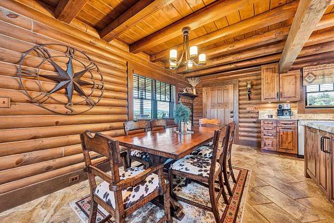
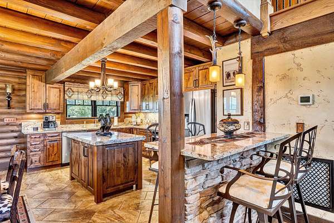
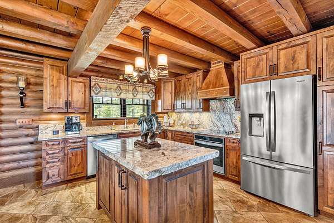
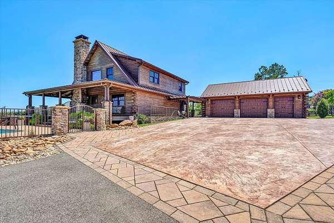
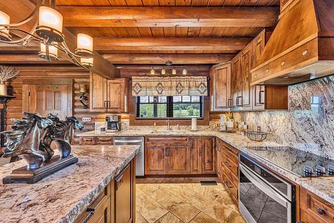
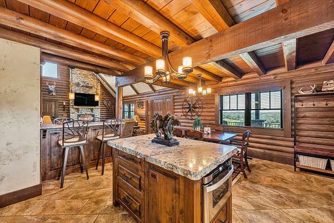
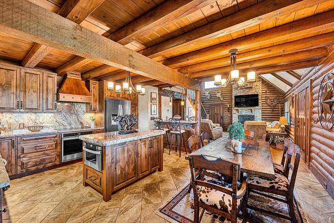
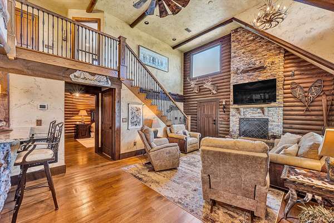
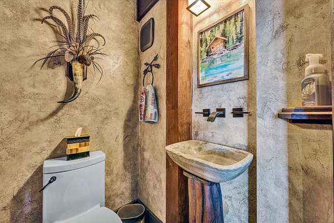
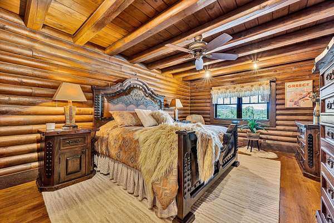
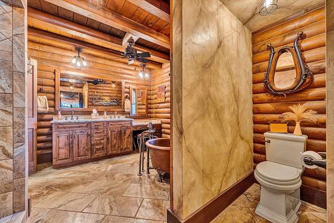
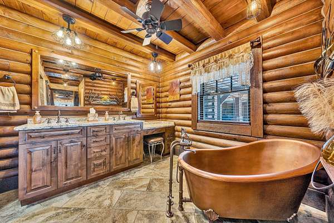
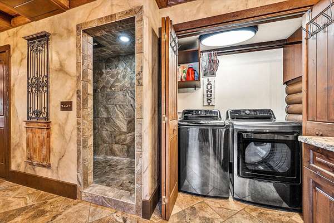
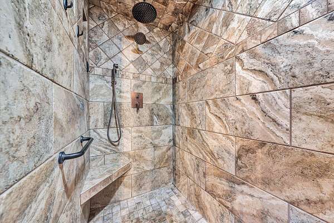
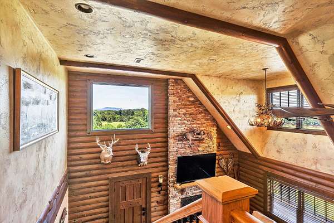
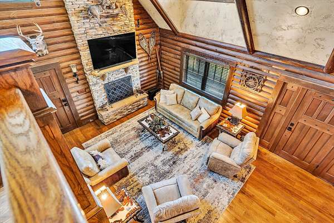
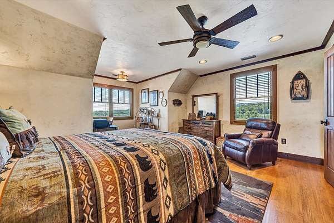
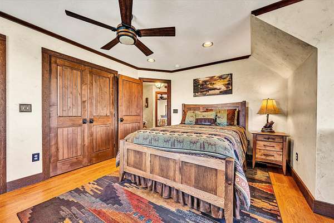
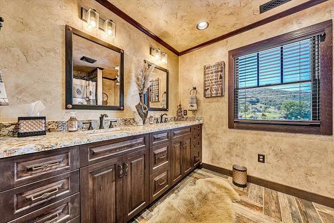
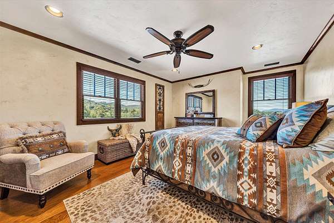
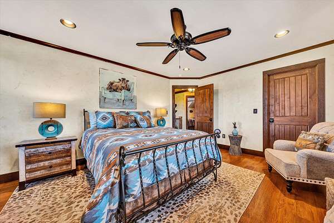
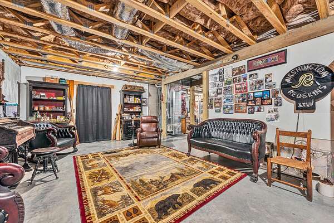
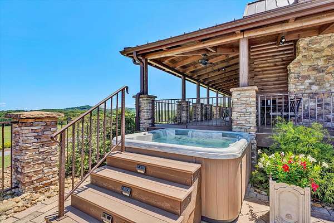
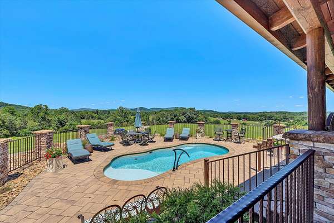
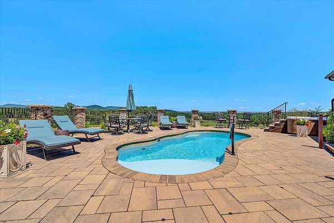
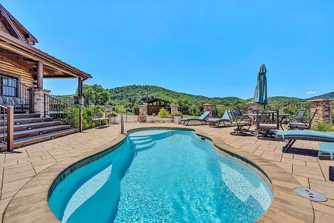
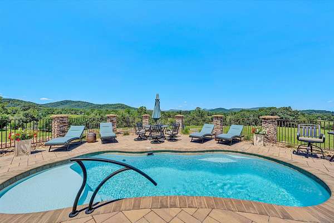
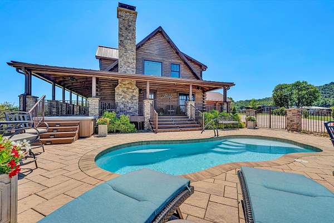
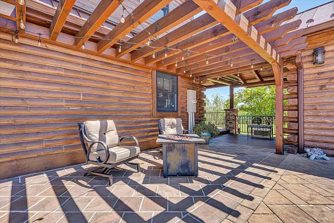
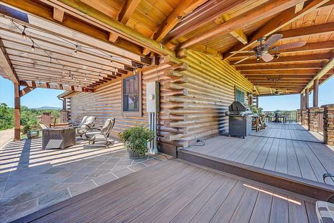
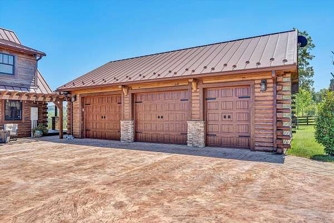
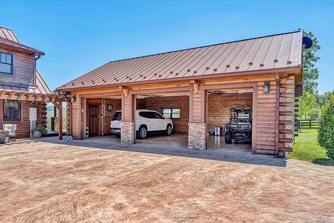
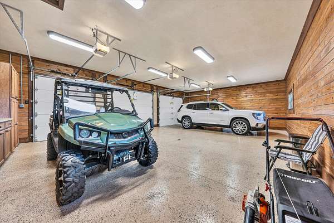
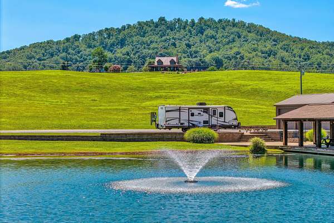
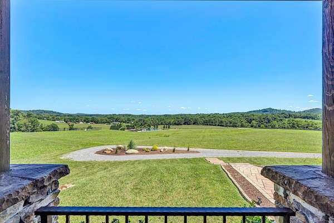
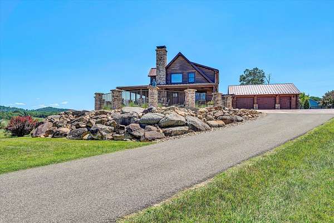
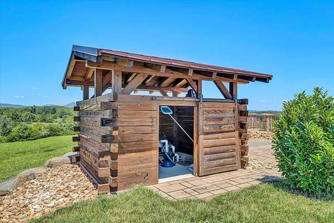
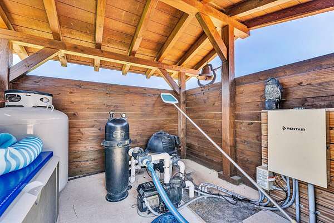
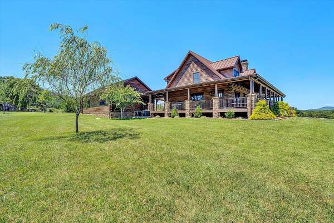
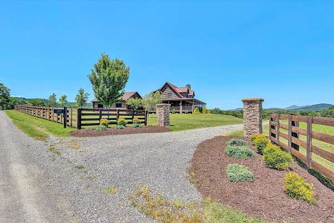
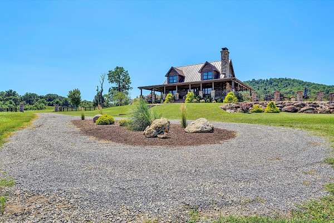
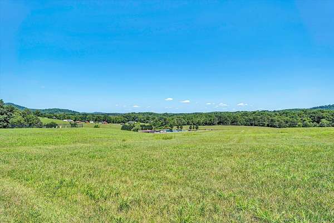
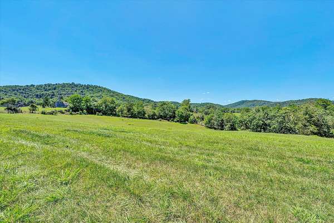
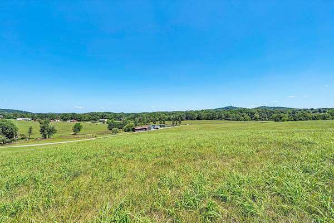
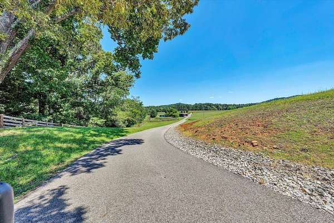
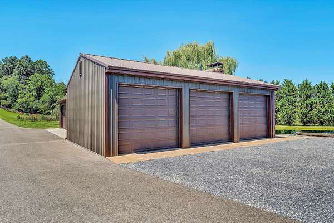
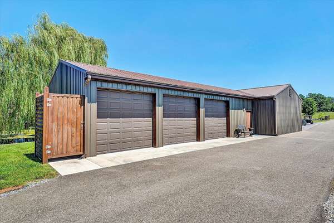
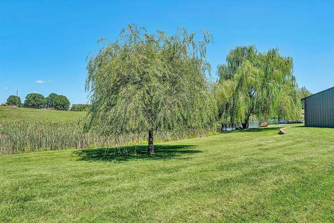
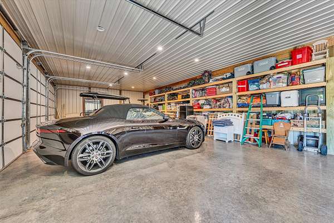
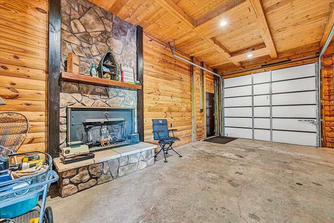
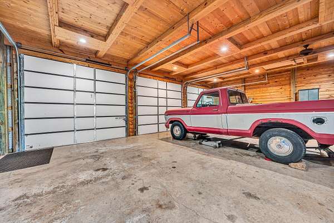
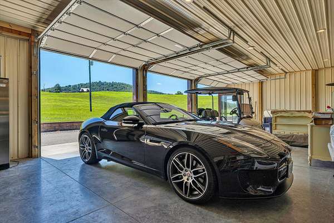
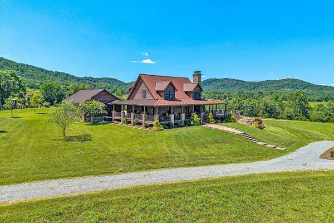
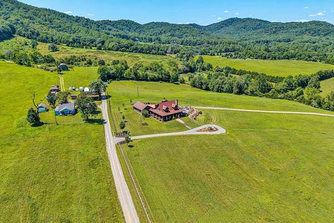
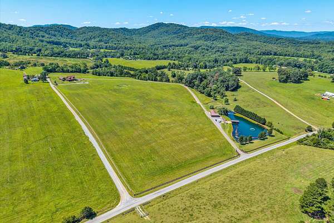

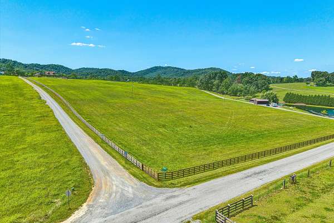
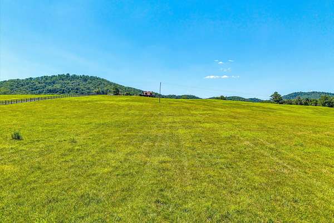
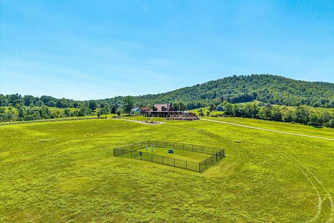
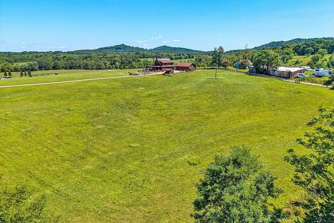
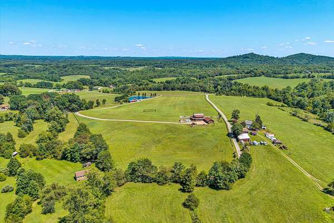
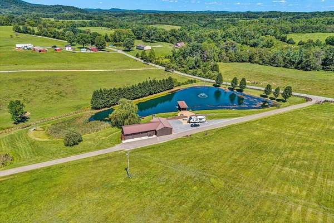
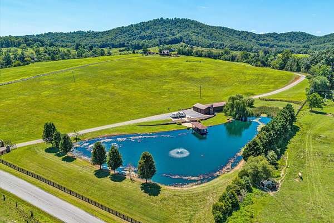
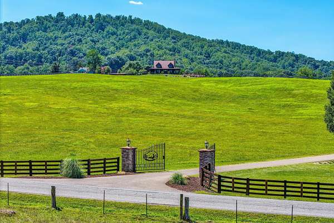
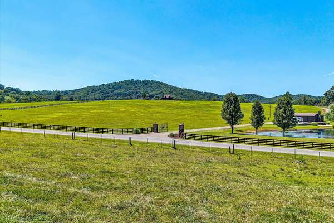
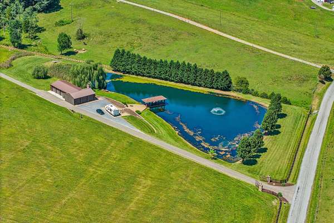
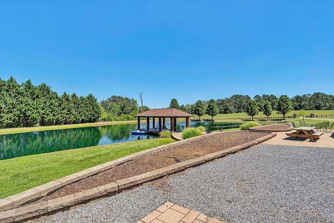
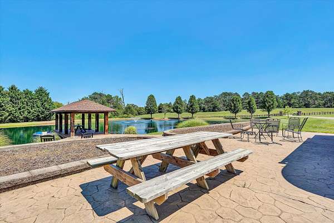
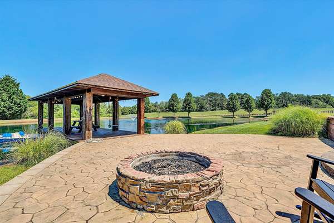
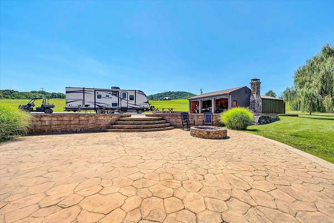
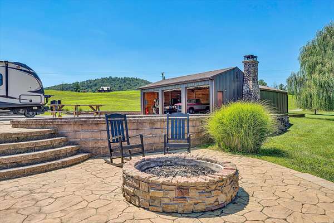
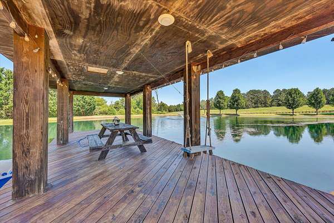
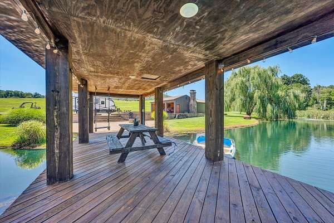
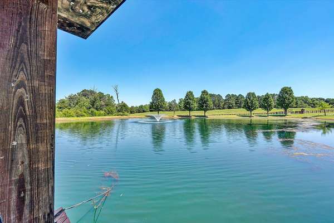
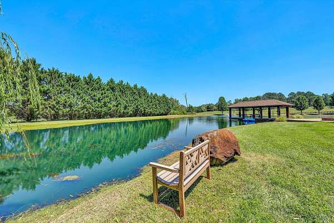
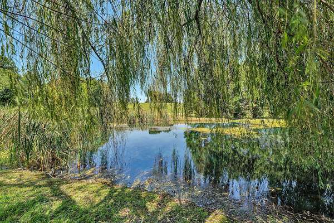
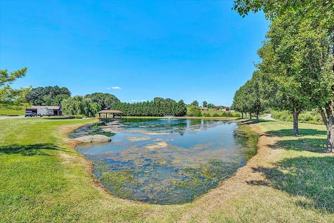
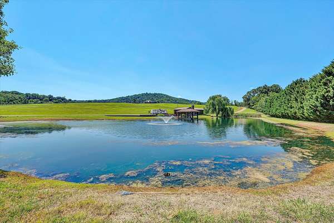
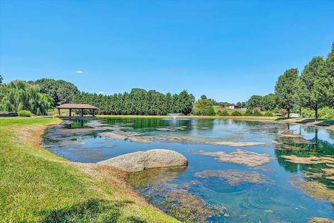
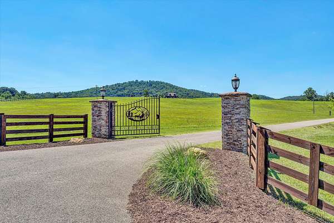
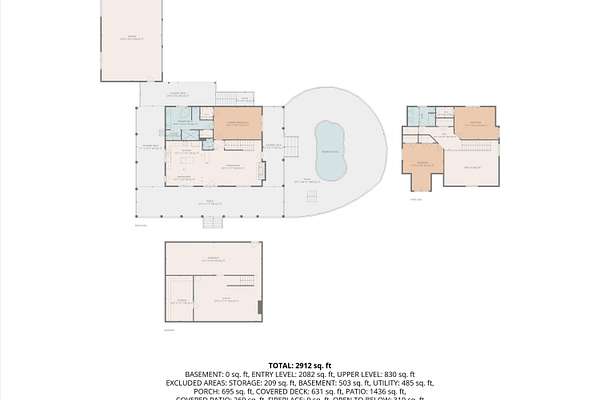
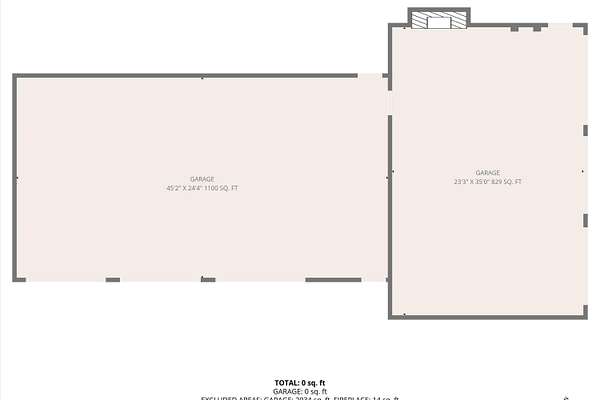
Discover true custom living at 1237 Cochese Dr in Moneta on 24 private acres. This one-of-a-kind log home was built from the ground up with thoughtful details throughout. Soaring cathedral ceilings, an arched roof, rich hardwood floors, textured wall paint, and a warm fireplace create an inviting living room, while custom granite countertops, three spacious walk-in closets, a custom tile shower, and a classic clawfoot tub deliver everyday comfort and style. Step outside onto the expansive 10-foot wrap-around porch and take in beautiful views of the Peaks of Otter. The entire property is fully fenced for privacy. A heated in-ground saltwater pool surrounded by concrete pavers and Trex decking forms the perfect outdoor retreat. Enter via the private drive to a massive 6-bay garage near a peaceful creek-fed pond complete with a dock--ideal for fishing, relaxing, or simply enjoying the setting. An RV parking pad with 50-amp service supports travel and recreation, and two additional perked sites offer exciting possibilities for future homes or expansion. This is more than a house--it's a private, thoughtfully designed retreat with room to grow.
Location
- Street address
- 1237 Cochese Dr
- County
- Bedford County
- Zip code
- 24121
- Elevation
- 946 feet
Directions
24 East to Dickerson Mill Rd. Left on Saunders Grove Dr. Go past Cochese Dr to the gated entrance on the left.
Property details
- Acreage
- 24.05 acres
- MLS #
- RVAR 930462
- Posted
Property taxes
- Recent
- $3,117
Parcels
- 160 A 14B
Details and features
Listing
- Type
- Residential
- Subtype
- Single Family Residence
Lot
- Waterfront
- Pond
- Features
- Gentle Sloping, Level
Exterior
- Parking
- Driveway
- Fencing
- Fenced
- Pool
- Patio, Porch
- Structures
- Storage
Structure
- Stories
- 2
- Basement
- Full
- Water
- Private
- Heating
- Electric, Heat Pump, Natural Gas, Zoned
- Materials
- Log, Stone
- Windows
- Insulated Windows
Interior
- Room Count
- 6
- Rooms
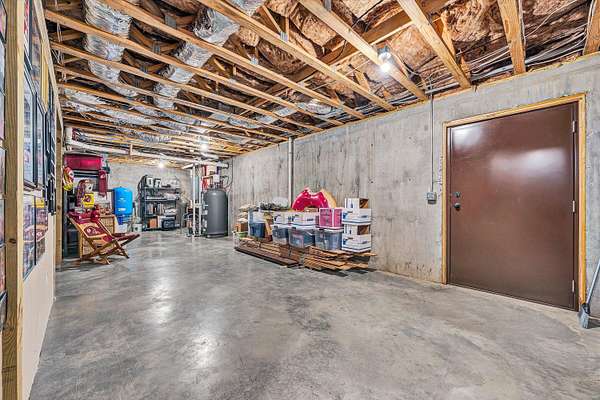
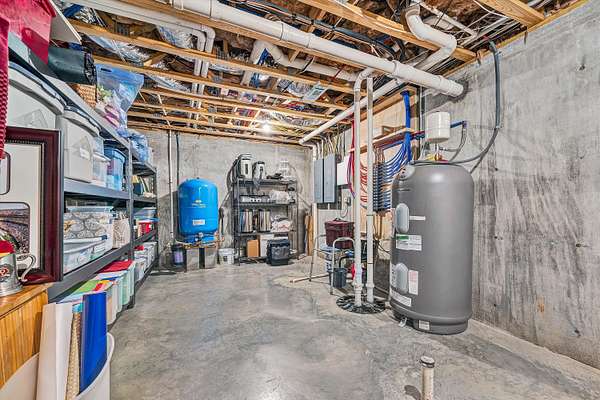
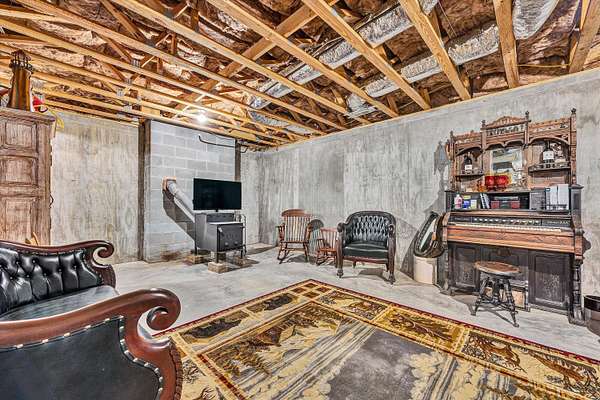
- Basement, Bathroom x 3, Bedroom x 3, Kitchen, Laundry Room
- Flooring
- Concrete, Tile, Wood
- Fireplaces
- Yes
- Appliances
- Microwave Oven (Built In), Wall Oven
- Features
- Cathedral Ceiling(s), Ceiling Fan(s), Walk-In Closet(s)
Property utilities
| Category | Type | Status |
|---|---|---|
| Gas | Natural Gas | Connected |
Nearby schools
| Name | Type |
|---|---|
| Stewartsville | Elementary |
| Staunton River | Middle |
| Staunton River | High |
Listing history
| Date | Event | Price | Change | Source |
|---|---|---|---|---|
| Sept 4, 2026 | Under contract | $1,250,000 | — | RVAR |
| Aug 20, 2026 | New listing | $1,250,000 | — | RVAR |