Land with Home for Sale in Richmond, Kentucky
124 Cabela Dr, Richmond, KY 40475
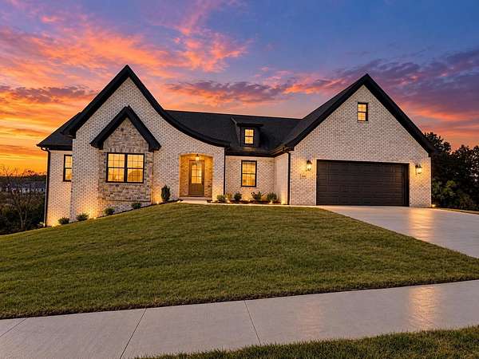
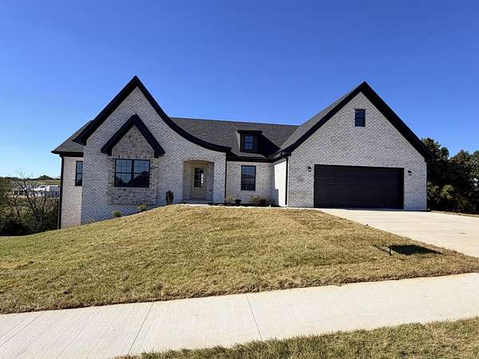
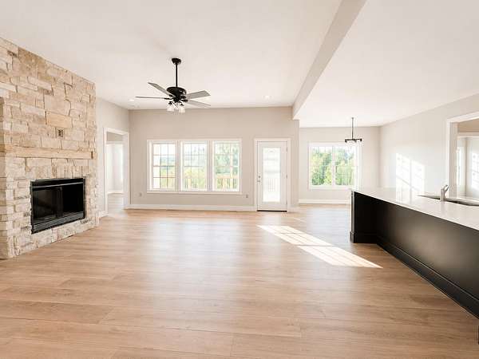
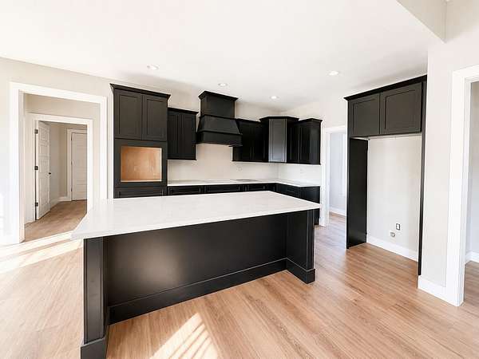
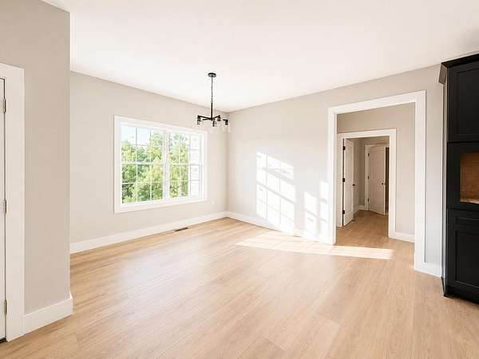
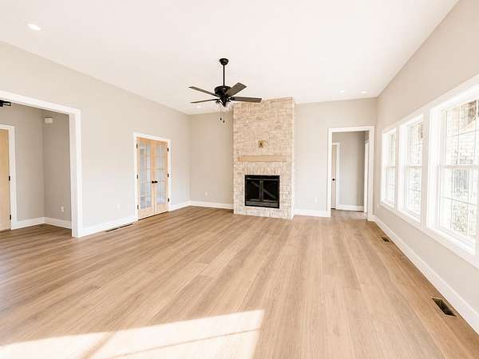
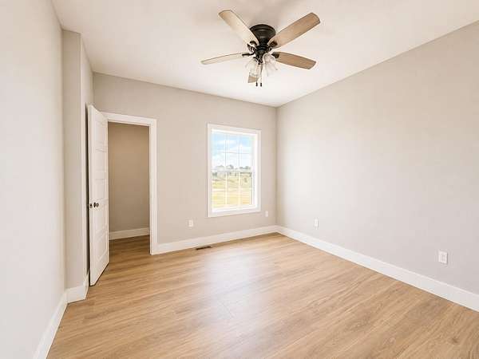
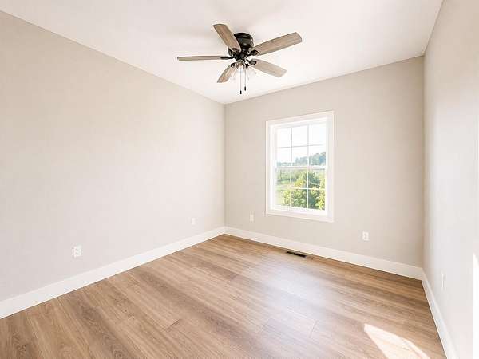
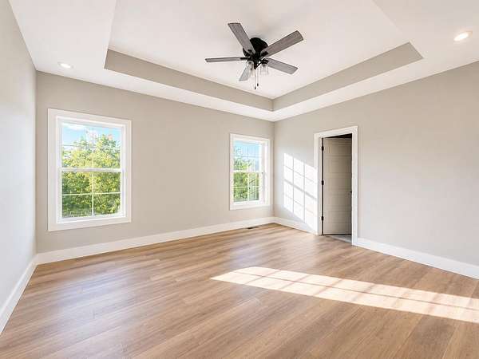
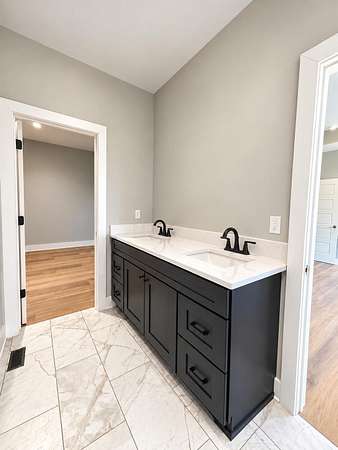
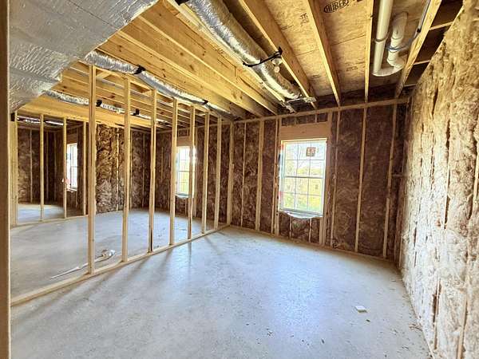
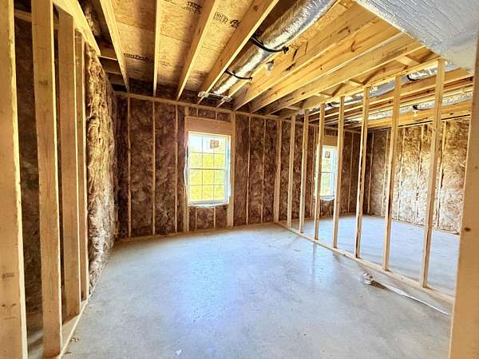
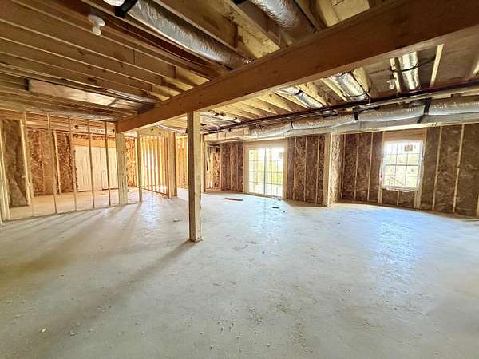
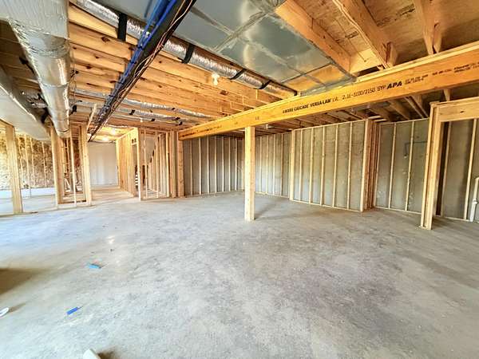
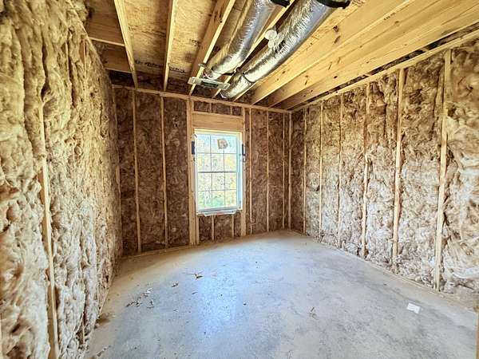
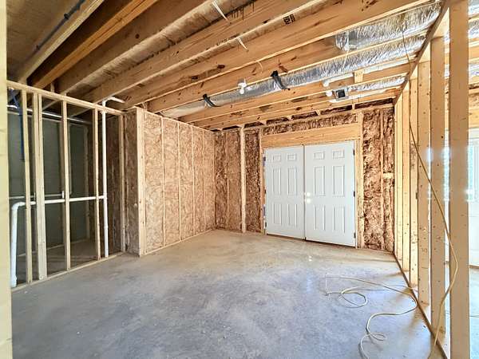
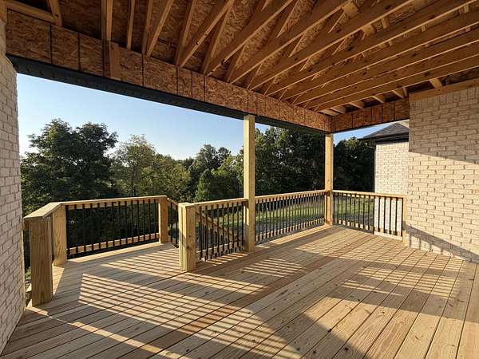
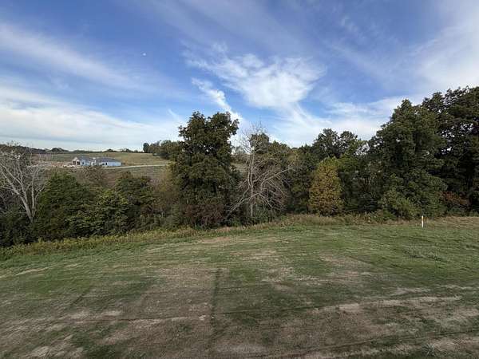
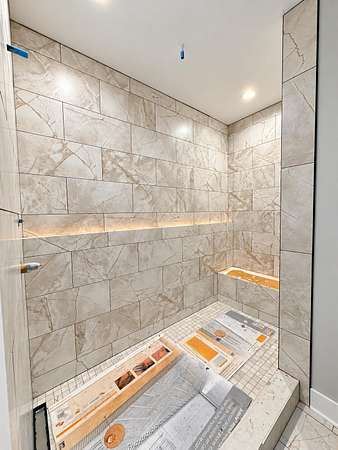
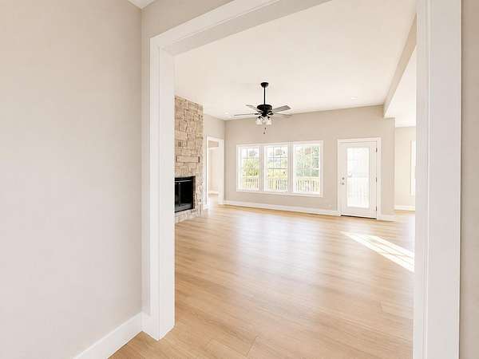
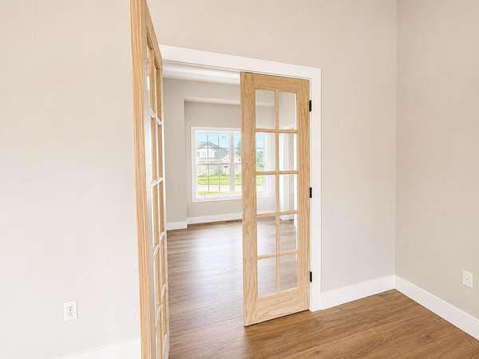
Beautiful new construction all-brick home nestled on 1.55 acres along Crutcher Pike, offering quality construction, spacious living, and room to grow. A welcoming foyer opens to a spacious, open-concept floor plan featuring a comfortable living room with a beautiful stone fireplace. The kitchen is designed for both style and function, boasting luxury stainless-steel appliances, including a wall oven and microwave, quartz countertops, tiled backsplash and a convenient pantry. The adjacent dining area provides an inviting space for everyday meals or entertaining. The main-level primary suite offers a large bath and generous walk-in closet. A dedicated office on the main level provides flexibility and could also serve as a 4th bedroom. The unfinished walk-out basement offers tremendous potential for additional living space, with room to finish the potential of 3 more bedrooms, recreation area, and living room. A spacious workshop with double doors leading directly to the yard is perfect for storing mowers, equipment, tools, or recreational items. Additional features include a tankless water heater and dual-fuel HVAC system. With beautiful all-brick construction, two covered decks, 1.55 acres, a versatile walk-out basement, and an open, thoughtfully designed floor plan, this home offers an exceptional combination of comfort, functionality, and future potential.
Location
- Street address
- 124 Cabela Dr
- County
- Madison County
- Zip code
- 40475
- Community
- Crutcher Pike Estates
- School district
- Madison County - 8
- Elevation
- 913 feet
Directions
Exit 87 outbound Barnes Mill Rd (past Meijer) go 2 miles to Right on Crutcher Pike. Left on Cabela
Property details
- Acreage
- 1.55 acres67,518 sq ft
- MLS #
- LBAR 26024252
- Posted
Expenses
- Homeowner Association Fee
- $250 annually
Parcels
- 0030-0027-0035
Details and features
Listing
- Type
- Residential
- Subtype
- Single Family Residence
Lot
- Features
- Few Trees, Landscaped
Exterior
- Parking
- Driveway, Garage, Open
Structure
- Condition
- Under Construction
- Style
- Ranch
- Stories
- 1
- Basement
- Exterior Entry, Full, Unfinished, Walk-Out Access
- Water
- Public
- Sewer
- Septic Tank
- Cooling
- Electric
- Materials
- Brick Veneer, Stone
- Windows
- Blinds, Insulated Windows, Screens
Interior
- Room Count
- 14
- Rooms
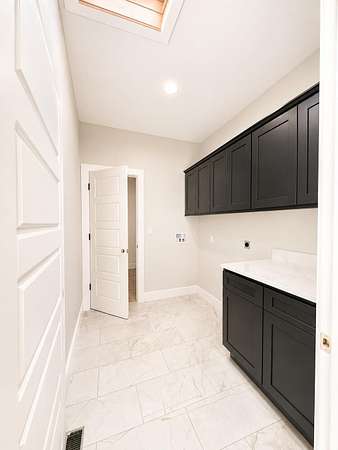
- Basement, Bathroom x 2, Bedroom x 3, Bonus Room, Dining Room, Game Room, Laundry Room
- Flooring
- Tile, Vinyl
- Fireplaces
- Yes
- Appliances
- Cooktop, Dishwasher, Microwave, Oven, Refrigerator
- Features
- Breakfast Bar, Ceiling Fan(s), Eat-In Kitchen, Entrance Foyer, Primary First Floor
Nearby schools
| Name | Type | District |
|---|---|---|
| Kit Carson | Elementary | Madison County - 8 |
| Madison Mid | Middle | Madison County - 8 |
| Madison Central | High | Madison County - 8 |
Listing history
| Date | Event | Price | Change | Source |
|---|---|---|---|---|
| Sept 24, 2026 | Price drop | $560,000 | $39,900 -6.7% | LBAR |
| Sept 3, 2026 | New listing | $599,900 | — | LBAR |