Land with Home for Sale in Richmondville, New York
124 Franzen Rd, Richmondville, NY 12149
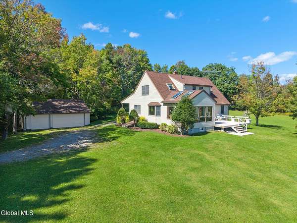
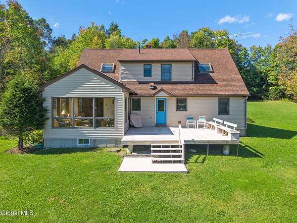
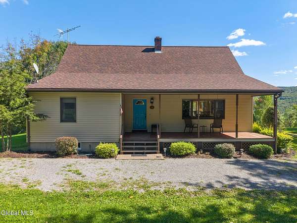
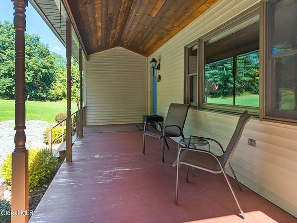
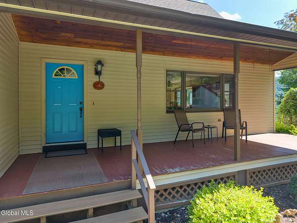
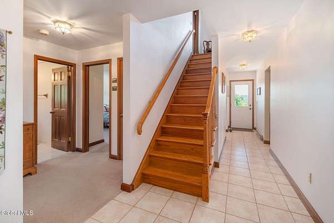
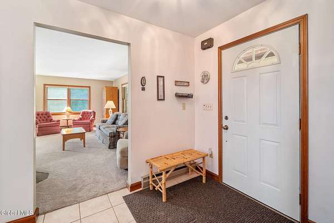
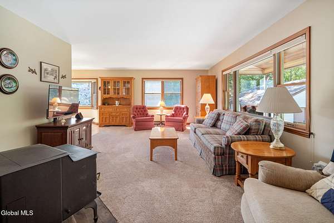
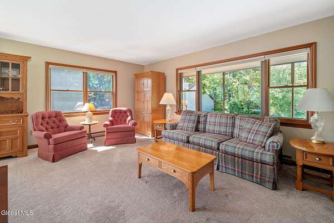
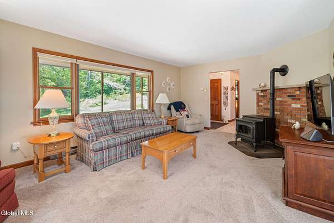
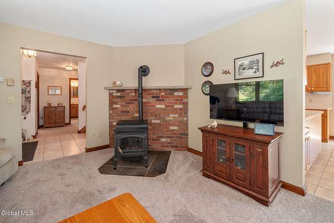
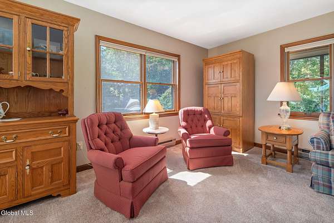
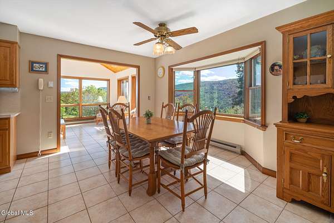
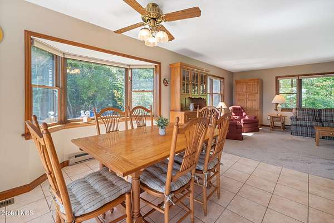
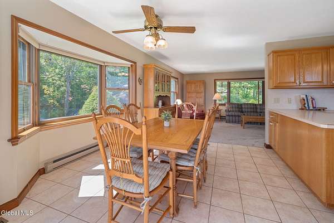
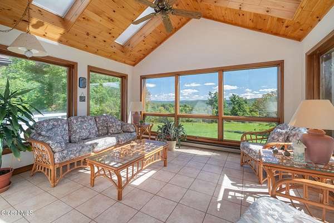
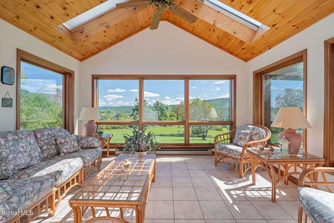
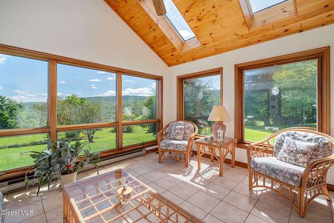
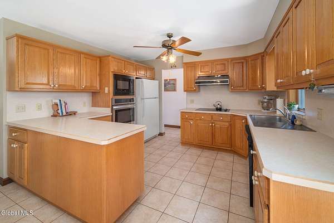
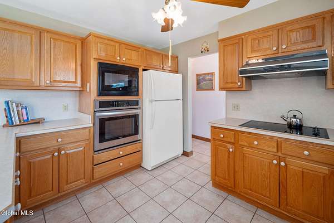
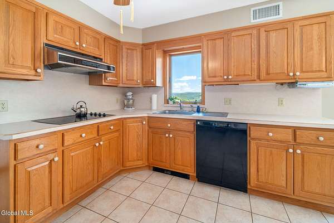
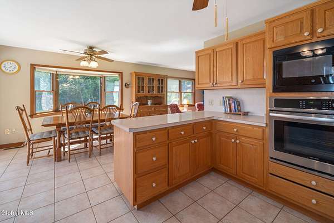
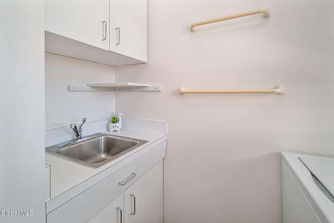
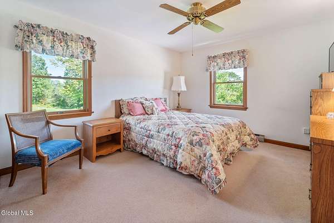
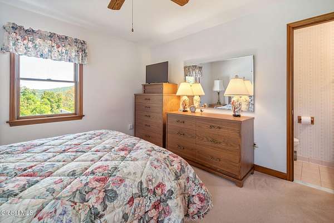
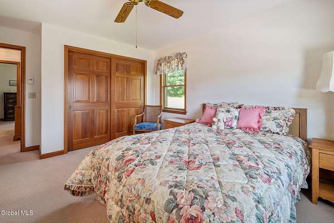
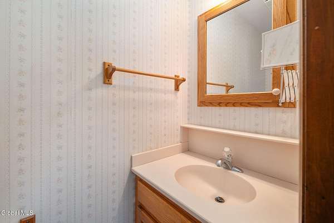
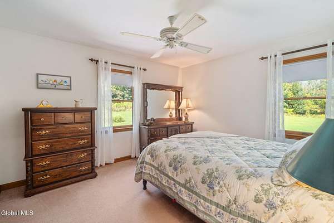
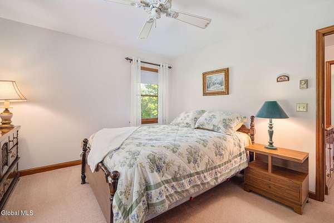
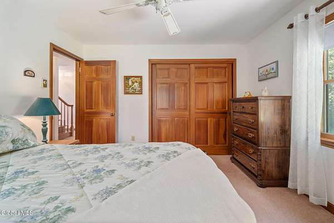
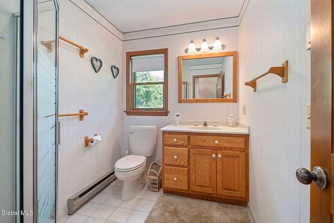
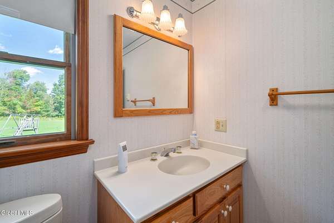
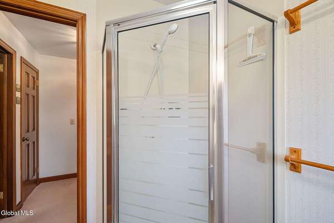
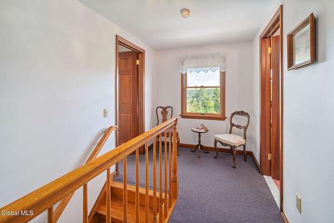
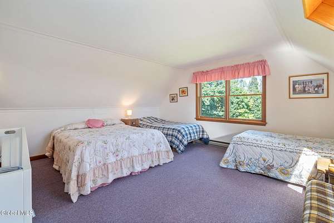
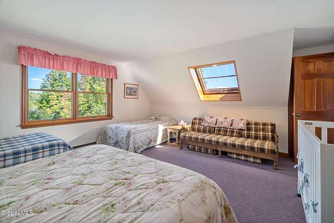
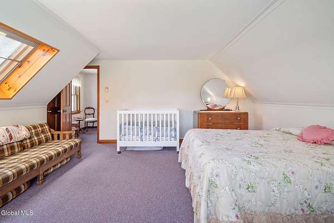
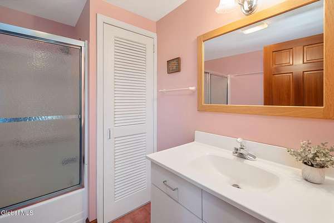
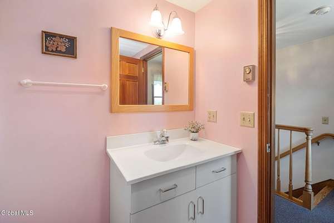
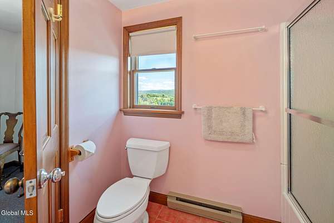
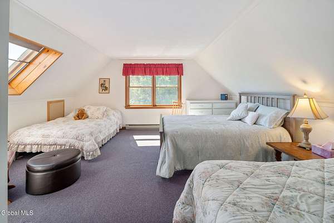
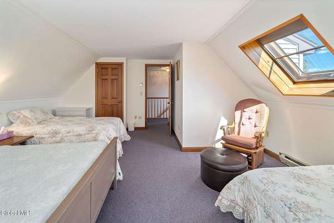
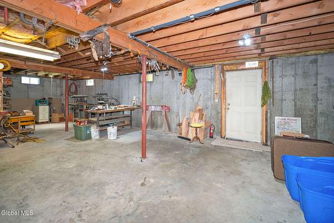
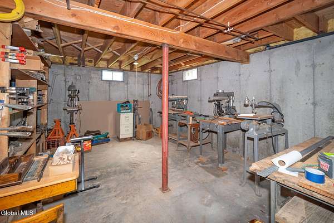
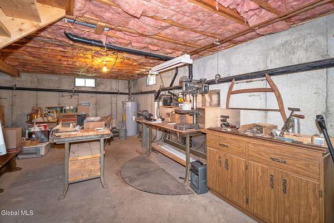
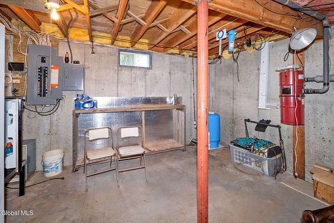
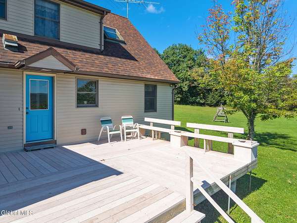
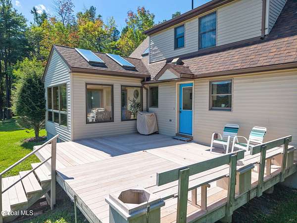
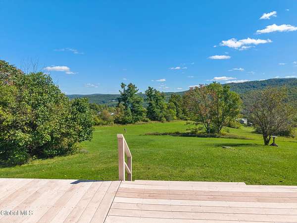
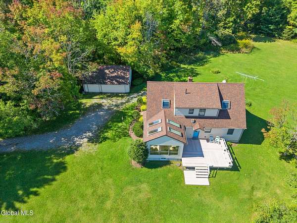
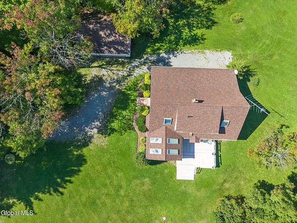
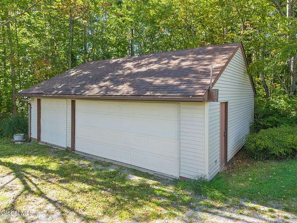
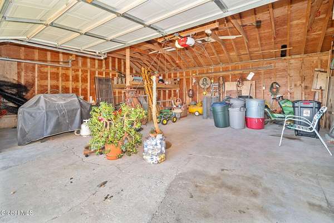
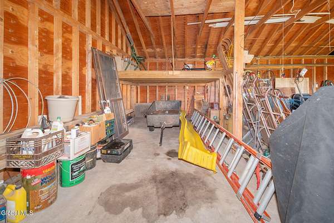
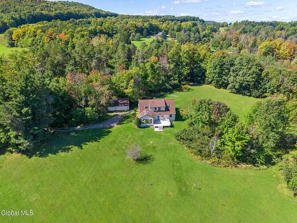
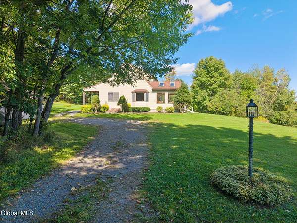
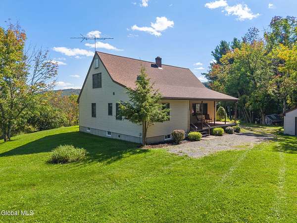
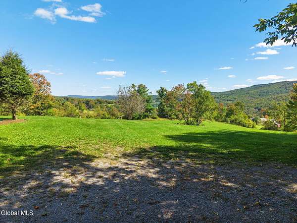
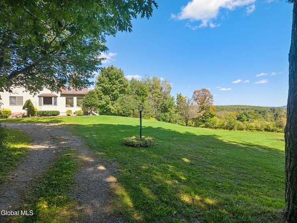
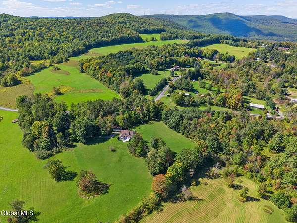
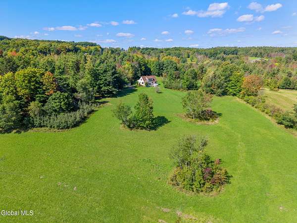
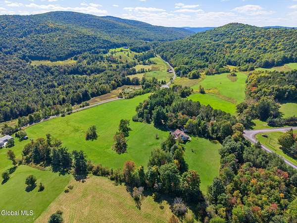
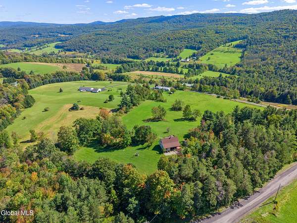
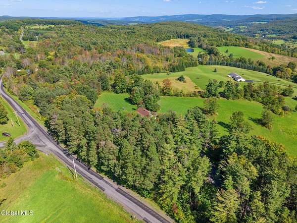
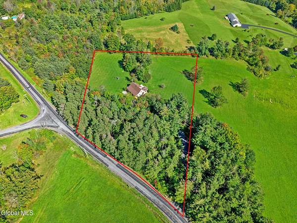
Welcome to country living at its finest! This spacious custom Cape Cod sits on a beautiful, completely private 4-acre parcel and showcases quality construction throughout. Four bedrooms and 2 1/2 baths are arranged around an inviting floor plan that makes everyday living and entertaining feel easy and connected. A covered porch and a generous deck look out over stunning country hillside views of mountains, valley and farmlands - the kind of scenery that makes you pause. During the cozy winter season you will still be able to take in all of this amazing nature in the magnificent sunroom. Despite the seclusion, you still have convenient access to Albany and Cooperstown and 3 hours to the GWB. Enjoy lower heating costs with affordable Richmondville Power and Light. A three-car garage and an enormous basement offer room to grow, whether you finish additional living space, build out a workshop, or simply enjoy endless storage. A truly rare blend of privacy, craftsmanship, and convenience. The house is even roughed in for future central A/C of heat pump. Are you looking for a ''Homey'' home? This is it! Come see for yourself!
Location
- Street address
- 124 Franzen Rd
- County
- Schoharie County
- Zip code
- 12149
- School district
- Cobleskill-Richmondville
- Elevation
- 1,759 feet
Directions
State Highway 7 in Richmondville to Franzen Road. Last driveway on left just before Brooker Hollow Road.
Property details
- Acreage
- 4 acres
- MLS #
- CRMLS 202626110
- Posted
Property taxes
- Recent
- $5,026
Parcels
- 434089 89.-1-10
Details and features
Listing
- Type
- Residential
- Subtype
- Single Family Residence
Lot
- View
- Forest, Hills, Valley
- Features
- Cleared, Garden, Level, Private, Road Frontage, Secluded, Sloped, Views
Exterior
- Parking Spaces
- 10
- Parking
- Driveway, Off Street, Open
- Pool
- Deck, Porch
- Structures
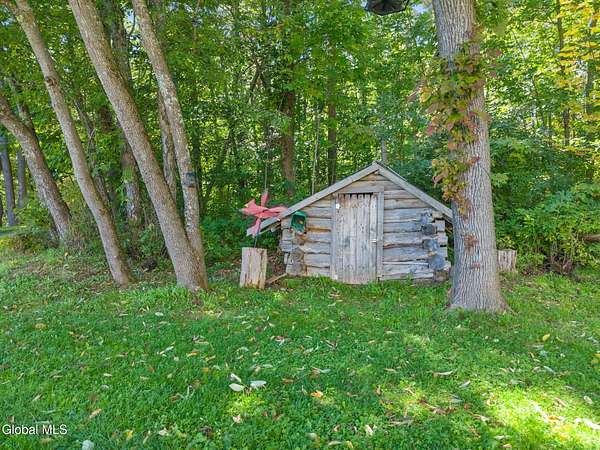
- Storage
Structure
- Style
- Cape Cod
- Basement
- Exterior Entry, Full, Interior Entry, Unfinished
- Sewer
- Septic Tank
- Heating
- Baseboard, Electric, Wood, Wood Stove
- Materials
- Drywall, Vinyl Siding
- Roof
- Asphalt, Shingle
- Windows
- Double Pane Windows, Insulated Windows, Screens, Skylight(s), Wood Frames
Interior
- Room Count
- 12
- Rooms
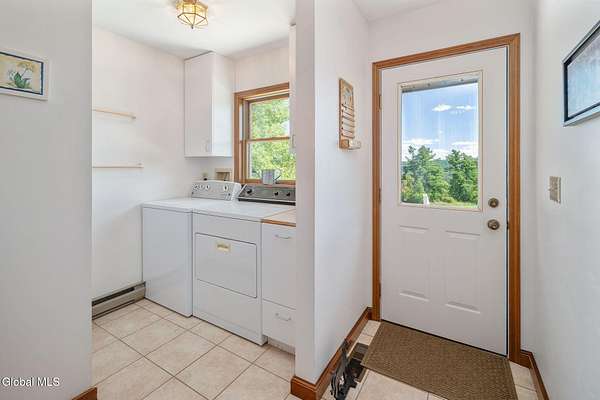
- Bathroom x 3, Bedroom x 4, Dining Room, Laundry Room
- Flooring
- Carpet, Tile-Ceramic
- Fireplaces
- Yes
- Appliances
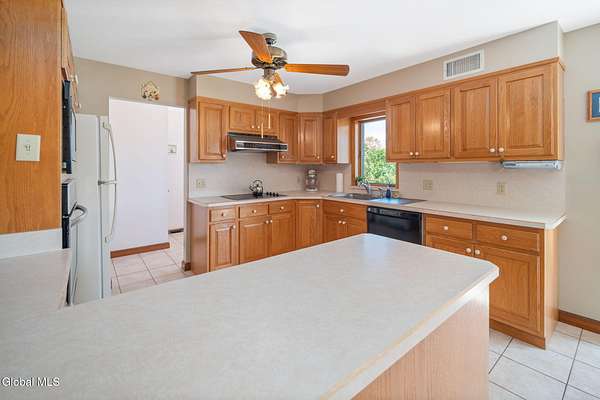
- Built-In Electric Oven, Dishwasher, Electric Oven, Microwave, Oven, Range, Range Hood, Refrigerator, Washer/Dryer, Water Softener
- Features
- High Speed Internet, Paddle Fan
Listing history
| Date | Event | Price | Change | Source |
|---|---|---|---|---|
| Sept 15, 2026 | New listing | $599,000 | — | CRMLS |