Land with Home for Sale in Salley, South Carolina
124 Long Branch Rd, Salley, SC 29137
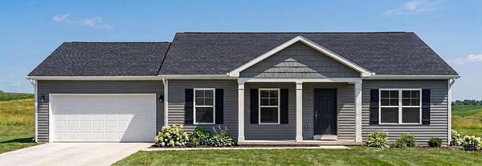
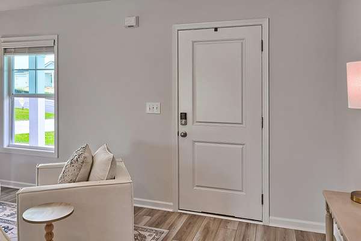
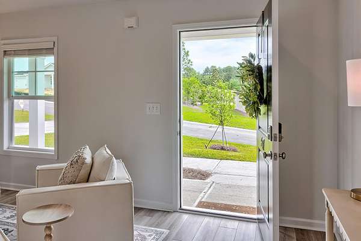
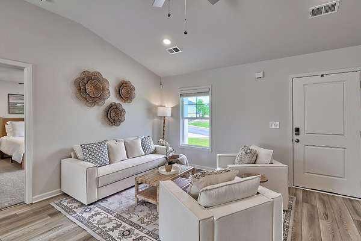
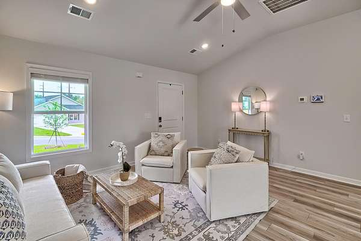
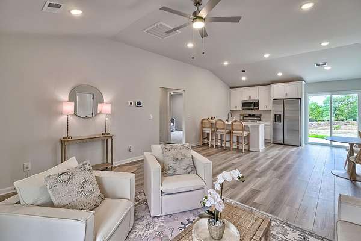
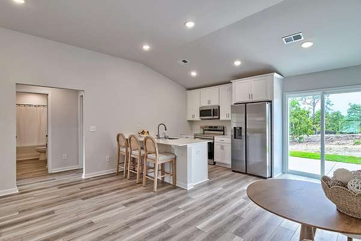
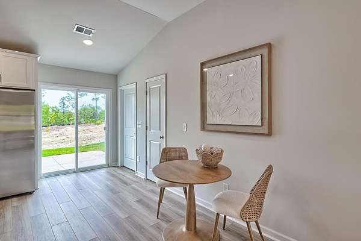
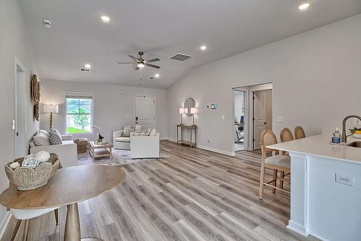
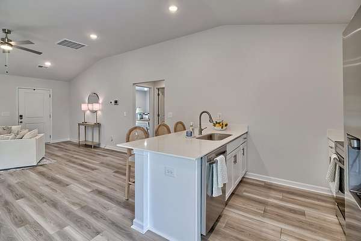
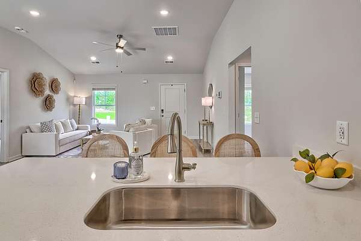
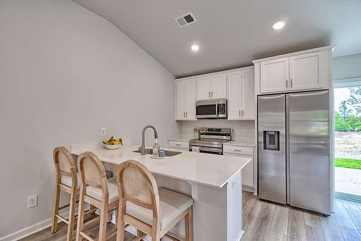
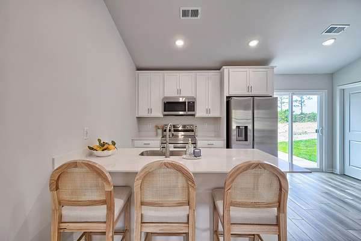
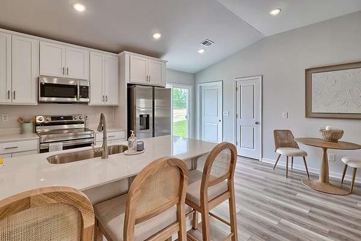
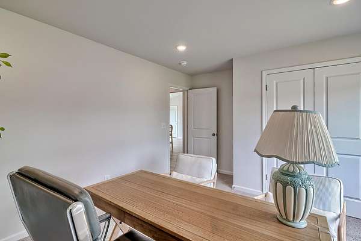
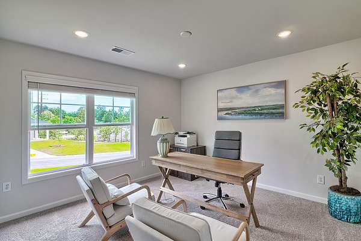
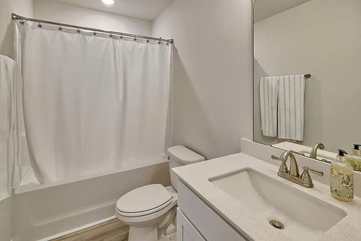
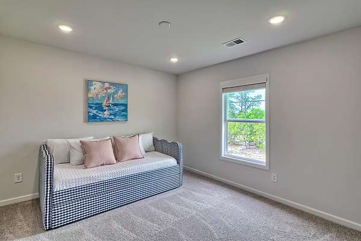
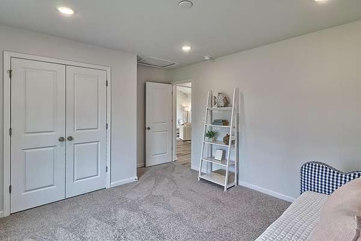
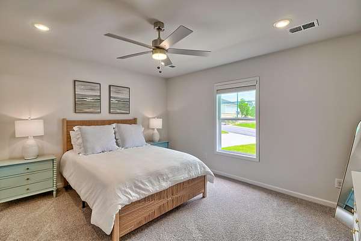
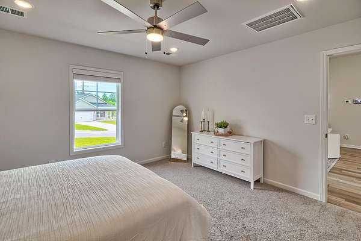
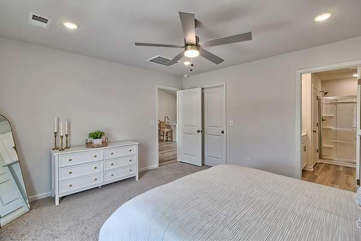
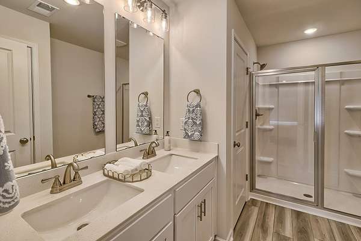
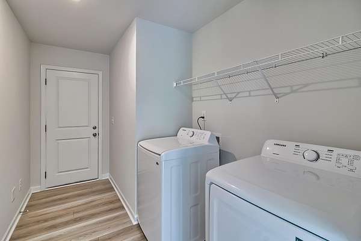
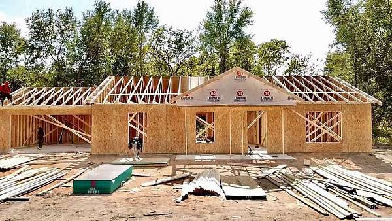
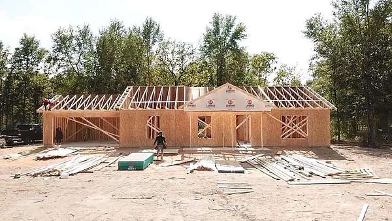
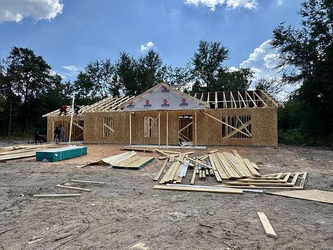
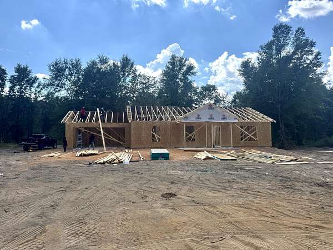
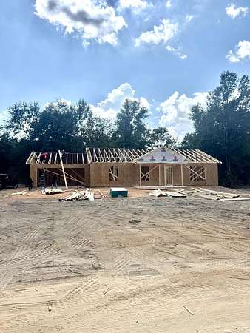
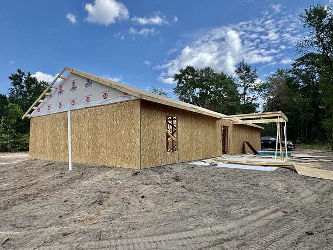
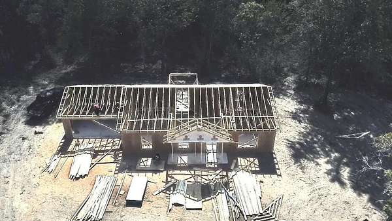
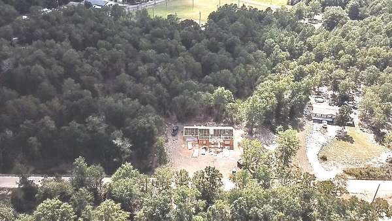
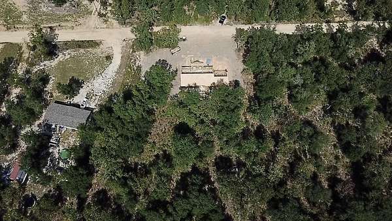
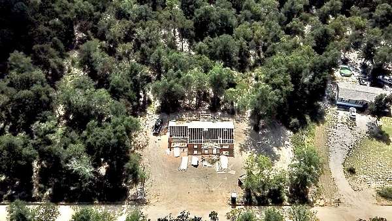
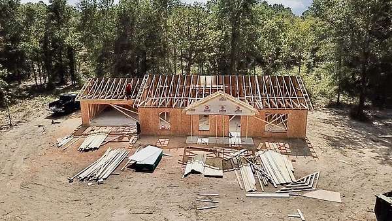
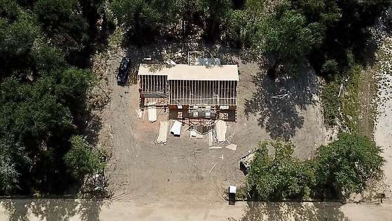
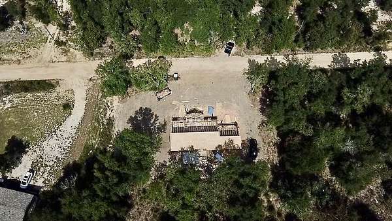
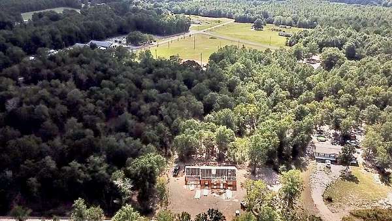
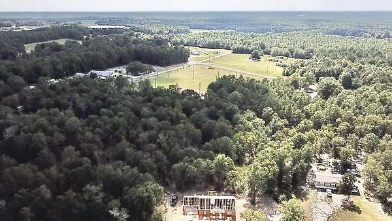
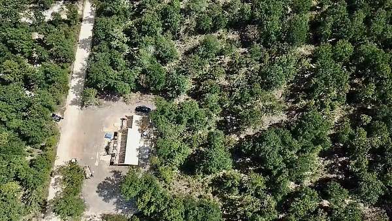
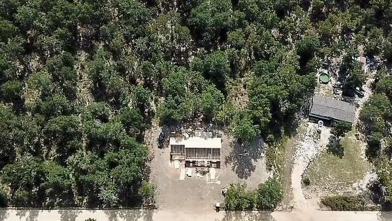
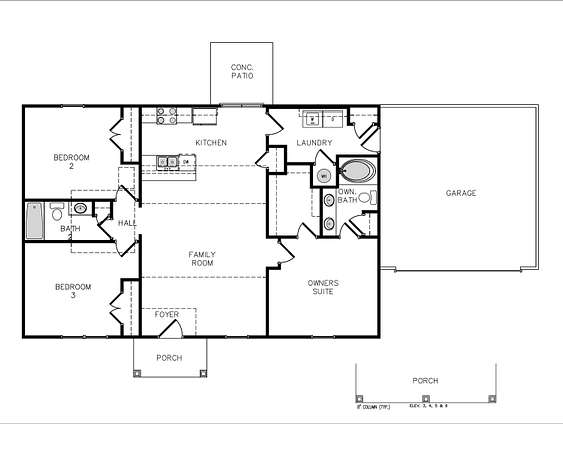
NEW CONSTRUCTION ON 1.65 ACRES--NO HOA! Enjoy modern comfort and country freedom in this beautiful new-construction, home in Salley, South Carolina. Set on 1.65 acres, this thoughtfully designed single-level home offers three bedrooms, two full bathrooms, 1,380 square feet of living space, and an attached two-car garage. The open-concept floor plan brings the living room, dining area, and kitchen together, creating an inviting space for everyday living and entertaining. High ceilings enhance the home's bright, spacious feel, while quartz countertops, stainless-steel appliances, LED lighting, and high-efficiency windows provide a clean, contemporary finish. The primary suite offers a private retreat with its own full bathroom. Two additional bedrooms and a second full bath provide flexible space for guests, a home office, hobbies, or storage--all conveniently arranged on one level. Outside, 1.65 acres gives you room to enjoy the lifestyle you've been looking for. With no HOA, there is space for a garden, workshop, recreational equipment, outdoor entertaining area, or simply more privacy and room to breathe. Fresh, modern, and move-in ready, this property combines the ease of new construction with the space and flexibility of country living. *Some Pictures may be stock photos.
Location
- Street address
- 124 Long Branch Rd
- County
- Aiken County
- Zip code
- 29137
- Elevation
- 441 feet
Directions
Hwy 302 thru Pelion towards Wagener. Turn left on Berlin Rd and left again on Long Branch rd, House is on the right.
Property details
- Acreage
- 1.65 acres71,874 sq ft
- MLS #
- AMLS 225673
- Posted
Parcels
- 2960032005
Legal description
Berlin Homesteads Lot 14
Details and features
Listing
- Type
- Residential
- Subtype
- Single Family Residence
Lot
- Features
- Landscaped, Sprinklers in Front, Sprinklers in Rear
Exterior
- Parking
- Driveway
- Pool
- Patio, Porch
Structure
- Condition
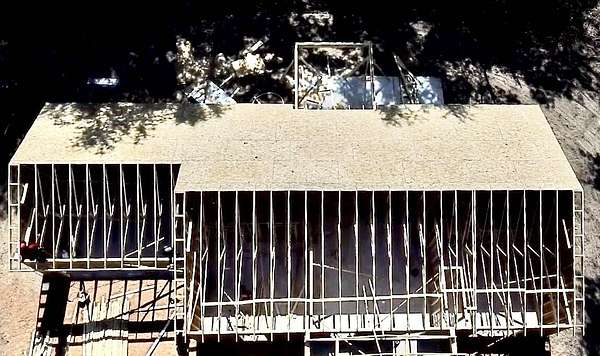
- Under Construction
- Style
- Ranch
- Stories
- 1
- Water
- Private, Well
- Sewer
- Septic Tank
- Heating
- Electric, Heat Pump
- Cooling
- Central Air
- Materials
- Vinyl Siding
- Roof
- Shingle
- Windows
- Insulated Windows
Interior
- Room Count
- 5
- Rooms
- Bathroom x 2, Bedroom x 3
- Flooring
- Carpet
- Appliances
- Dishwasher, Disposal, Electric Water Heater, Microwave, Range
- Features
- Bedroom On 1st Floor, Eat-In Kitchen, Pantry, Primary Downstairs, Solid Surface Counters, Walk-In Closet(s)
Nearby schools
| Name | Type |
|---|---|
| Busbee | Elementary |
| Al Corbett | Middle |
| Wagener-Salley | High |
Listing history
| Date | Event | Price | Change | Source |
|---|---|---|---|---|
| Sept 20, 2026 | New listing | $259,990 | — | AMLS |