Land with Home for Sale in Mena, Arkansas
124 P T Ln, Mena, AR 71953
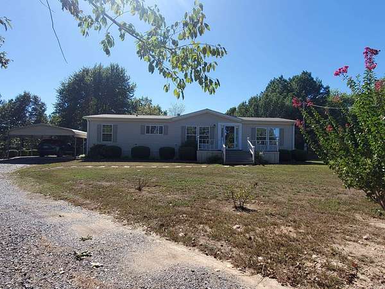
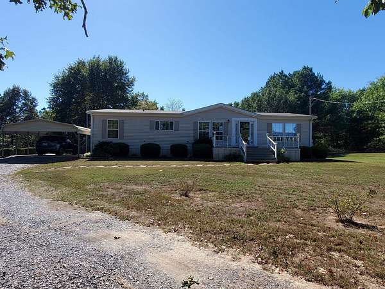
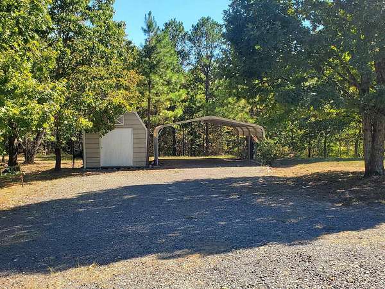
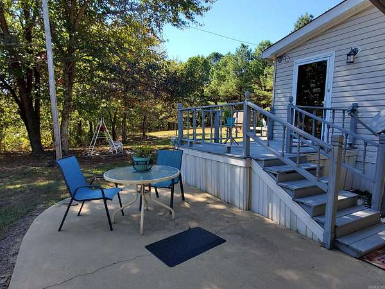
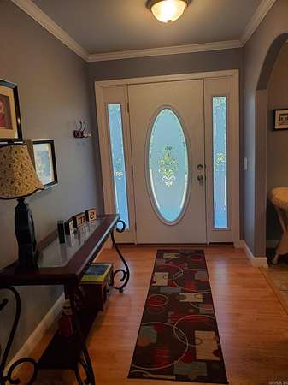
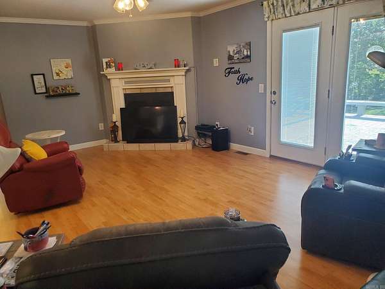
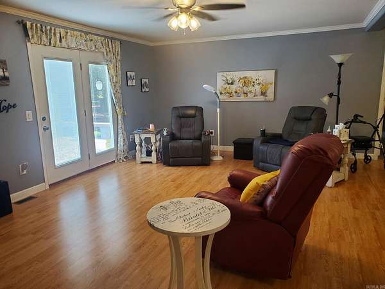
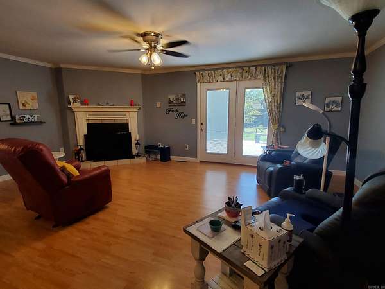
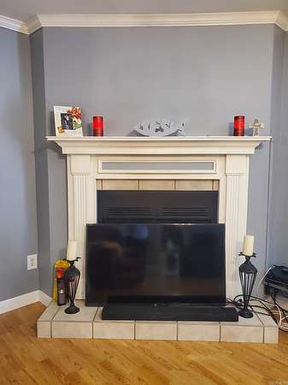
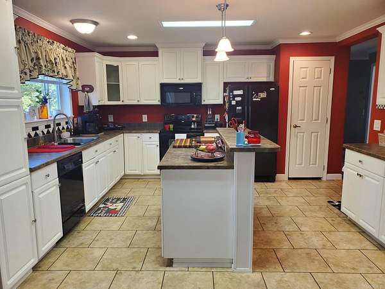
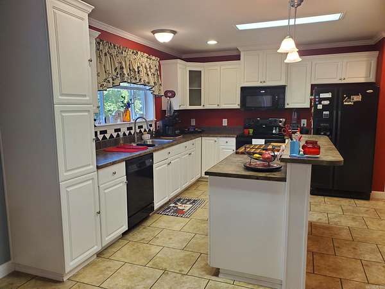
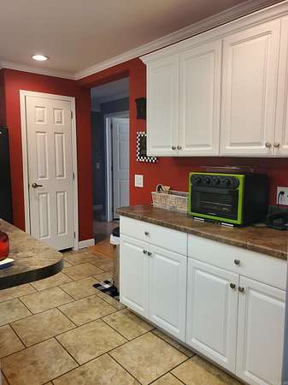
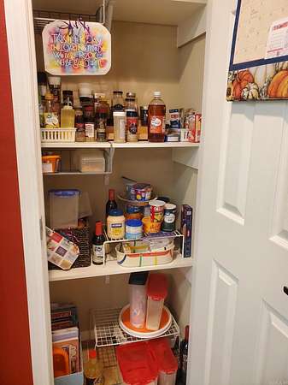
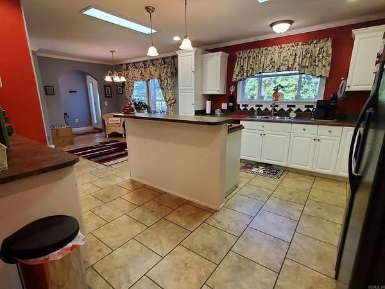
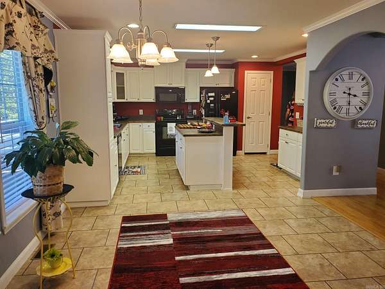
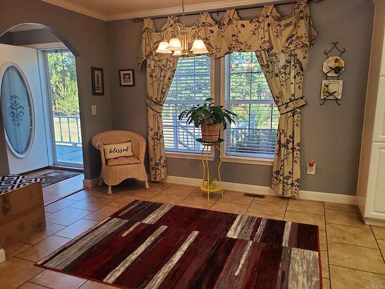
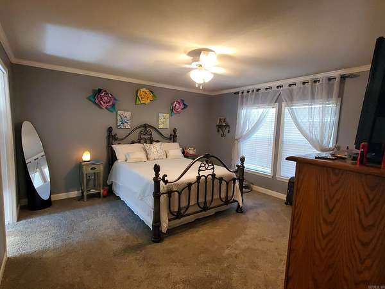
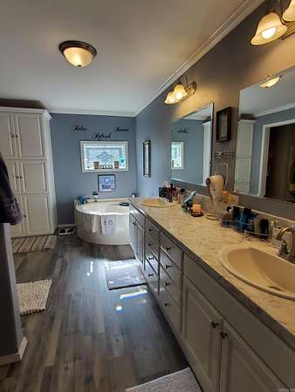
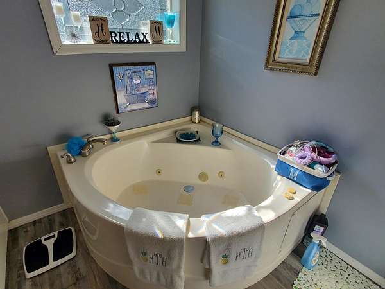
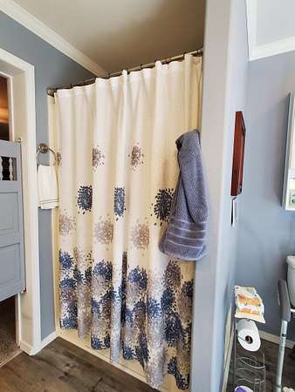
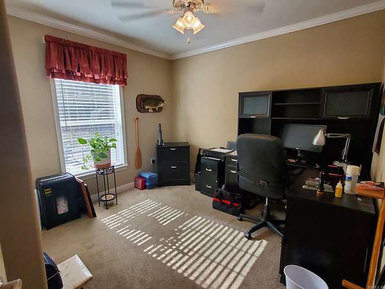
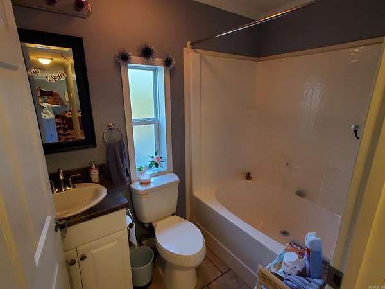
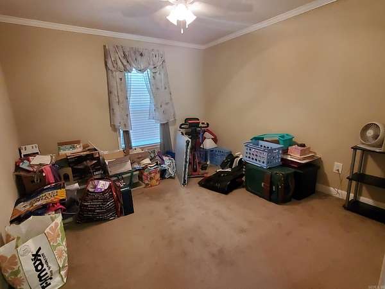
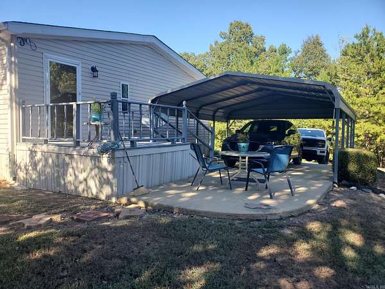
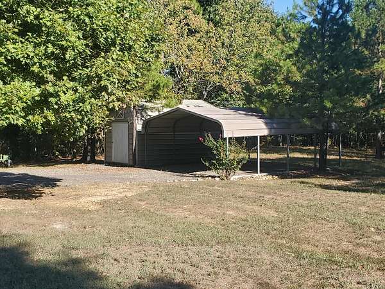
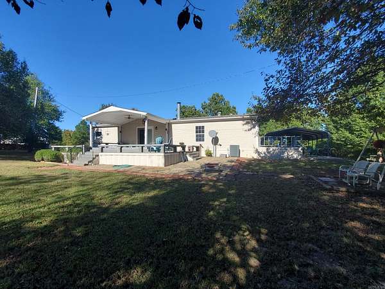
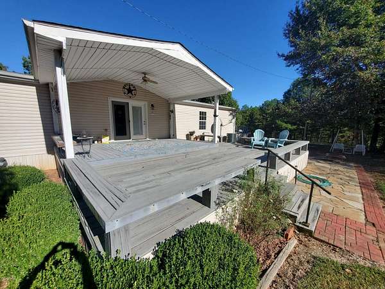
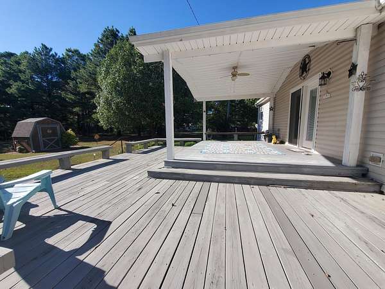
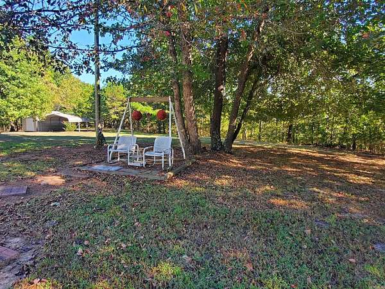
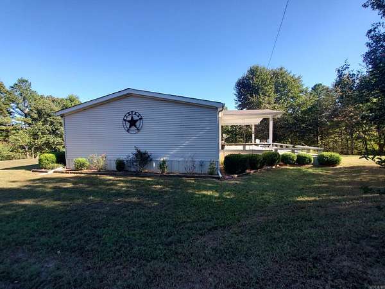
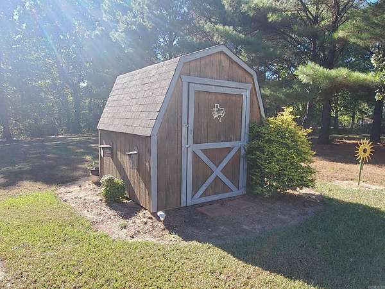
This spacious 3-bedroom, 2-bath modular home sits on 2.29 acres and offers large rooms, a practical split-bedroom floor plan, and plenty of outdoor living and storage space. Inside, you'll find sheetrock walls and ceilings throughout, an electric HVAC system, and a cozy wood-burning fireplace for those chilly evenings. The large kitchen features a breakfast bar and pantry, providing plenty of workspace and storage. A convenient dry bar adds an extra touch for entertaining. The split floor plan offers privacy, with the primary suite separated from the additional bedrooms. The spacious main bathroom features a jetted tub and separate walk-in shower. Step outside and enjoy the property from the front deck, covered back deck, and patio area-perfect for relaxing, grilling, or entertaining. There is plenty of covered parking with two 2-car carports, plus two storage buildings for tools, equipment, hobbies, or extra storage. A great combination of space, comfort, and acreage in a convenient location near Mena. Come take a look and see all this property has to offer!
Location
- Street address
- 124 P T Ln
- County
- Polk County
- Zip code
- 71953
- Community
- Nunley
- Elevation
- 1,115 feet
Directions
Hwy 8 east, turn right on Co Rd 44 (before Nunley in curve), turn left on Co Rd 56, turn right on Carter Creek Lane, turn left on P T Lane (second driveway on left after turning onto Carter Creek Lane). Go to the end of the lane.
Property details
- Acreage
- 2.29 acres
- MLS #
- CARMLS 26040594
- Posted
Property taxes
- 2025
- $542 - See Agent Remarks
Parcels
- 0000-05111-0130
Details and features
Listing
- Type
- Residential
- Subtype
- Single Family Residence
- Franchise
- RE/MAX International
Lot
- Features
- Cul-de-Sac, Extra Landscaping, Level, Rural Property, Sloped
Exterior
- Parking
- Carport
- Pool
- Deck, Patio, Porch
- Structures
- Storage
- Features
- Guttering, Outside Storage Area, Wheelchair Accessible
Structure
- Style
- Ranch
- Stories
- 1
- Roof
- Composition
Interior
- Rooms
- Bathroom x 2, Bedroom x 3, Laundry Room
- Flooring
- Carpet, Laminate, Vinyl
- Fireplaces
- Yes
- Appliances
- Dishwasher, Electric Range, Free-Standing Stove, Ice Maker Connection, Microwave, Pantry, Refrigerator-Stays
- Accessibility
- Accessible Approach With Ramp
- Features
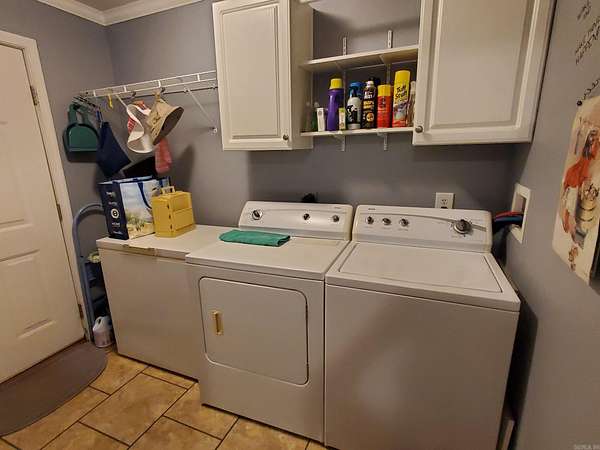
- Breakfast Bar, Ceiling Fan(s), Dry Bar, Dryer Connection-Electric, Dryer-Stays, Handicapped Design, Kit Counter-Formica, Walk-In Shower, Washer Connection, Washer-Stays, Water Heater-Electric, Whirlpool/Hot Tub/Spa
Nearby schools
| Name | Type |
|---|---|
| Mena | Elementary |
| Mena | Middle |
| Mena | High |
Listing history
| Date | Event | Price | Change | Source |
|---|---|---|---|---|
| Oct 7, 2026 | New listing | $199,900 | — | CARMLS |