Land with Home for Sale in Canton, Georgia
124 Savanna Estates Dr, Canton, GA 30115
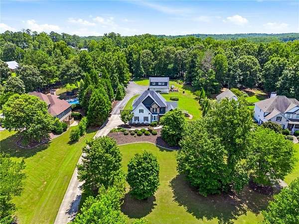
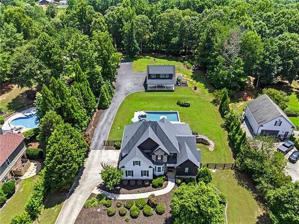
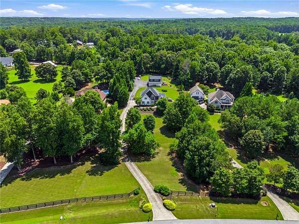
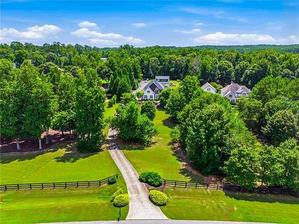
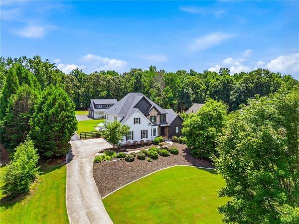
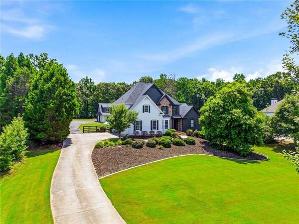
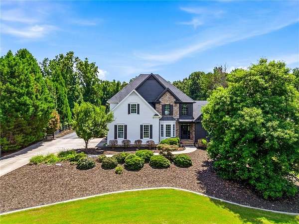
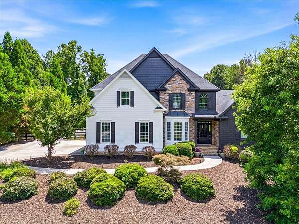
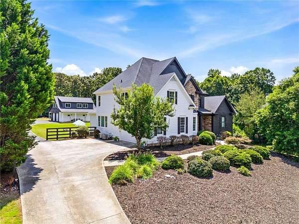
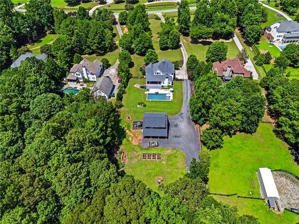
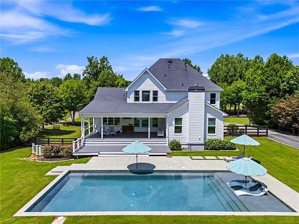
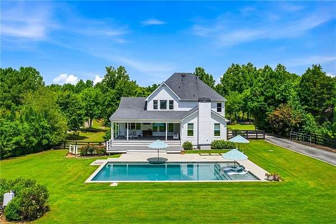
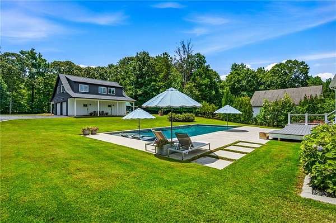
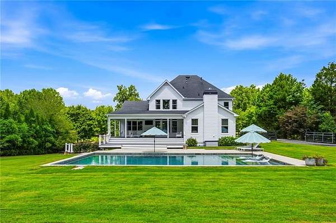
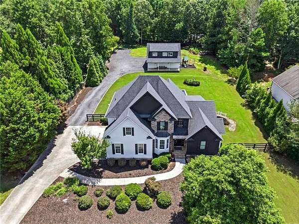
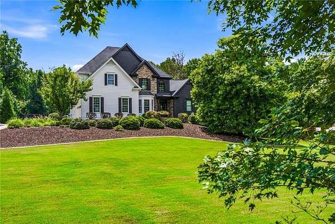
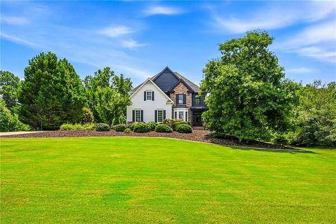
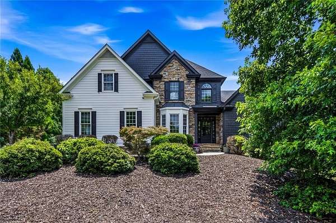
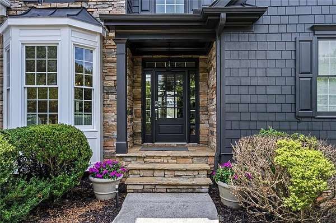
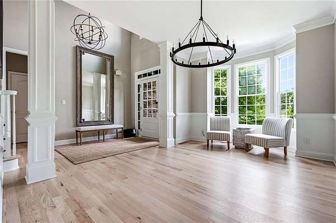
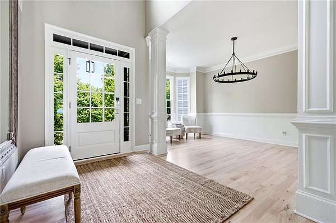
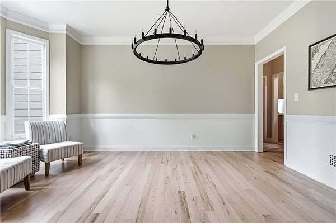
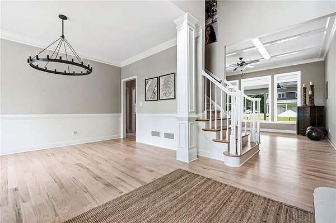
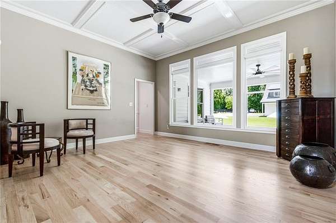
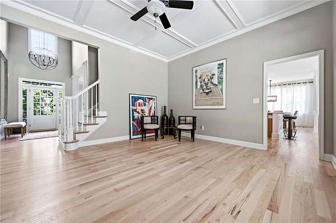
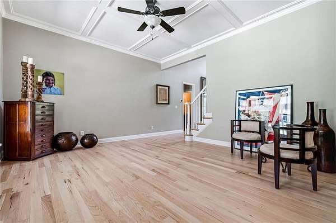
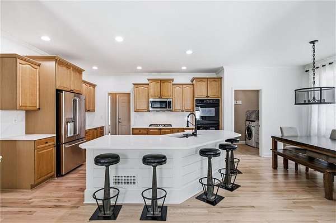
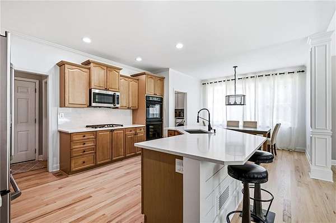
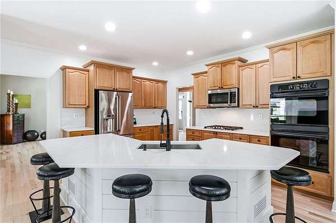
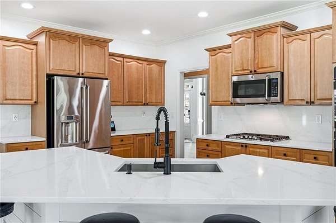
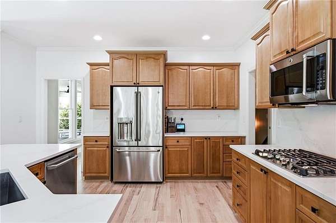
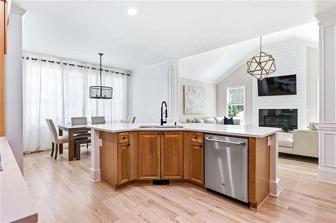
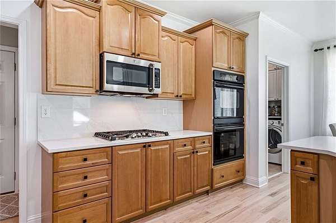
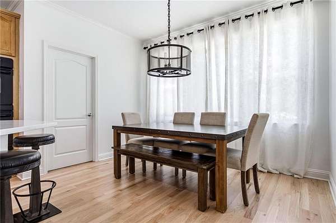
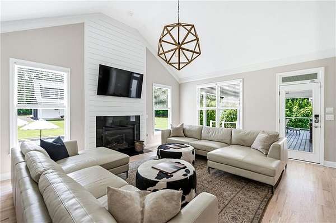
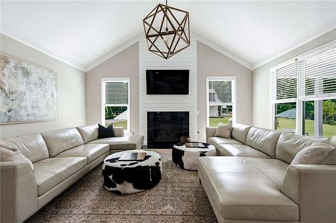
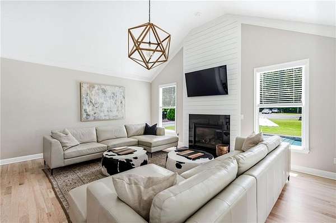
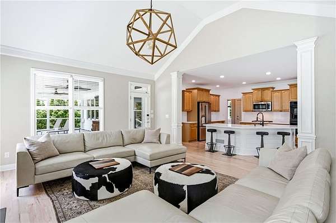
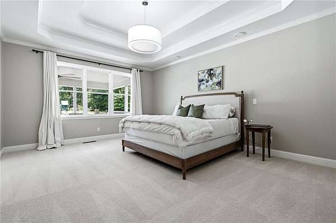
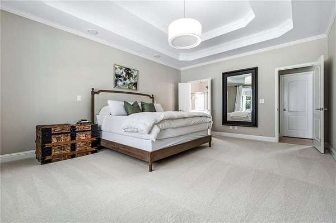
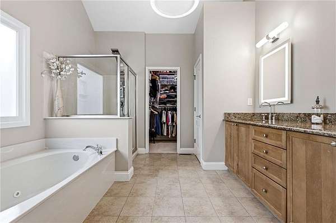
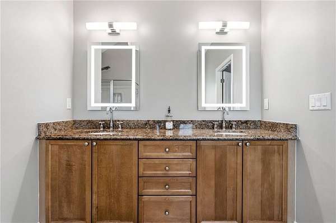
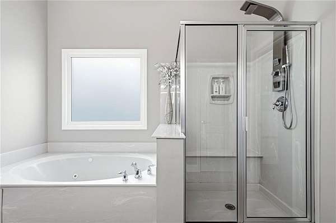
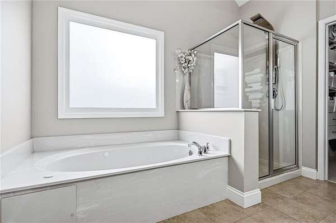
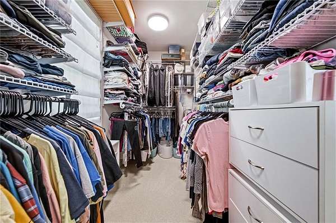
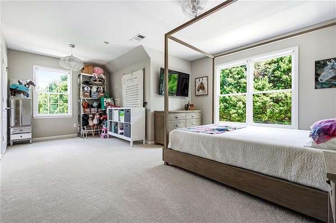
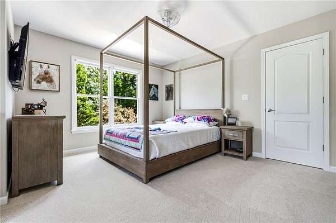
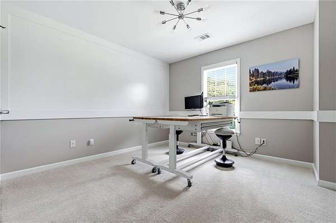
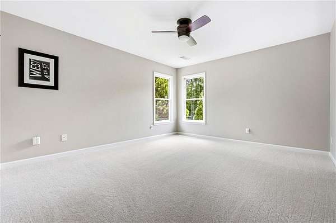
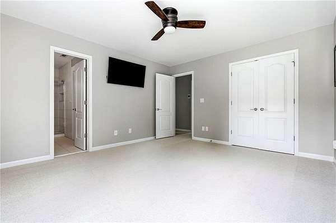
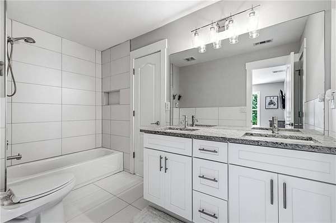
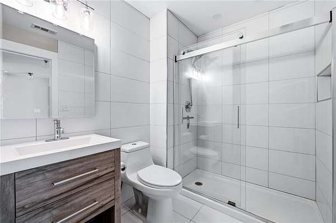
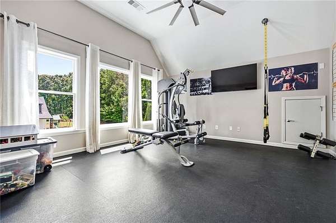
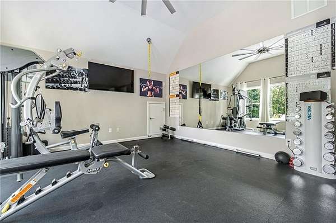
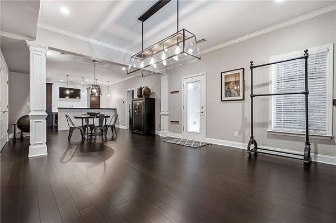
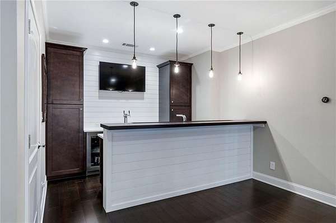
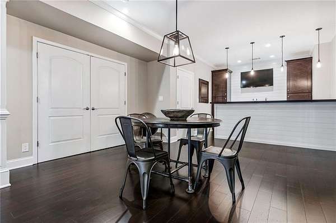
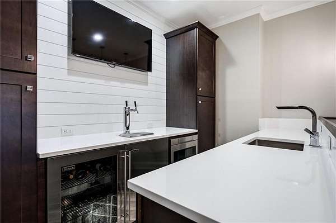
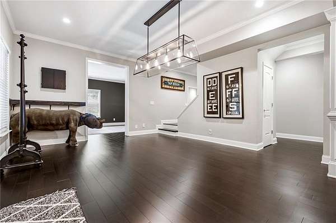
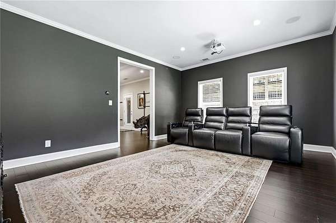
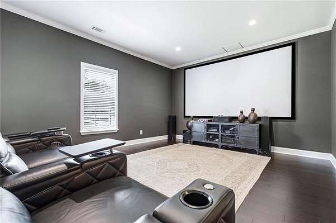
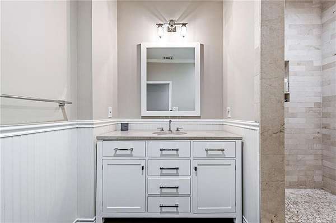
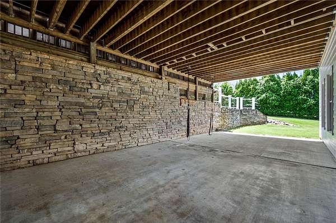
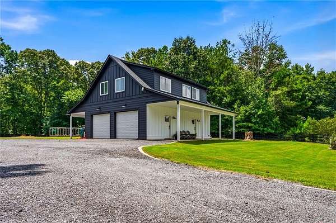
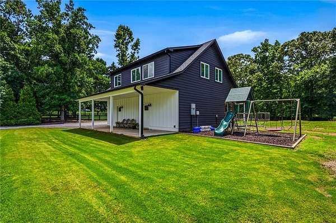
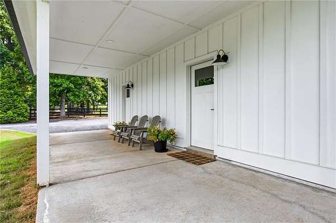
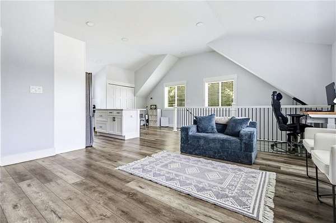
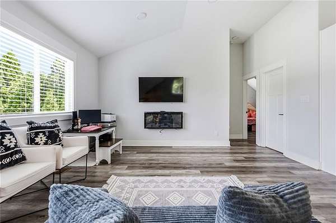
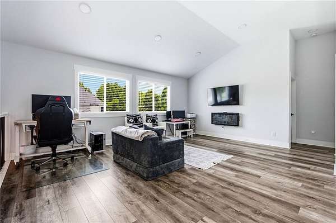
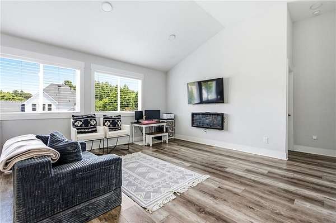
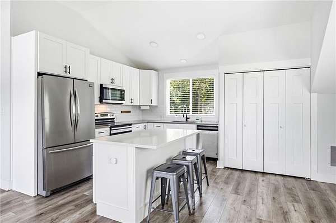
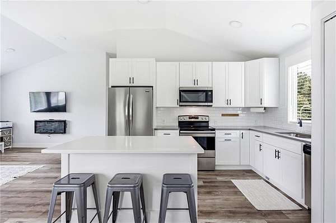
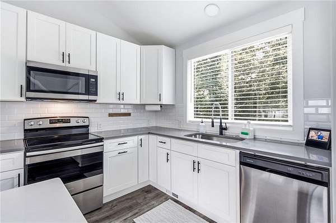
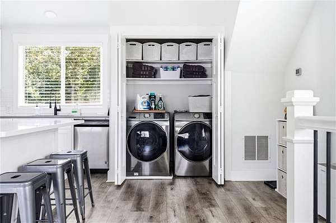
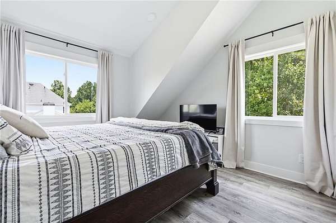
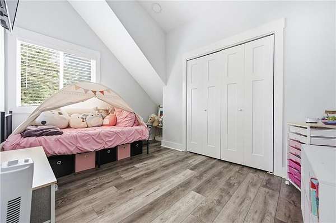
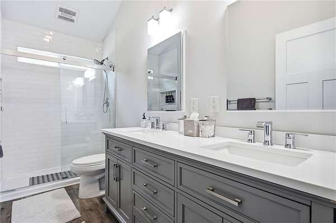
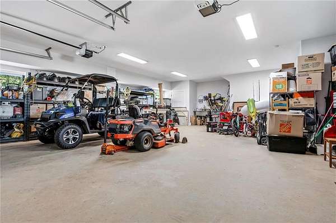
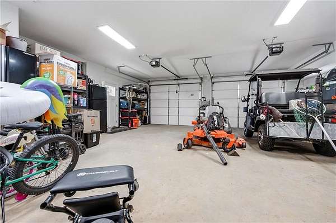
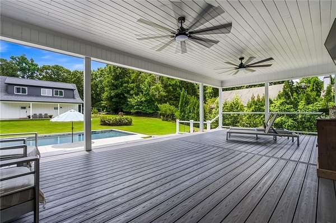
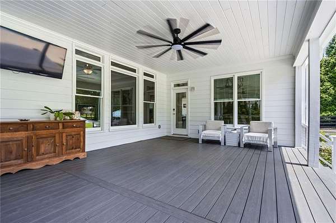
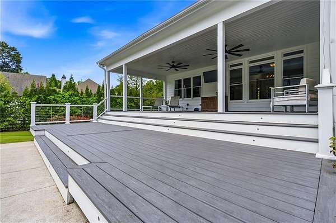
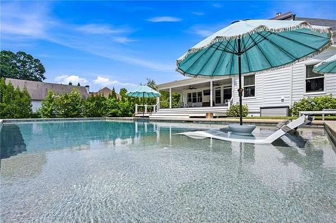
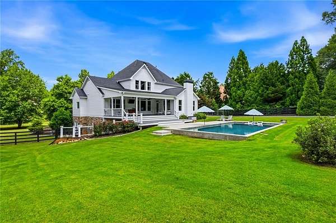
Welcome to this truly rare Cherokee County family compound, offering a beautiful luxury main residence and a spacious ADU/guest house on 2.17 private, fenced acres. This family compound is located in Savannah Estates-an equestrian community with top-rated schools, convenient access to Milton, Canton, and Woodstock, and low taxes. This property is designed for multigenerational living, a private family compound, guest accommodations, or income potential. The main residence features six bedrooms, 4.5 baths, and thoughtfully designed living spaces throughout. The sunny chef's kitchen showcases quartz countertops and backsplash, stainless steel appliances, and double ovens, and overlooks the vaulted, fireside keeping room and bright breakfast area. The spacious dining room comfortably accommodates 12+ guests, while the inviting family room features a coffered ceiling and walls of windows overlooking the sparkling pool. The main-level owner's suite provides a peaceful retreat with dual vanities, a jetted tub, separate shower, and an oversized walk-in closet. An updated powder room and large laundry room with quartz counters complete the main level. Upstairs, you will find three generously sized bedrooms, two updated full baths, and a versatile bonus room that can be used as a home gym, media room, office, playroom, or additional living space. The finished terrace level is an entertainer's dream, featuring a full bar with wine cooler, dishwasher, dual keg tap, and refrigerator. Enjoy the billiards area and media room, plus two additional bedrooms and a full bath. A second laundry room adds convenience. A separate entrance through a covered patio makes this the perfect setup for an in-law suite, private guest quarters, or visiting extended family. The separate guest house, built in 2021, provides even more versatility to this exceptional property. It features a four-car tandem garage/workshop with a utility sink, along with a beautiful open-concept chef's kitchen featuring quartz countertops, stainless steel appliances, and an island overlooking the spacious family room. Two large bedrooms, a full bath, and a third laundry room complete the home. Whether used for guests, extended family, a home office, or an income-producing opportunity, this second residence offers incredible possibilities. The two homes straddle the inviting PebbleTec pool, creating a private oasis ideal for entertaining and everyday enjoyment. Outdoor living includes a covered deck, fully fenced backyard, garden area, and ample room for all of your recreational vehicles. Additional highlights include a central vacuum system, professional landscaping, fresh exterior paint, new carpet, two separate electric meters, and two separate septic systems. This one-of-a-kind property combines luxury, privacy, and versatility with the rare opportunity to enjoy two exceptional homes in a convenient Cherokee County location.
Location
- Street address
- 124 Savanna Estates Dr
- County
- Cherokee County
- Zip code
- 30115
- Community
- Savanna Estates
- Elevation
- 1,010 feet
Directions
I-575 N/GA-5 N, take Exit 19 for GA-20 E/Cumming Highway toward Canton. Turn right onto GA-20 E/Cumming Highway and continue approximately 2.5 miles. Turn left onto East Cherokee Drive and travel about 4.5 miles. Turn right onto Lower Burris Road, then continue approximately 1 mile. Turn left into Savanna Estates on Savanna Estates Drive. Follow Savanna Estates Drive to 124 Savanna Estates Dr, which will be on your right.
Property details
- Acreage
- 2.17 acres
- MLS #
- FMLS 7819126
- Posted
Property taxes
- 2025
- $8,516
Expenses
- Homeowner Association Fee
- $365 annually
Parcels
- 02N07 237
Legal description
LOT 44 SAVANNA ESTATES PHASE III
Details and features
Listing
- Type
- Residential
- Subtype
- Single Family Residence
- Franchise
- RE/MAX International
Lot
- Features
- Back Yard, Front Yard, Landscaped, Level, Private
Exterior
- Parking
- Covered, Driveway, Garage, Open
- Fencing
- Fenced
- Pool
- Deck, Porch
- Structures
- Guest House
- Features
- Garden, Private Entrance, Private Yard
Structure
- Style
- Craftsman
- Stories
- 3
- Water
- Public
- Sewer
- Septic Tank
- Heating
- Central, Hot Water, Natural Gas
- Cooling
- Ceiling Fan(s), Central Air, Zoned
- Materials
- Cement Siding
- Roof
- Composition, Shingle
- Windows
- Insulated Windows
Interior
- Rooms
- Bathroom x 6, Bedroom x 8, Bonus Room, Exercise Room, Family Room, Game Room, Laundry Room
- Flooring
- Carpet, Hardwood, Tile-Ceramic
- Fireplaces
- Yes
- Appliances
- Dishwasher, Disposal, Double Oven, Gas Cooktop, Gas Oven, Gas Water Heater, Microwave, Self Cleaning Oven
- Security
- Security System
- Features
- Cathedral Ceiling(s), Central Vacuum, Coffered Ceiling(s), Disappearing Attic Stairs, Double Vanity, Entrance Foyer 2 Story, High Ceilings 10 ft Main, High Ceilings 10 ft Upper, High Ceilings 9 ft Lower, High Speed Internet, Tray Ceiling(s), Walk-In Closet(s)
Property utilities
| Category | Type | Status |
|---|---|---|
| Gas | Natural Gas | Connected |
Nearby schools
| Name | Type |
|---|---|
| Avery | Elementary |
| Creekland - Cherokee | Middle |
| Creekview | High |
Listing history
| Date | Event | Price | Change | Source |
|---|---|---|---|---|
| Aug 12, 2026 | New listing | $1,599,900 | — | FMLS |