Land with Home for Sale in Londonderry, New Hampshire
124 South Rd, Londonderry, NH 03053
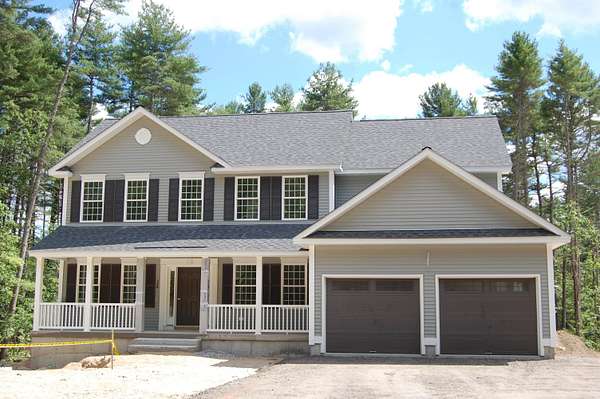
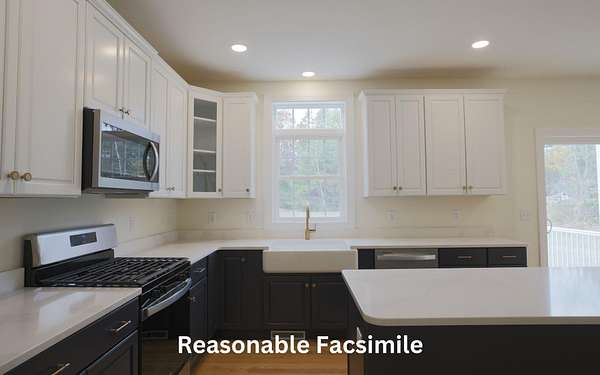
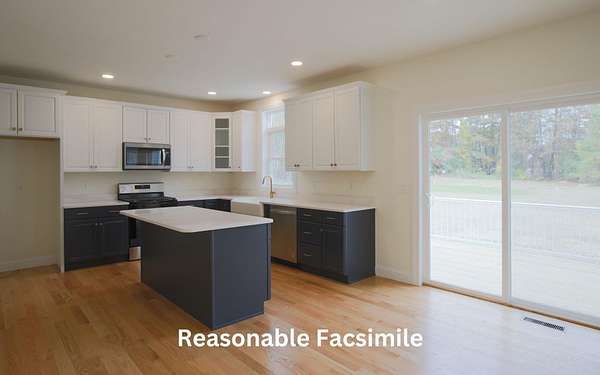
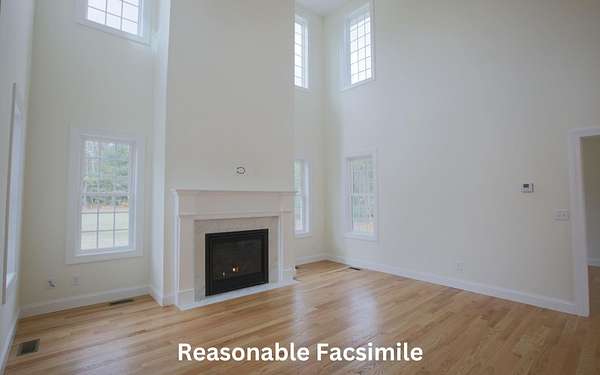
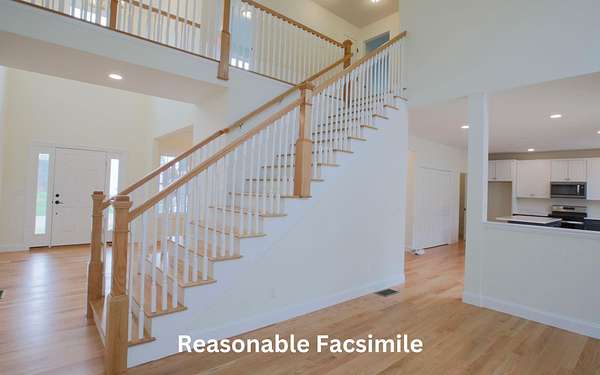
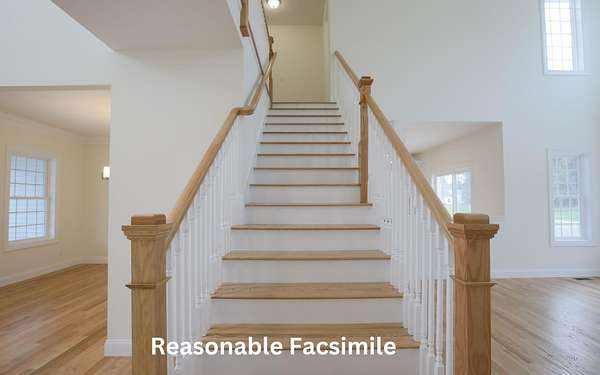
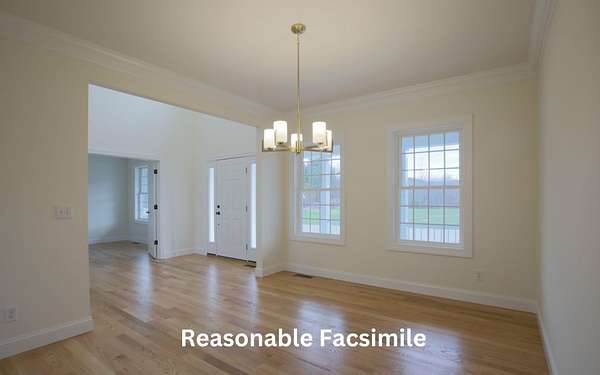
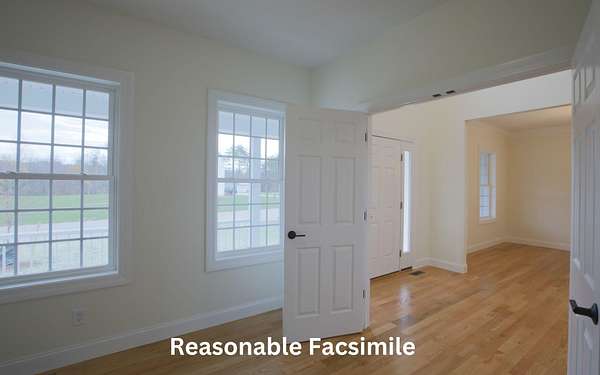
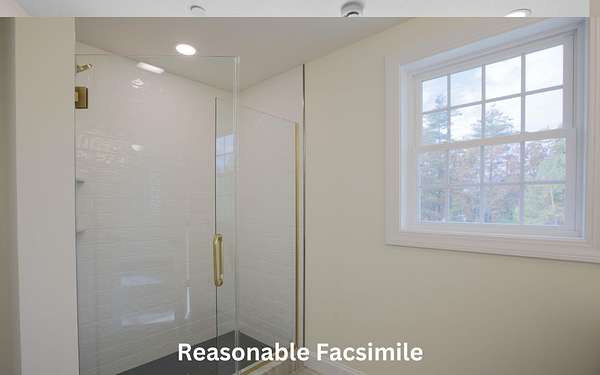
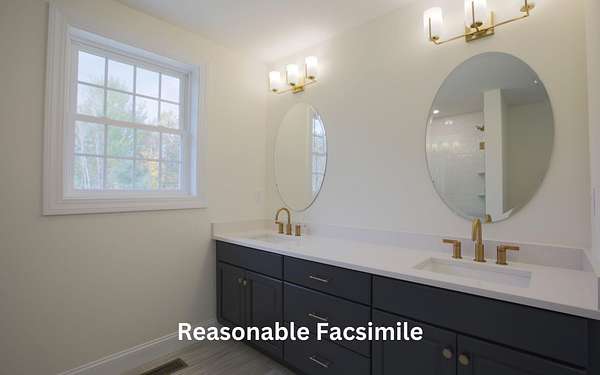
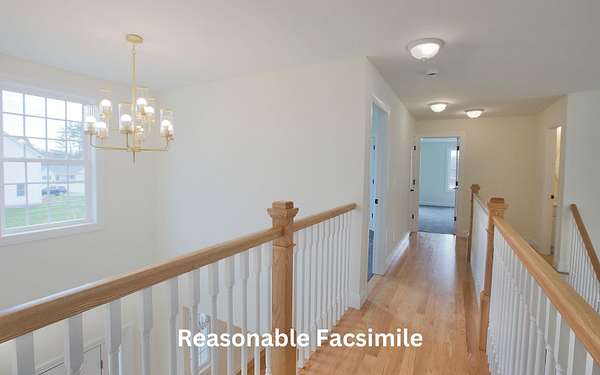
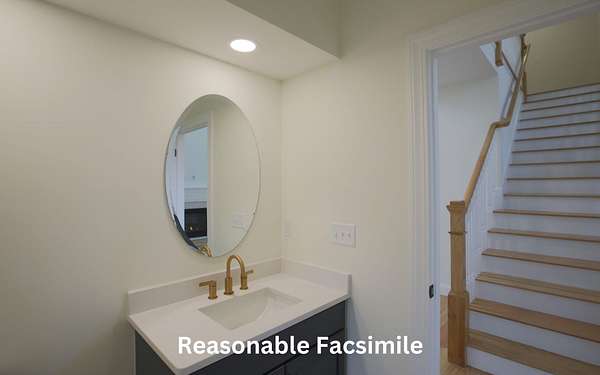
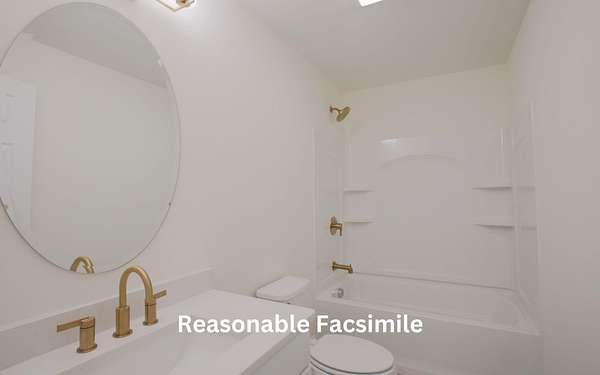
Welcome to Southgate, Londonderry's newest community featuring beautifully crafted new construction single-family homes in one of Southern New Hampshire's most desirable locations. These thoughtfully designed homes offer modern open-concept floor plans, stylish kitchens, spacious living areas and designer-inspired finishes throughout. Built with quality craftsmanship and today's energy-efficient construction standards, Southgate homes are designed for comfort, convenience and low-maintenance living. Buyers will appreciate the flexible layouts ideal for entertaining, working from home, and everyday living. Features may include spacious primary suites, modern kitchens, central air conditioning, energy-efficient systems and quality curated finished finishes throughout. Located in highly sought-after Londonderry, NH, Southgate offers convenient access to shopping, dining, schools, golf courses and major commuter routes including I-93 for easy travel to Manchester, Nashua and the Massachusetts border. Enjoy the perfect balance of peaceful neighborhood living and everyday convenience. Limited homes available, Southgate offers a rare opportunity to own a brand-new home in a premier Southern New Hampshire community. Reasonable facsimile interior photos shown.
Location
- Street address
- 124 South Rd
- County
- Rockingham County
- Zip code
- 03053
- Community
- Southgate
- School district
- Londonderry School District
- Elevation
- 233 feet
Directions
I-93 to exit 4, then west on RTE 102 (Nashua Rd) then left on Gilcreast Road, then right on South Road, 1 mile, Southgate community is on your left.
Property details
- Acreage
- 1.58 acres68,825 sq ft
- Zoning
- Residential
- MLS #
- NNEREN 5108737
- Posted
Expenses
- Homeowner Association Fee
- $460 annually
Details and features
Listing
- Type
- Residential
Lot
- Features
- Landscaped, Subdivision
Exterior
- Parking
- Driveway, Garage, Open
- Pool
- Deck, Porch
- Features
- Covered Porch
Structure
- Condition
- Under Construction
- Style
- Colonial
- Stories
- 2
- Water
- Well
- Heating
- Propane
- Cooling
- Central Air, Multi Units
- Materials
- Vinyl Siding, Wood Frame
- Roof
- Shingle
Interior
- Room Count
- 11
- Rooms
- Basement, Bathroom x 3, Bedroom x 4, Dining Room, Family Room, Laundry Room
- Flooring
- Carpet, Hardwood, Tile
- Fireplaces
- Yes
- Appliances
- Dishwasher, Gas Range, Microwave, On Demand Water Heater
- Features
- 2nd Floor Laundry, Ceiling Fan, Dining Area, Gas Fireplace, Kitchen Island, Kitchen/Family, Primary BRW/BA, Walk-In Closet, Walk-In Pantry
Property utilities
| Category | Type | Status |
|---|---|---|
| Gas | Propane | Connected |
Nearby schools
| Name | Type | District |
|---|---|---|
| Londonderry Middle School | Middle | Londonderry School District |
| Londonderry Senior HS | High | Londonderry School District |
Listing history
| Date | Event | Price | Change | Source |
|---|---|---|---|---|
| Sept 8, 2026 | New listing | $922,046 | — | NNEREN |