

Land with Home for Sale in Hillsdale, New York
124 Syre Ln, Hillsdale, NY 12529
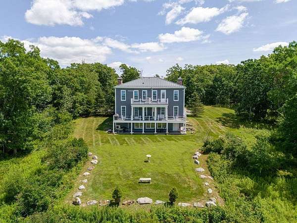
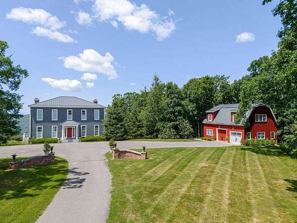
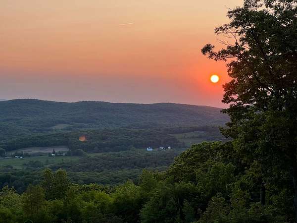
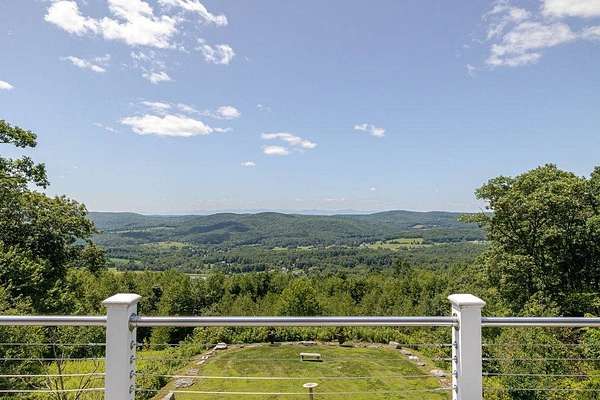
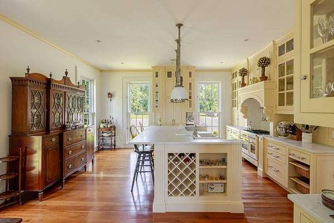
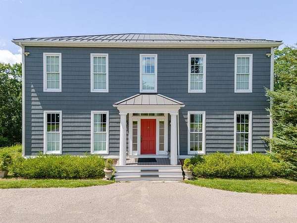
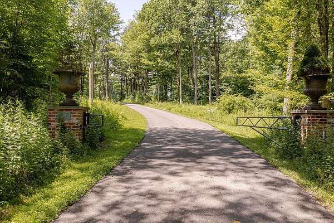
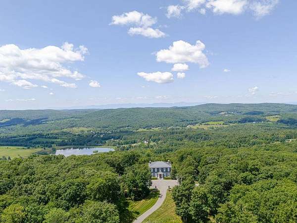
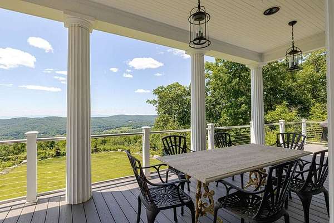
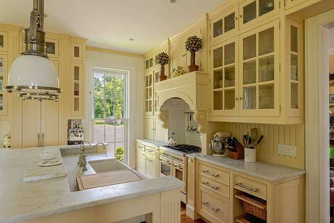
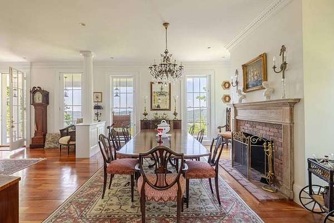
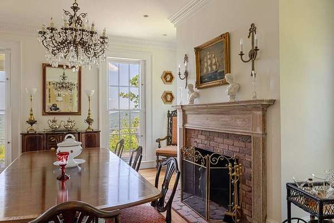
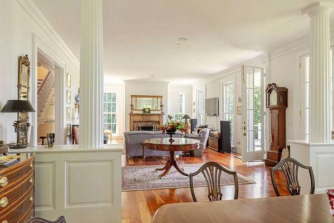
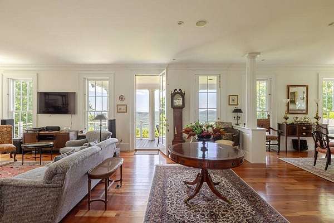
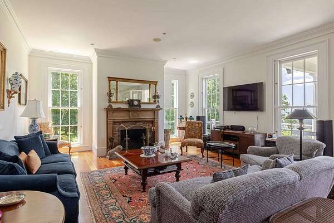
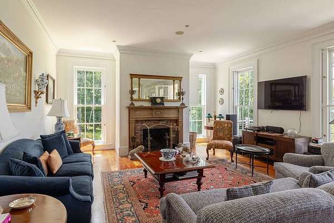
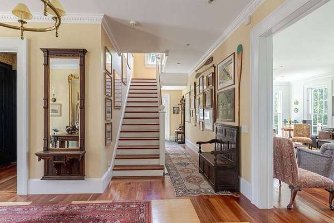
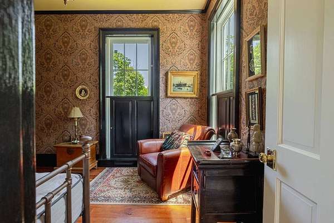
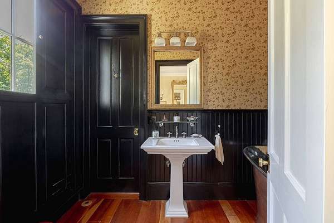
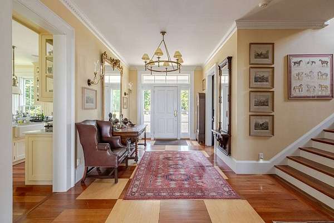
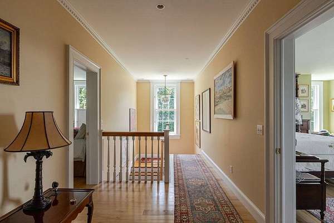
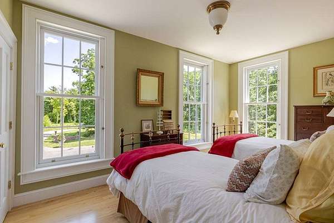
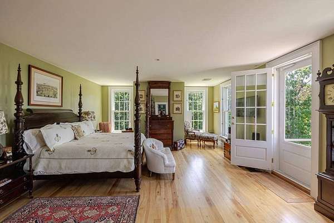
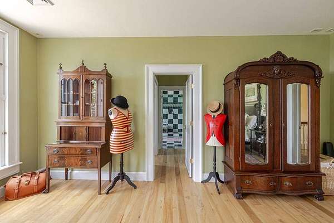
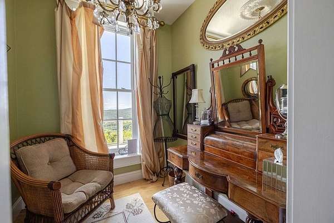
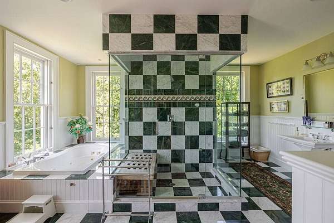
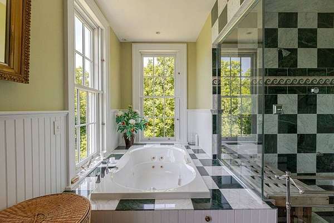
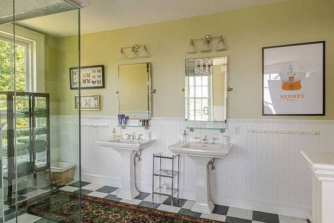
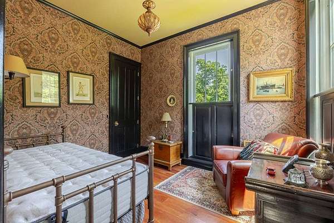
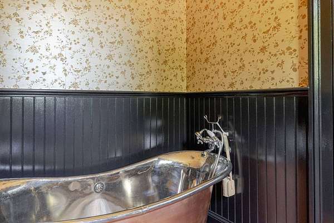
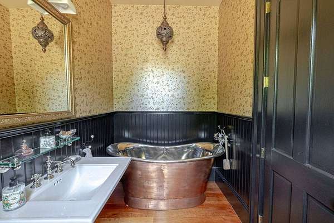
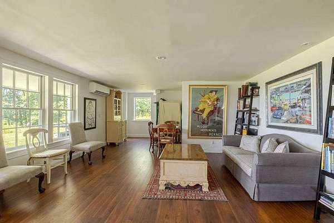
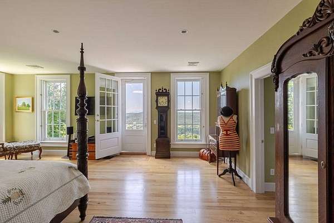
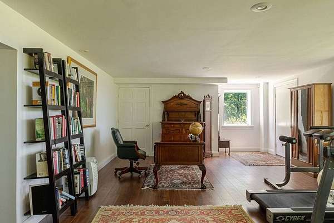
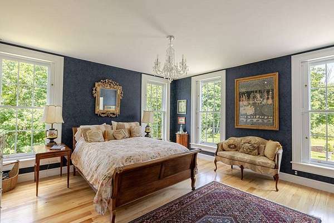
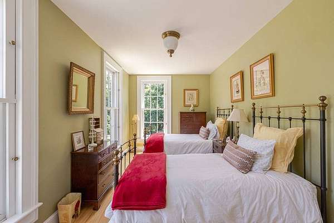
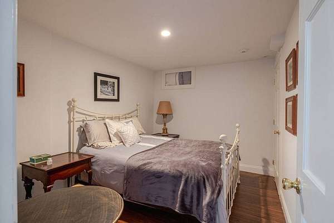
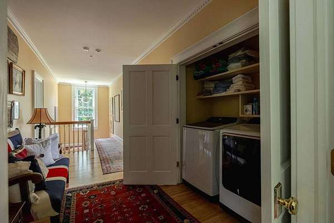
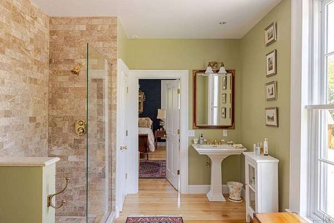
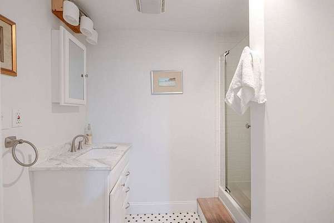
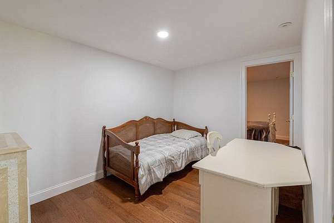
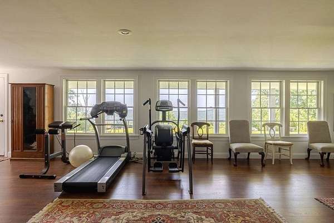
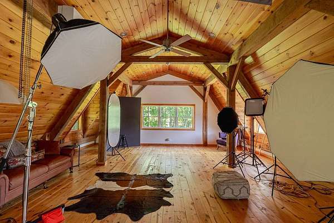
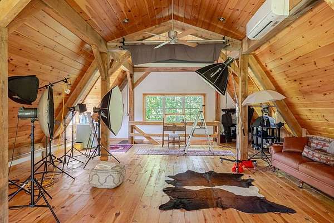
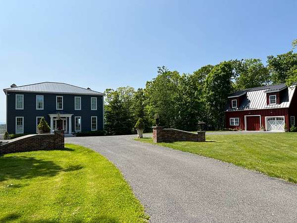
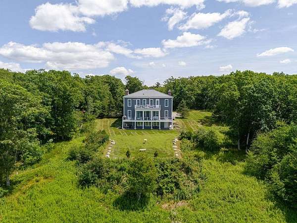
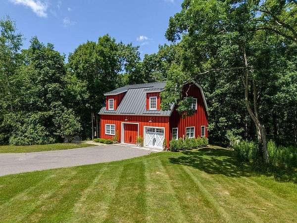
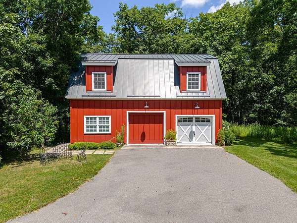
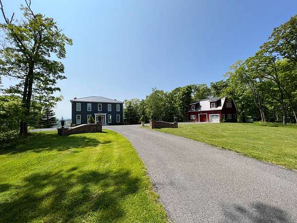
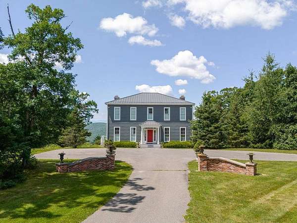
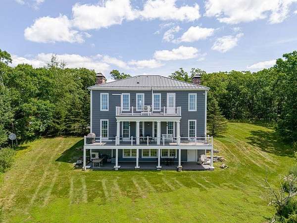
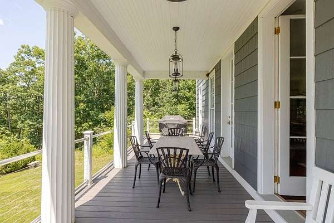
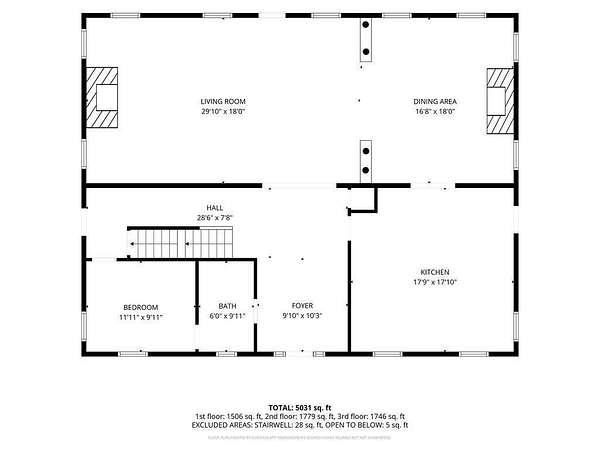
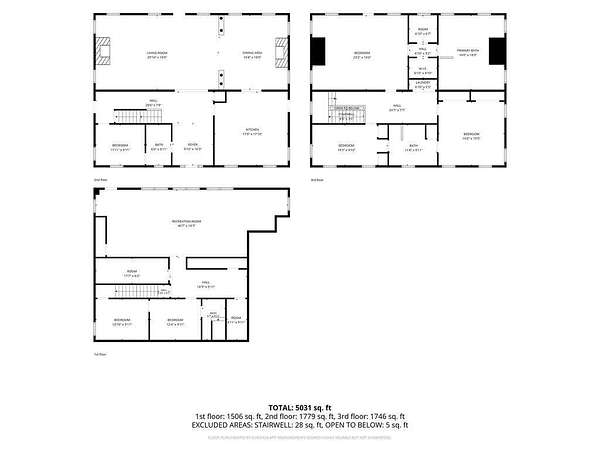
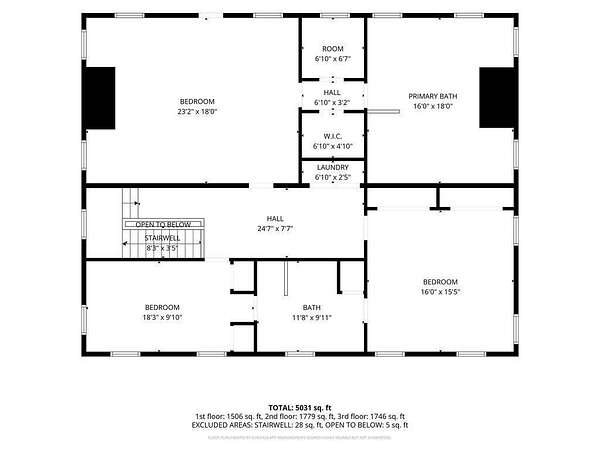
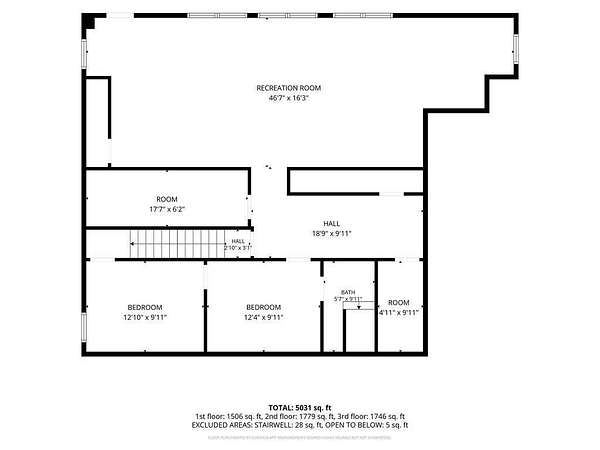
PRIVATE & QUIET ~ 124 Syre Lane, Hillsdale NY Federal Style Colonial home in Hillsdale, perched on the top of the mountain, pairing historical accuracy with state-of-the-art modern conveniences. This stately country home offers unparalleled, endless views in every direction of the valley and Catskill Mountains. Offering Immeasurable beauty, from every window and large back deck, perfect for enjoying sunsets. General Features: - Living space of 5,700+/- square feet situated on 12.02 acres - Custom floor-to-ceiling windows with built-in wood shutters created by New England craftsmen - High ceilings, natural sunlight, a gourmet kitchen, modern appliances, and top-of-the-line radiant heat - Whole house generator and Hardie Board siding - Standing seam roof - Post & Beam 3-bay garage with mini splits and a large upstairs studio featuring wide board flooring First Floor: - 10' ceilings with crown molding - 40' living room and dining room areas featuring two fireplaces with antique period mantles - Study, library, or additional bedroom option Second Floor: - 10' ceilings - Primary bedroom/master suite with two walk-in closets, a dressing room, a private office, and a gourmet ensuite bathroom equipped with a jet jacuzzi bathtub and steam shower - Massive guest suite - Bedrooms 2 & 3 with a shared ensuite bathroom Basement & Utilities: - Mini splits, gym, and game room - Additional bedrooms and a utility room - Two water softeners, two oil tanks, and a Buderus furnace
Location
- Street address
- 124 Syre Ln
- County
- Columbia County
- Zip code
- 12529
- School district
- Taconic Hills Central School District
- Elevation
- 1,449 feet
Directions
State Route 22 to Mitchell Street, left onto Overlook Road. Right onto Syre Lane, last driveway on right. See sign.
Property details
- Acreage
- 12.06 acres
- MLS #
- MyStateMLS 11945698
- Posted
Property taxes
- 2026
- $14,523
Parcels
- 116.-2-46
Details and features
Listing
- Type
- Residential
Lot
- Features
- Cul-De-Sac, On Golf Course
Exterior
- Parking
- Driveway
- Fencing
- Fenced
- Pool
- Deck
- Structures
- Outbuilding
Structure
- Stories
- 2
- Sewer
- Septic Tank
- Heating
- Baseboard, Electric, Forced Air, Hot Water, Oil, Propane, Wood
- Roof
- Asphalt
Interior
- Room Count
- 22
- Rooms
- Bathroom x 3, Bedroom x 4, Laundry Room
- Flooring
- Hardwood, Stone, Tile
- Fireplaces
- Yes
- Features
- Entrance Foyer, Master Downstairs, Walk-In Closet(s)
Property utilities
| Category | Type | Status |
|---|---|---|
| Gas | Propane | Connected |
Listing history
| Date | Event | Price | Change | Source |
|---|---|---|---|---|
| Aug 22, 2026 | New listing | $3,300,000 | — | MyStateMLS |