Land with Home for Sale in Marble Falls, Texas
124 Trophy Oak Trl, Marble Falls, TX 78654
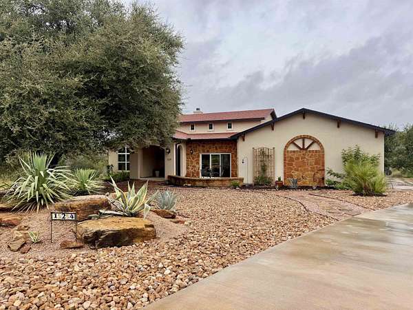
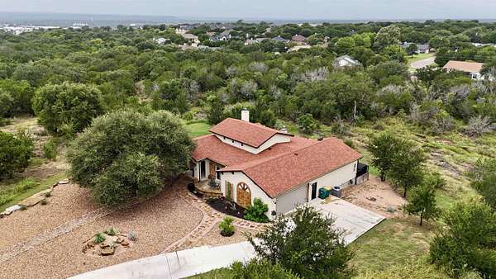
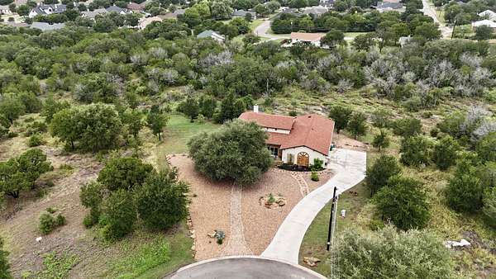
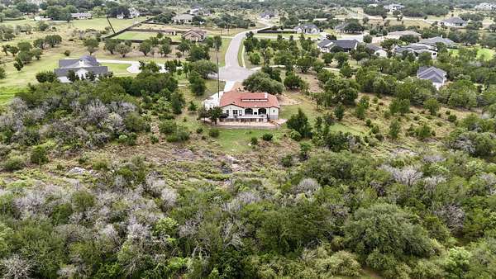
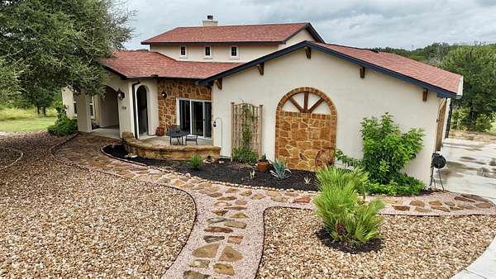
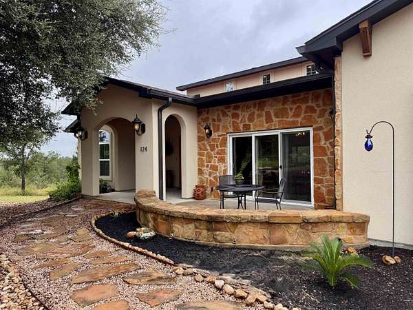
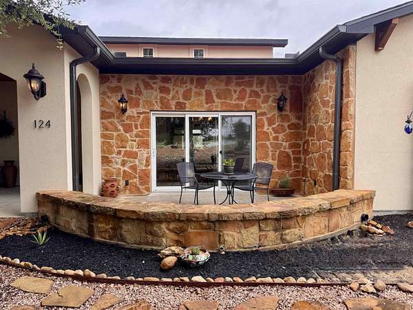
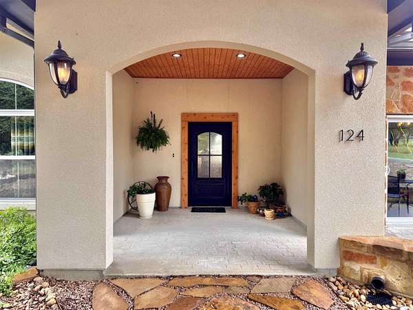
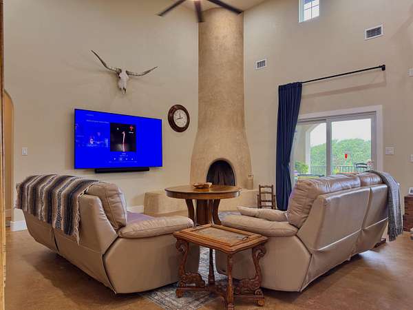
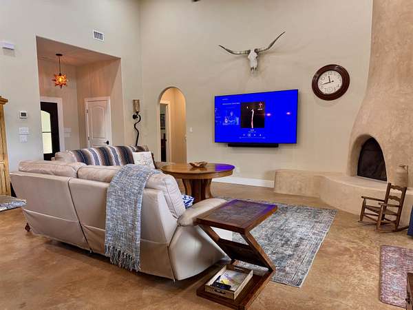
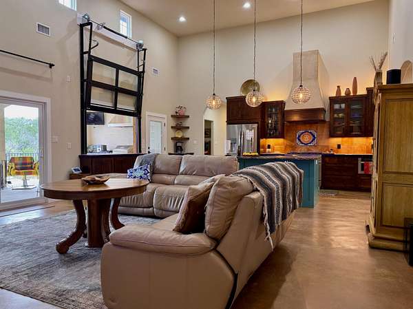
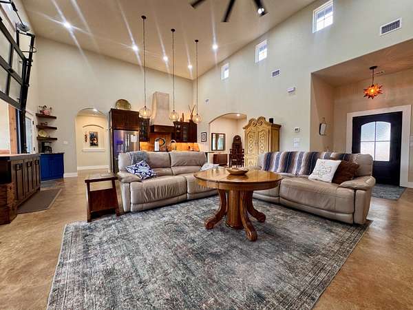
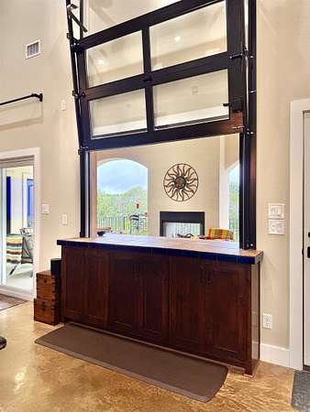
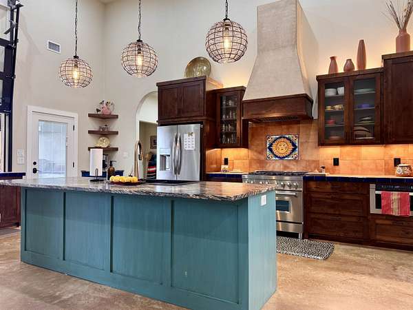
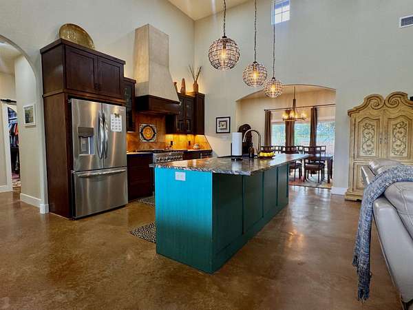
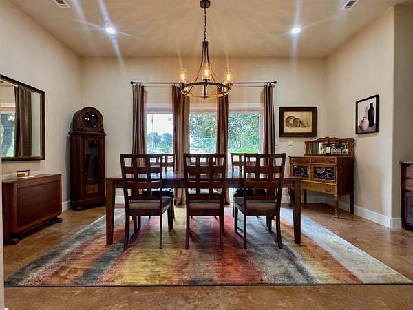
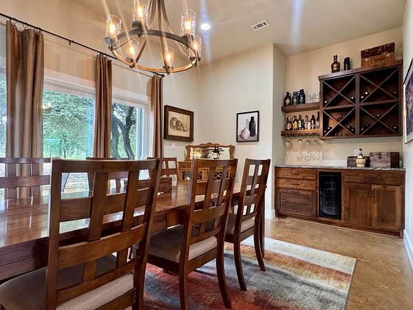
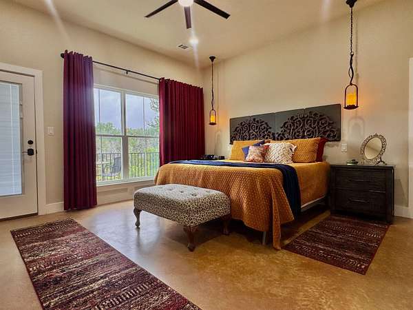
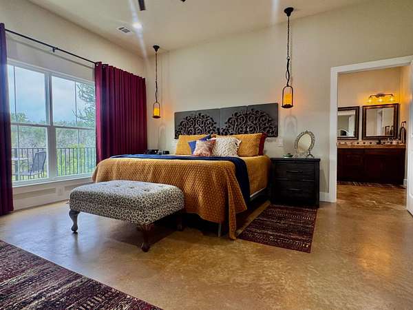
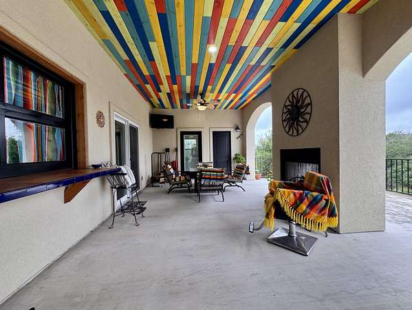
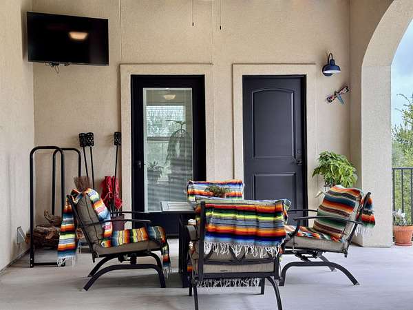
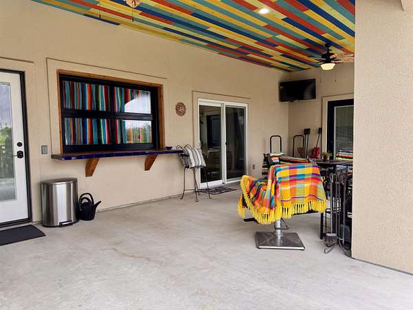
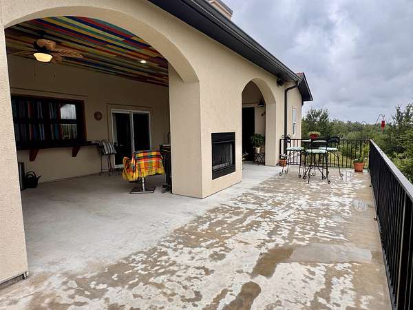
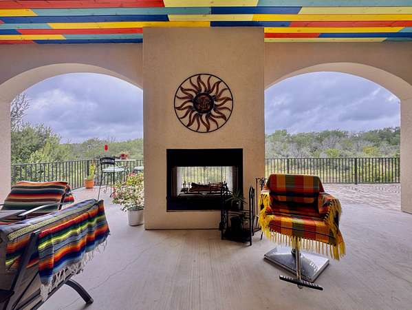
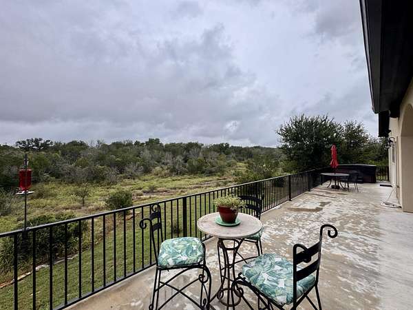
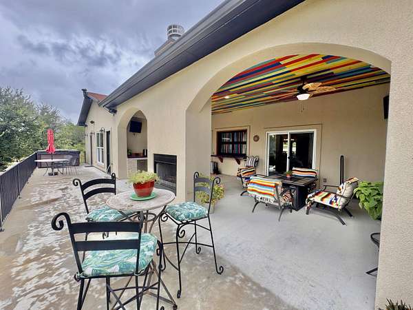
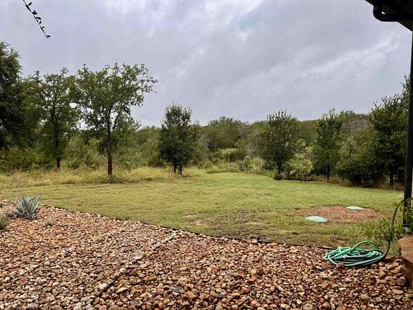
Nestled beneath majestic oak trees in one of Marble Falls' desirable neighborhoods, this beautifully maintained home at 124 Trophy Oak Trail offers the perfect blend of Hill Country charm, comfort, and convenience. Designed with both everyday living and entertaining in mind, the spacious floor plan features inviting living areas filled with natural light, a well-appointed kitchen, and generously sized bedrooms that provide comfort and privacy. Step outside to enjoy the peaceful setting, where the large back patio creates shade and a relaxing outdoor atmosphere perfect for morning coffee, evening gatherings, or simply enjoying the beauty of the Texas Hill Country next to the outdoor fireplace. Conveniently located just minutes from downtown Marble Falls, shopping, dining, schools, and Lake Marble Falls, this home offers easy access to everything the area has to offer while maintaining a quiet neighborhood feel. Whether you're searching for your primary residence, a weekend retreat, or your next investment opportunity, this property delivers exceptional value in one of the Highland Lakes' most sought-after communities. Come experience the lifestyle that makes Marble Falls one of the fastest-growing destinations in the Texas Hill Country.
Location
- Street address
- 124 Trophy Oak Trl
- County
- Burnet County
- Zip code
- 78654
- Community
- Mustang Ridge Estates
- School district
- Marble Falls
- Elevation
- 924 feet
Directions
From FM 1431, turn north onto Parkview, and continue past the Mustang in the roundabout until you arrive at Trophy Oak Trail. Turn left, and the home is at the end of the street.
Property details
- Acreage
- 2.5 acres
- MLS #
- HLAR 178828
- Posted
Parcels
- 011252
Legal description
S6525 MUSTANG RIDGE ESTATES LOT 32, 2.5
Details and features
Listing
- Type
- Residential
- Subtype
- Single Family Residence
Lot
- Features
- Landscaped
Exterior
- Pool
- Patio
- Features
- Garden, Hot Tub, Open Concrete Areas, Rain Gutters
Structure
- Style
- Mediterranean, Spanish
- Stories
- 1
- Water
- Public
- Sewer
- Septic Tank
- Heating
- Central
- Cooling
- Central Air
- Materials
- Stone, Stucco, Wood Siding
- Roof
- Tile
Interior
- Rooms
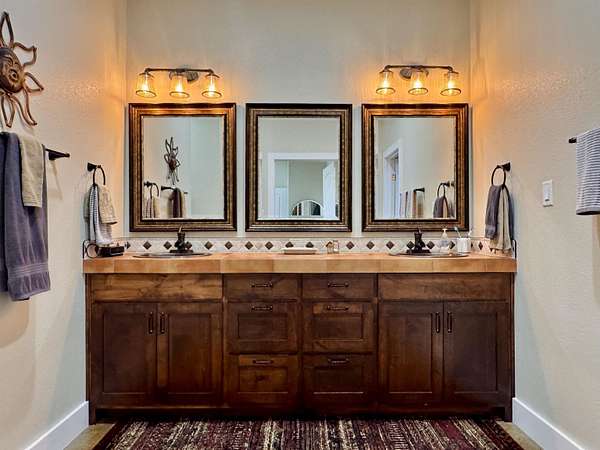
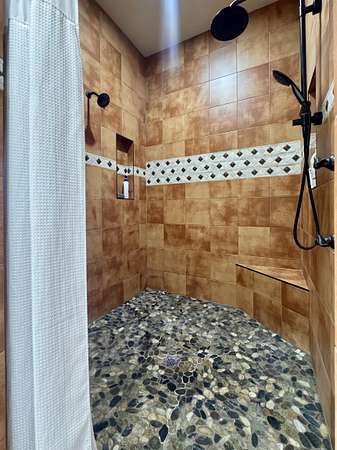
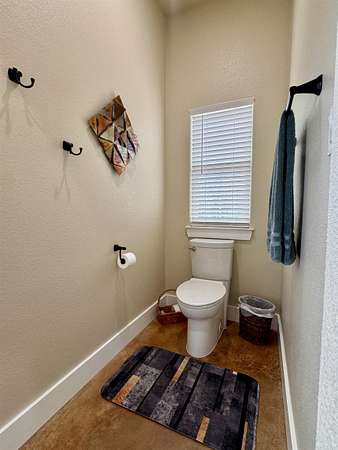
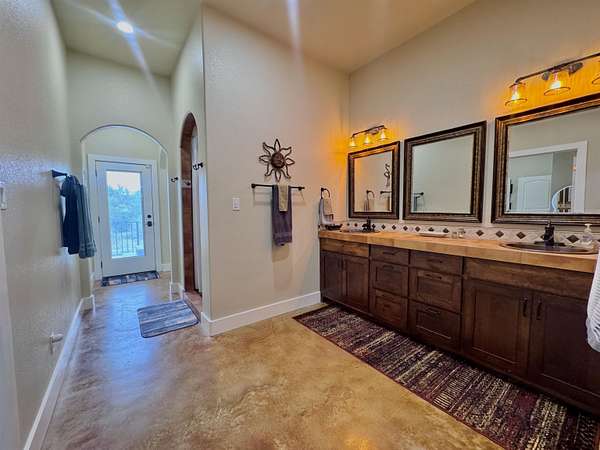
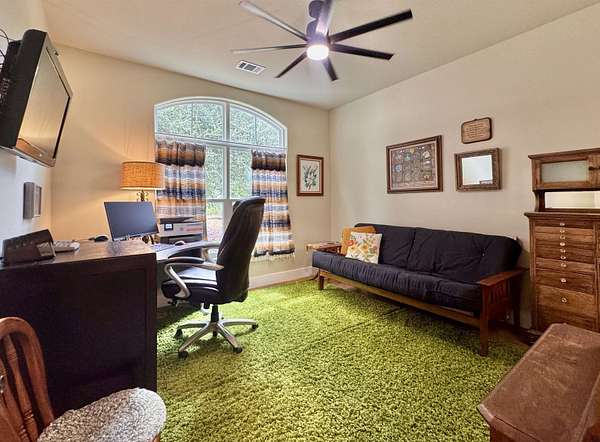
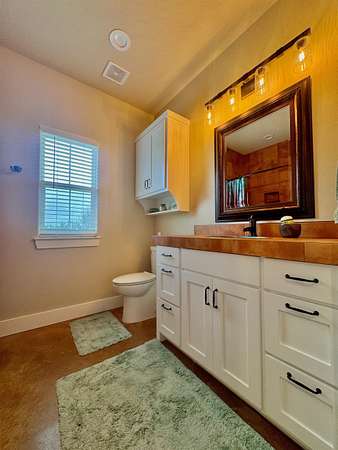
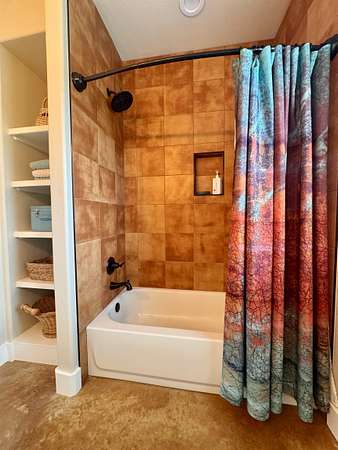
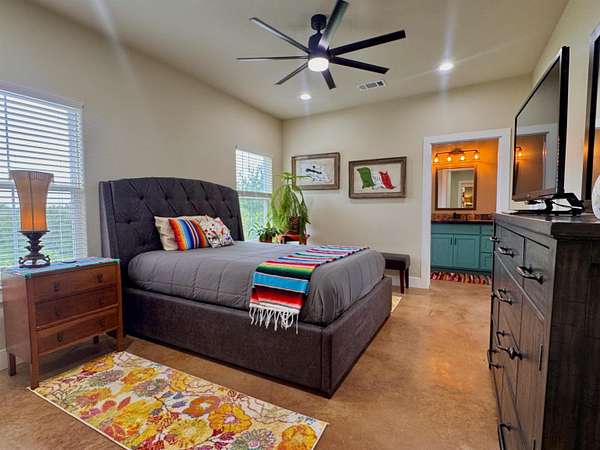
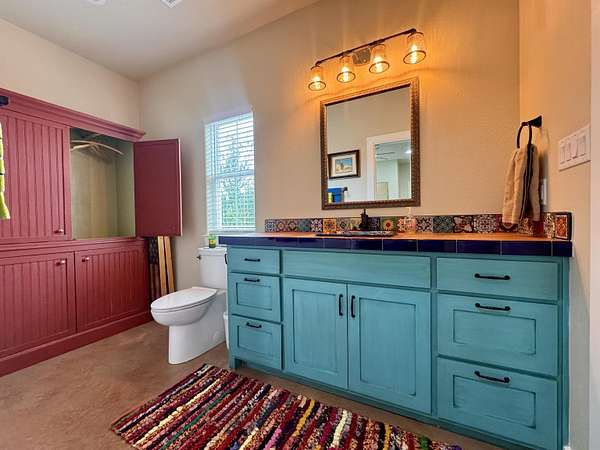
- Bathroom x 3, Bedroom x 3, Laundry Room
- Flooring
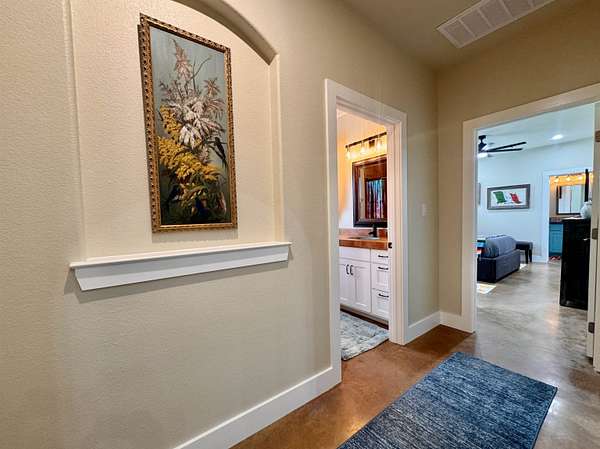
- Concrete
- Fireplaces
- Yes
- Appliances
- Dishwasher, Disposal, Electric Water Heater, Gas Range, Microwave, Washer Hookup
- Features
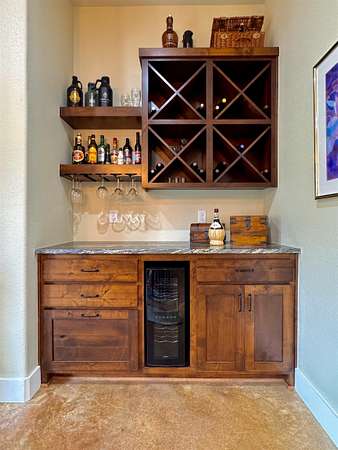
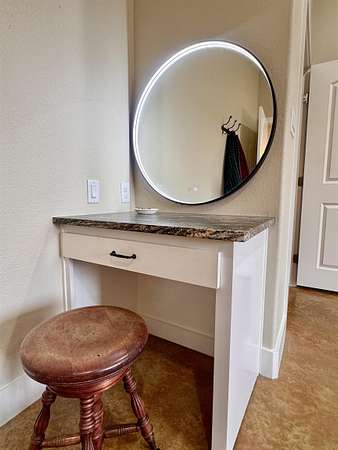
- Granite Counters, High Ceilings, Recessed Lighting, Split Bedroom, Walk-In Closet(s), Wet Bar
Listing history
| Date | Event | Price | Change | Source |
|---|---|---|---|---|
| July 23, 2026 | New listing | $765,000 | — | HLAR |