Land with Home for Sale in Rutherfordton, North Carolina
124 Tyler Ter, Rutherfordton, NC 28139
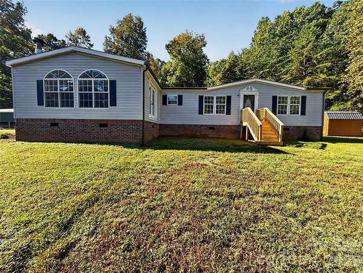
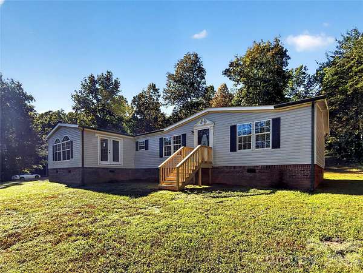
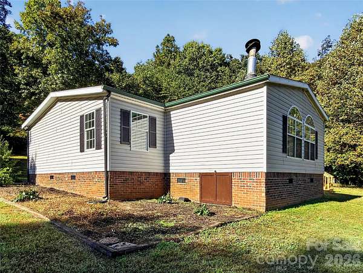
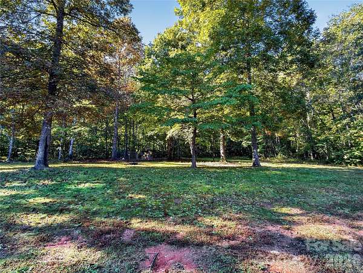
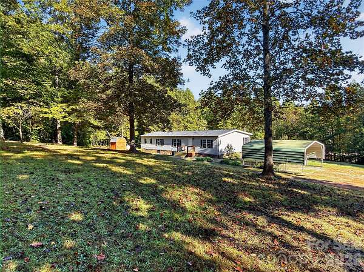
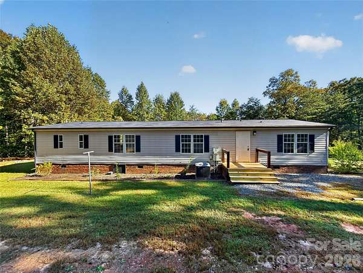
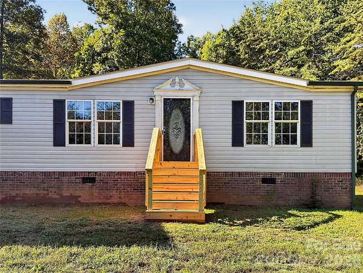
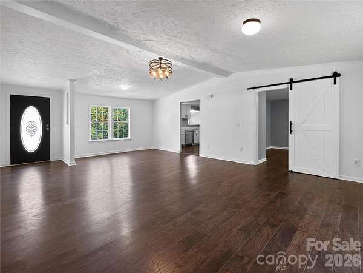
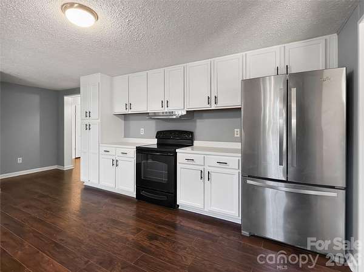
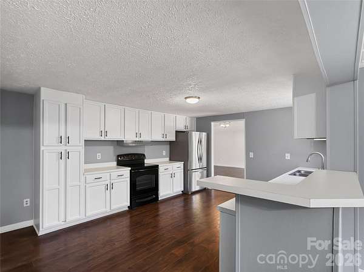
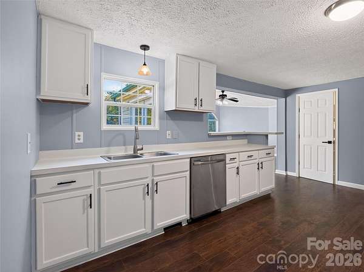
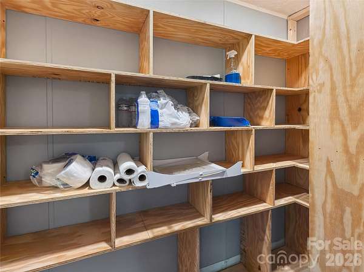
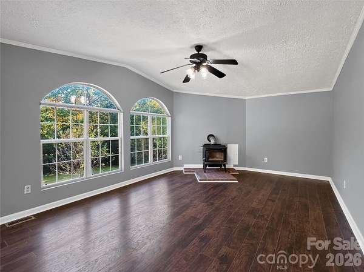
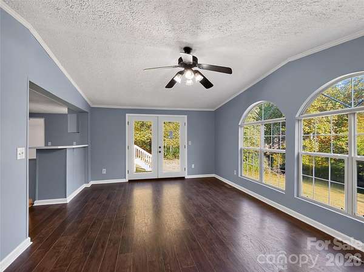
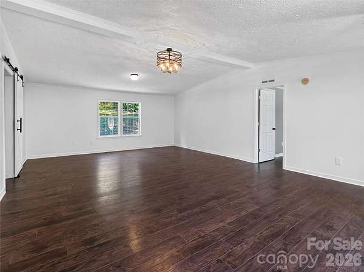
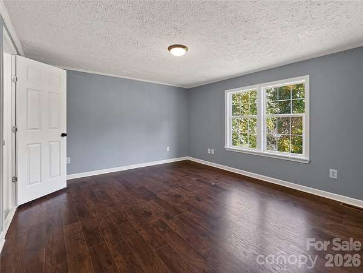
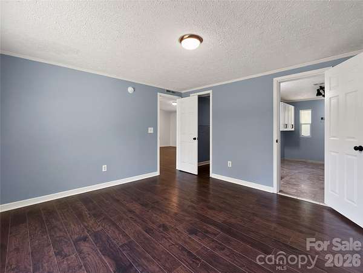
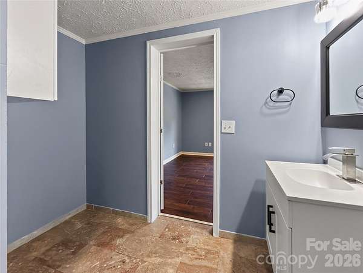
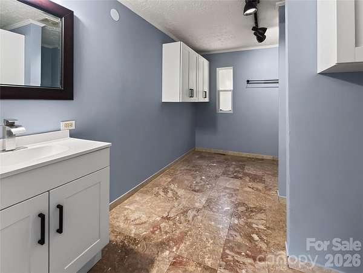
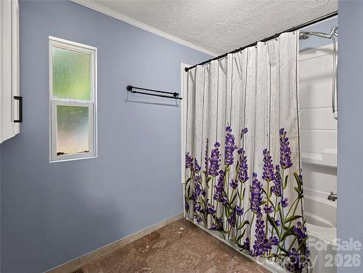
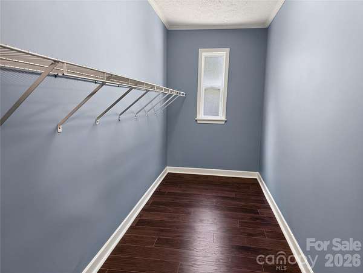
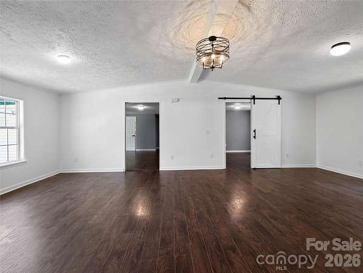
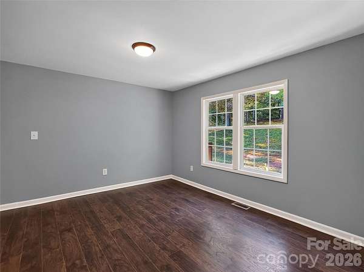
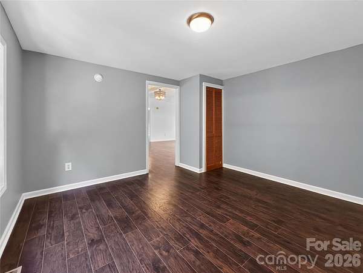
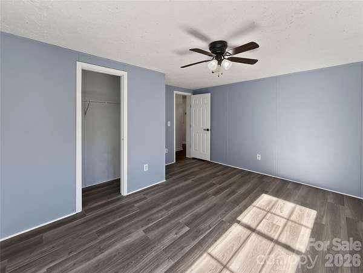
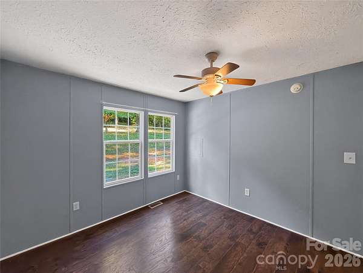
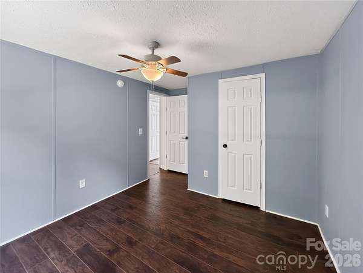
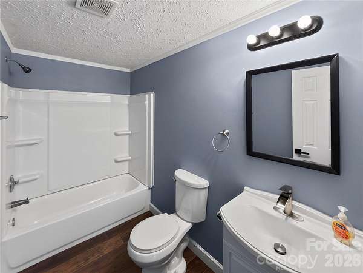
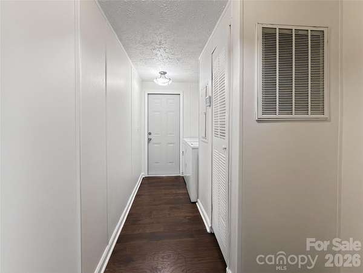
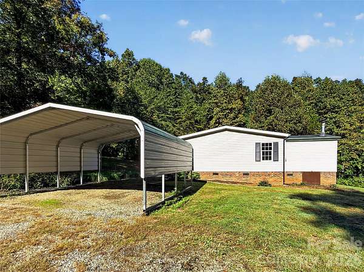
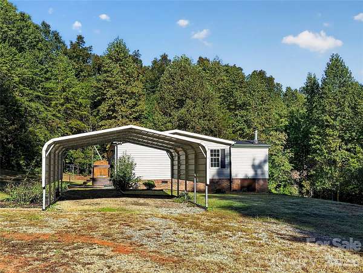
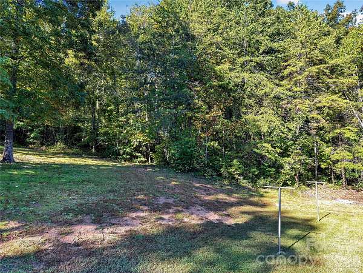
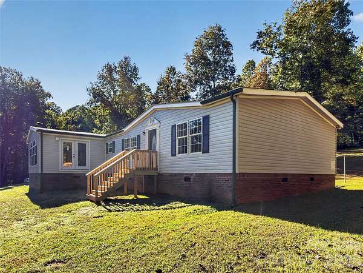
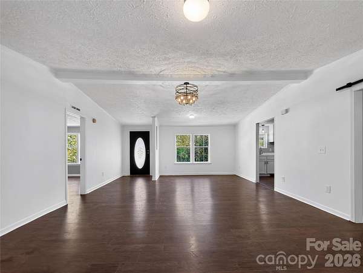
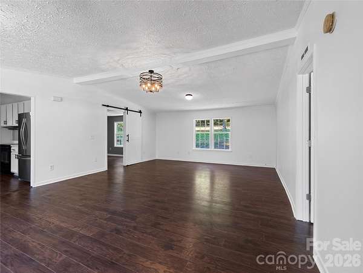
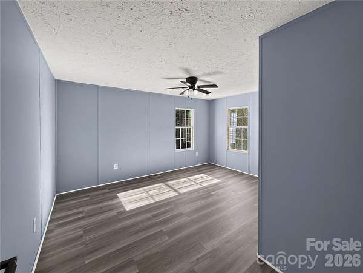
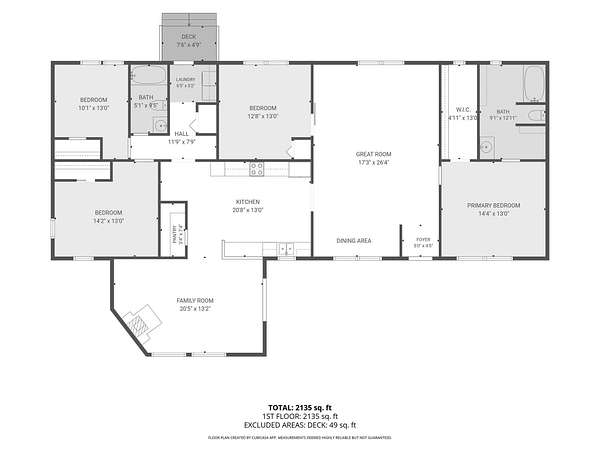
Exceptionally spacious 4-bedroom Doublewide with 2,100+ sq.ft. situated on private 2.36 acres in the desirable Green Hill community. This move-in ready home provides room to grow inside & out and has many upgrades/updates. Freshly painted interior. Comfortable & functional layout perfect for everyday living and entertaining. Two separate living areas provide flexibility for relaxing, hosting guests, or creating a recreation and/or hobby space. Great room includes dining area. The large, functional kitchen offers plenty of workspace & cabinetry and generous walk-in pantry. Family room off kitchen has a wood-burning stove, Palladium windows providing lots of natural light, and French Door for future deck or stairs (previous deck removed). The Primary Bedroom has a large walk-in closet and large bathroom with lots of possibilities. 2nd bedroom has new vinyl plank flooring. The 4th bedroom is off Great Room and would make a great office or craft room. Heat pump was replaced in 2022. New wood on front & back entrances. Storage shed. 2-car detached carport. Mature trees on the property make for a wonderful balance of privacy, open space and natural wooded land. Conveniently located just 7 miles from Lake Lure and 10 miles from downtown Rutherfordton. This property combines space, convenience, and a desirable location. Move right in and enjoy all this home has to offer! Call for additional details and/or with any questions.
Location
- Street address
- 124 Tyler Ter
- County
- Rutherford County
- Zip code
- 28139
- Elevation
- 943 feet
Directions
From Rutherfordton take 64/74A towards Lake Lure, follow approximately 8 miles to left on Jericho Drive, Jericho Drive quickly turns into Tyler Terrace to 124 on right, see sign.
Property details
- Acreage
- 2.36 acres
- MLS #
- CMLS 4431827
- Posted
Parcels
- 1644961
Legal description
DWMH LT 5 PB 28 PG 80
Details and features
Listing
- Type
- Residential
- Subtype
- Single Family Residence
Lot
- Features
- Private, Rolling Slope, Wooded
Exterior
- Parking
- Carport, Driveway
Structure
- Stories
- 1
- Water
- Well
- Heating
- Heat Pump
- Materials
- Vinyl
- Roof
- Composition
Interior
- Room Count
- 10
- Rooms
- Bathroom x 2, Bedroom x 4, Bonus Room, Family Room, Laundry Room
- Flooring
- Laminate
- Fireplaces
- Yes
- Appliances
- Dishwasher, Dryer, Electric Range, Electric Water Heater, Exhaust Hood, Washer, Washer/Dryer
- Features
- Open Floorplan, Pantry, Split Bedroom, Walk-In Closet(s), Walk-In Pantry
Listing history
| Date | Event | Price | Change | Source |
|---|---|---|---|---|
| Oct 9, 2026 | New listing | $242,500 | — | CMLS |